
Address
4219 Bronze Ridge Street, Las Vegas, NV
Price
$ 3,795,000
Property Attributes
- MLS#2826391
- TypeSingle Family
- Listing Status Active
- CountyClark
- CityLas Vegas
- NeighborhoodSummerlin Village 18-Parcel H Silver Ridge
- Zip89135
- Style
- Year Built2017
- Taxes$ 18469
- Price$ 3,795,000
- Bedrooms4
- Full Bathrooms4
- Half Bathrooms1
- Sqr Footage4618
- Lot Size0.35 Acres
Data Source:
Greater Las Vegas MLS (GLVAR)
Property Description
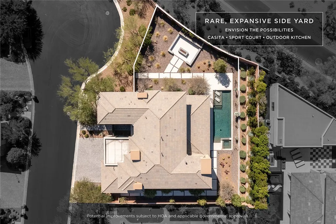
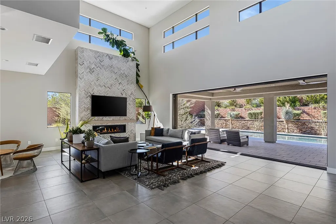
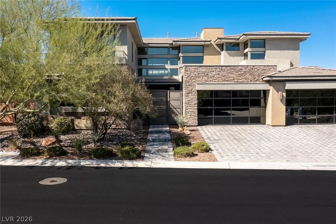
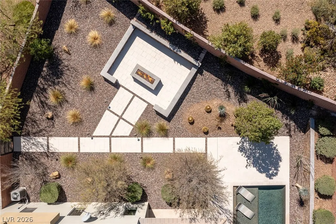
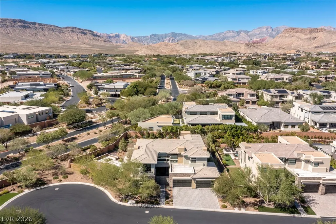
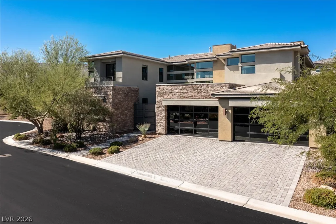
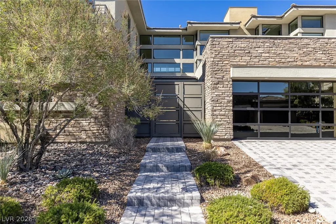
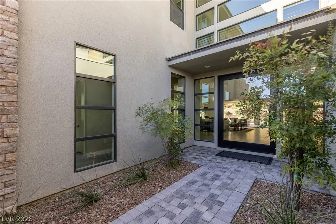
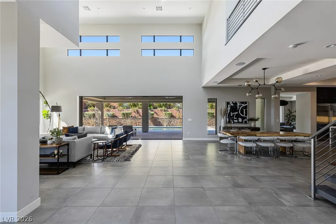
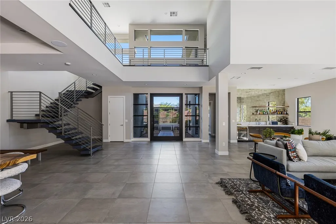
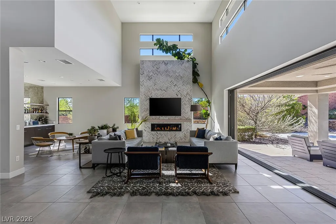
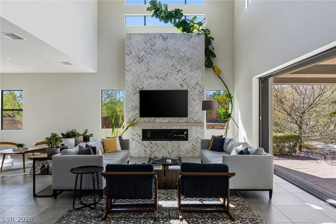
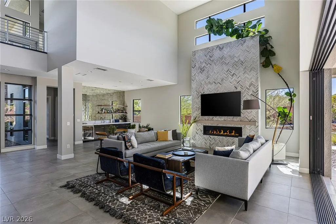
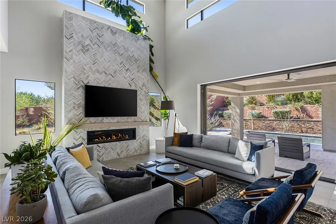
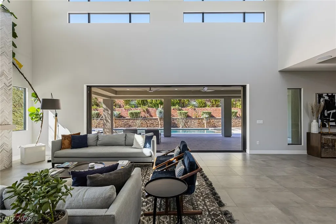
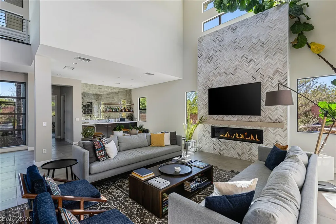
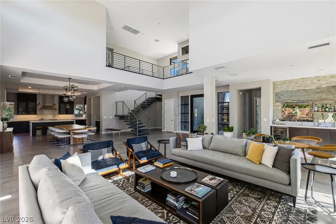
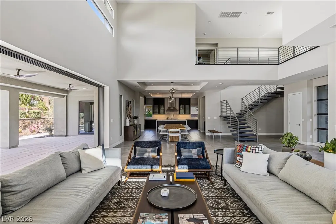
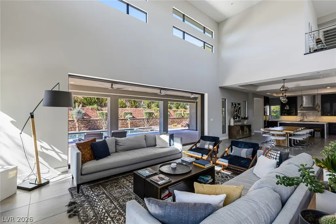
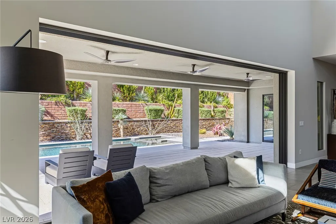
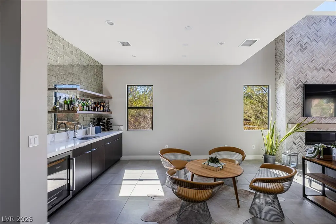
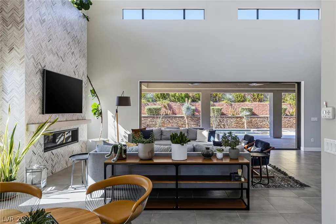
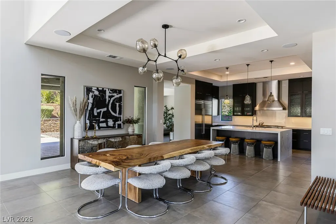
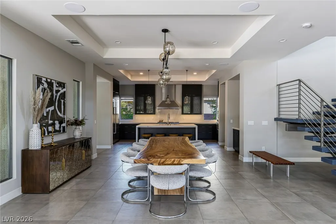
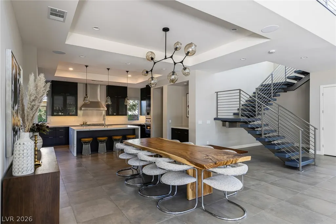
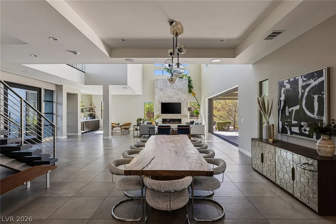
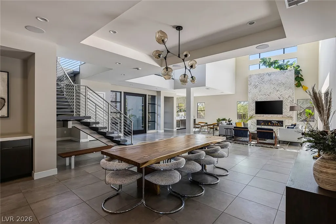
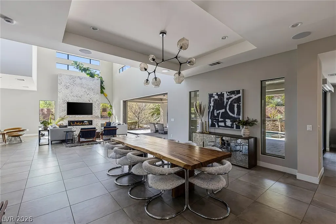
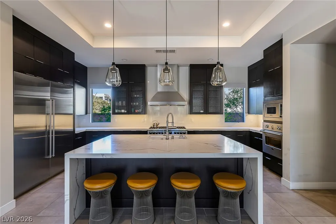
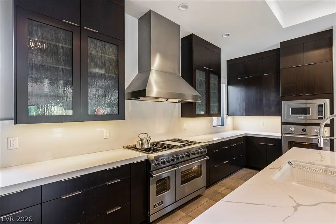
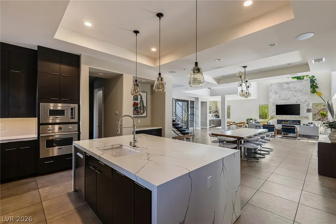
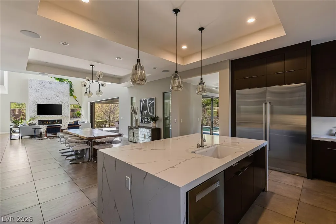
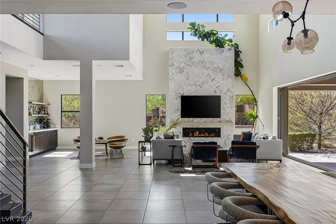
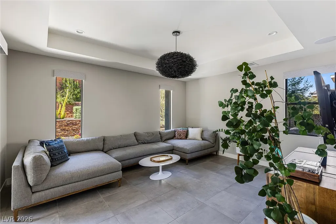
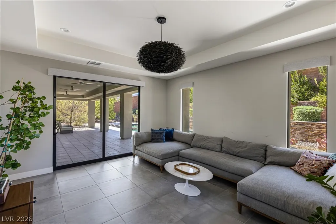
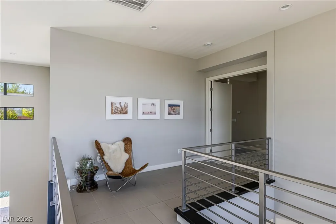
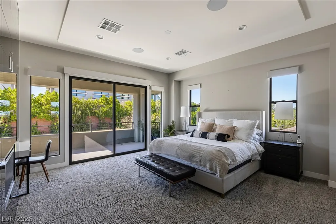
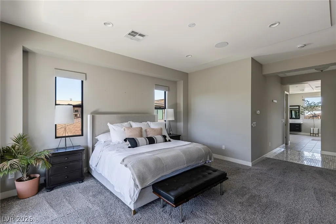
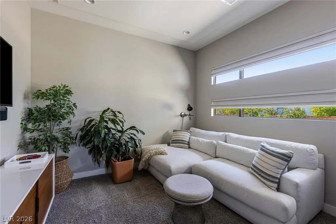
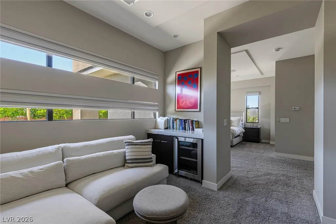
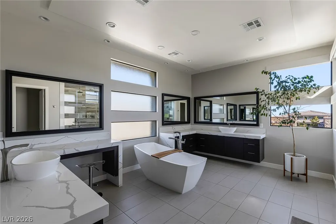
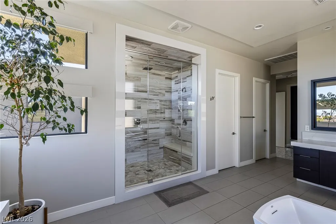
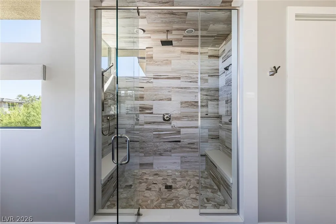
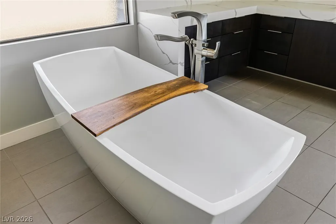
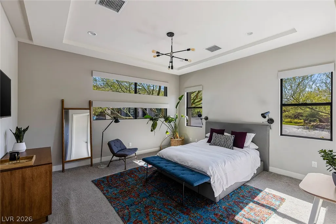
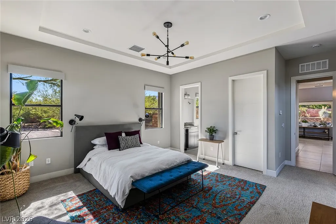
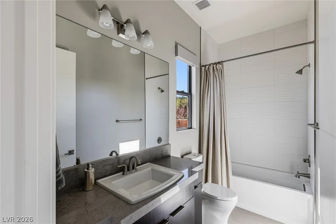
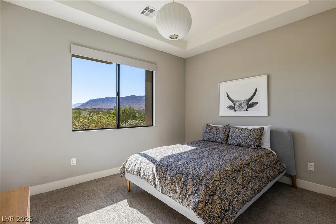
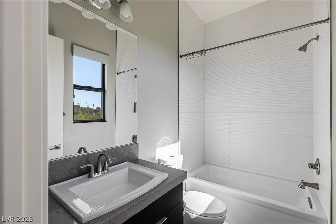
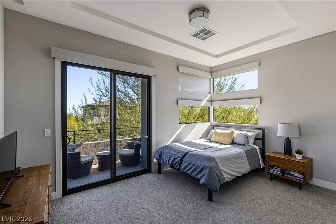
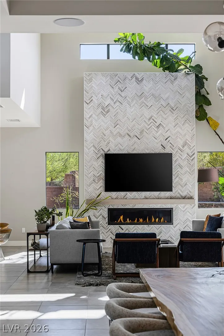
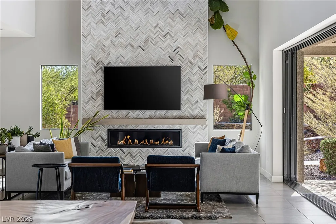
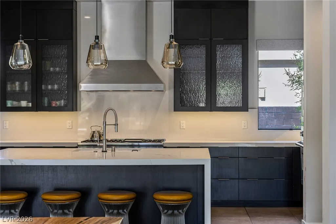
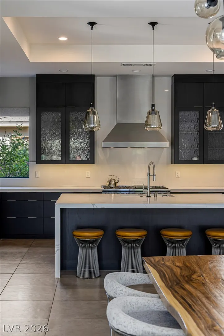
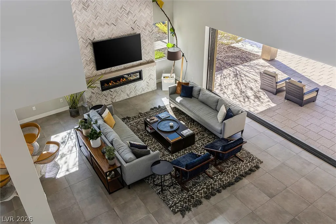
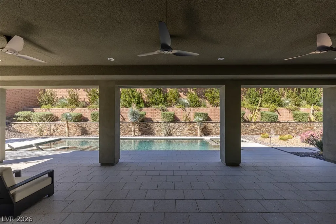
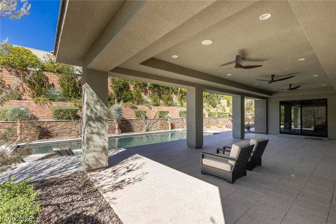
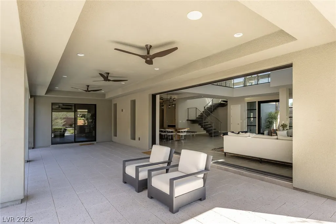
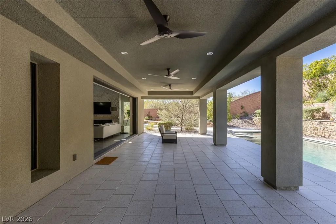
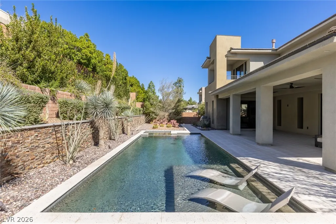
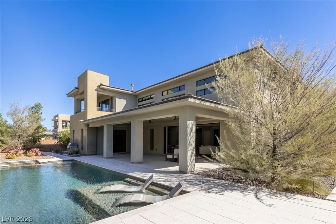
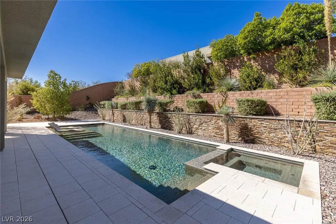
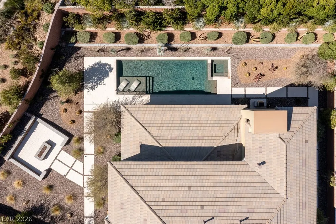
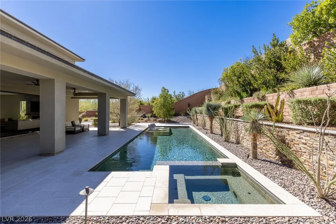
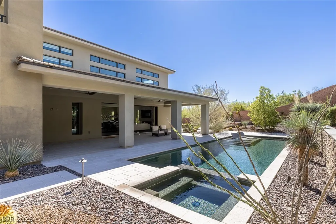
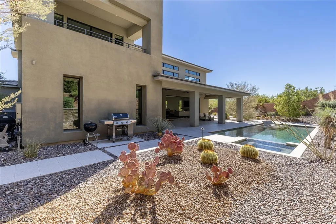
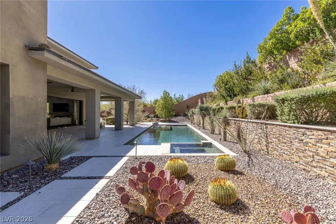
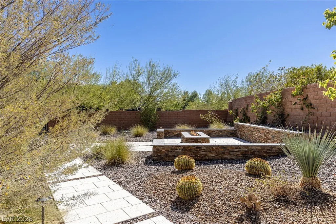
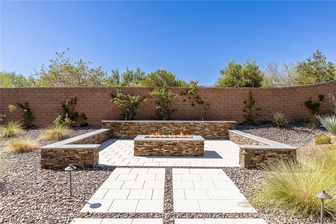
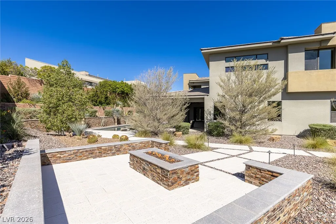
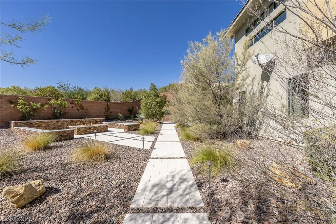
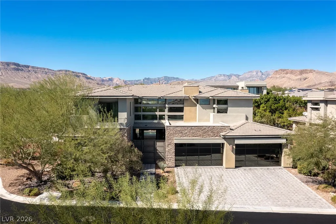
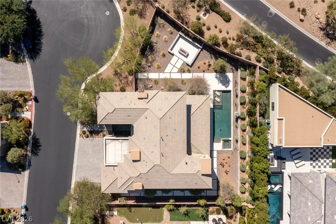
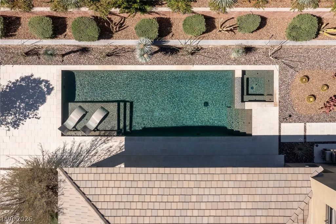
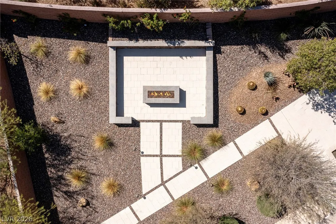
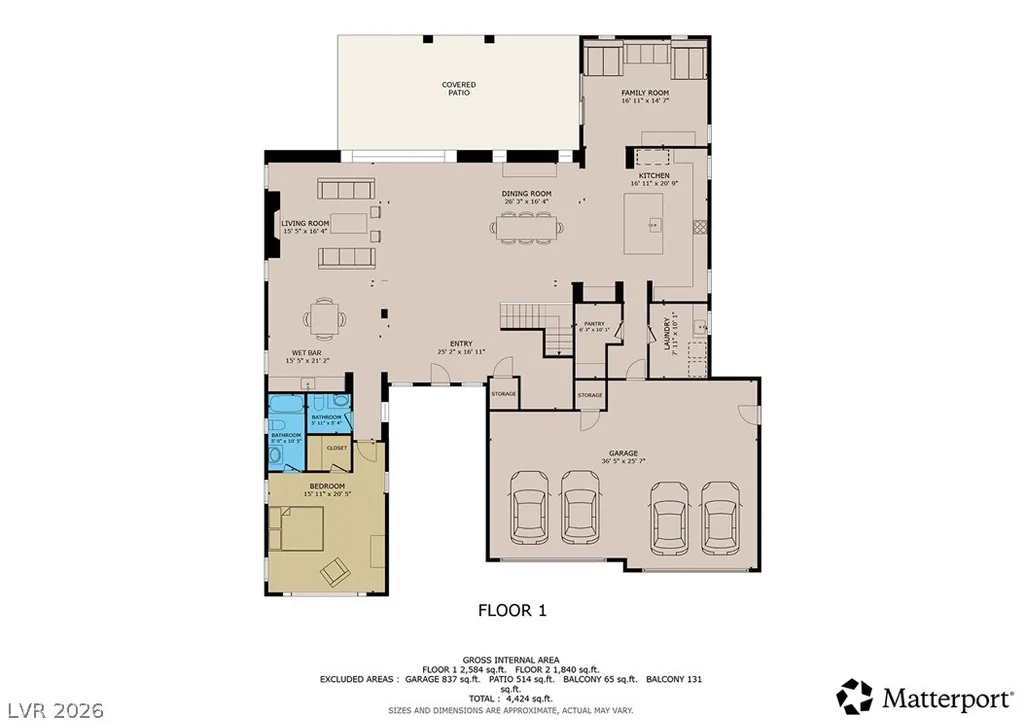
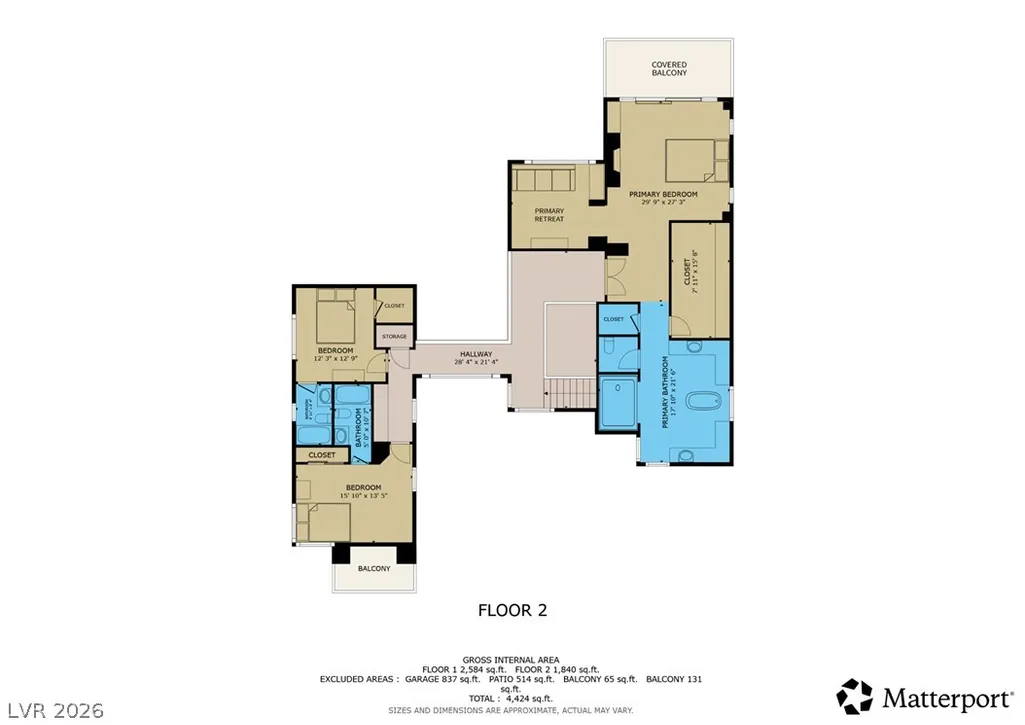
Nestled at the end of a quiet cul-de-sac on an oversized homesite within Silver Ridge, an exclusive gated enclave behind the prestigious guard gates of The Ridges in Summerlin, this exceptional residence offers refined luxury, privacy, and effortless livability. Its desirable cul-de-sac setting limits through traffic, while the expansive lot provides an abundance of usable outdoor space. Inside, a sophisticated neutral color palette and thoughtfully designed open floor plan create a warm, welcoming atmosphere. The kitchen, dining, and living areas flow seamlessly together, offering an ideal setting for everyday living and entertaining. Expansive sliding glass doors open to a covered patio, effortlessly extending the living spaces outdoors. The home features four bedrooms, a versatile flex area, wet bar, automated window shades, and distributed audio throughout the property powered by Sonos. Surrounded by mature landscaping, the resort-inspired backyard is designed for both relaxation and entertaining, featuring a generously sized pool and spa, outdoor firepit, and inviting spaces to enjoy the Las Vegas lifestyle. A spacious four-car garage adds convenience and functionality. Ideally situated near top-rated schools, fine dining, freeway access, and the premier shopping and entertainment destinations of Downtown Summerlin.
| Elementary School | Middle School | High School |
|---|---|---|
| Goolsby Elementary School | Fertitta Frank & Victoria Middle School | Durango High School |
| Price History | |
|---|---|
| 10/26/2026 | Listed $3,795,000 |
General Features
| Interior Amenities | Bathroom on Main Level,Bedroom on Main Level,Window Treatments,Programmable Thermostat |
|---|---|
| Sewer | Public Sewer |
| Heating | Central,Gas |
| Cooling | Central Air,Electric |
| Utilities | Cable Available,Underground Utilities |
| Possession | Close Of Escrow |
| Roof | Flat |
| Appliances | Built-In Electric Oven,Dryer,Dishwasher,Gas Cooktop,Disposal,Gas Range,Microwave,Refrigerator,Water Softener Rented,Wine Refrigerator,Washer |
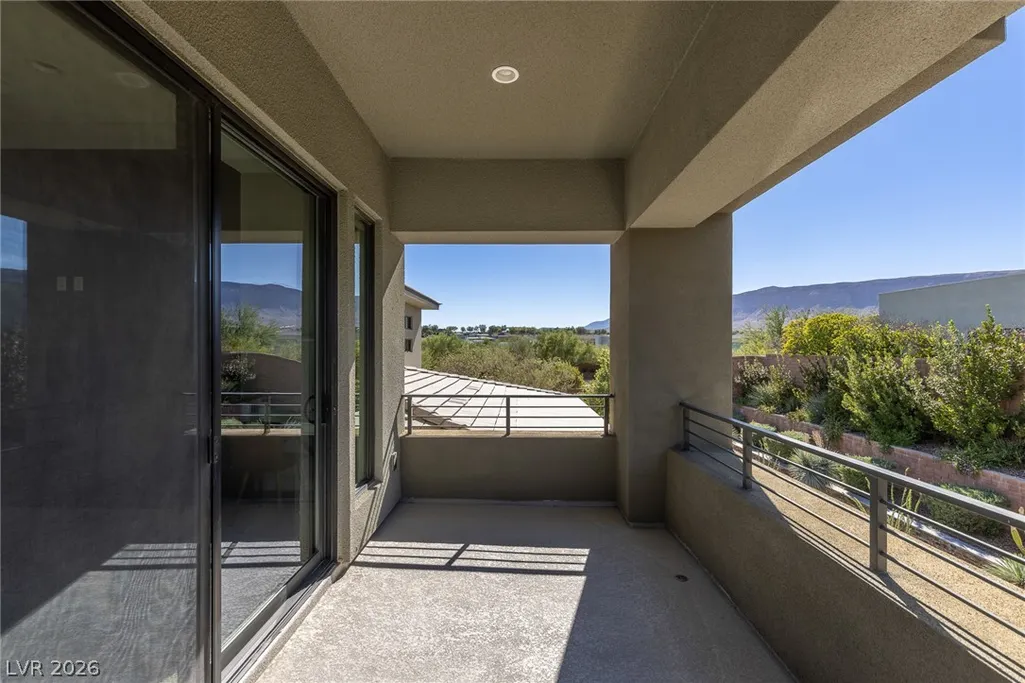
| Exterior Features | Balcony,Irrigation Sprinklers |
| HOA | 540 |
| Garage Spaces | 4 |
| Association Fee Includes | Association Management,Insurance,Maintenance Grounds,Recreation Facilities,Reserve Fund,Security |
| Patio/Porch Features | Balcony |
| Architectural Style | Two Story |
| Pool Features | In Ground,Private,Pool/Spa Combo,Association,Community |
| Private Pool | Yes |
| Security Features | Gated Community |
| Year Built | 2017 |
| Electric | Photovoltaics None |
| Stories | 2 |
| Property SubType | Single Family Residence |
| Percent Ownership | Single Family Residential |
| Community Features | Pool |
| Additional Parcels Description | --- |
| Assoc Fee Paid Per | Monthly |
| County | Clark |
| Property Type | Residential |
| Association Amenities | Basketball Court,Clubhouse,Dog Park,Fitness Center,Gated,Playground,Pickleball,Park,Pool,Guard,Security,Tennis Court(s) |
| HOA / Comm Assn | Yes |
| Attached Garage | Yes |
| Subdivision Name | Summerlin Village 18-Parcel H Silver Ridge |
| Facing Direction | East |
| Garage Y/N | Yes |
| Total Rooms | 9 |
| Status | Active |
| Directions | From Flamingo Road & the 215 Beltway, head west on Flamingo Road and continue to the roundabout. Take the second exit toward The Ridges Guard Gate. Continue through the guard gate, then turn right onto Pearl Ridge Street into the Silver Ridge community. After entering, turn right onto Ruby Falls Lane, then right onto Bronze Ridge Street. Home is located at the end of the cul-de-sac on the right. |
| High School | Durango |
| City | Las Vegas |
| Disclosures | Covenants/Restrictions Disclosure |
| Association Name | The Ridges |
| Zoning Description | Single Family |
| Lot Size Units | Acres |
| Lot Size Square Feet | 15246 |
| Elementary School | Goolsby, Judy & John,Goolsby, Judy & John |
| Year Built Details | RESALE |
| Tax Annual Amount | 18469 |
| Middle/Junior High School | Fertitta Frank & Victoria |
| Property Condition | Resale |
| Virtual Tour | https://www.propertypanorama.com/instaview/las/2826391 |
| Days on Market | 9 |
| Standard Status | Active |
| Property Sub Type Additional | Single Family Residence |
| PostalCity | Las Vegas |
Interior Features
| Flooring | Tile |
|---|---|
| Furnished Y/N | Unfurnished |
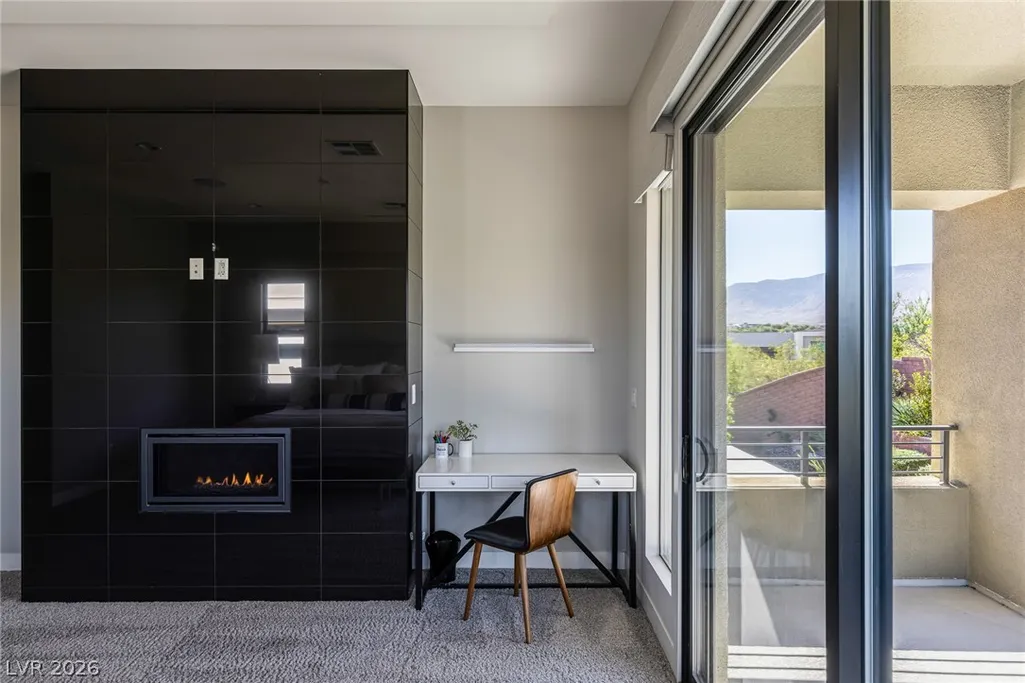
| Total Fireplaces | 2 |
| Fireplace Features | Gas,Living Room,Primary Bedroom |
| Air Conditioning Y/N | Yes |
| Heating Y/N | Yes |
| Window Features | Window Treatments |
| Fireplace Y/N | Yes |
| Full Baths | 4 |
| Half Baths | 1 |
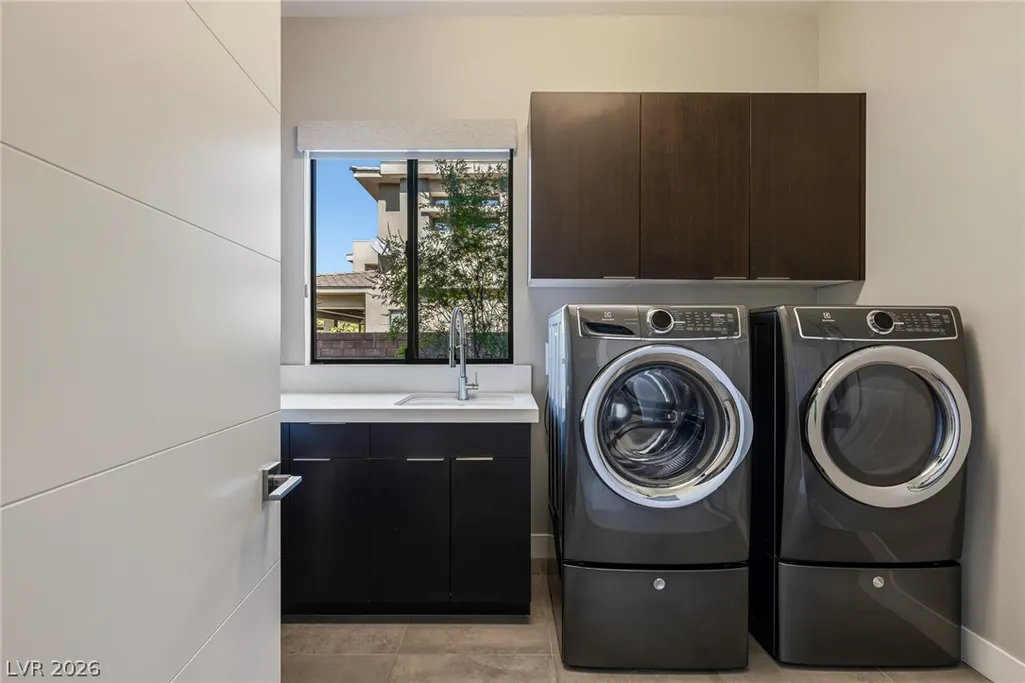
| Laundry Features | Cabinets,Electric Dryer Hookup,Gas Dryer Hookup,Main Level,Laundry Room,Sink |
| Total Bedrooms | 4 |
| Total Baths | 5 |
| Bedrooms Possible | 4 |
Exterior Features
| Fencing | Block,Full |
|---|---|
| Parking Features | Attached,Epoxy Flooring,Garage,Garage Door Opener,Inside Entrance,Private |
| Lot Features | 1/4 to 1 Acre Lot |
| Water Source | Public |
| Lot Size Area | 0.35 |
| Spa | Yes |
| Building Area Total | 4618 |
| Lot Size Acres | 0.35 |
| Horse Amenities | None |
Amenities
- Foreclosure
- Views
- Short Sale
- New Construction
- Adult 55+
- Lease To Own
- No HOA Fees
- Furnished
- Primary On Main
- Air Conditioning
- Seller Finance
- Green
- Fixer Upper
- Horse
- Golf
- Fireplace
- Deck
- Garage
- Basement
- Pool
Property vs Single Family Average in 89135
Price
Taxes
Year Built

