
Address
2104 Preakness Pass, Las Vegas, NV
Price
$ 775,000
Property Attributes
- MLS#2826418
- TypeSingle Family
- Listing Status Active
- CountyClark
- CityLas Vegas
- NeighborhoodSignature At Peccole Ranch- A
- Zip89117
- Style
- Year Built1990
- Taxes$ 4572
- Price$ 775,000
- Bedrooms4
- Full Bathrooms3
- Half Bathrooms0
- Sqr Footage2372
- Lot Size0.16 Acres
Data Source:
Greater Las Vegas MLS (GLVAR)
Property Description
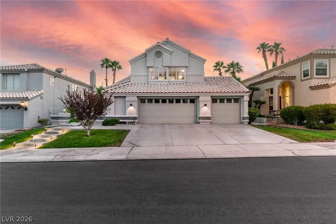
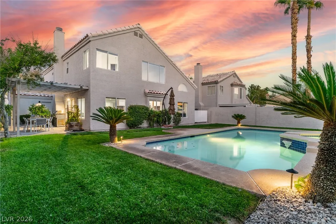
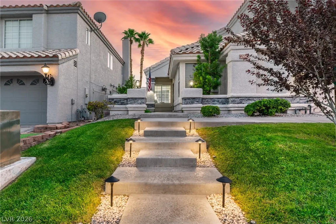
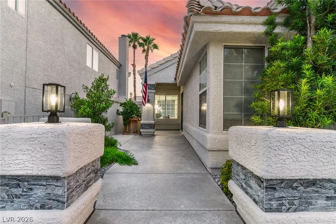
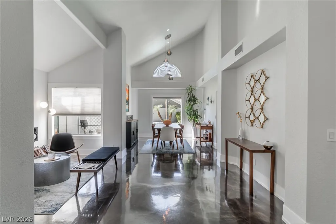
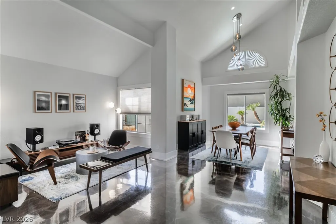
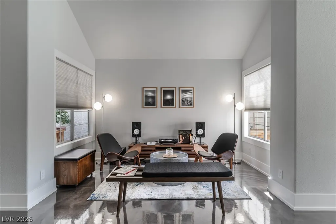
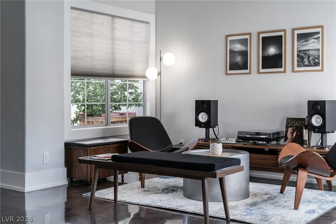
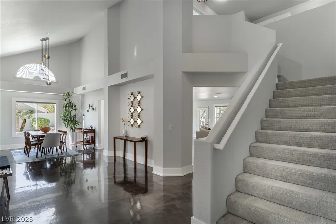
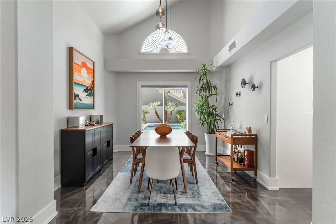
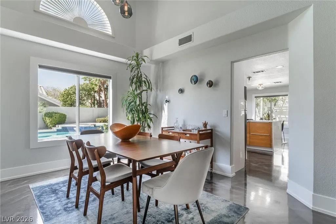
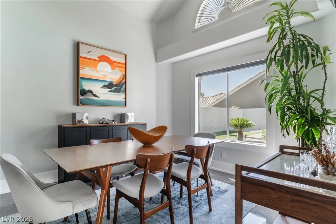
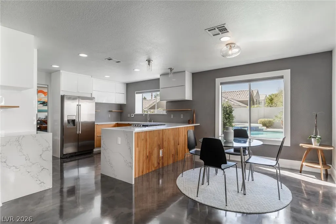
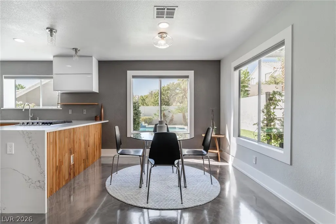
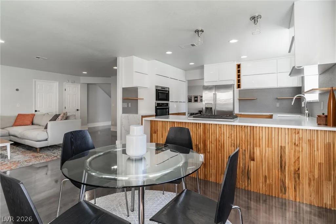
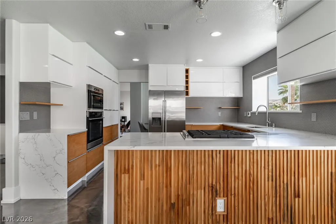
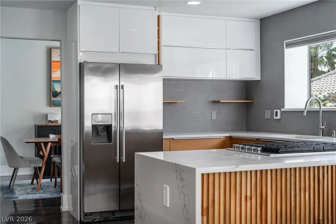
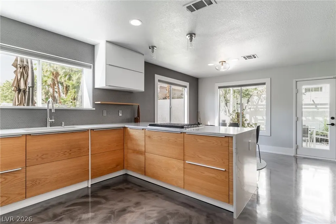
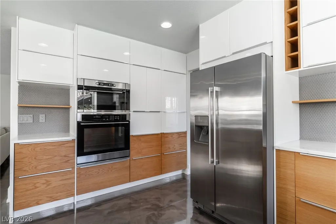
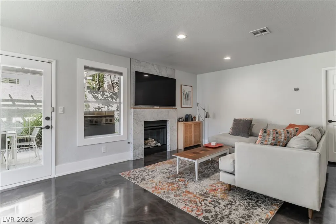
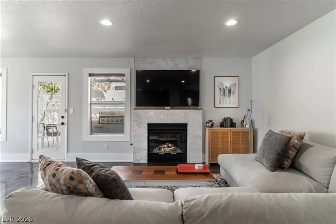
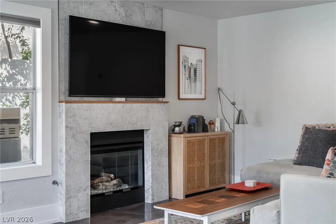
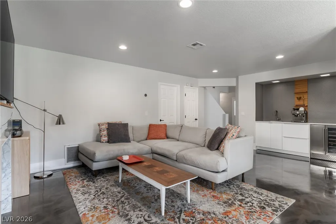
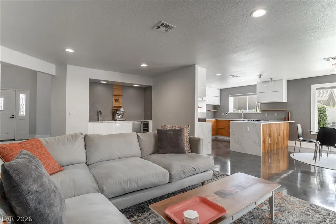
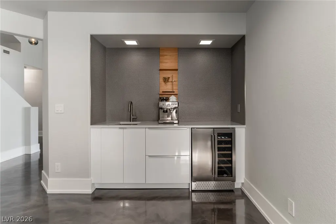
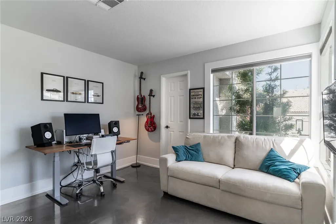
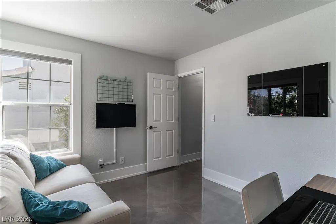
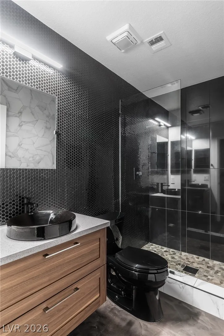
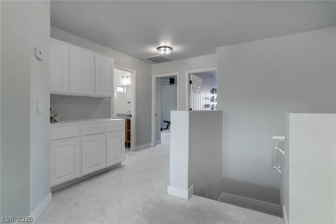
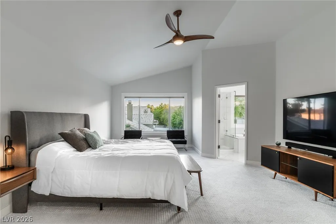
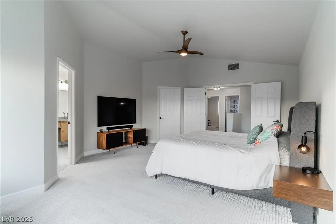
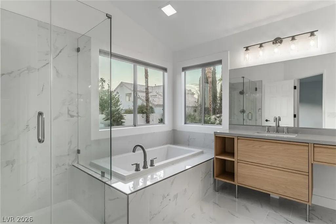
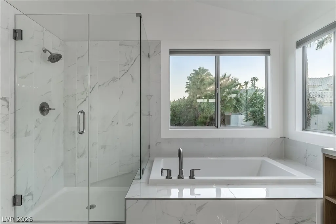
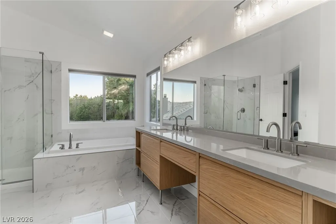
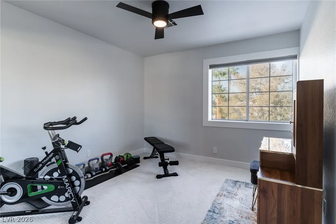
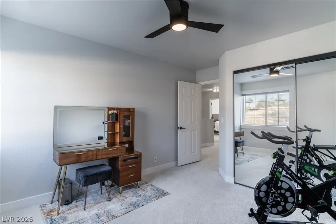
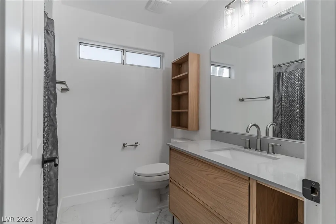
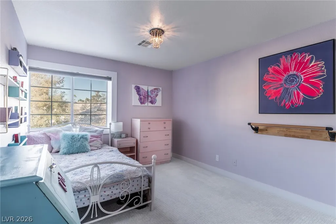
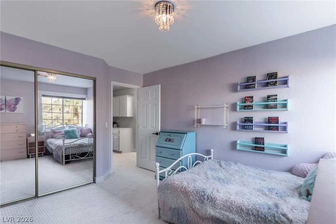
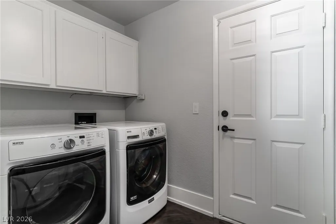
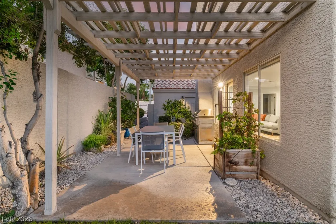
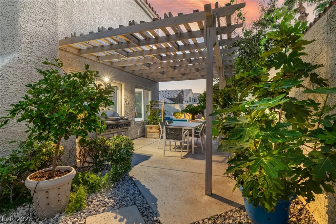
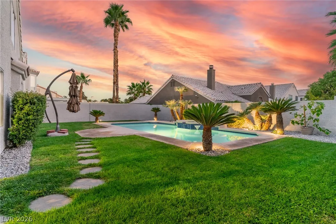
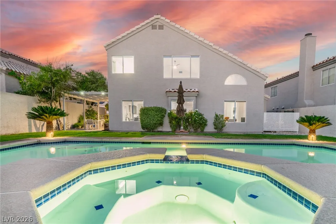
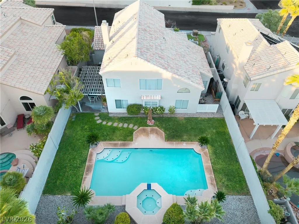
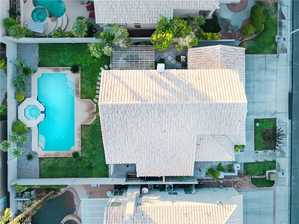
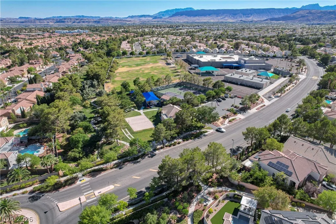
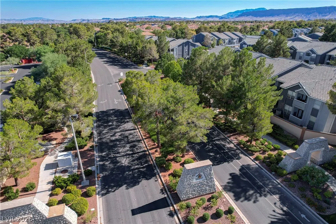
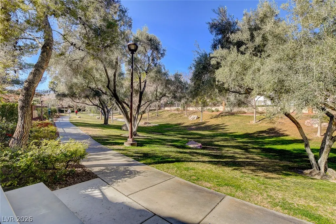
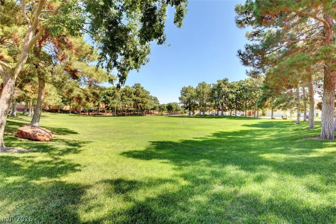
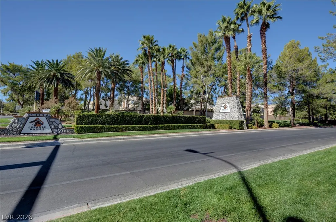
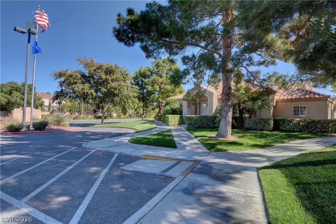
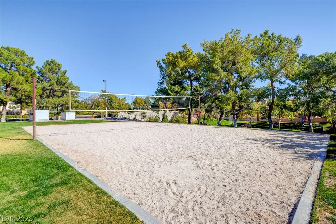
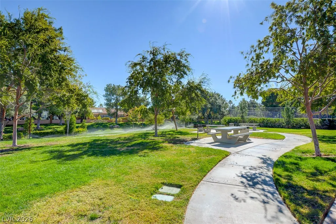
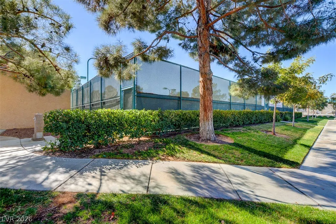
Beautifully remodeled two story home with Mid Century feel in the highly sought after Peccole Ranch community nestled on a quiet street! Featuring 4 bedrooms, 3 bathrooms, and a 3 car garage. A charming front courtyard welcomes you with a brand new concrete walkway and stone accented pillars. Inside, discover a spacious living room with vaulted ceilings, formal dining room, seamless marble effect epoxy flooring throughout the downstairs, and brand new carpet and padding upstairs. The downstairs bedroom features a walk-in closet and a remodeled full bath. The completely remodeled custom kitchen showcases stainless steel appliances, quartz waterfall countertop, garden window, book matched white oak and high gloss custom cabinetry, and a custom penny tile backsplash. The inviting family room features an Italian Carrara marble gas fireplace, wet bar with sink and wine fridge, brand new penny tile backsplash, and newly added recessed lighting. 3 car garage features overhead racks, built-in storage cabinets, and water conditioner. Custom wood casement windows, Restoration Hardware light fixtures, and Levolor window shades throughout add refined style. A separate downstairs laundry room with cabinets offers convenience. Retreat to the spacious primary suite featuring a large walk-in closet and remodeled bathroom with quartz countertops, separate shower, Hydro Systems bathtub, and floating shelves. Enjoy the outdoors in your spacious backyard with real grass, a heated sparkling pool and spa with waterfall, and covered patio, perfect for relaxing or entertaining! Brand new exterior paint completes this beautifully updated home. Peccole Ranch amenities include tennis and volleyball courts, clubhouse, parks, and playgrounds. Enjoy convenient access to Red Rock Casino, Downtown Summerlin, Angel Park Golf Course, abundant shopping, dining, and so much more! Must see this home today!
| Elementary School | Middle School | High School |
|---|---|---|
| Ober Elementary School | Johnson Walter Middle School | Bonanza High School |
| Price History | |
|---|---|
| 10/13/2026 | Listed $775,000 |
General Features
| Interior Amenities | Bathroom on Main Level,Bedroom on Main Level,Three Quarter Bath on Main Level,Window Treatments |
|---|---|
| Sewer | Public Sewer |
| Heating | Central,Gas |
| Cooling | Central Air,Electric |
| Utilities | Cable Available,Underground Utilities |
| Possession | Close Of Escrow |
| Roof | Tile |
| Appliances | Built-In Gas Oven,Dryer,Dishwasher,Gas Cooktop,Disposal,Microwave,Refrigerator,Water Softener Owned,Washer |
| Exterior Features | Courtyard,Porch,Patio,Private Yard |
| HOA | 138 |
| Garage Spaces | 3 |
| Association Fee Includes | Association Management,Maintenance Grounds,Security |
| Patio/Porch Features | Covered,Patio,Porch |
| Architectural Style | Two Story |
| Pool Features | In Ground,Private,Waterfall |
| Private Pool | Yes |
| Security Features | Security System Owned |
| Year Built | 1990 |
| Electric | Photovoltaics None |
| Stories | 2 |
| Property SubType | Single Family Residence |
| Percent Ownership | Single Family Residential |
| Additional Parcels Description | --- |
| Assoc Fee Paid Per | Monthly |
| County | Clark |
| Property Type | Residential |
| Association Amenities | Clubhouse,Jogging Path,Playground,Pickleball,Park,Security,Tennis Court(s) |
| HOA / Comm Assn | Yes |
| Attached Garage | Yes |
| Energy Efficient | Windows |
| Subdivision Name | Signature At Peccole Ranch- A |
| Facing Direction | East |
| Garage Y/N | Yes |
| Total Rooms | 9 |
| Status | Active |
| Directions | Heading east on Sahara, make left onto Grand Canyon Dr, left onto Preakness Pass, keep going until property on left. |
| High School | Bonanza |
| City | Las Vegas |
| Disclosures | Covenants/Restrictions Disclosure |
| Association Name | Peccole Ranch |
| Zoning Description | Single Family |
| Lot Size Units | Acres |
| Lot Size Square Feet | 6970 |
| Elementary School | Ober, D'Vorre & Hal,Ober, D'Vorre & Hal |
| Year Built Details | RESALE |
| Tax Annual Amount | 4572 |
| Middle/Junior High School | Johnson Walter |
| Property Condition | Resale |
| Virtual Tour | https://www.propertypanorama.com/instaview/las/2826418 |
| Standard Status | Active |
| Property Sub Type Additional | Single Family Residence |
| PostalCity | Las Vegas |
Interior Features
| Flooring | Carpet,Concrete,Tile |
|---|---|
| Furnished Y/N | Unfurnished |
| Total Fireplaces | 1 |
| Fireplace Features | Family Room,Gas |
| Air Conditioning Y/N | Yes |
| Heating Y/N | Yes |
| Window Features | Blinds,Double Pane Windows |
| Fireplace Y/N | Yes |
| Full Baths | 2 |
| 3/4 Baths | 1 |
| Laundry Features | Gas Dryer Hookup,Main Level,Laundry Room |
| Total Bedrooms | 4 |
| Total Baths | 3 |
| Bedrooms Possible | 4 |
Exterior Features
| Fencing | Block,Back Yard |
|---|---|
| Parking Features | Attached,Finished Garage,Garage,Inside Entrance,Private,Storage |
| Lot Features | Back Yard,Front Yard,Landscaped,< 1/4 Acre |
| Water Source | Public |
| Lot Size Area | 0.16 |
| Spa | Yes |
| Building Area Total | 2372 |
| Lot Size Acres | 0.16 |
| Horse Amenities | None |
Amenities
- Foreclosure
- Views
- Short Sale
- New Construction
- Adult 55+
- Lease To Own
- No HOA Fees
- Furnished
- Primary On Main
- Air Conditioning
- Seller Finance
- Green
- Fixer Upper
- Horse
- Golf
- Fireplace
- Deck
- Garage
- Basement
- Pool
Property vs Single Family Average in 89117
Price
Taxes
Year Built

