
Views - Primary on Main
Address
10907 Rossa Peak Avenue, Las Vegas, NV
Price
$ 3,399,999
Property Attributes
- MLS#2826462
- TypeSingle Family
- Listing Status Active
- CountyClark
- CityLas Vegas
- NeighborhoodSummerlin Village 17A Parcel E
- Zip89135
- Style
- Year Built2025
- Taxes$ 3898
- Price$ 3,399,999
- Bedrooms4
- Full Bathrooms3
- Half Bathrooms1
- Sqr Footage3745
- Lot Size0.26 Acres
Data Source:
Greater Las Vegas MLS (GLVAR)
Property Description
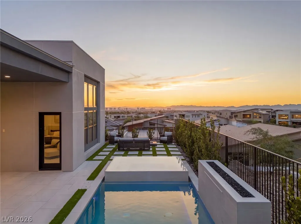
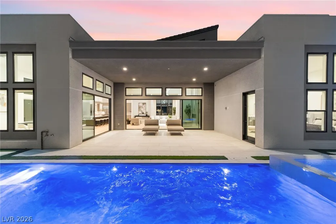
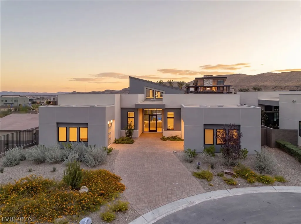
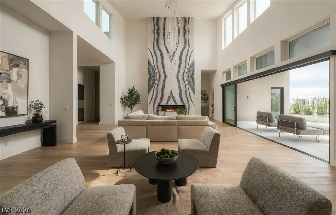
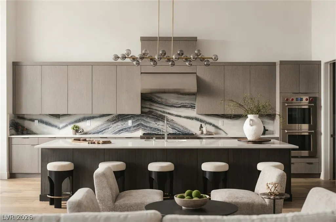
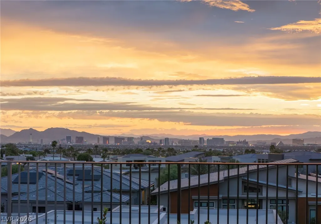
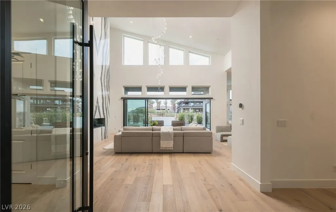
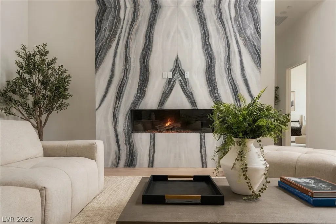
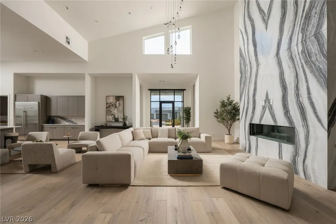
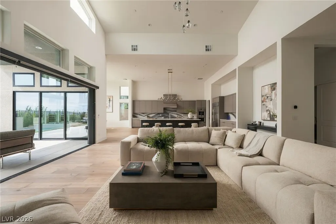
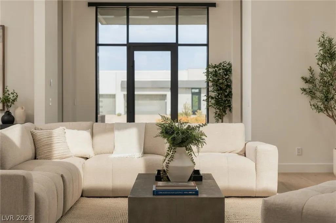
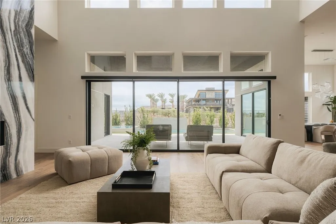
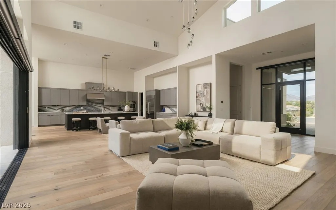
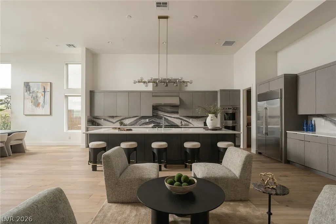
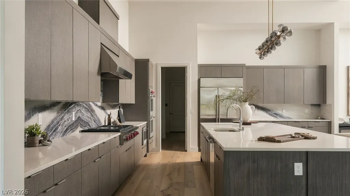
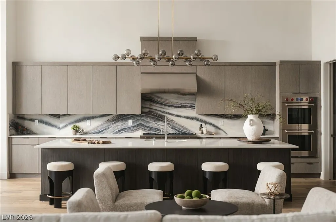
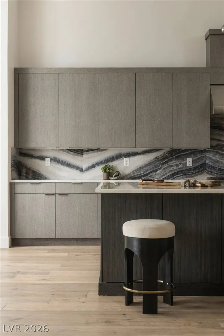
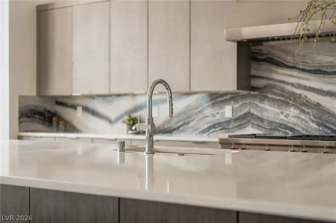
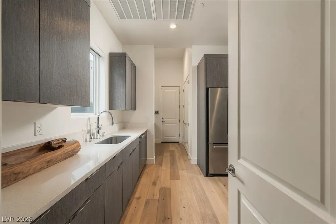
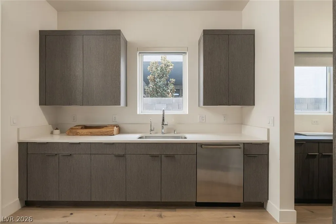
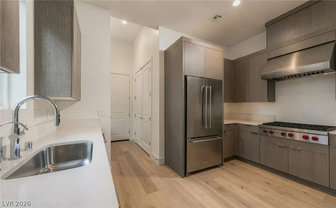
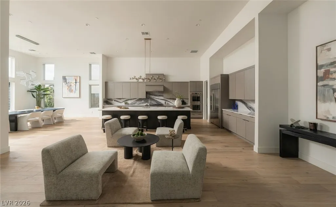
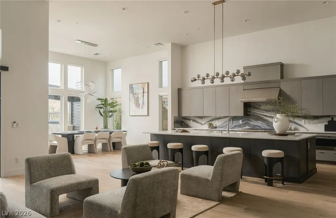
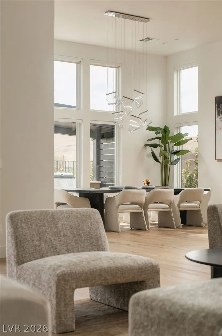
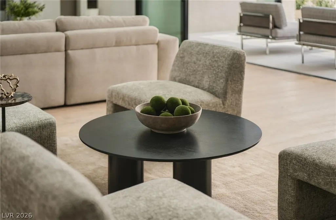
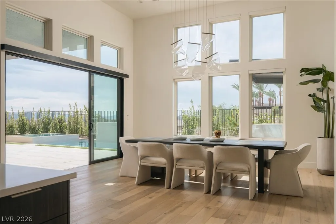
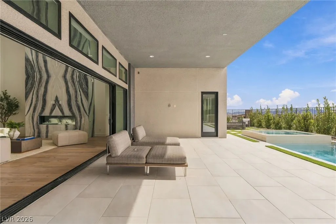
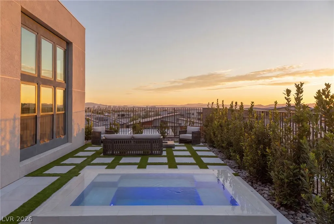
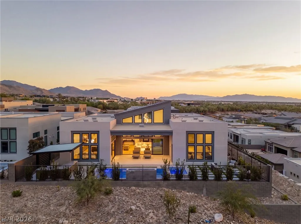
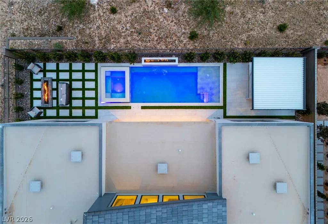
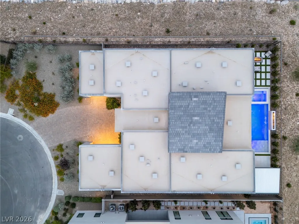
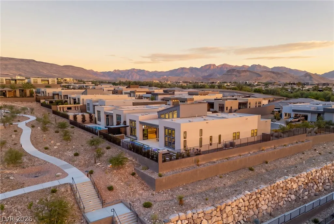
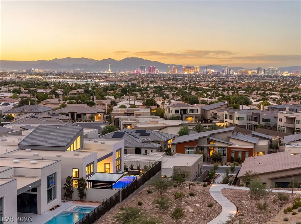
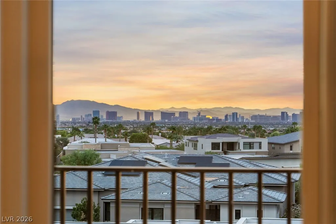
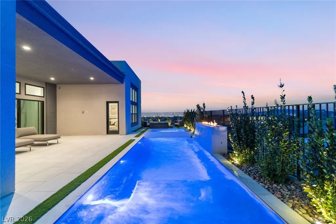
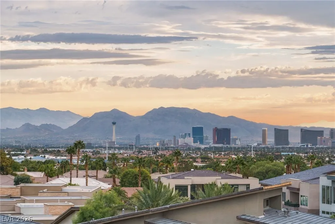
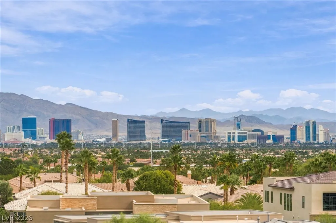
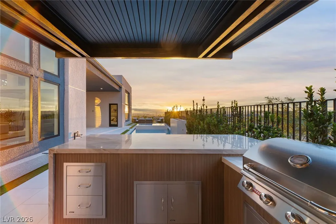
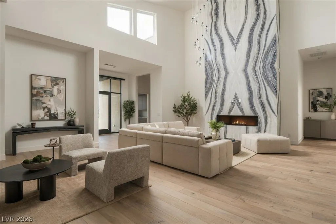
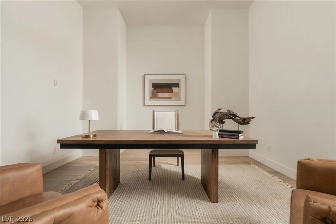
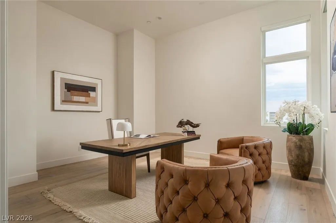
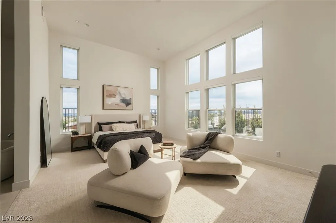
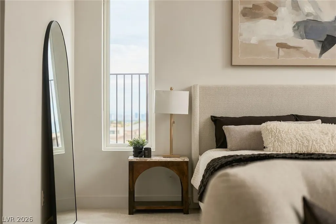
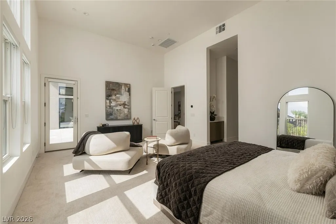
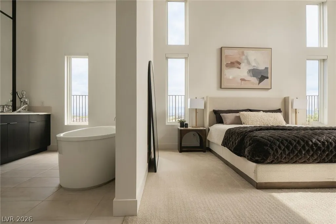
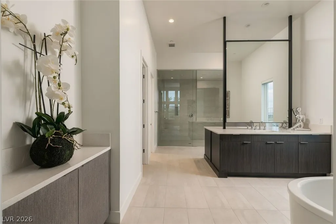
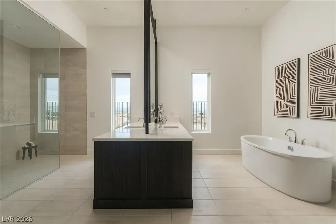
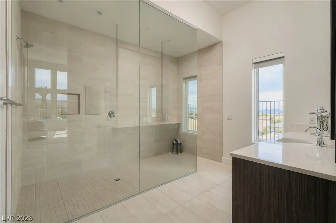
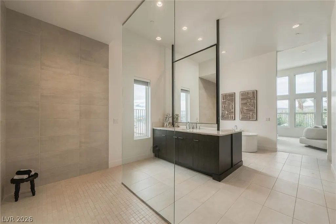
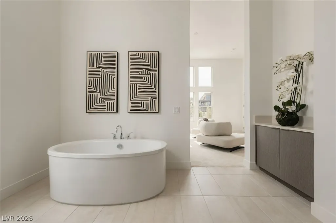
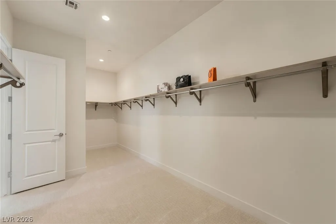
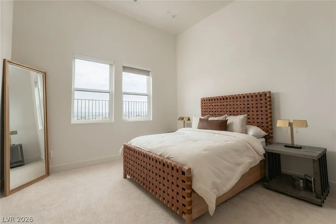
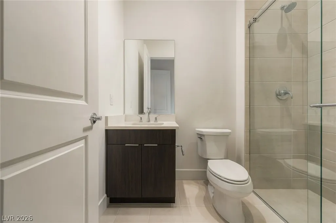
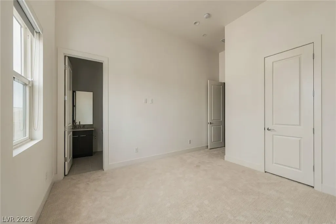
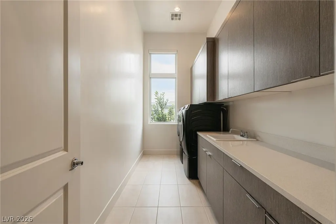
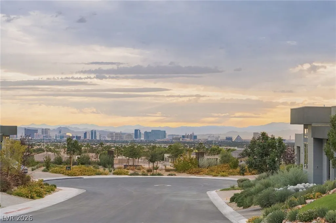
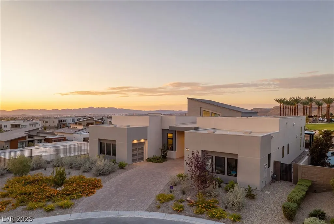
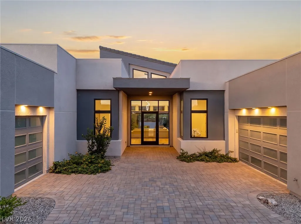
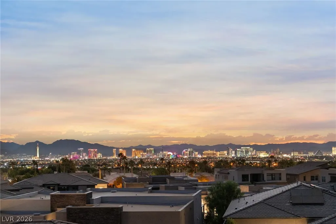
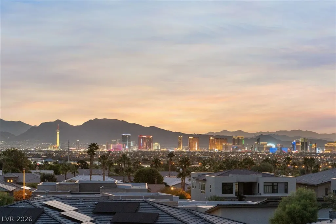
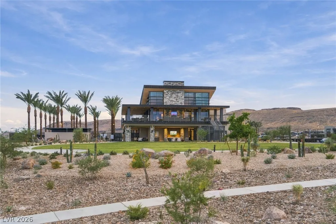
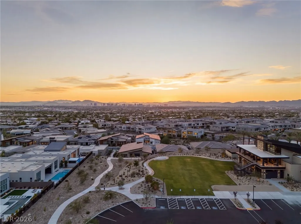
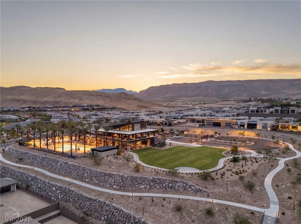
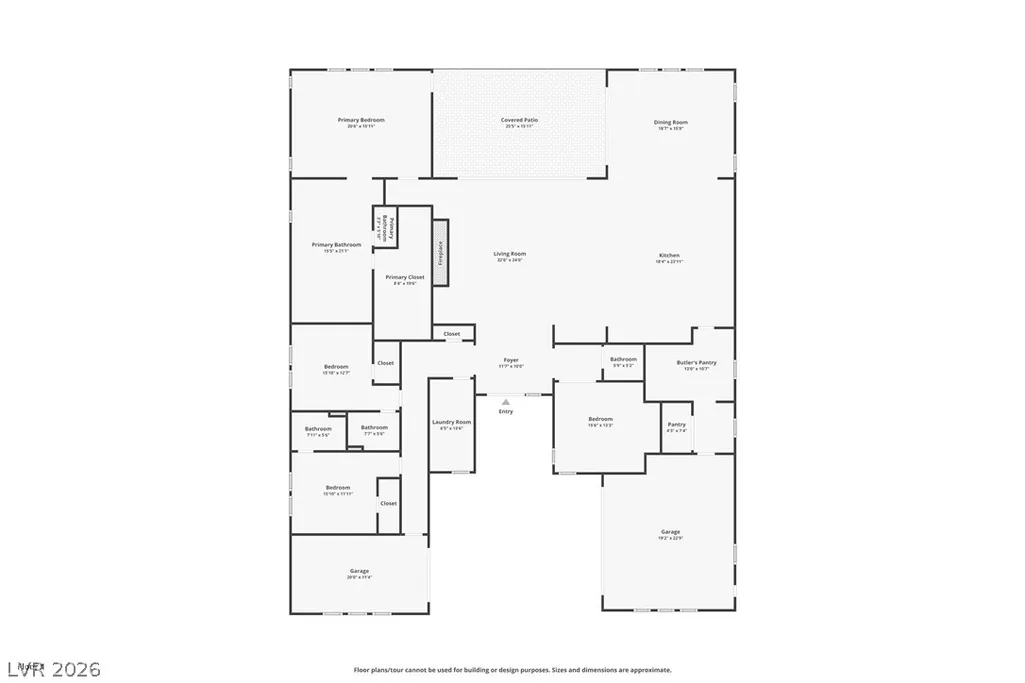
Discover an exceptional expression of luxury in guard-gated Ascension, where this never-lived-in Toll Brothers residence pairs sophisticated design with breathtaking Las Vegas Strip views. Perfectly positioned at the end of a cul-de-sac, this 3,745-square-foot single-story home offers a remarkable blend of architectural beauty, thoughtful upgrades, and effortless indoor-outdoor living. Soaring 14-foot ceilings, abundant natural light, and expansive sliding glass doors create an inviting atmosphere where interior and exterior spaces flow seamlessly together. Engineered hardwood flooring complements a dramatic floor-to-ceiling bookmatched stone fireplace, with matching stone extending into the kitchen backsplash. Designed for both everyday living and entertaining, the kitchen features premium Wolf appliances, an oversized island, a butler's pantry, and a separate walk-in pantry. An elegant dining space and statement designer chandeliers add warmth and character throughout. Beyond the sliding glass doors, a thoughtfully designed private outdoor retreat invites you to unwind or entertain beside the pool and spa, waterfall, and fire pit, with a covered patio and outdoor kitchen beneath a pergola. Two en-suite bedrooms enjoy Strip views and walk-in closets, while the spa-inspired primary bath provides a serene escape, featuring a freestanding soaking tub, custom double vanity, and an oversized frameless glass shower adorned with floor-to-ceiling large-format tile. Additional appointments include a dedicated office, motorized blinds, whole-home water filtration, smartphone-controlled Pentair pool equipment, a spacious laundry room with extensive cabinetry, and a three-car garage with epoxy flooring. Complete with a community clubhouse and a prime location near Downtown Summerlin, Red Rock Canyon, premier golf courses, Durango Casino & Resort, and convenient freeway access, this home brings together the privacy, design, and lifestyle that make Ascension so desirable.
| Elementary School | Middle School | High School |
|---|---|---|
| Abston Elementary School | Fertitta Frank & Victoria Middle School | Durango High School |
| Price History | |
|---|---|
| 10/14/2026 | Listed $3,399,999 |
General Features
| Interior Amenities | Bathroom on Main Level,Bedroom on Main Level,Primary Downstairs,Window Treatments |
|---|---|
| Sewer | Public Sewer |
| Heating | Central,Gas |
| Cooling | Central Air,Electric |
| Utilities | Underground Utilities |
| Possession | Close Of Escrow |
| Roof | Tile |
| Appliances | Built-In Gas Oven,Dryer,Dishwasher,Gas Cooktop,Disposal,Microwave,Refrigerator,Washer |
| Exterior Features | Built-in Barbecue,Barbecue,Patio,Private Yard,Fire Pit |
| HOA | 255 |
| Garage Spaces | 3 |
| Association Fee Includes | Recreation Facilities,Security |
| Patio/Porch Features | Covered,Patio |
| Architectural Style | One Story |
| Pool Features | In Ground,Private,Pool/Spa Combo,Waterfall,Community |
| Private Pool | Yes |
| Security Features | Security System Leased,Gated Community |
| Year Built | 2025 |
| Electric | Photovoltaics None |
| View | City,Mountain(s),Strip View |
| Stories | 1 |
| Property SubType | Single Family Residence |
| Community Features | Pool |
| Additional Parcels Description | --- |
| Assoc Fee Paid Per | Monthly |
| County | Clark |
| Property Type | Residential |
| Association Amenities | Basketball Court,Clubhouse,Fitness Center,Gated,Barbecue,Playground,Pickleball,Park,Pool,Recreation Room,Guard,Spa/Hot Tub,Tennis Court(s) |
| HOA / Comm Assn | Yes |
| Attached Garage | Yes |
| Subdivision Name | Summerlin Village 17A Parcel E |
| Facing Direction | North |
| Garage Y/N | Yes |
| Total Rooms | 6 |
| Status | Active |
| Directions | From 215 Belway, exit Town Center, R on Shady Ridge, R on Desert Heights Ave, R on Verde Bloom, R on Rossa Peak |
| High School | Durango |
| City | Las Vegas |
| Disclosures | Covenants/Restrictions Disclosure |
| Association Name | Ascension |
| View Y/N | Yes |
| Zoning Description | Single Family |
| Lot Size Units | Acres |
| Lot Size Square Feet | 11326 |
| Spa Features | Outdoor Hot Tub |
| Elementary School | Abston, Sandra B,Abston, Sandra B |
| Year Built Details | RESALE |
| Tax Annual Amount | 3898 |
| Middle/Junior High School | Fertitta Frank & Victoria |
| Property Condition | Resale |
| Virtual Tour | https://www.zillow.com/view-imx/3e61fbf6-1d96-4a1a-858b-b7c185b7d94a?wl=true&setAttribution=mls&initialViewType=pano |
| Days on Market | 24 |
| Standard Status | Active |
| Property Sub Type Additional | Single Family Residence |
| Expected Active Date | 2026-10-14 |
| PostalCity | Las Vegas |
Interior Features
| Flooring | Carpet,Ceramic Tile,Hardwood |
|---|---|
| Furnished Y/N | Unfurnished |
| Total Fireplaces | 1 |
| Fireplace Features | Electric,Family Room,Outside |
| Air Conditioning Y/N | Yes |
| Heating Y/N | Yes |
| Window Features | Blinds,Window Treatments |
| Fireplace Y/N | Yes |
| Full Baths | 3 |
| Half Baths | 1 |
| Laundry Features | Cabinets,Gas Dryer Hookup,Main Level,Laundry Room,Sink |
| Total Bedrooms | 4 |
| Total Baths | 4 |
| Bedrooms Possible | 5 |
Exterior Features
| Fencing | Block,Back Yard |
|---|---|
| Parking Features | Attached,Epoxy Flooring,Garage,Garage Door Opener,Private |
| Lot Features | 1/4 to 1 Acre Lot,Corner Lot,Cul-De-Sac,Desert Landscaping,Landscaped |
| Water Source | Public |
| Lot Size Area | 0.26 |
| Spa | Yes |
| Building Area Total | 3745 |
| Lot Size Acres | 0.26 |
| Horse Amenities | None |
Amenities
- Foreclosure
- Views
- Short Sale
- New Construction
- Adult 55+
- Lease To Own
- No HOA Fees
- Furnished
- Primary On Main
- Air Conditioning
- Seller Finance
- Green
- Fixer Upper
- Horse
- Golf
- Fireplace
- Deck
- Garage
- Basement
- Pool
Property vs Single Family Average in 89135
Price
Taxes
Year Built

