
Primary on Main
Address
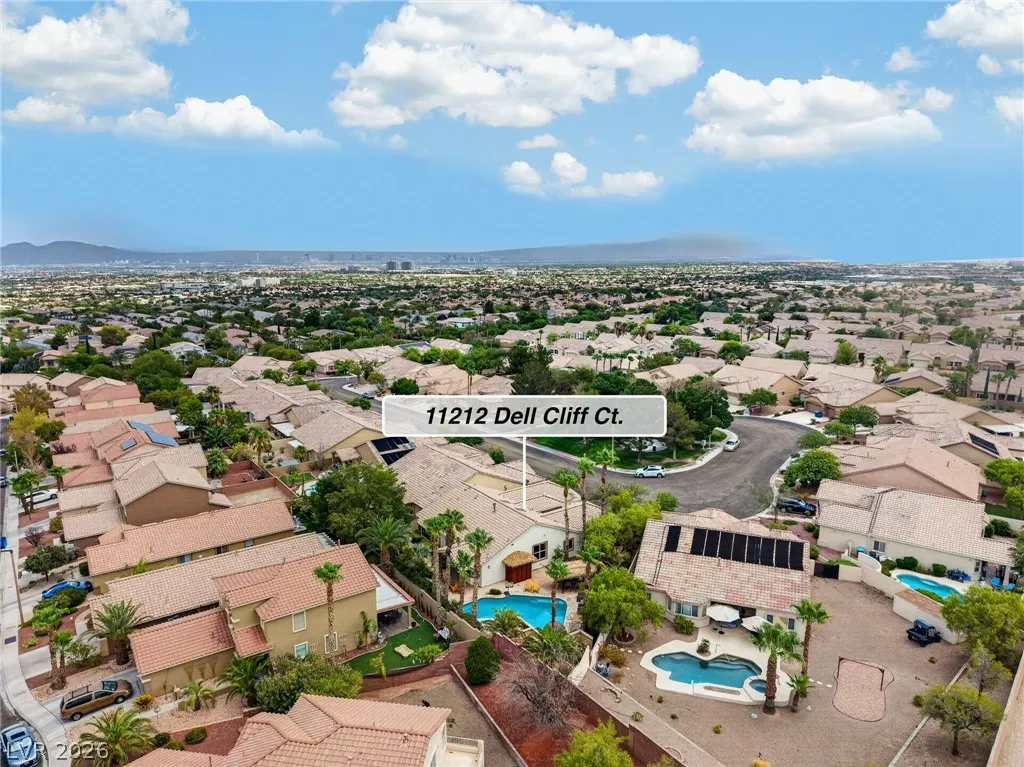
11212 Dell Cliffs Court, Las Vegas, NV
Price
$ 790,000
Property Attributes
- MLS#2826551
- TypeSingle Family
- Listing Status Pending
- CountyClark
- CityLas Vegas
- NeighborhoodArbor View
- Zip89144
- Style
- Year Built2000
- Taxes$ 4747
- Price$ 790,000
- Bedrooms3
- Full Bathrooms2
- Half Bathrooms1
- Sqr Footage2505
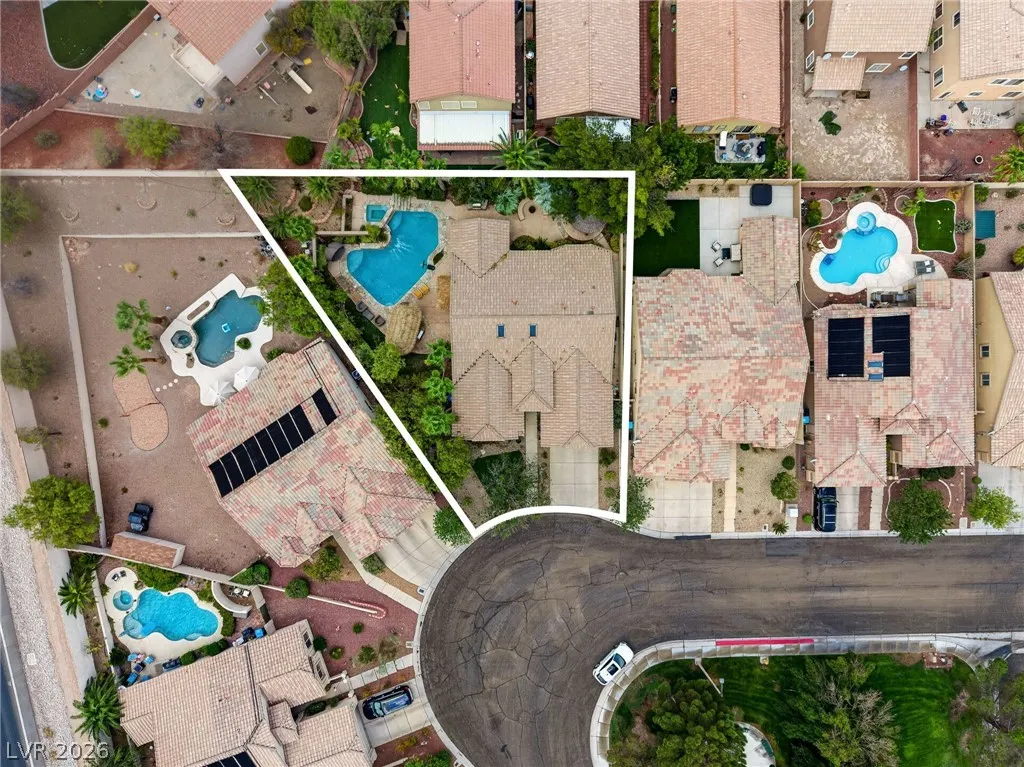
- Lot Size0.23 Acres
Data Source:
Greater Las Vegas MLS (GLVAR)
Property Description
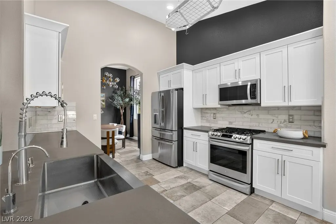
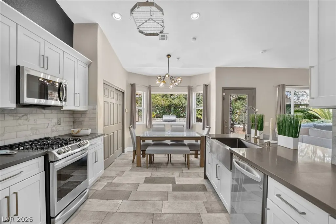
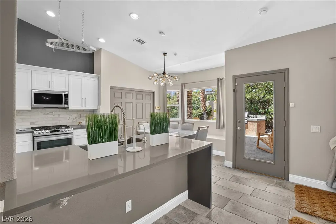
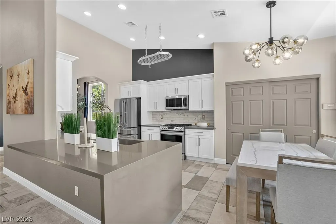
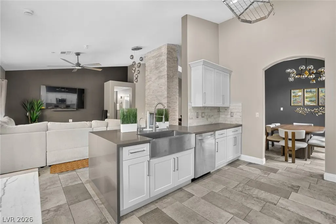
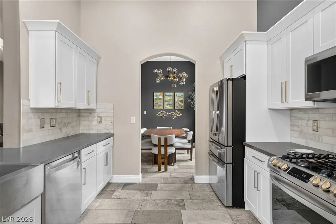
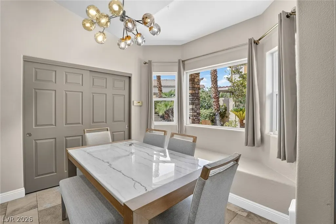
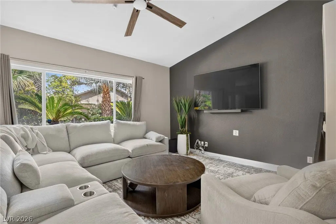
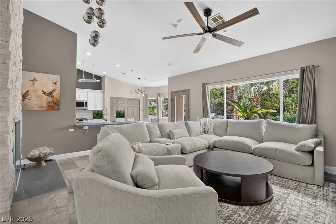
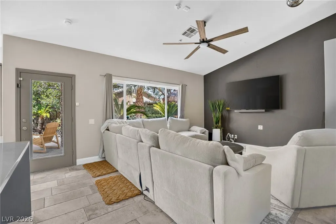
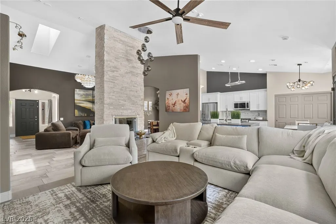
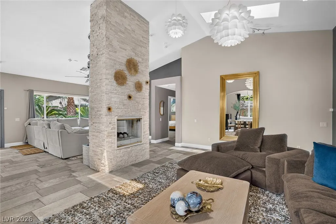
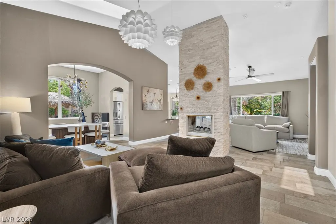
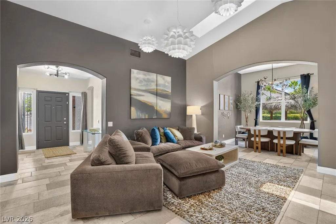
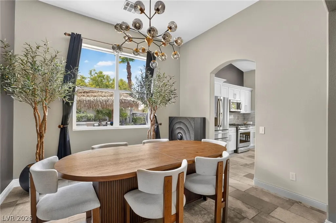
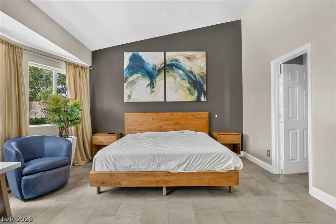
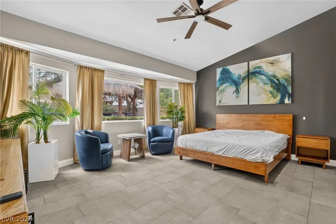
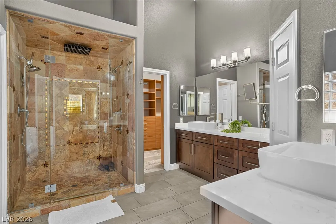
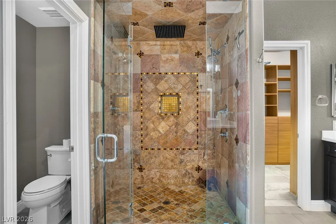
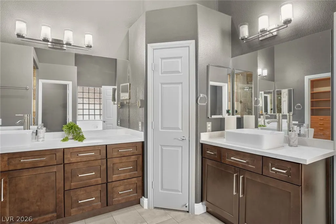
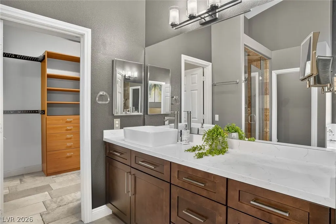
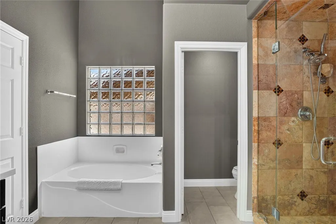
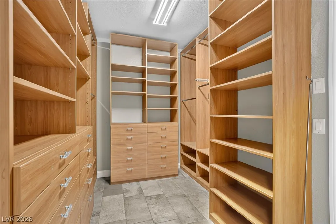
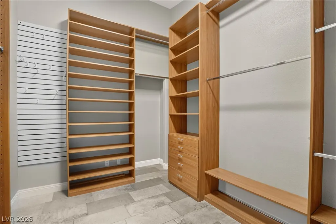
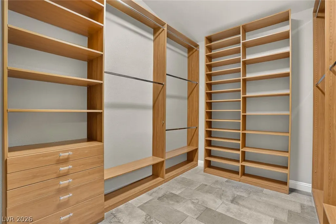
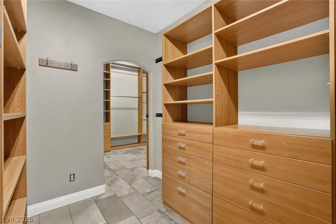
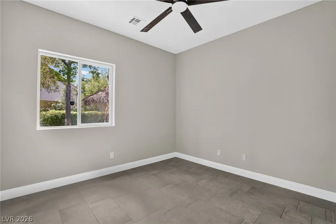
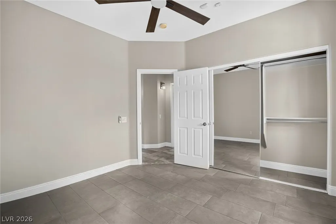
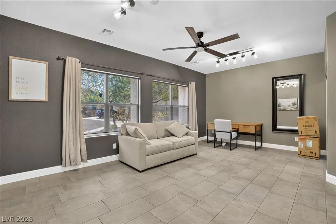
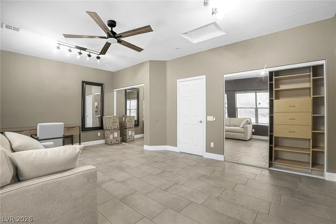
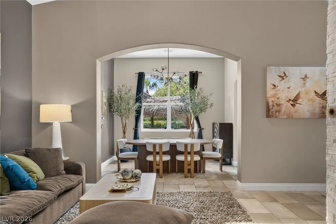
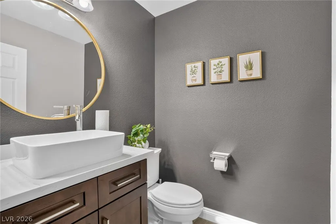
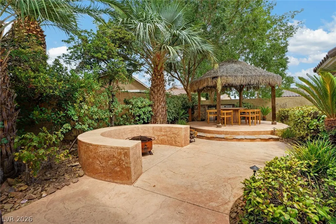
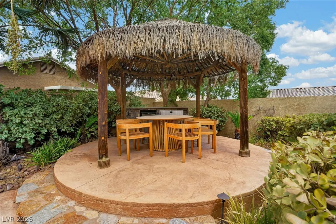
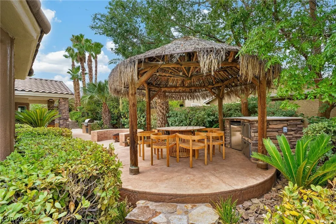
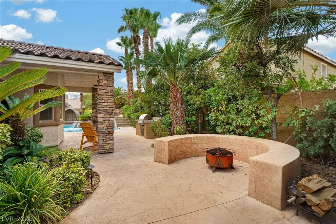
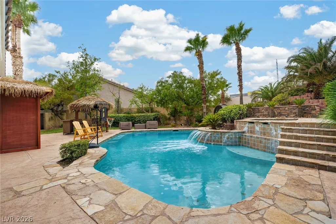
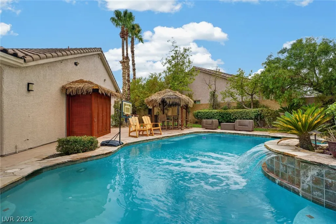
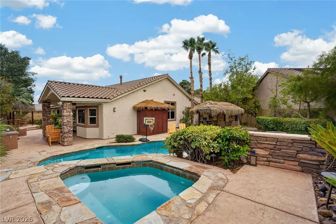
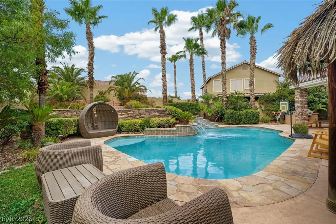
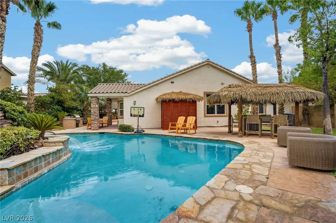
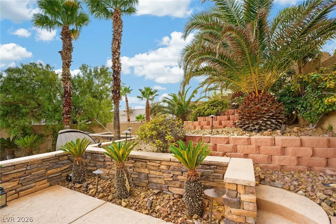
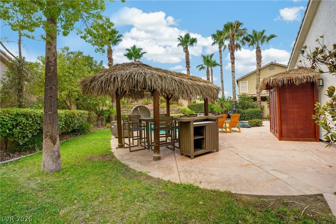
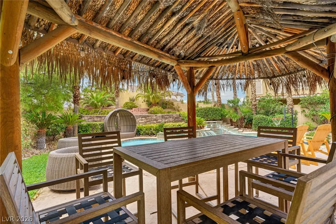
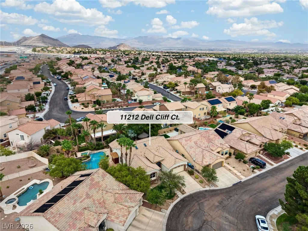
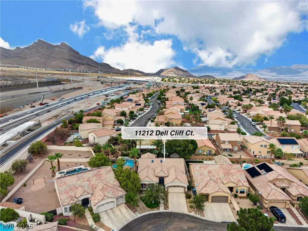
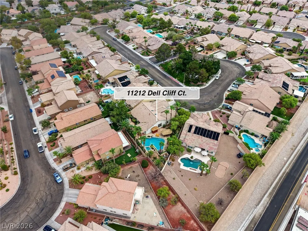
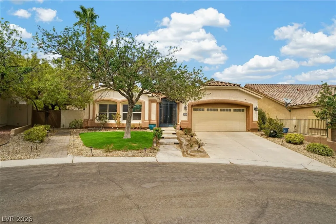
Welcome to this beautifully appointed single-story residence nestled in the heart of Summerlin, where comfort, elegance, and effortless living come together. Offering 3 bedrooms and 3 bathrooms, this inviting home features a thoughtfully designed, spacious floor plan that blends functionality with timeless appeal. The kitchen boasts abundant cabinetry, a pantry, and a charming dining nook, creating a warm and welcoming setting for both everyday living and intimate gatherings. The generously sized primary suite serves as a private sanctuary, complete with a spacious bathroom featuring dual sinks, a dedicated vanity area, and ample room to unwind. Step outside to your own tranquil backyard retreat, where mature landscaping creates a lush, private atmosphere. A covered patio adorned with a distinctive thatched roof adds a touch of resort-inspired charm, offering the perfect setting for al fresco dining, peaceful evenings, and elegant outdoor entertaining. Ideally situated near premier shopping, fine dining, parks, and the exceptional amenities of Summerlin, this residence offers a wonderful opportunity to enjoy a refined lifestyle in one of Las Vegas’s most desirable communities.
| Elementary School | Middle School | High School |
|---|---|---|
| Staton Elementary School | Rogich Sig Middle School | Palo Verde High School |
| Price History | |
|---|---|
| 10/14/2026 | Listed $790,000 |
General Features
| Interior Amenities | Bathroom on Main Level,Ceiling Fan(s),Primary Downstairs,Window Treatments |
|---|---|
| Sewer | Public Sewer |
| Heating | Central,Gas |
| Cooling | Central Air,Electric |
| Utilities | Underground Utilities |
| Possession | Close Of Escrow |
| Roof | Tile |
| Appliances | Dryer,Dishwasher,Disposal,Gas Range,Refrigerator,Water Softener Owned,Washer |
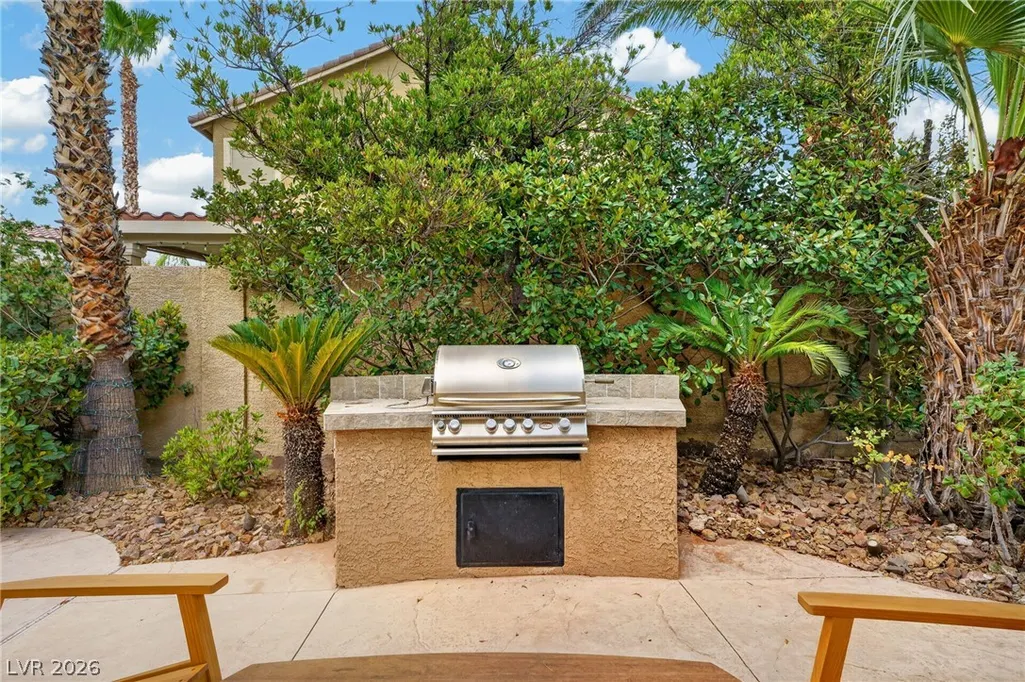
| Exterior Features | Built-in Barbecue,Barbecue,Patio,Shed |
| HOA | 67 |
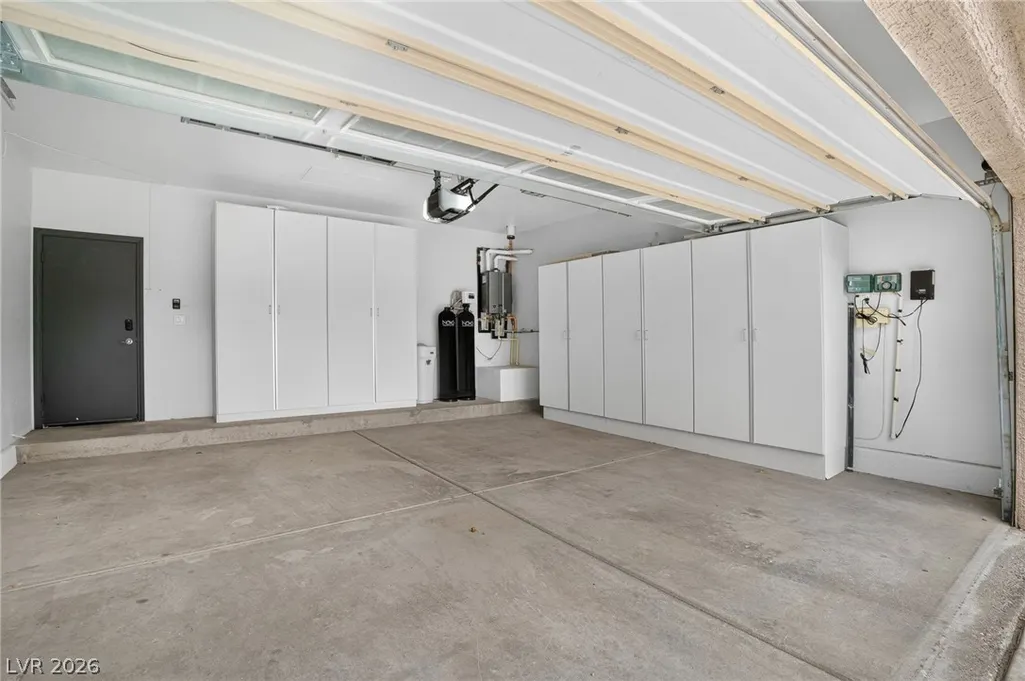
| Garage Spaces | 2 |
| Association Fee Includes | Association Management |
| Patio/Porch Features | Covered,Patio |
| Architectural Style | One Story |
| Pool Features | Heated,In Ground,Private,Pool/Spa Combo,Waterfall |
| Private Pool | Yes |
| Year Built | 2000 |
| Electric | Photovoltaics None |
| Stories | 1 |
| Property SubType | Single Family Residence |
| Additional Parcels Description | --- |
| Assoc Fee Paid Per | Monthly |
| County | Clark |
| Property Type | Residential |
| HOA / Comm Assn | Yes |
| Attached Garage | Yes |
| Contingency | None |
| Energy Efficient | Windows |
| Subdivision Name | Arbor View |
| Facing Direction | South |
| Garage Y/N | Yes |
| Other Structures | Shed(s) |
| Total Rooms | 4 |
| Status | Pending |
| Buyer Financing | Conventional |
| Directions | FROM 215 AND SUMMERLIN PKWY, GO SOUTH TO FAR HILLS, EAST ON FAR HILLS, LEFT ON SAGEBERRY, LEFT ATSANDY GROVE, RIGHT ON BOWER BASIN, AND LEFT ON DELL CLIFFS. |
| High School | Palo Verde |
| City | Las Vegas |
| Disclosures | Covenants/Restrictions Disclosure |
| Association Name | Summerlin North |
| Zoning Description | Single Family |
| Lot Size Units | Acres |
| Lot Size Square Feet | 10019 |
| Elementary School | Staton, Ethel W.,Staton, Ethel W. |
| Property Attached Y/N | Yes |
| Year Built Details | RESALE |
| Tax Annual Amount | 4747 |
| Middle/Junior High School | Rogich Sig |
| Property Condition | Resale |
| Virtual Tour | https://www.propertypanorama.com/instaview/las/2826551 |
| Days on Market | 11 |
| Standard Status | Pending |
| Property Sub Type Additional | Single Family Residence |
| PostalCity | Las Vegas |
Interior Features
| Flooring | Tile |
|---|---|
| Furnished Y/N | Unfurnished |
| Total Fireplaces | 1 |
| Fireplace Features | Gas,Great Room |
| Air Conditioning Y/N | Yes |
| Heating Y/N | Yes |
| Window Features | Blinds,Double Pane Windows,Drapes |
| Fireplace Y/N | Yes |
| Full Baths | 2 |
| Half Baths | 1 |
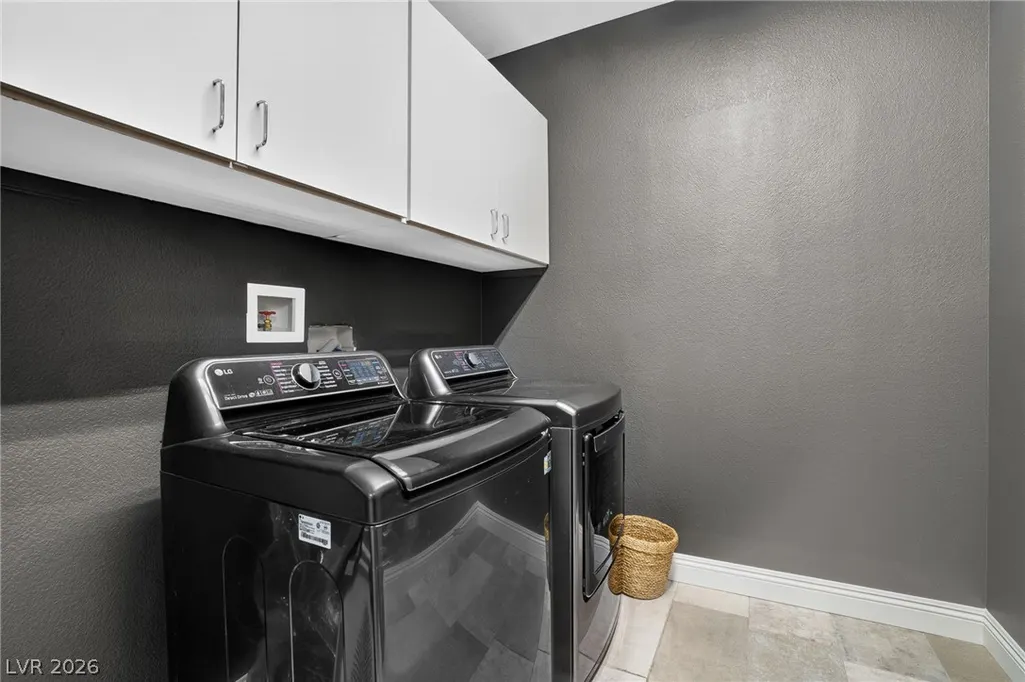
| Laundry Features | Electric Dryer Hookup,Gas Dryer Hookup,Laundry Room |
| Total Bedrooms | 3 |
| Total Baths | 3 |
| Bedrooms Possible | 3 |
Exterior Features
| Fencing | Block,Back Yard |
|---|---|
| Parking Features | Attached,Garage,Private |
| Lot Features | Back Yard,Front Yard,Garden,Landscaped,< 1/4 Acre |
| Water Source | Public |
| Lot Size Area | 0.23 |
| Spa | Yes |
| Building Area Total | 2505 |
| Lot Size Acres | 0.23 |
| Horse Amenities | None |
Amenities
- Foreclosure
- Views
- Short Sale
- New Construction
- Adult 55+
- Lease To Own
- No HOA Fees
- Furnished
- Primary On Main
- Air Conditioning
- Seller Finance
- Green
- Fixer Upper
- Horse
- Golf
- Fireplace
- Deck
- Garage
- Basement
- Pool
Property vs Single Family Average in 89144
Price
Taxes
Year Built

