
Views
Address
16 Yellow Peak Avenue, North Las Vegas, NV
Price
$ 390,000
Property Attributes
- MLS#2826567
- TypeSingle Family
- Listing Status Active
- CountyClark
- CityNorth Las Vegas
- NeighborhoodSierra Ranch-Village 4
- Zip89031
- Style
- Year Built2006
- Taxes$ 1648
- Price$ 390,000
- Bedrooms2
- Full Bathrooms2
- Half Bathrooms1
- Sqr Footage1622
- Lot Size0.1 Acres
Data Source:
Greater Las Vegas MLS (GLVAR)
Property Description
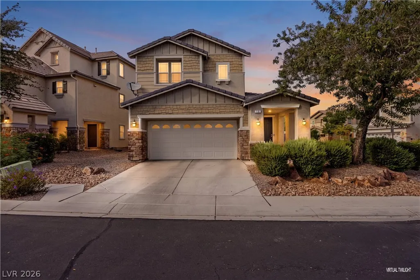
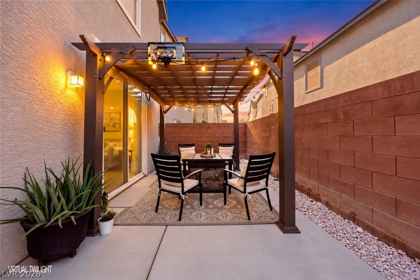
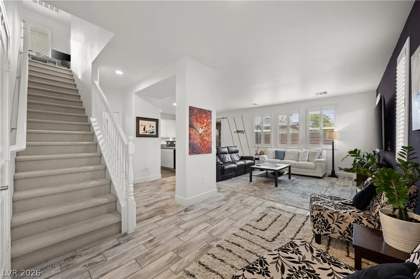
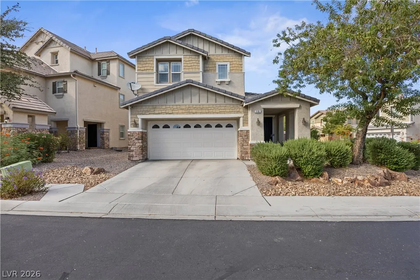
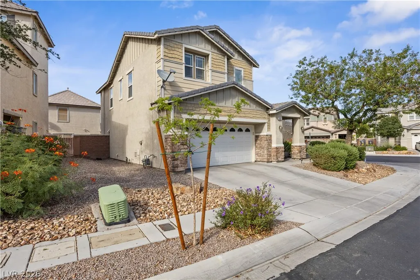
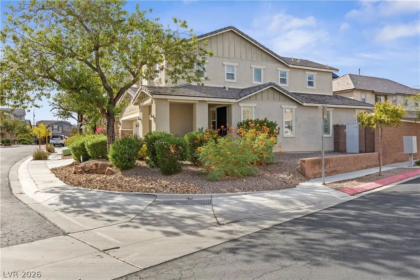
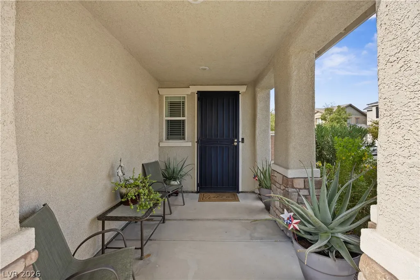
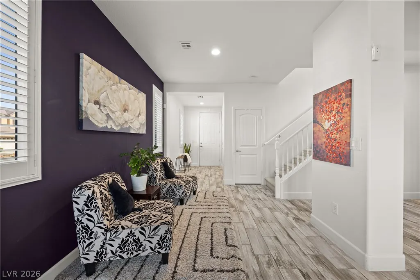
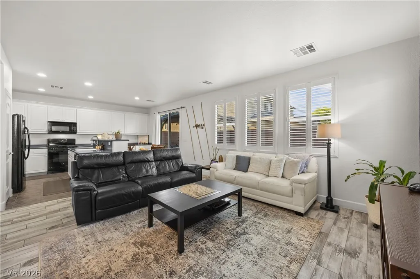
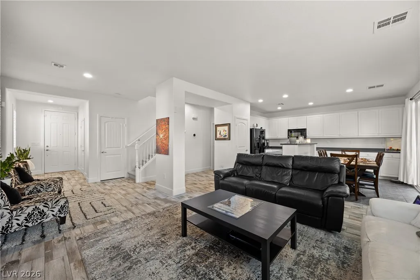
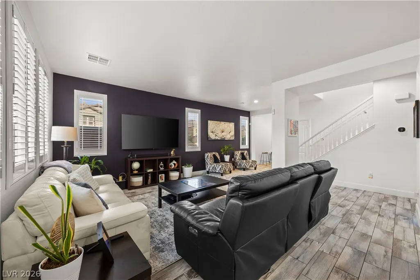
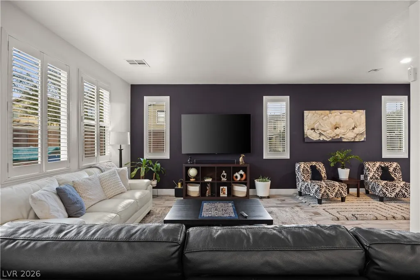
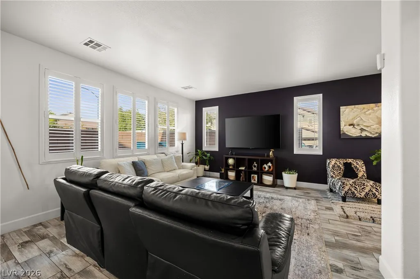
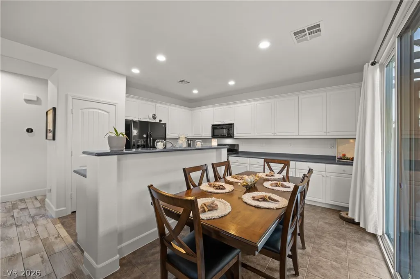
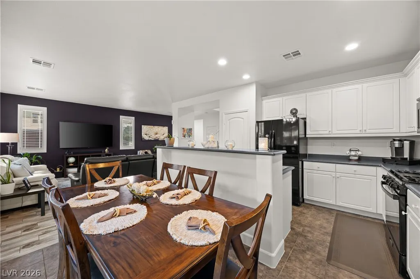
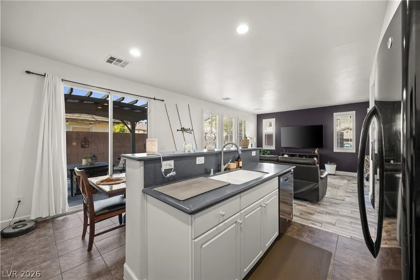
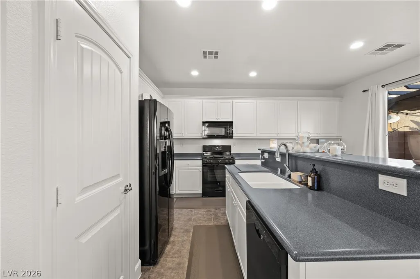
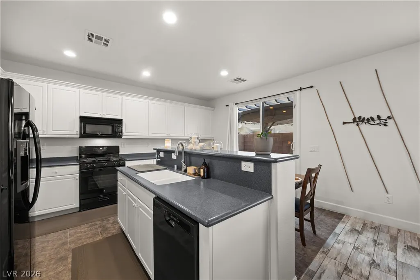
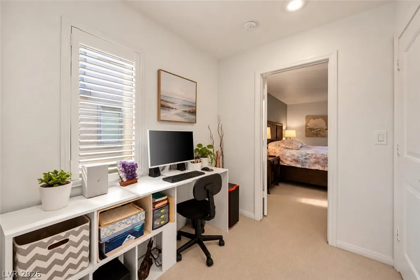
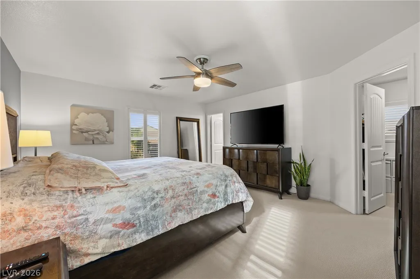
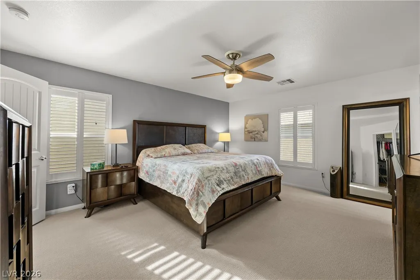
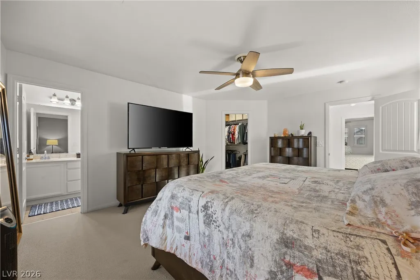
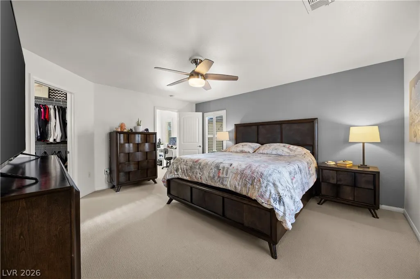
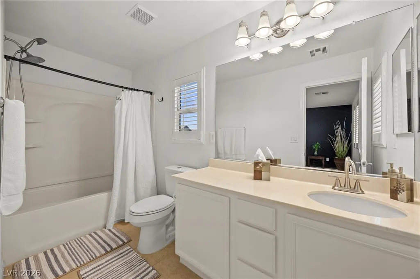
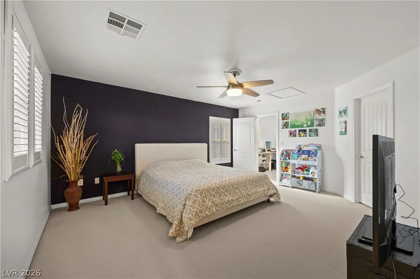
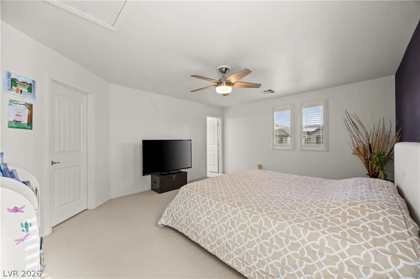
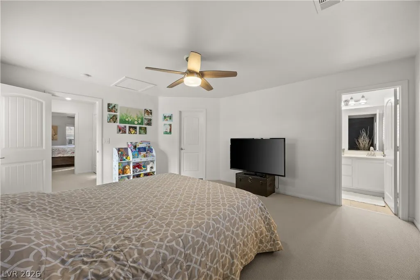
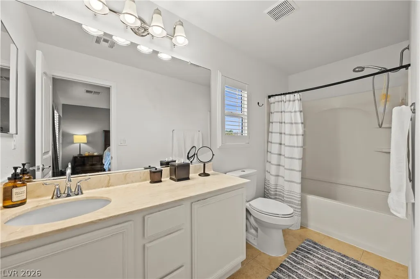
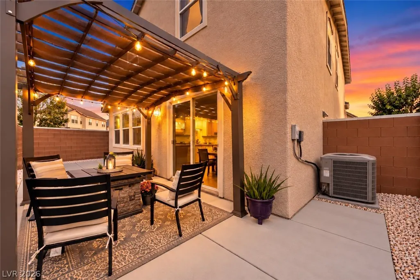
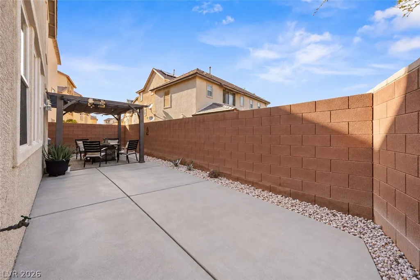
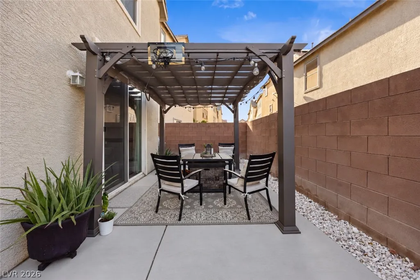
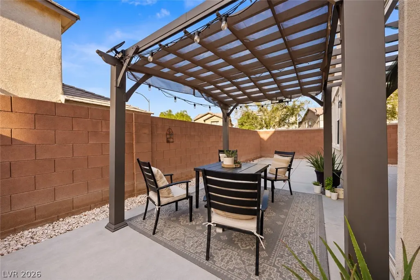
Welcome to this beautiful corner-lot home, where inviting curb appeal, stylish interiors, and it's TWO PRIMARY BEDROOM layout create an exceptional place to call home! Step through the front door into a bright, welcoming foyer featuring wood-look tile flooring, crisp white walls, and a striking accent wall. A sitting area offers the perfect spot to relax with a book or greet guests. Continue into the spacious living room, where abundant natural light pours through plantation-shuttered windows, creating a warm and airy atmosphere. The open-concept design flows effortlessly into the dining area and kitchen, making everyday living and entertaining a breeze. The kitchen impresses with an abundance of white cabinetry, sleek dark countertops, recessed lighting, a convenient breakfast bar, and generous prep space. Just steps away, the dining area overlooks the backyard through a large sliding glass door. Upstairs, discover the standout feature of this home: TWO generously sized primary bedrooms, each complete with its own private ensuite bathroom and walk-in closet! This rare and versatile arrangement offers comfort, privacy, & flexibility for a variety of living needs. Both bedrooms feature soft carpeting, ceiling fans, natural light, & plenty of room to unwind. The ensuite bathrooms offer expansive vanities, ample storage, and shower/tub combinations. Step outside to your own private backyard retreat, where a spacious covered pergola with shade canopy and string lights creates an inviting setting for morning coffee, weekend barbecues, or peaceful evenings under the stars. Enjoy low-maintenance desert landscaping & an outdoor dining area, all surrounded by block walls for added privacy. Situated on a desirable corner lot in a beautiful, vibrant community, this home offers convenient access to nearby shopping, dining, schools, parks, & major freeways. With its welcoming atmosphere, flexible floor plan, & indoor-outdoor living spaces, this stunning home is ready to impress!
| Elementary School | Middle School | High School |
|---|---|---|
| Watson Elementary School | Findlay Clifford O. Middle School | Legacy High School |
| Price History | |
|---|---|
| 10/14/2026 | Listed $390,000 |
General Features
| Interior Amenities | Bathroom on Main Level,Ceiling Fan(s),Half Bath on Main Level,Window Treatments |
|---|---|
| Sewer | Public Sewer |
| Heating | Central,Gas |
| Cooling | Central Air,Electric |
| Utilities | Underground Utilities |
| Possession | Close Of Escrow |
| Roof | Tile |
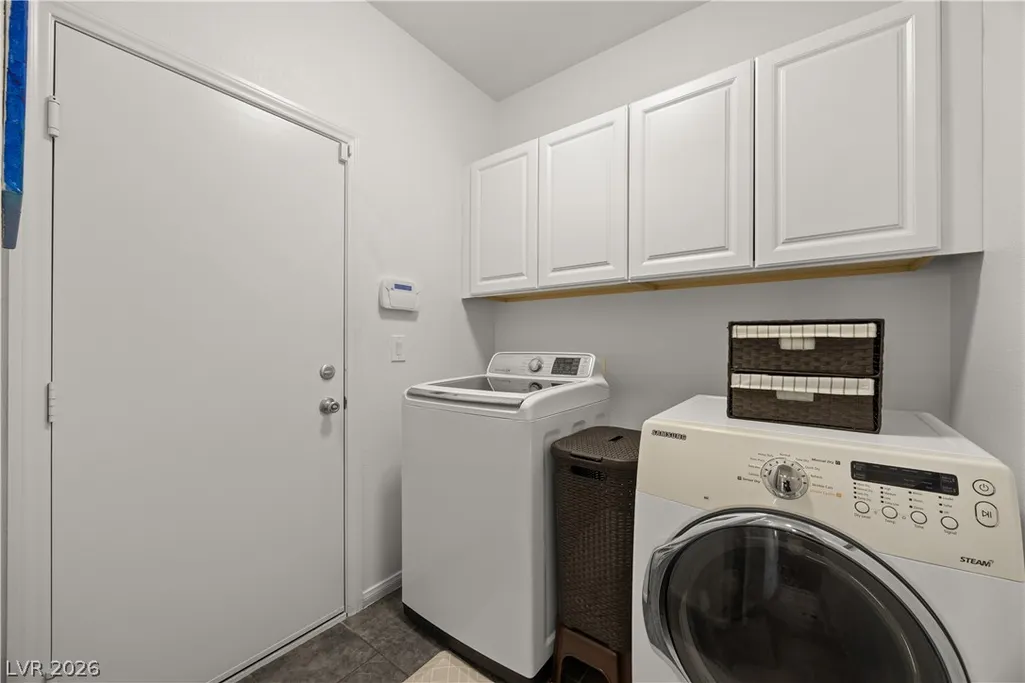
| Appliances | Dryer,Dishwasher,Disposal,Gas Range,Microwave,Refrigerator,Washer |
| Exterior Features | Porch,Patio,Private Yard,Irrigation Sprinklers |
| HOA | 101 |
| Garage Spaces | 2 |
| Association Fee Includes | Association Management |
| Patio/Porch Features | Patio,Porch |
| Architectural Style | Two Story |
| Year Built | 2006 |
| Electric | Photovoltaics None |
| View | Mountain(s) |
| Stories | 2 |
| Property SubType | Single Family Residence |
| Additional Parcels Description | --- |
| Assoc Fee Paid Per | Monthly |
| County | Clark |
| Property Type | Residential |
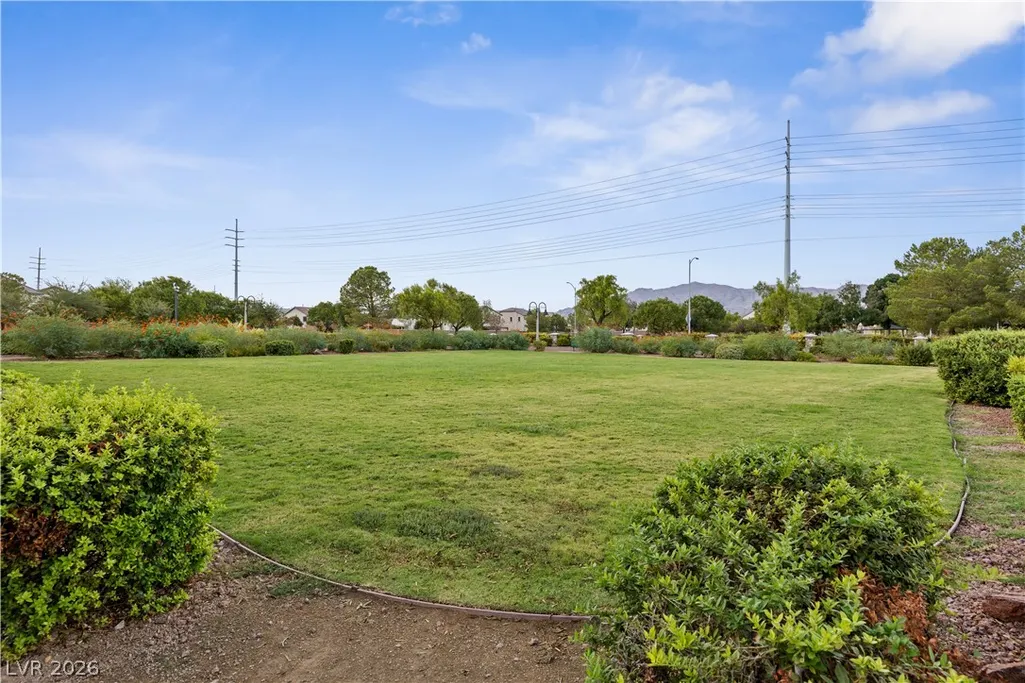
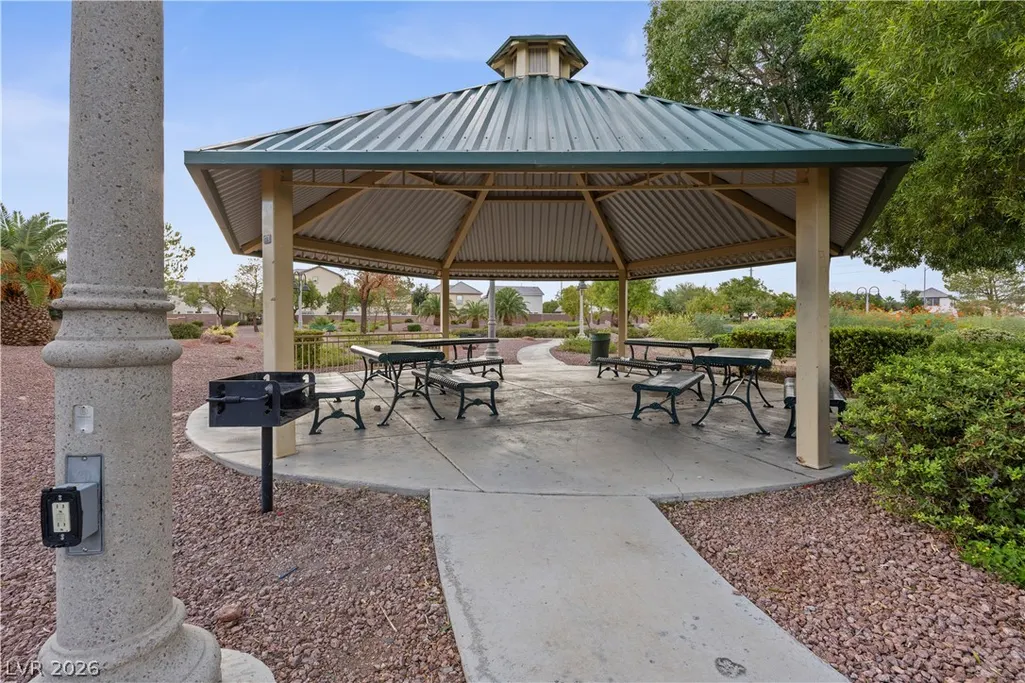
| Association Amenities | Jogging Path,Park |
| HOA / Comm Assn | Yes |
| Attached Garage | Yes |
| Energy Efficient | Windows |
| Subdivision Name | Sierra Ranch-Village 4 |
| Facing Direction | South |
| Garage Y/N | Yes |
| Total Rooms | 7 |
| Status | Active |
| Directions | From Tropical Pkwy and N Commerce St, East on Tropical, Right on Goldfield St, Right on Rainbow Draw Ave, Left on Sierra Cliff St, Right on Yellow Peak Ave, Home is on right corner. |
| High School | Legacy |
| City | North Las Vegas |
| Disclosures | Covenants/Restrictions Disclosure |
| Association Name | Sierra Ranch |
| View Y/N | Yes |
| Zoning Description | Single Family |
| Lot Size Units | Acres |
| Lot Size Square Feet | 4356 |
| Elementary School | Watson, Frederick W,Watson, Frederick W |
| Year Built Details | RESALE |
| Tax Annual Amount | 1648 |
| Middle/Junior High School | Findlay Clifford O. |
| Property Condition | Resale |
| Virtual Tour | https://www.propertypanorama.com/instaview/las/2826567 |
| Standard Status | Active |
| Property Sub Type Additional | Single Family Residence |
| PostalCity | North Las Vegas |
Interior Features
| Flooring | Carpet,Tile |
|---|---|
| Furnished Y/N | Furnished Or Unfurnished |
| Air Conditioning Y/N | Yes |
| Heating Y/N | Yes |
| Window Features | Double Pane Windows,Drapes,Plantation Shutters,Window Treatments |
| Full Baths | 2 |
| Half Baths | 1 |
| Laundry Features | Gas Dryer Hookup,Main Level,Laundry Room |
| Total Bedrooms | 2 |
| Total Baths | 3 |
| Bedrooms Possible | 2 |
Exterior Features
| Fencing | Block,Back Yard |
|---|---|
| Parking Features | Attached,Finished Garage,Garage,Garage Door Opener,Inside Entrance,Private |
| Lot Features | Corner Lot,Drip Irrigation/Bubblers,Landscaped,Rocks,Trees,< 1/4 Acre |
| Water Source | Public |
| Lot Size Area | 0.1 |
| Building Area Total | 1622 |
| Lot Size Acres | 0.1 |
| Horse Amenities | None |
Amenities
- Foreclosure
- Views
- Short Sale
- New Construction
- Adult 55+
- Lease To Own
- No HOA Fees
- Furnished
- Primary On Main
- Air Conditioning
- Seller Finance
- Green
- Fixer Upper
- Horse
- Golf
- Fireplace
- Deck
- Garage
- Basement
- Pool
Property vs Single Family Average in 89031
Price
Taxes
Year Built

