
Primary on Main
Address
560 Rolling Hills Drive, Mesquite, NV
Price
$ 824,900
Property Attributes
- MLS#2826636
- TypeSingle Family
- Listing Status Active
- CountyClark
- CityMesquite
- NeighborhoodVista Heights
- Zip89027
- Style
- Year Built2004
- Taxes$ 4105
- Price$ 824,900
- Bedrooms3
- Full Bathrooms2
- Half Bathrooms1
- Sqr Footage2679
- Lot Size0.38 Acres
Data Source:
Greater Las Vegas MLS (GLVAR)
Property Description
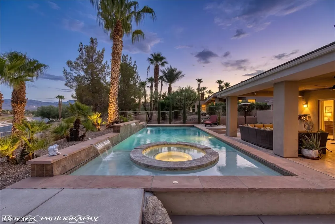
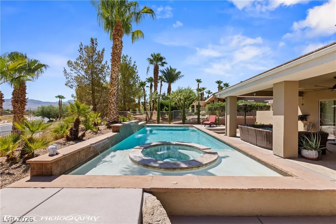
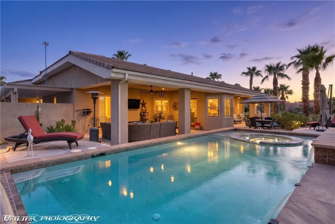
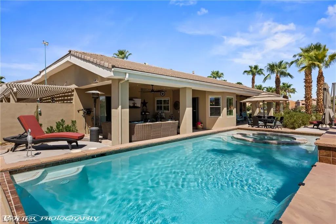
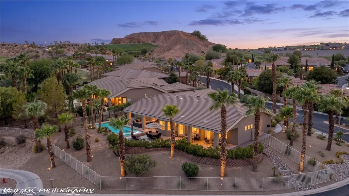
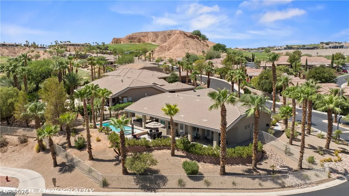
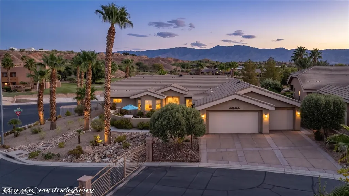
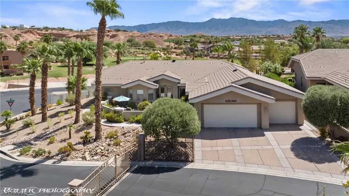
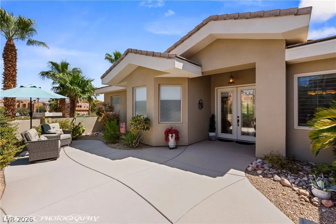
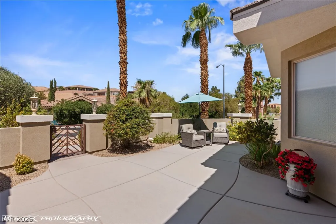
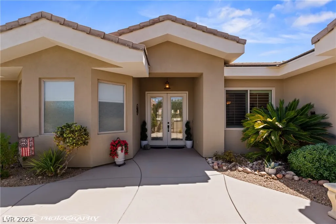
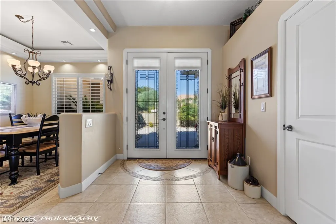
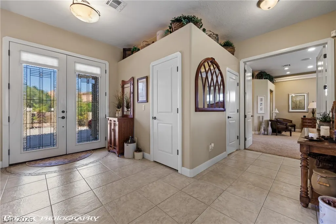
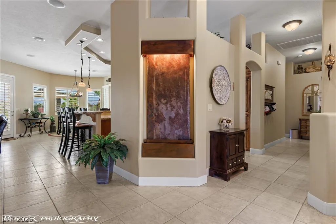
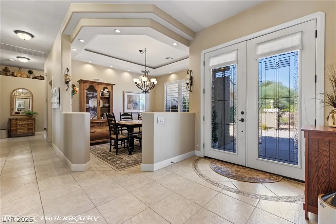
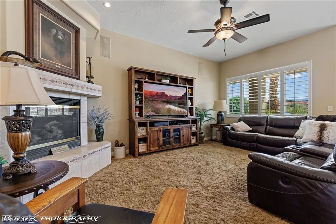
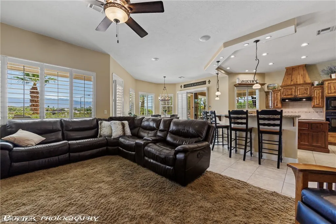
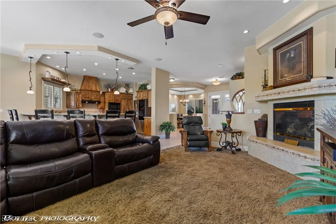
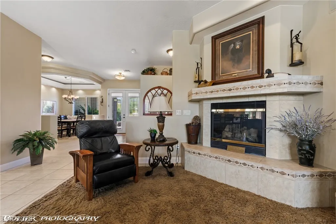
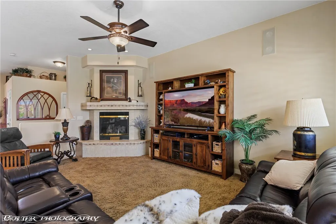
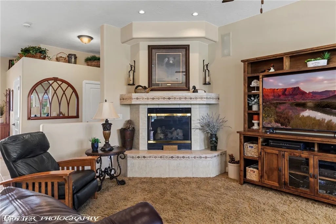
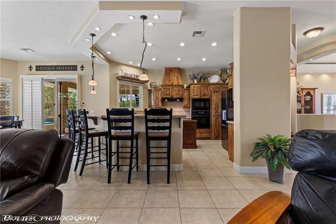
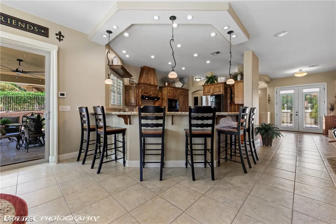
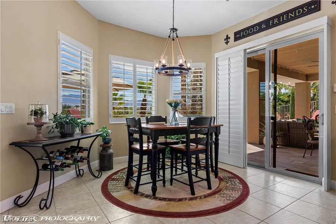
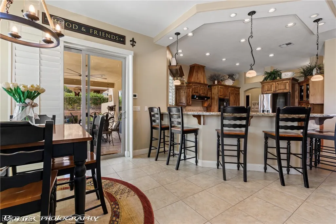
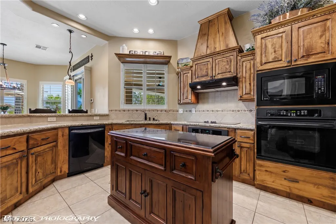
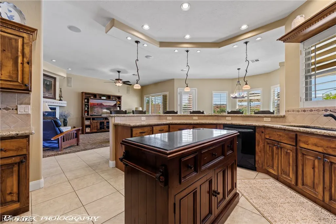
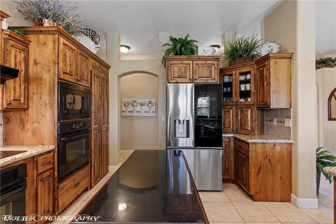
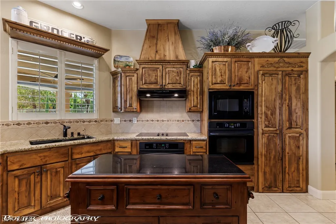
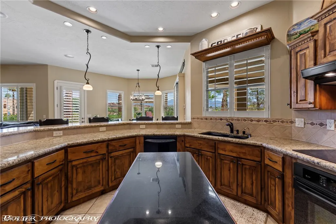
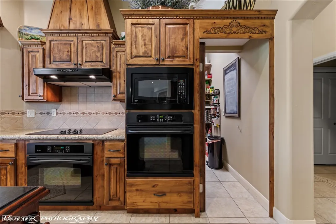
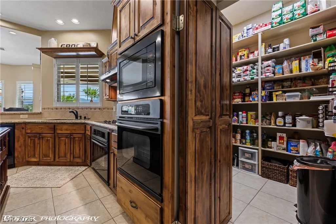
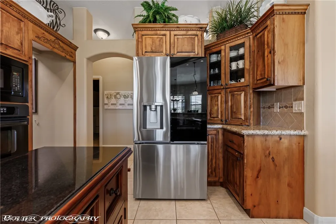
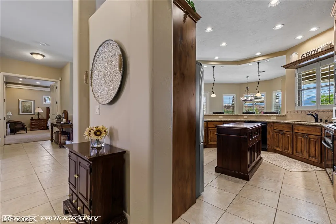
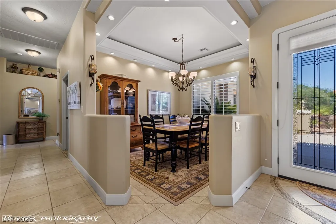
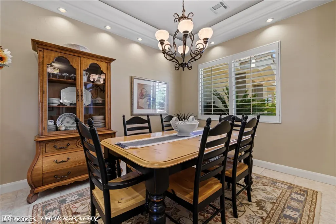
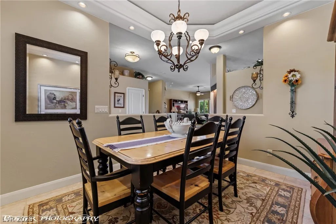
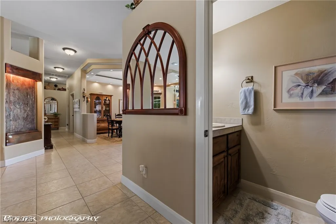
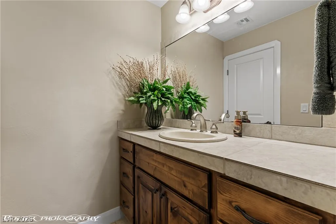
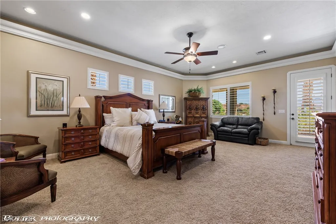
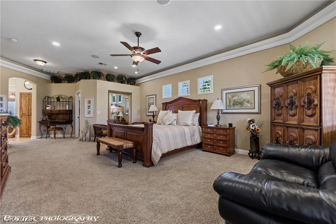
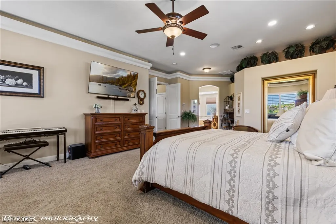
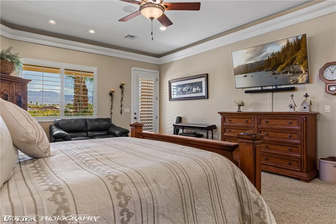
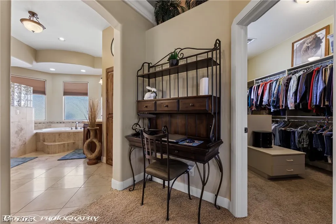
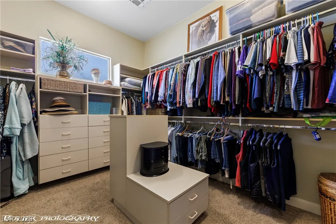
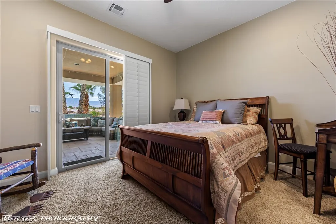
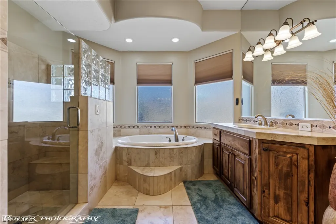
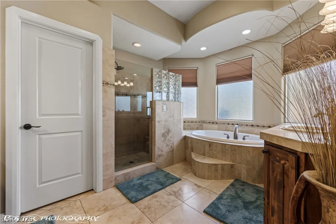
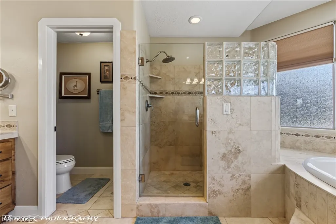
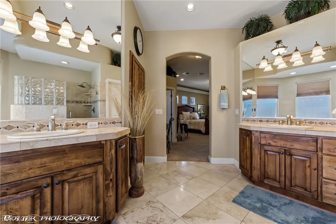
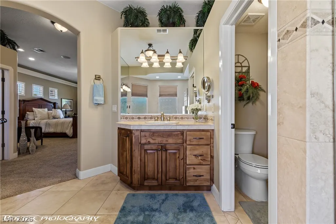
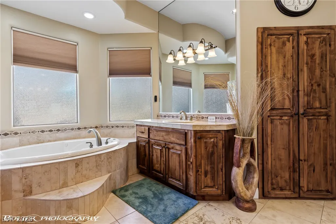
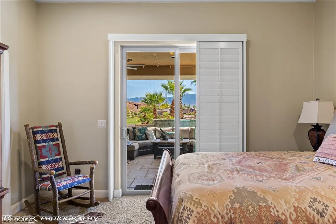
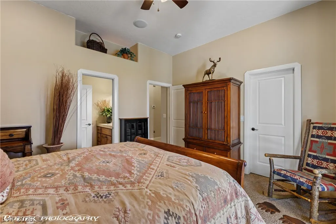
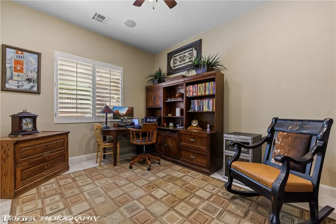
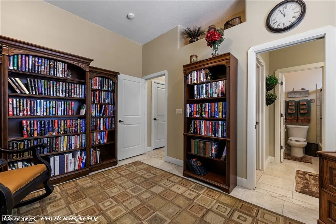
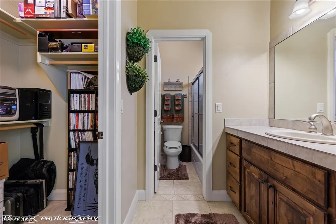
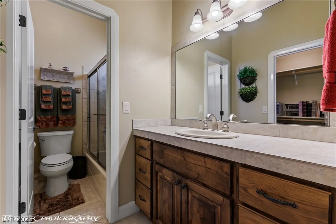
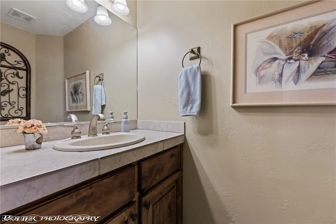
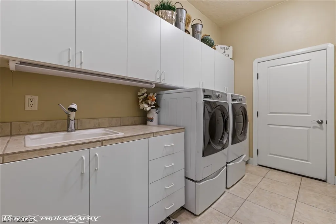
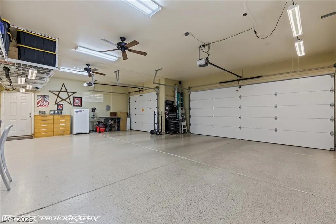
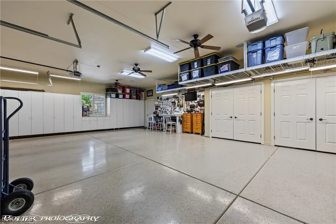
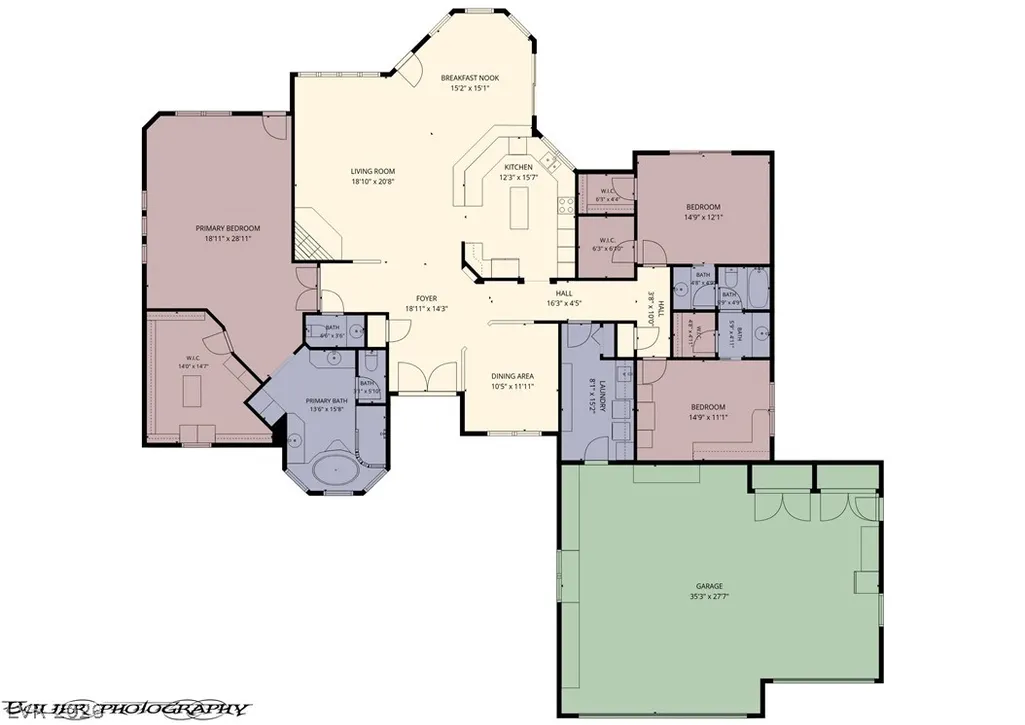
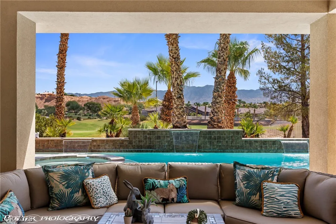
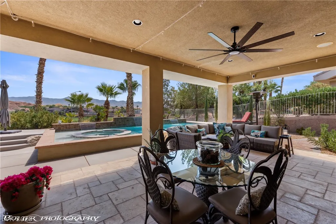
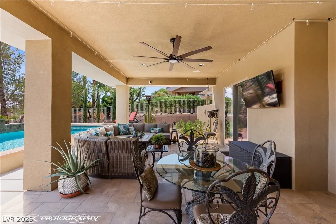
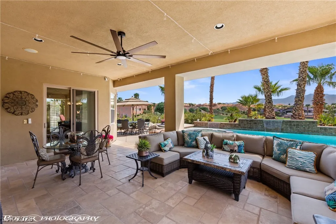
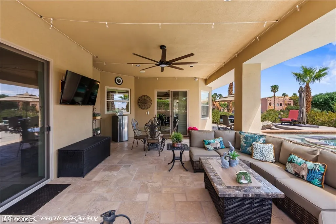
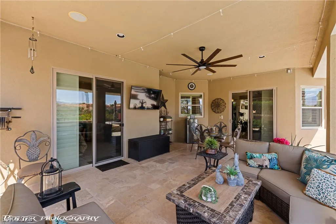
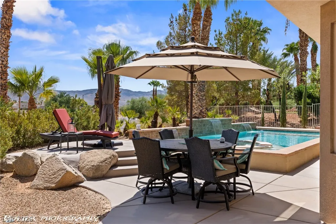
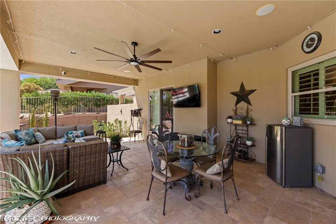
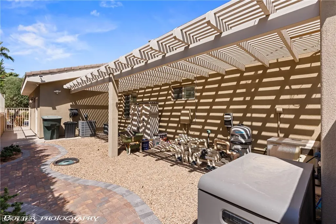
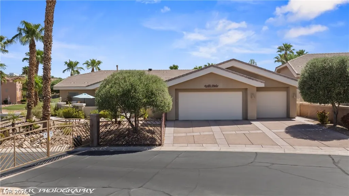
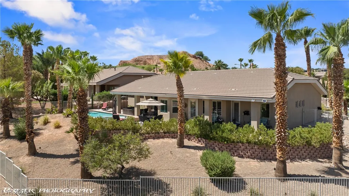
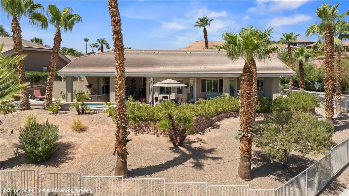
Arrive past a tranquil front-entry water feature to this single-story retreat in Mesquite's gated Vista Heights community, overlooking Oasis Golf Course with sweeping easterly mountain views. The approx. 2,679 sq ft home offers 3 bedrooms, 2.5 baths, a built-in sound system, and a pool and spa on an approx. 0.33-acre homesite. An oversized approx. 996 sq ft garage adds rare storage and workspace. The big-ticket items are already done: two new HVAC systems, solar-powered attic fans, replacement windows in the primary suite and dining room, new drip irrigation, and updated pool equipment with a new salt-chlorine generator and cover. Fresh interior paint, new recessed lighting in every bedroom, and updated ceiling fans throughout, including the patio, make it truly move-in ready, while laundry cabinetry, pantry shelving, and landscape lighting add everyday ease. Low-maintenance, resort-style desert living with golf course views, in one of Mesquite's premier gated communities. The home provides a peaceful retreat within its master bedroom, which features carpet flooring, crown molding, and plantation shutters. The primary bathroom includes separate vanities with natural wood cabinetry, a deep soaking tub, and a glass-enclosed walk-in shower. A dedicated office space showcases clean architectural lines, tile flooring, and a ceiling fan, while a highly functional laundry room provides built-in cabinetry and a deep utility sink. The secluded yard is fully fenced with wrought iron and rear fencing, creating a serene outdoor oasis. An expansive covered patio with tiled flooring and ceiling fans transitions smoothly to an in-ground pool and spa combo featuring built-in waterfalls. Additional property features include an oversized garage with concrete flooring, a workshop area, and extensive storage cabinets. To schedule an individual viewing of this exceptional property, please contact me today!
| Elementary School | Middle School | High School |
|---|---|---|
| Virgin Valley Elementary School | Hughes Charles Middle School | Virgin Valley High School |
| Price History | |
|---|---|
| 10/15/2026 | Listed $824,900 |
General Features
| Interior Amenities | Ceiling Fan(s),Primary Downstairs,Pot Rack,Window Treatments,Programmable Thermostat |
|---|---|
| Sewer | Public Sewer |
| Heating | Electric,High Efficiency,Multiple Heating Units,Zoned |
| Cooling | Central Air,Electric,High Efficiency,2 Units |
| Utilities | Cable Available,Electricity Available,Fiber Optic Available,Underground Utilities |
| Possession | Close Of Escrow |
| Roof | Pitched,Tile |
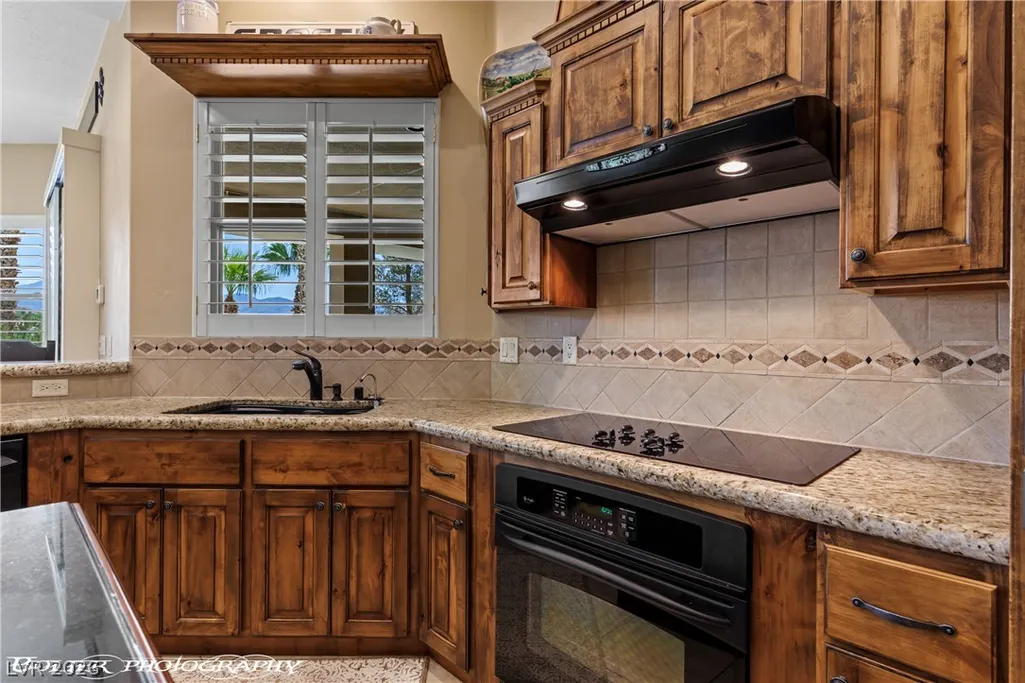
| Appliances | Built-In Electric Oven,Electric Range,Disposal,Microwave,Refrigerator,Water Softener Owned,Water Purifier |
| Exterior Features | Courtyard,Patio,Private Yard,Irrigation Sprinklers |
| HOA | 60 |
| Garage Spaces | 3 |
| Association Fee Includes | Association Management,Common Areas,Maintenance Grounds,Recreation Facilities,Taxes |
| Patio/Porch Features | Covered,Patio |
| Architectural Style | One Story |
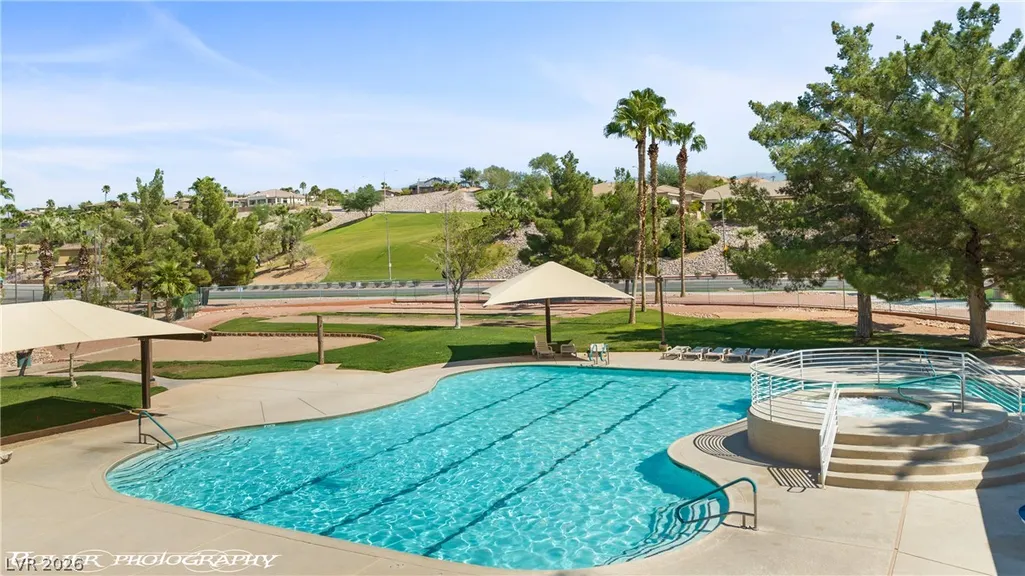
| Pool Features | In Ground,Pool Cover,Private,Pool/Spa Combo,Salt Water,Association,Community |
| Private Pool | Yes |
| Security Features | Gated Community |
| Construction Materials | Drywall |
| Year Built | 2004 |
| Electric | Photovoltaics None |
| Stories | 1 |
| Levels | One |
| Property SubType | Single Family Residence |
| Community Features | Pool |
| Additional Parcels Description | 001-08-397-009--- |
| Assoc Fee Paid Per | Monthly |
| County | Clark |
| Property Type | Residential |
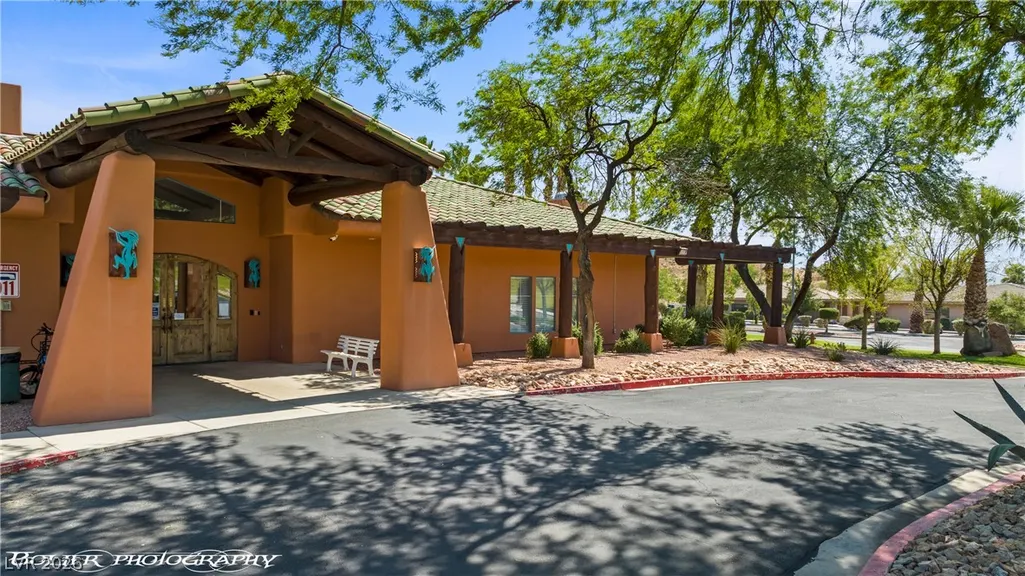
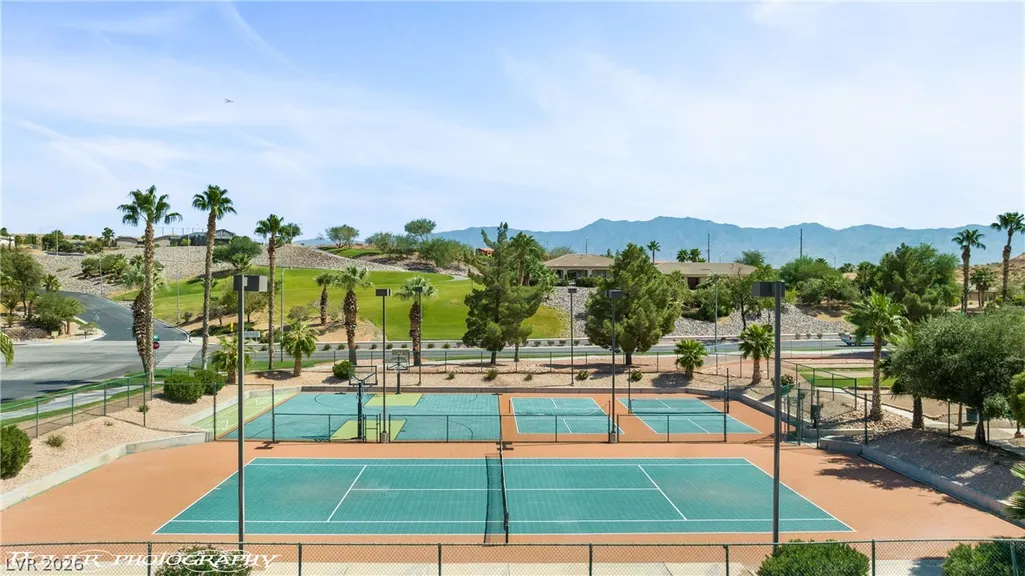
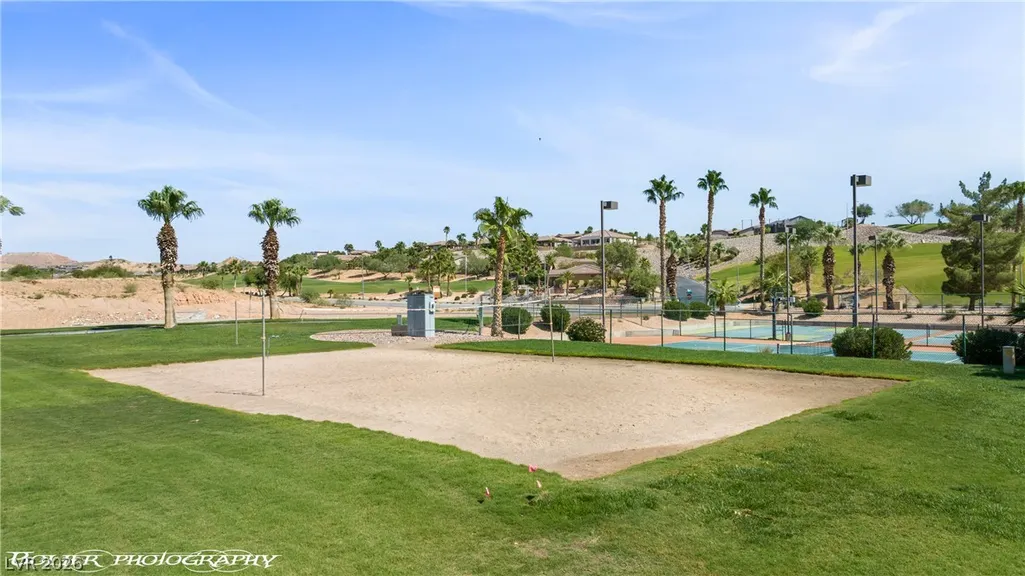
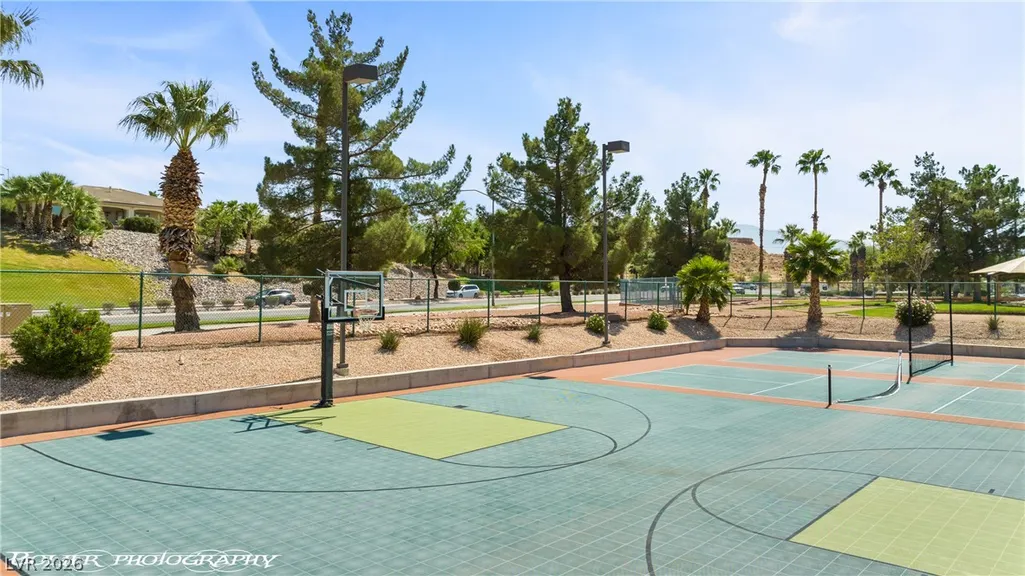
| Association Amenities | Clubhouse,Fitness Center,Pool,Spa/Hot Tub,Tennis Court(s) |
| HOA / Comm Assn | Yes |
| Attached Garage | Yes |
| Energy Efficient | Windows,HVAC |
| Subdivision Name | Vista Heights |
| Facing Direction | West |
| Garage Y/N | Yes |
| Total Rooms | 7 |
| Status | Active |
| Directions | Turn left from I-15 on to Pioneer Blvd. Turn right on Greens Way. Turn left on to Rolling Hills. |
| High School | Virgin Valley |
| City | Mesquite |
| Disclosures | Covenants/Restrictions Disclosure |
| Association Name | Mesquite Vistas |
| Zoning Description | Single Family |
| Lot Size Units | Acres |
| Lot Size Square Feet | 14375 |
| Elementary School | Virgin Valley,Virgin Valley |
| Year Built Details | RESALE |
| Tax Annual Amount | 4105 |
| Middle/Junior High School | Hughes Charles |
| Property Condition | Resale |
| Virtual Tour | https://www.propertypanorama.com/instaview/las/2826636 |
| Days on Market | 24 |
| Standard Status | Active |
| Property Sub Type Additional | Single Family Residence |
| PostalCity | Mesquite |
Interior Features
| Flooring | Carpet,Tile |
|---|---|
| Furnished Y/N | Furnished Or Unfurnished |
| Total Fireplaces | 1 |
| Fireplace Features | Heatilator,Living Room,Other |
| Air Conditioning Y/N | Yes |
| Heating Y/N | Yes |
| Window Features | Low-Emissivity Windows,Plantation Shutters,Window Treatments |
| Fireplace Y/N | Yes |
| Full Baths | 2 |
| Half Baths | 1 |
| Laundry Features | Cabinets,Electric Dryer Hookup,Main Level,Laundry Room,Sink |
| Total Bedrooms | 3 |
| Total Baths | 3 |
| Bedrooms Possible | 3 |
Exterior Features
| Fencing | Back Yard,Wrought Iron |
|---|---|
| Parking Features | Attached,Exterior Access Door,Epoxy Flooring,Finished Garage,Garage,Garage Door Opener,Inside Entrance,Private,Shelves,Storage,Workshop in Garage |
| Lot Features | 1/4 to 1 Acre Lot,Drip Irrigation/Bubblers,Desert Landscaping,Landscaped,Rocks,Trees |
| Water Source | Public |
| Lot Size Area | 0.38 |
| Spa | Yes |
| Building Area Total | 2679 |
| Lot Size Acres | 0.38 |
| Horse Amenities | None |
Amenities
- Foreclosure
- Views
- Short Sale
- New Construction
- Adult 55+
- Lease To Own
- No HOA Fees
- Furnished
- Primary On Main
- Air Conditioning
- Seller Finance
- Green
- Fixer Upper
- Horse
- Golf
- Fireplace
- Deck
- Garage
- Basement
- Pool
Property vs Single Family Average in 89027
Price
Taxes
Year Built
 The data relating to real estate for sale on this web site comes in part from the INTERNET DATA EXCHANGE Program of the Greater Las Vegas Association of REALTORS® MLS. Real estate listings held by brokerage firms other than this site-owner are marked with the IDX logo. The information being provided is for the consumers' personal, noncommercial use and may not be used for any purpose other than to identify prospective properties consumers may be interested in purchasing.
