
Address
9961 Birch Knoll Avenue, Las Vegas, NV
Price
$ 695,000
Property Attributes
- MLS#2826664
- TypeSingle Family
- Listing Status Active
- CountyClark
- CityLas Vegas
- NeighborhoodSkye Canyon Ii - Phase 3A Parcel 206 Phase 2
- Zip89166
- Style
- Year Built2021
- Taxes$ 7654
- Price$ 695,000
- Bedrooms4
- Full Bathrooms2
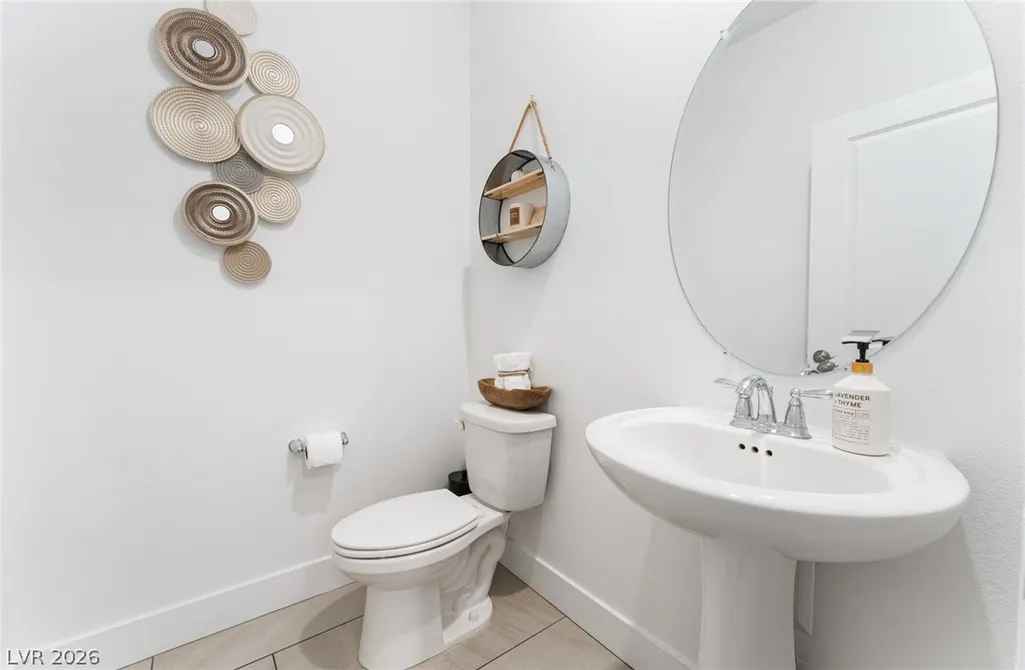
- Half Bathrooms1
- Sqr Footage3178
- Lot Size0.13 Acres
Data Source:
Greater Las Vegas MLS (GLVAR)
Property Description
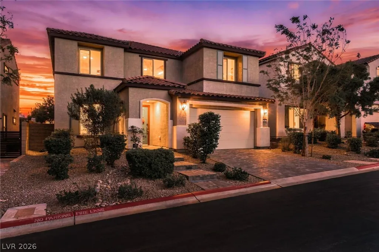
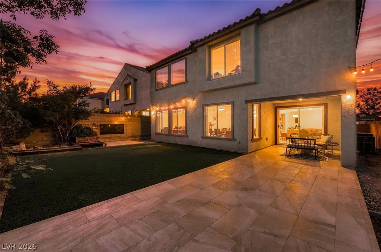
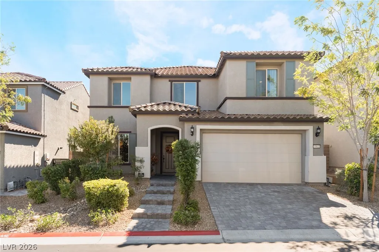
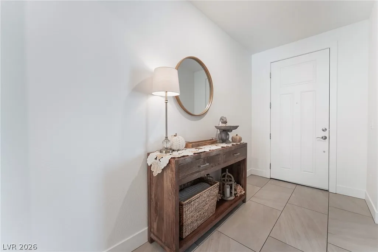
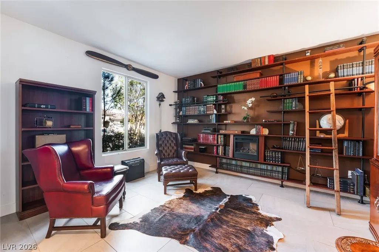
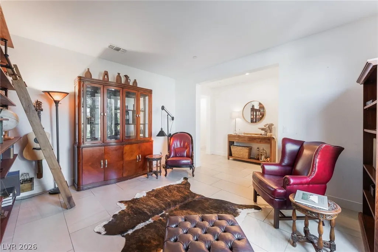
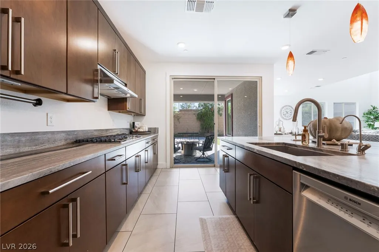
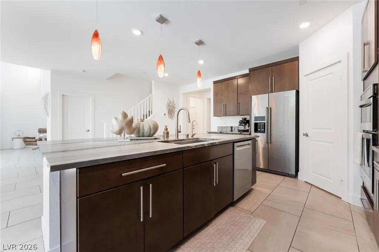
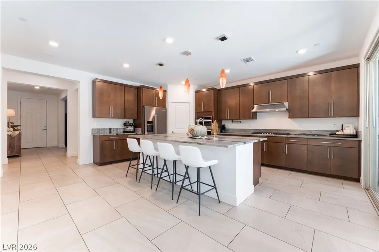
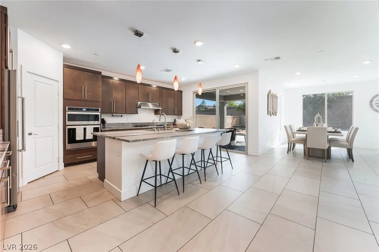
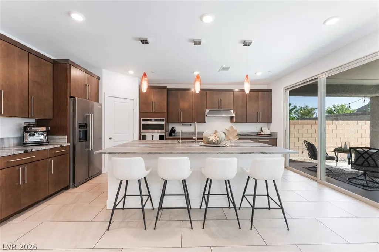
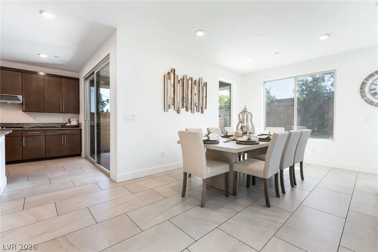
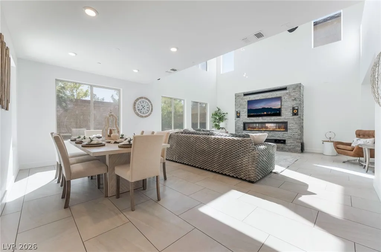
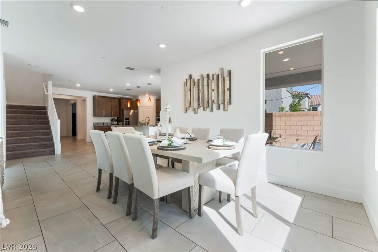
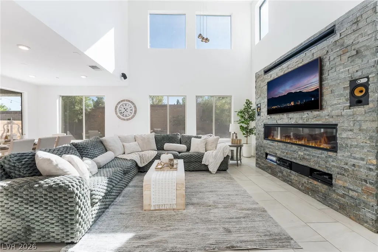
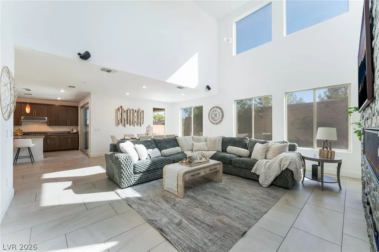
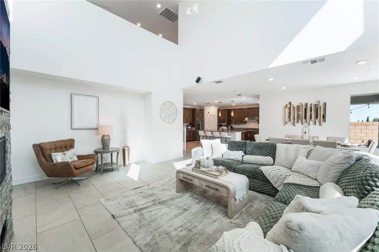
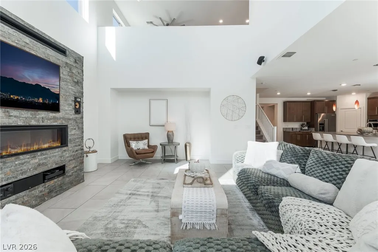
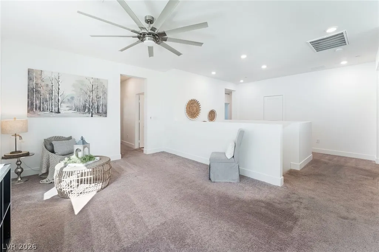
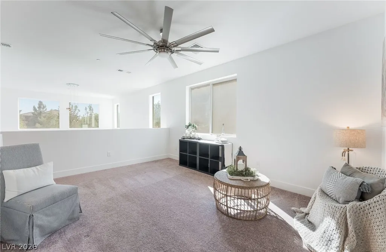
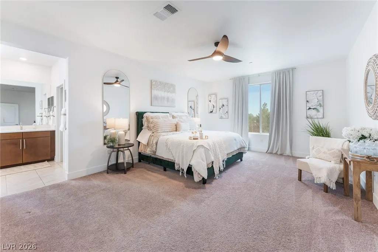
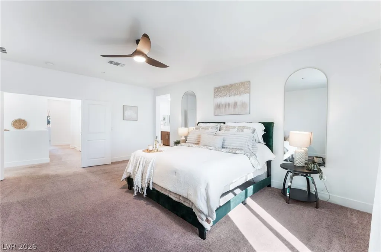
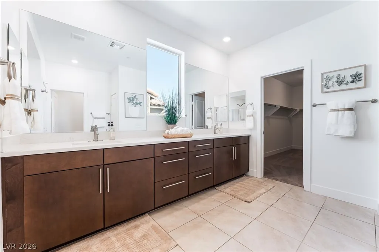
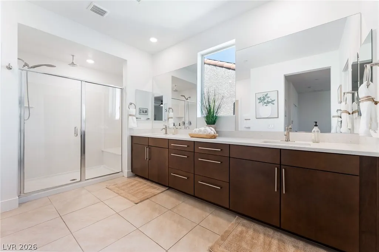
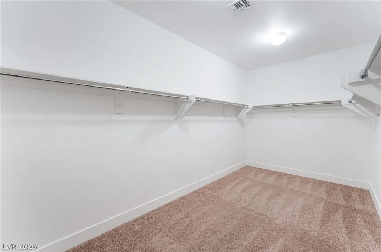
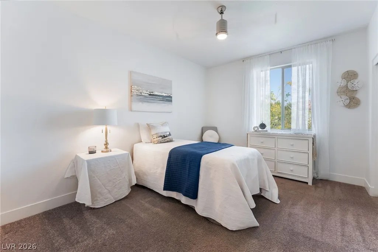
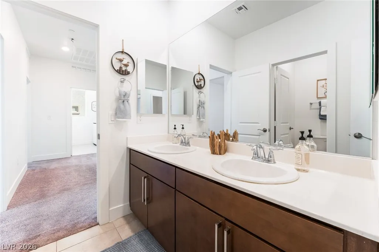
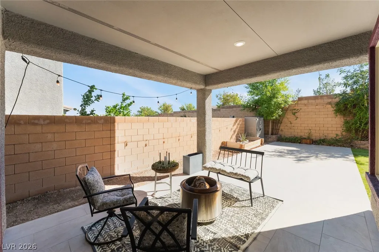
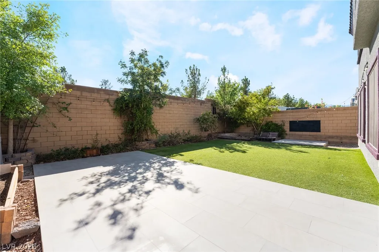
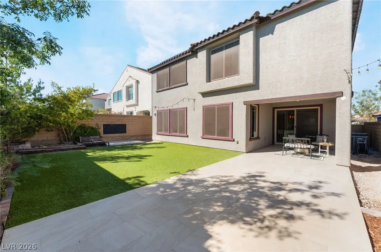
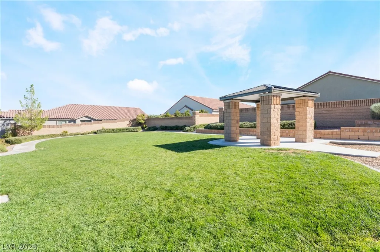
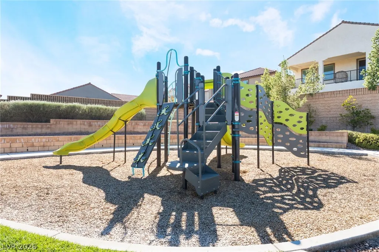
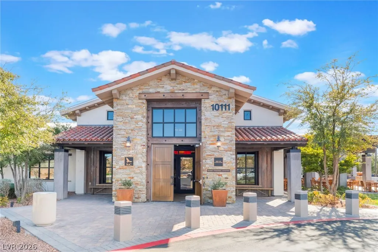
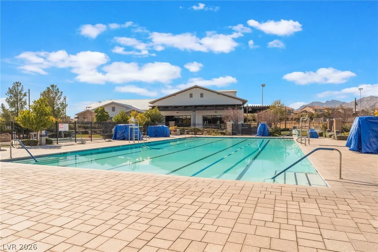
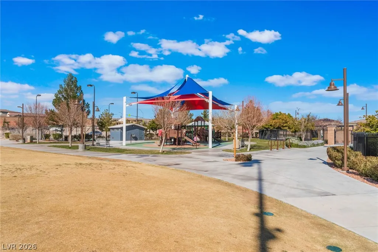
Welcome to the exclusive Master Planned Community of Skye Canyon. This elegant home has many breath-taking features that will captivate you and your family. Enter into the foyer which opens into the spacious in home office. Continue on to enter into the large open concept kitchen & dining area. This incredible kitchen features large kitchen island, perfect for eat-in dining. Walk-in pantry & ample cabinets give you plenty of storage space. Living room features soaring ceiling, gas fireplace & plenty of windows bringing in a ton of natural lighting. Upstairs leads you into your loft space perfect for a game room or family room. The expansive primary room gives you endless possibilities to design your dream room. Primary bathroom features enormous walk in shower across from your walk-in closet. Home has no neighbors directly behind, outdoor space is beautifully designed, low maintenance & perfect for entertaining guest. This home features a 3 car garage, 36 panel Tesla Solar system & Tesla Powerwall all owned outright. All SIDS & LIDS have been paid! Skye Canyon is a premier neighborhood featuring endless amenities such as, community center, gym, pool, parks, pickle ball courts, & hockey rink, basketball courts & more. Very family friend community which hosts farmer markets, family movie nights & special holiday events.
| Elementary School | Middle School | High School |
|---|---|---|
| Divich Elementary School | Escobedo Edmundo Middle School | Arbor View High School |
| Price History | |
|---|---|
| 10/20/2026 | Listed $695,000 |
General Features
| Interior Amenities | Bathroom on Main Level,Half Bath on Main Level,None |
|---|---|
| Sewer | Public Sewer |
| Heating | Central,Gas |
| Cooling | Central Air,Electric |
| Utilities | Underground Utilities |
| Possession | Close Of Escrow |
| Roof | Tile |
| Appliances | Dryer,Dishwasher,Disposal,Gas Range,Microwave,Refrigerator,Washer |
| Exterior Features | Patio |
| HOA | 280 |
| Garage Spaces | 3 |
| Association Fee Includes | Maintenance Grounds |
| Patio/Porch Features | Covered,Patio |
| Architectural Style | Two Story |
| Year Built | 2021 |
| Electric | Photovoltaics Seller Owned |
| Stories | 2 |
| Property SubType | Single Family Residence |
| Additional Parcels Description | --- |
| Assoc Fee Paid Per | Quarterly |
| County | Clark |
| Property Type | Residential |
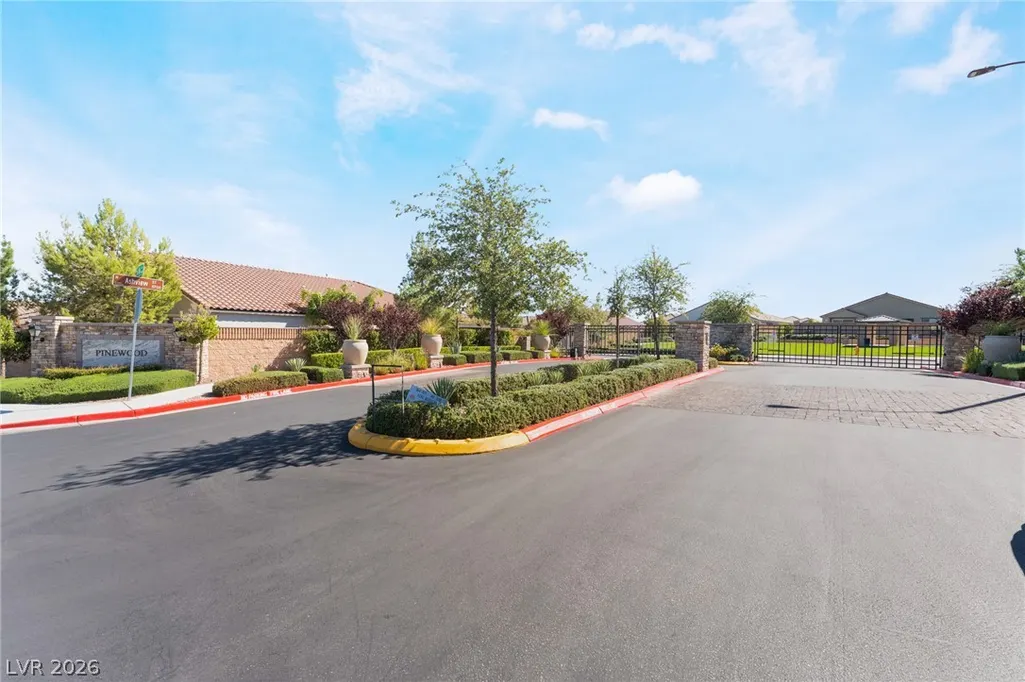
| Association Amenities | Gated,Park |
| HOA / Comm Assn | Yes |
| Attached Garage | Yes |
| Energy Efficient | Solar Panel(s) |
| Subdivision Name | Skye Canyon Ii - Phase 3A Parcel 206 Phase 2 |
| Facing Direction | North |
| Garage Y/N | Yes |
| Total Rooms | 7 |
| Status | Active |
| Directions | I-95 N to Skye Canyon Park Dr; exit Skye Canyon Park Dr and turn left, R on Skye Park Dr, L on Canyon View Ln, L on Ashview St, R on Pine Trail Ave, L on Rockyfall, L on Birch Knoll Ave; home is on the right. |
| High School | Arbor View |
| City | Las Vegas |
| Disclosures | Covenants/Restrictions Disclosure |
| Association Name | Skye Canyon |
| Zoning Description | Single Family |
| Lot Size Units | Acres |
| Lot Size Square Feet | 5663 |
| Elementary School | Divich, Kenneth,Divich, Kenneth |
| Year Built Details | RESALE |
| Tax Annual Amount | 7654 |
| Middle/Junior High School | Escobedo Edmundo |
| Property Condition | Resale |
| Virtual Tour | https://www.propertypanorama.com/instaview/las/2826664 |
| Days on Market | 12 |
| Standard Status | Active |
| Property Sub Type Additional | Single Family Residence |
| PostalCity | Las Vegas |
Interior Features
| Flooring | Tile |
|---|---|
| Furnished Y/N | Unfurnished |
| Air Conditioning Y/N | Yes |
| Heating Y/N | Yes |
| Full Baths | 2 |
| Half Baths | 1 |
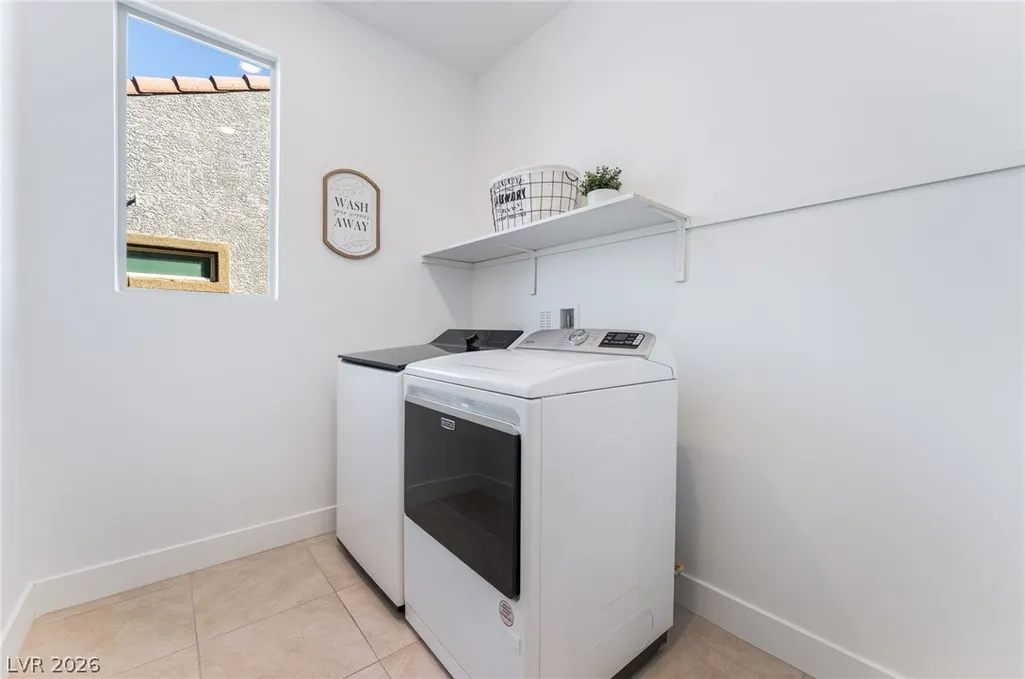
| Laundry Features | Gas Dryer Hookup,Laundry Room,Upper Level |
| Total Bedrooms | 4 |
| Total Baths | 3 |
| Bedrooms Possible | 5 |
Exterior Features
| Fencing | Block,Back Yard |
|---|---|
| Parking Features | Attached,Garage,Garage Door Opener,Inside Entrance,Private |
| Lot Features | Trees,< 1/4 Acre |
| Water Source | Public |
| Lot Size Area | 0.13 |
| Building Area Total | 3178 |
| Lot Size Acres | 0.13 |
| Horse Amenities | None |
Amenities
- Foreclosure
- Views
- Short Sale
- New Construction
- Adult 55+
- Lease To Own
- No HOA Fees
- Furnished
- Primary On Main
- Air Conditioning
- Seller Finance
- Green
- Fixer Upper
- Horse
- Golf
- Fireplace
- Deck
- Garage
- Basement
- Pool
Property vs Single Family Average in 89166
Price
Taxes
Year Built

