
Primary on Main


Address
2114 Maderno Street, Henderson, NV
Price
$ 1,099,000
Property Attributes
- MLS#2826676
- TypeSingle Family
- Listing Status Active
- CountyClark
- CityHenderson
- NeighborhoodInspirada Pod 2-2 Phase 2 2nd Amd
- Zip89044
- Style
- Year Built2017
- Taxes$ 6825
- Price$ 1,099,000
- Bedrooms5
- Full Bathrooms4
- Half Bathrooms1
- Sqr Footage3714
- Lot Size0.21 Acres
Data Source:
Greater Las Vegas MLS (GLVAR)
Property Description
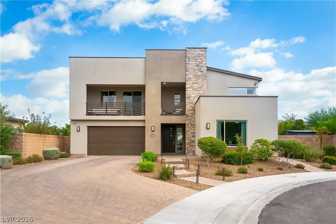
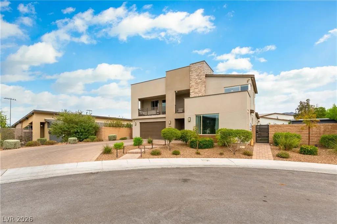
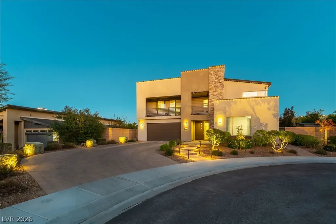
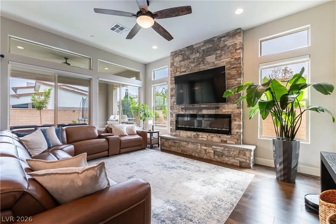
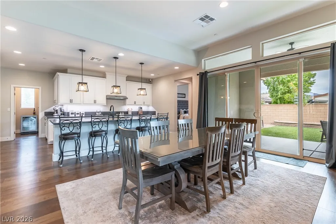
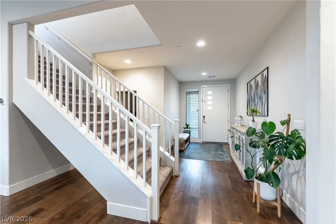
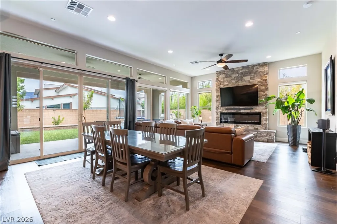
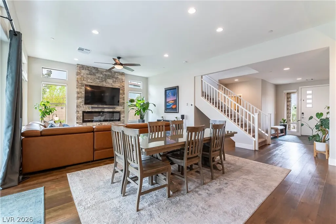
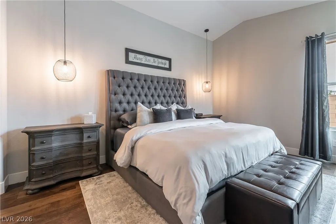
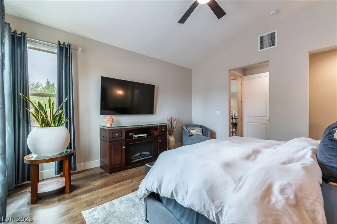
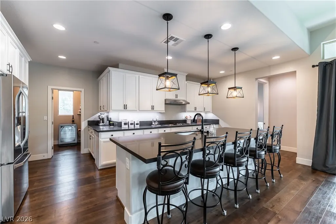
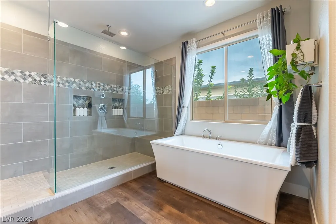
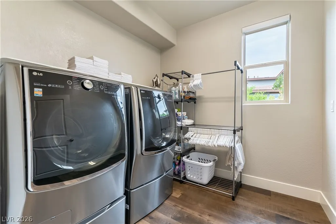
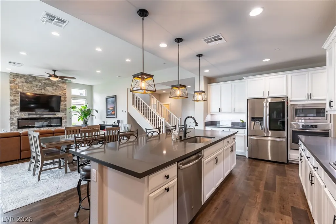
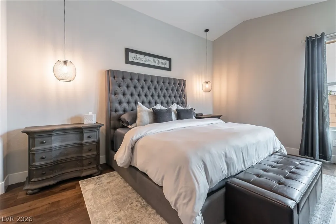
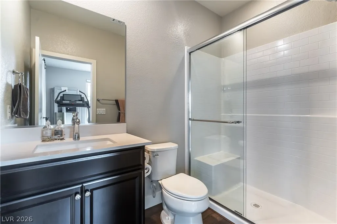
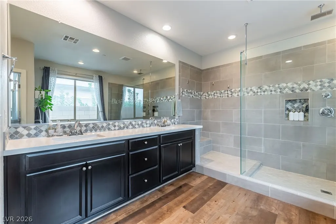
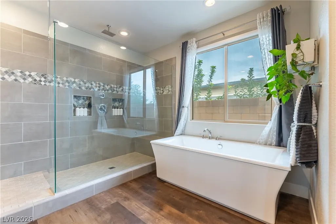
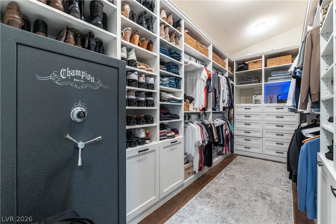
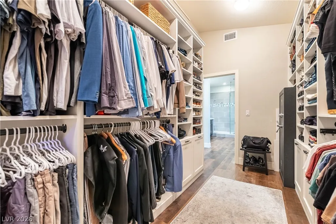
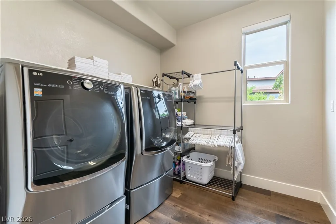
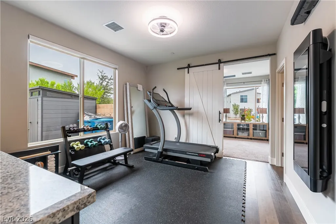
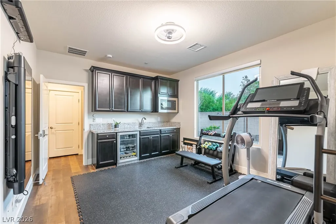
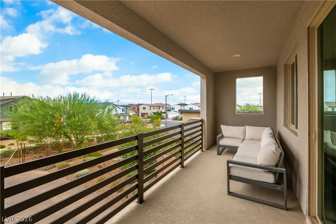
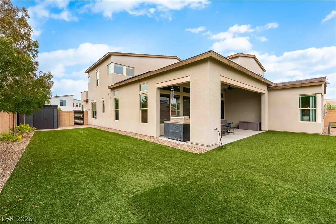
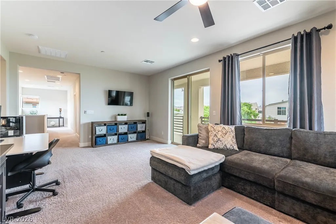
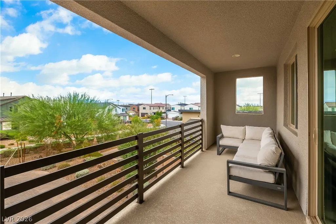
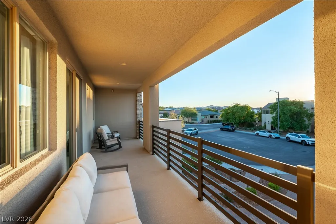
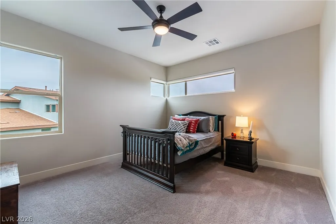
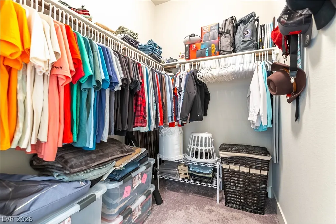
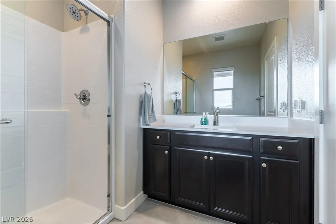
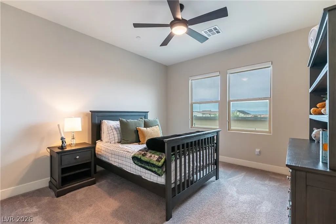
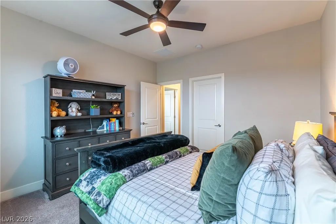
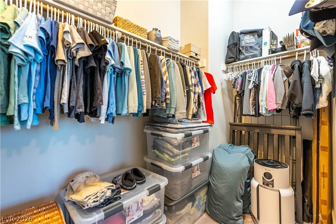
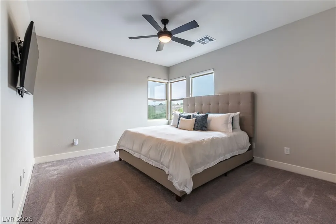
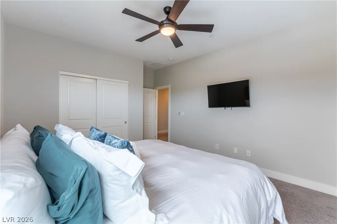
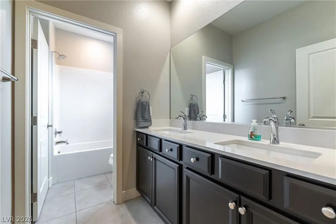
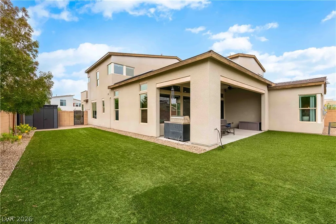
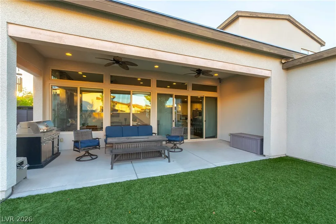
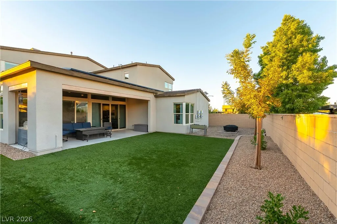
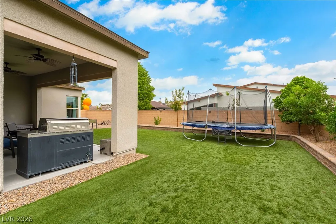
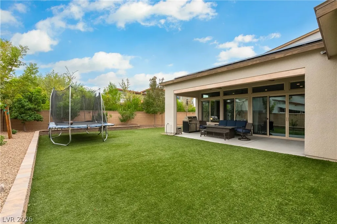
Clean modern architectural lines define this two-story desert design home in Henderson. This spacious residence offers five bedrooms, four full bathrooms, and one half bathroom across 3,714 square feet of living space on a 0.21-acre lot. This home features a built in security camera system, Tesla solar panels, a fully insulated 2 car garage with overhead storage, and soft water system. The floor-to-ceiling stone fireplace serves as a central feature in the main level layout, which features rich flooring, high ceilings, and ceiling fans. Built-in features and luxurious floors extend through the kitchen and dining area. Central air with two or more units and central heating maintain comfortable temperatures throughout the home. The primary retreat features a vaulted ceiling, rich flooring, and a walk-in closet with custom built in shelves. The primary bathroom includes a dual vanity, a soaking tub, and a walk-in shower with tiled walls. Additional interior rooms include an office with carpet flooring, a dedicated home fitness space with laminate flooring, and a laundry room equipped with laminate flooring and blinds. Sliding glass doors offer access to an elevated private balcony with outdoor seating. The property features an enclosed backyard with a oversized covered patio, a block fence, a barbecue stub, and fully landscaped backyard. This tranquil outdoor setting provides a private yard area for gatherings or quiet moments. This property presents a refined lifestyle opportunity in a desirable community at the end of a private cul-de-sac. Schedule a tour to experience this spacious residence firsthand.
| Elementary School | Middle School | High School |
|---|---|---|
| Ellis Elementary School | Webb Middle School | Liberty High School |
| Price History | |
|---|---|
| 10/15/2026 | Listed $1,099,000 |
General Features
| Interior Amenities | Bathroom on Main Level,Bedroom on Main Level,Ceiling Fan(s),Full Bath on Main Level,Primary Downstairs,Window Treatments,Programmable Thermostat |
|---|---|
| Sewer | Public Sewer |
| Heating | Central,Gas |
| Cooling | Central Air,Electric,2 Units |
| Utilities | Cable Available,Underground Utilities |
| Possession | Close Of Escrow |
| Roof | Pitched,Tile |
| Appliances | Built-In Electric Oven,Dryer,Dishwasher,ENERGY STAR Qualified Appliances,Disposal,Microwave,Refrigerator,Water Softener Owned,Washer |
| Exterior Features | Balcony,Barbecue,Porch,Patio,Private Yard,Irrigation Sprinklers |
| HOA | 255 |
| Garage Spaces | 2 |
| Association Fee Includes | Association Management |
| Patio/Porch Features | Balcony,Patio,Porch |
| Architectural Style | Two Story |
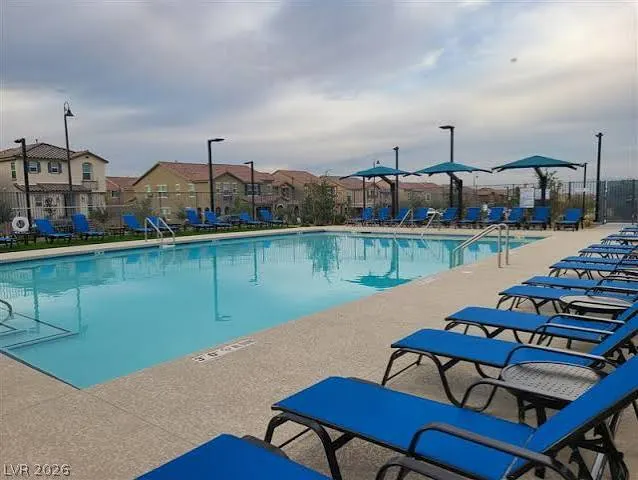
| Pool Features | Community |
| Security Features | Security System Owned |
| Construction Materials | Drywall |
| Year Built | 2017 |
| Stories | 2 |
| Property SubType | Single Family Residence |
| Percent Ownership | Single Family Residential |
| Community Features | Pool |
| Additional Parcels Description | --- |
| Assoc Fee Paid Per | Quarterly |
| County | Clark |
| Property Type | Residential |
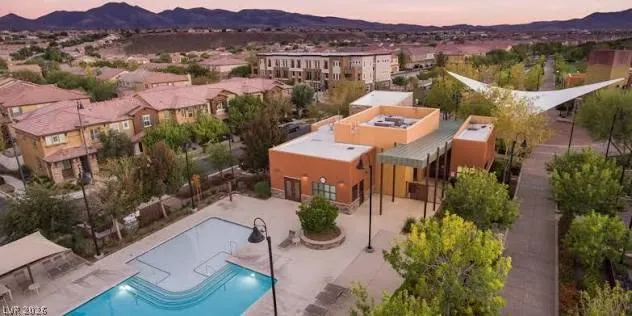
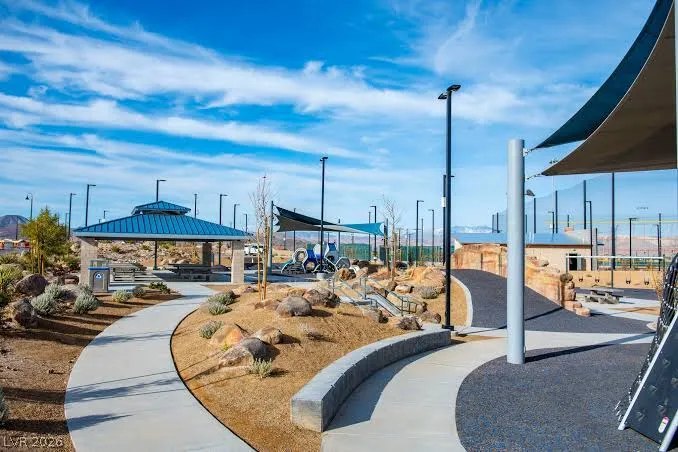
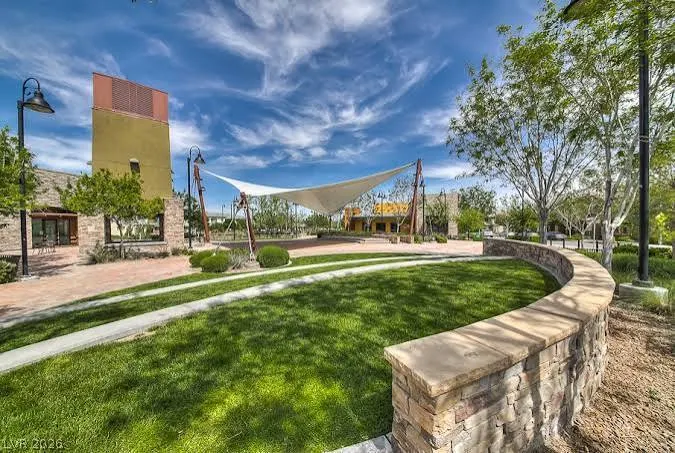
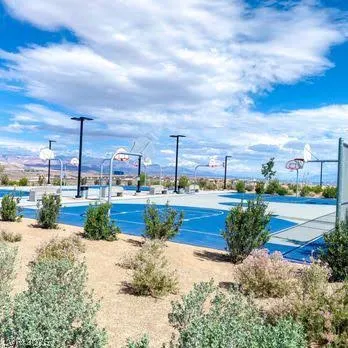
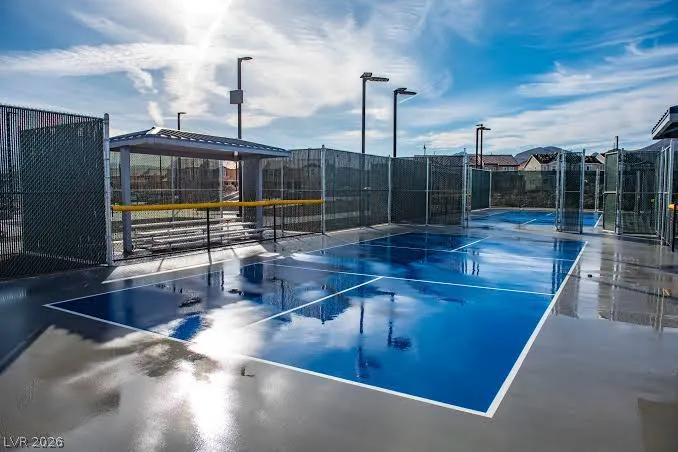
| Association Amenities | Basketball Court,Business Center,Clubhouse,Barbecue,Playground,Park,Pool,Spa/Hot Tub,Tennis Court(s) |
| HOA / Comm Assn | Yes |
| Attached Garage | Yes |
| Energy Efficient | Windows,Solar Panel(s),Solar Screens |
| Subdivision Name | Inspirada Pod 2-2 Phase 2 2nd Amd |
| Facing Direction | West |
| Garage Y/N | Yes |
| Total Rooms | 9 |
| Status | Active |
| Directions | From Bicentennial and VIa Firenze, turn N on Via Firenze, Turn E on Caranda Ave, Turn N on Maderno St, follow down to end of cul de sac to 2114 Maderno. |
| High School | Liberty |
| City | Henderson |
| Disclosures | Covenants/Restrictions Disclosure |
| Association Name | Inspirada |
| Zoning Description | Single Family |
| Lot Size Units | Acres |
| Lot Size Square Feet | 9148 |
| Elementary School | Ellis, Robert and Sandy,Ellis, Robert and Sandy |
| Year Built Details | RESALE |
| Tax Annual Amount | 6825 |
| Middle/Junior High School | Webb, Del E. |
| Property Condition | Resale |
| Virtual Tour | https://www.zillow.com/view-imx/a7c68048-0cf3-4f2e-95b1-780266512fde?setAttribution=mls&wl=true&initialViewType=pano&utm_source=dashboard |
| Days on Market | 7 |
| Standard Status | Active |
| Property Sub Type Additional | Single Family Residence |
| PostalCity | Henderson |
Interior Features
| Flooring | Carpet,Luxury Vinyl Plank,Tile |
|---|---|
| Furnished Y/N | Unfurnished |
| Total Fireplaces | 1 |
| Fireplace Features | Electric,Family Room |
| Air Conditioning Y/N | Yes |
| Heating Y/N | Yes |
| Window Features | Blinds,Double Pane Windows,Low-Emissivity Windows |
| Fireplace Y/N | Yes |
| Full Baths | 2 |
| Half Baths | 1 |
| 3/4 Baths | 2 |
| Laundry Features | Gas Dryer Hookup,Main Level |
| Total Bedrooms | 5 |
| Total Baths | 5 |
| Bedrooms Possible | 7 |
Exterior Features
| Fencing | Block,Back Yard |
|---|---|
| Parking Features | Attached,Garage,Private |
| Lot Features | Cul-De-Sac,Drip Irrigation/Bubblers,Desert Landscaping,Landscaped,Synthetic Grass,Trees,< 1/4 Acre |
| Water Source | Public |
| Lot Size Area | 0.21 |
| Building Area Total | 3714 |
| Lot Size Acres | 0.21 |
| Horse Amenities | None |
Amenities
- Foreclosure
- Views
- Short Sale
- New Construction
- Adult 55+
- Lease To Own
- No HOA Fees
- Furnished
- Primary On Main
- Air Conditioning
- Seller Finance
- Green
- Fixer Upper
- Horse
- Golf
- Fireplace
- Deck
- Garage
- Basement
- Pool
Property vs Single Family Average in 89044
Price
Taxes
Year Built
 The data relating to real estate for sale on this web site comes in part from the INTERNET DATA EXCHANGE Program of the Greater Las Vegas Association of REALTORS® MLS. Real estate listings held by brokerage firms other than this site-owner are marked with the IDX logo. The information being provided is for the consumers' personal, noncommercial use and may not be used for any purpose other than to identify prospective properties consumers may be interested in purchasing.
