
Price Reduction - Primary on Main
Address
1001 Sleepy Creek Court, Las Vegas, NV
Price
$ 1,345,000
Property Attributes
- MLS#2826739
- TypeSingle Family
- Listing Status Active
- CountyClark
- CityLas Vegas
- NeighborhoodBreamoor Hgts-Phase 2
- Zip89144
- Style
- Year Built2000
- Taxes$ 4465
- Price$ 1,345,000
- Bedrooms4
- Full Bathrooms3
- Half Bathrooms0
- Sqr Footage2668
- Lot Size0.26 Acres
Data Source:
Greater Las Vegas MLS (GLVAR)
Property Description
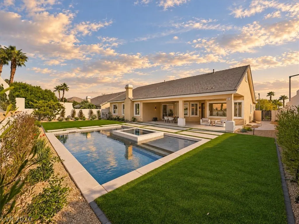
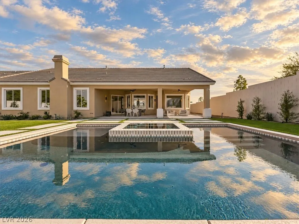
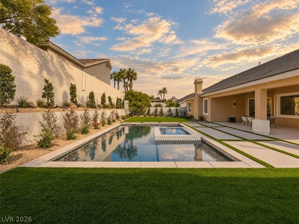
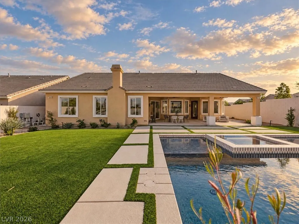
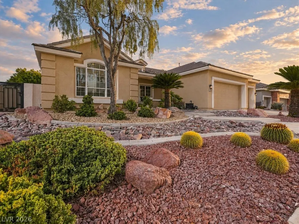
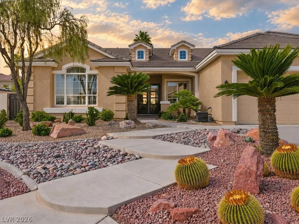
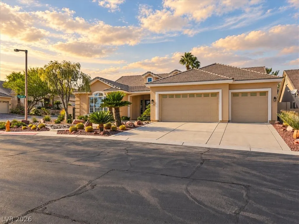
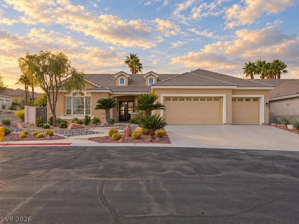
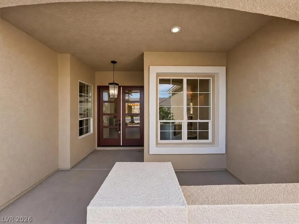
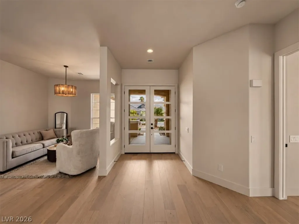
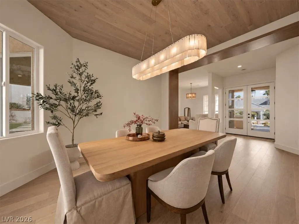
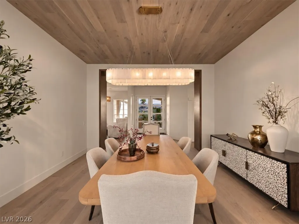
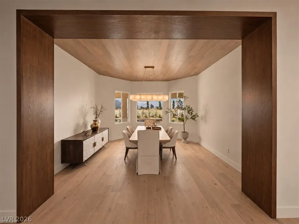
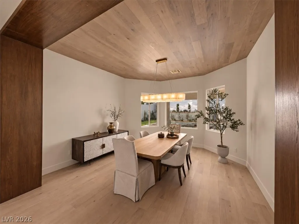
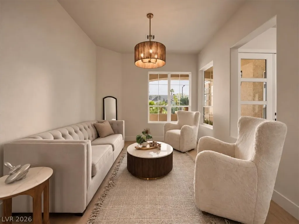
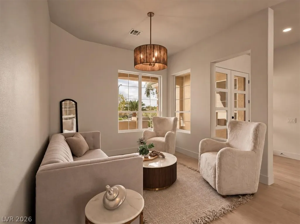
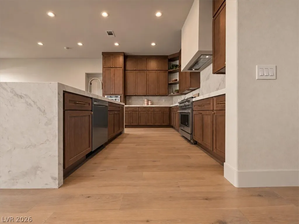
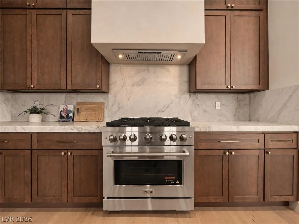
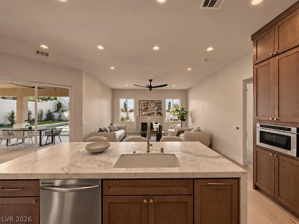
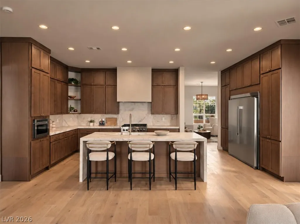
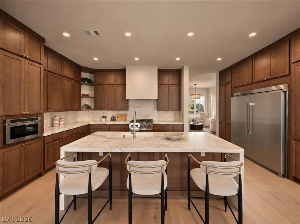
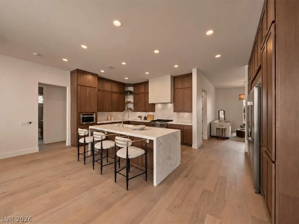
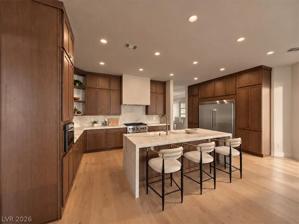
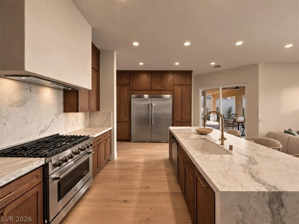
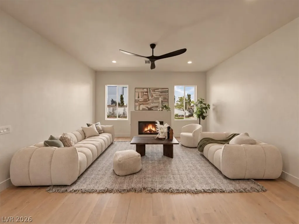
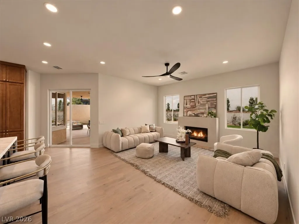
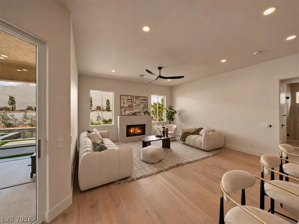
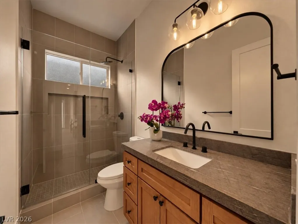
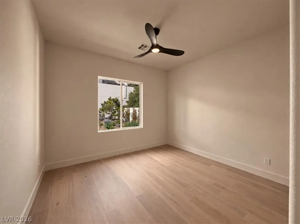
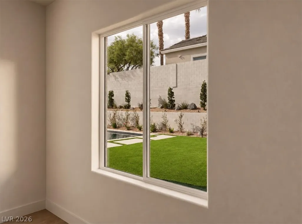
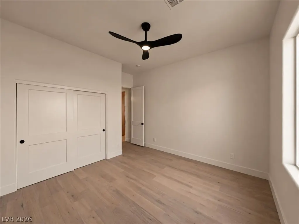
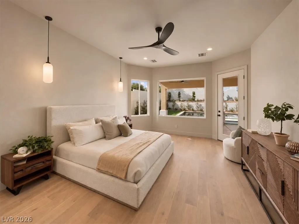
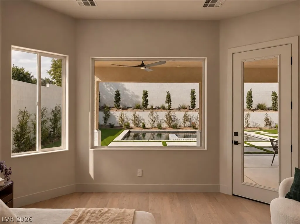
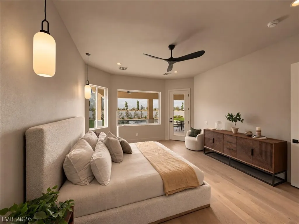
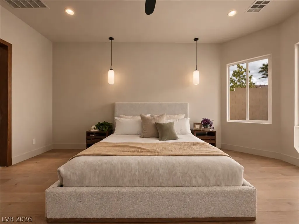
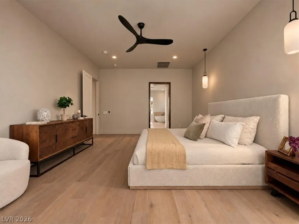
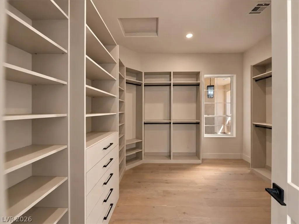
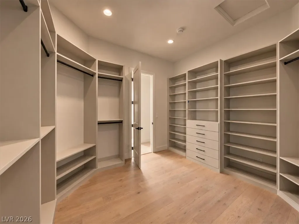
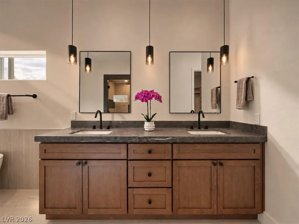
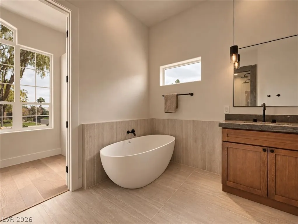
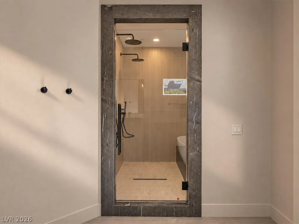
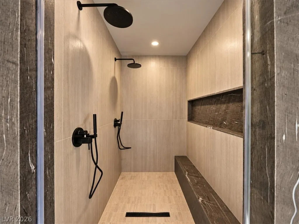
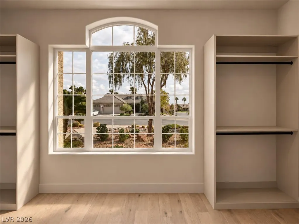
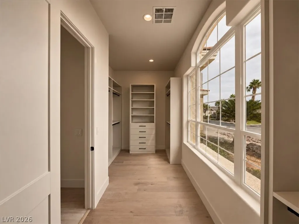
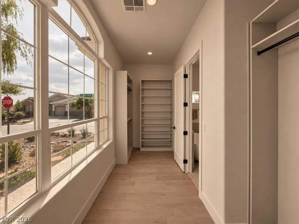
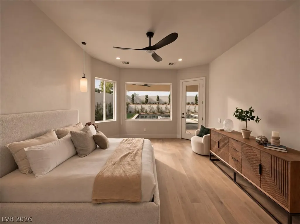
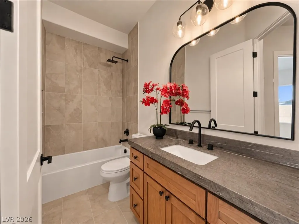
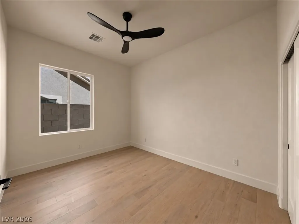
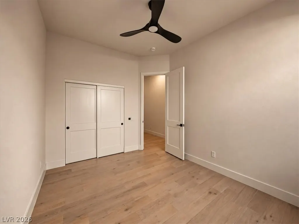
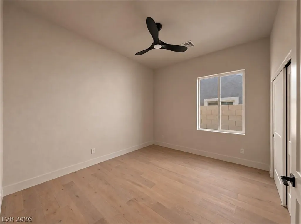
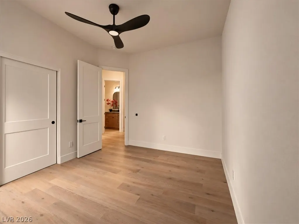
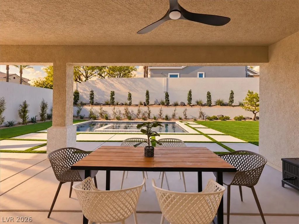
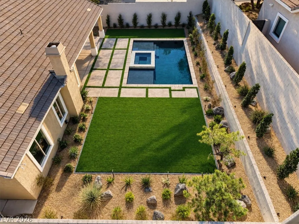
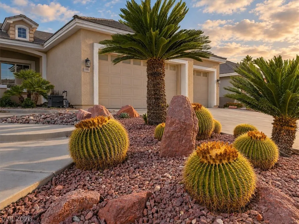
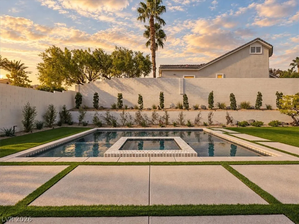
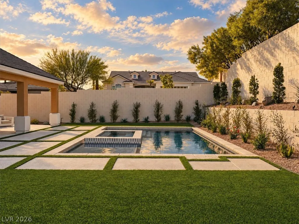
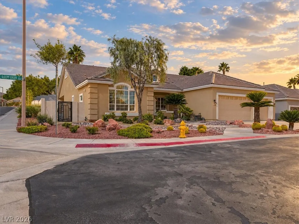
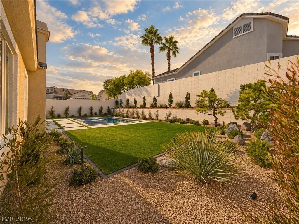
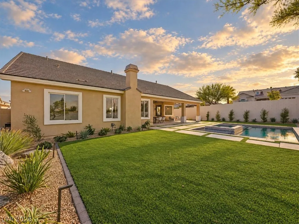
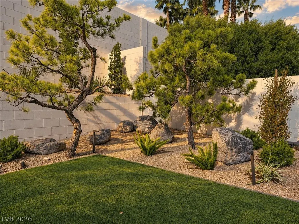
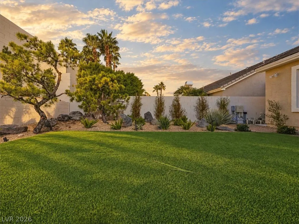
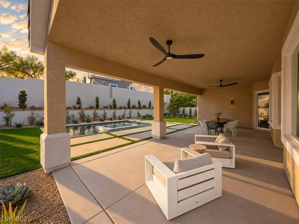
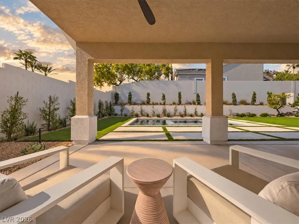
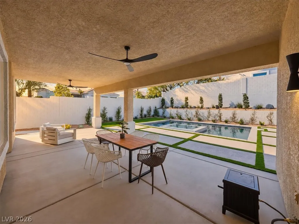
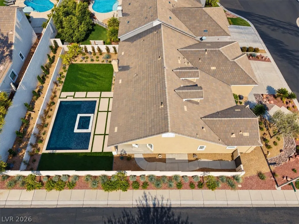
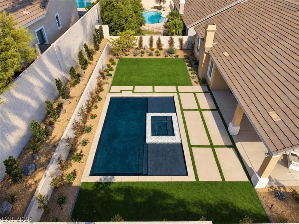
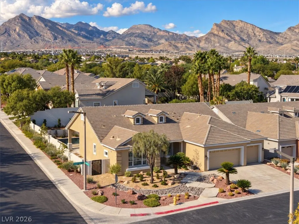
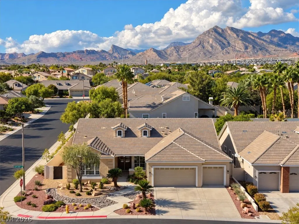
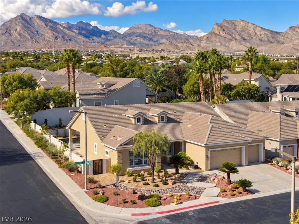
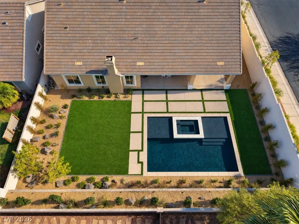
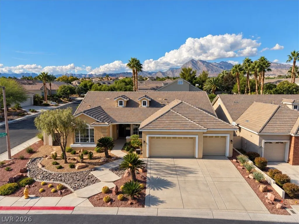
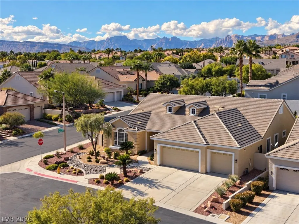
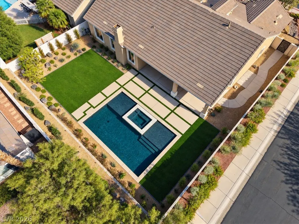
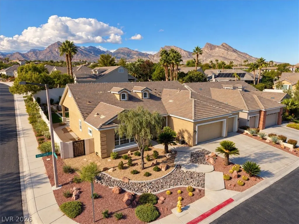
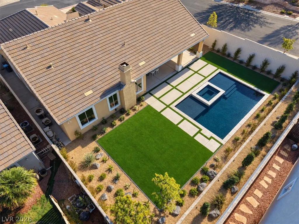
Completely reimagined single-story living in the heart of Summerlin. Tucked away on an oversized quarter-acre homesite in The Arbors, 1001 Sleepy Creek Court has been thoughtfully transformed into a sophisticated modern retreat where warm, organic design meets effortless indoor-outdoor living. Spanning approximately 2,668 square feet, this 4-bedroom, 3-bath residence has been redesigned with natural woods, soft neutral tones, beautiful stone surfaces & elevated finishes throughout. Sunlight pours across wide-plank flooring and into expansive living spaces designed to feel incredibly inviting. At the center of the home, the reimagined kitchen makes a statement with rich wood cabinetry, stone countertops, an oversized waterfall island, brass accents and abundant storage. The kitchen opens seamlessly to the main living area, where a fireplace and views of the backyard create a natural gathering space for everyday living and entertaining. A separate formal dining room delivers one of the home’s most memorable architectural moments, framed in warm wood with a wood-clad ceiling and views toward the pool. The primary retreat continues the home’s serene aesthetic with generous proportions, direct backyard access and a beautifully remodeled spa-inspired bath featuring a freestanding soaking tub, dual vanity, designer lighting and an oversized walk-in shower. Outside, the oversized homesite has been transformed into a private escape. A sparkling pool and raised spa anchor the backyard, surrounded by extensive patio space, lush new landscaping, mature trees and thoughtfully integrated landscape lighting. The covered patio and multiple connections to the interior create the indoor-outdoor lifestyle Las Vegas was made for. Located in The Arbors in Summerlin, this is a rare opportunity to own an extensively reimagined single-story home on more than a quarter acre.
| Elementary School | Middle School | High School |
|---|---|---|
| Staton Elementary School | Rogich Sig Middle School | Palo Verde High School |
| Price History | |
|---|---|
| 10/16/2026 | Listed $1,350,000 |
| 11/6/2026 | Listed $1,345,000 |
General Features
| Interior Amenities | Bathroom on Main Level,Bedroom on Main Level,Ceiling Fan(s),Primary Downstairs |
|---|---|
| Sewer | Public Sewer |
| Heating | Gas,Multiple Heating Units |
| Cooling | Central Air,Electric,2 Units |
| Utilities | Electricity Available |
| Possession | Close Of Escrow |
| Roof | Tile |
| Appliances | Disposal,Gas Range,Microwave,Refrigerator |
| Exterior Features | Private Yard,Irrigation Sprinklers |
| HOA | 213 |
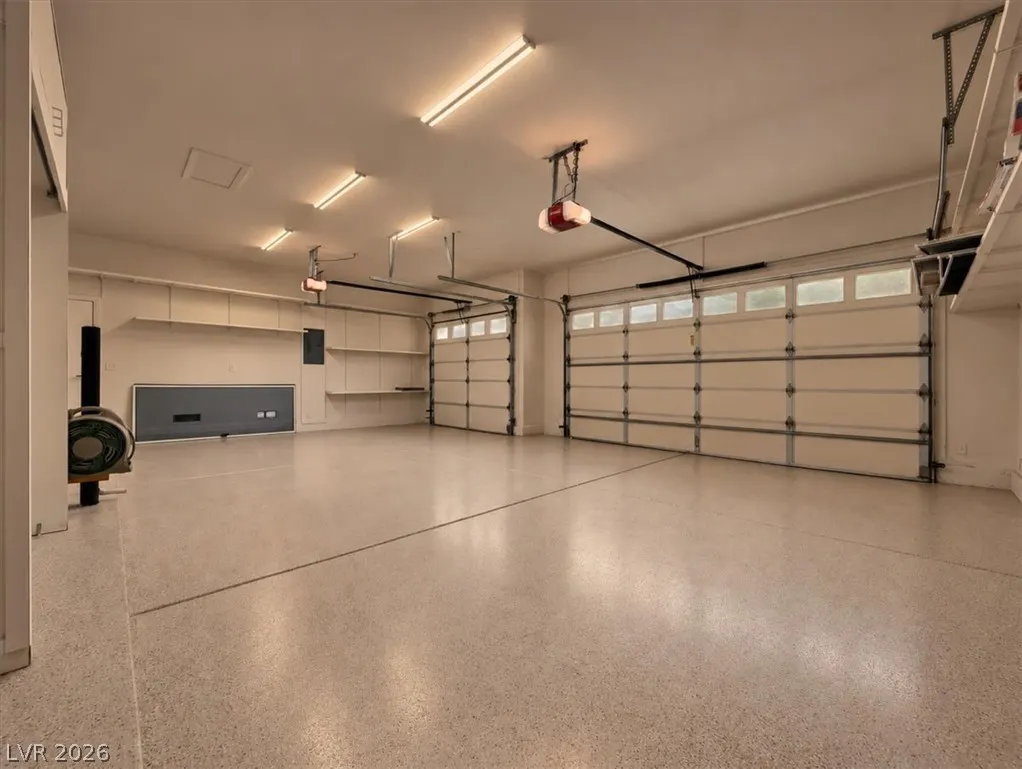
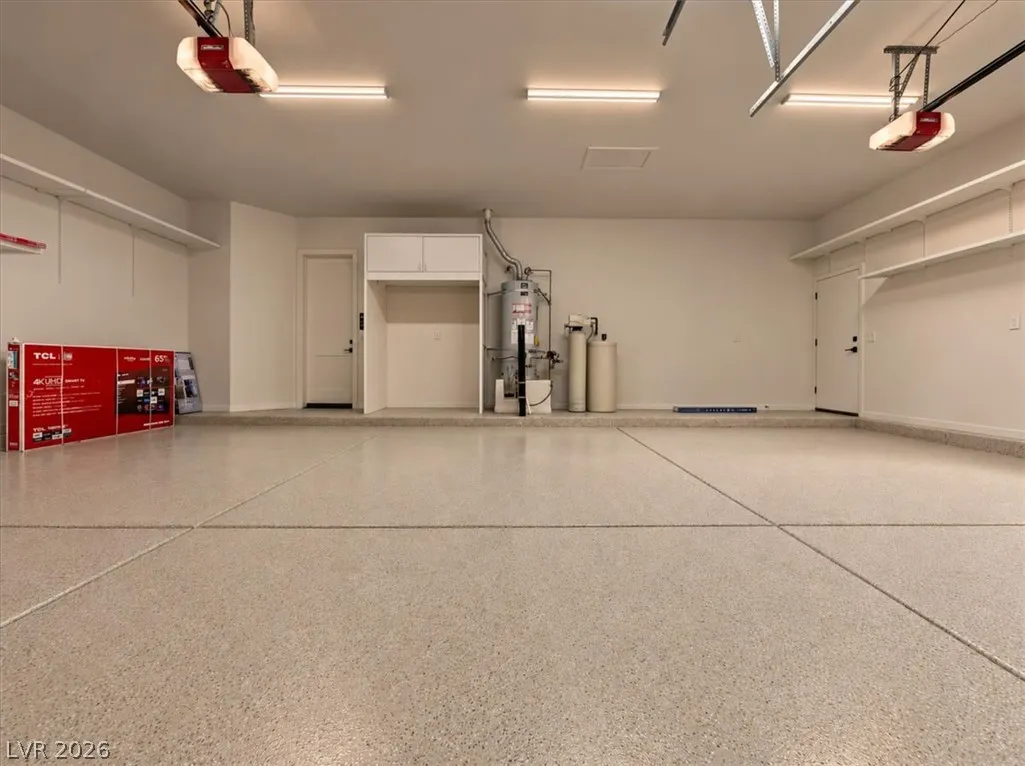
| Garage Spaces | 3 |
| Architectural Style | One Story |
| Pool Features | Gas Heat,In Ground,Private |
| Private Pool | Yes |
| Security Features | Gated Community |
| Year Built | 2000 |
| Electric | Photovoltaics None |
| Stories | 1 |
| Property SubType | Single Family Residence |
| Additional Parcels Description | --- |
| Assoc Fee Paid Per | Monthly |
| County | Clark |
| Property Type | Residential |
| Association Amenities | Gated |
| HOA / Comm Assn | Yes |
| Attached Garage | Yes |
| Energy Efficient | Windows |
| Subdivision Name | Breamoor Hgts-Phase 2 |
| Facing Direction | East |
| Garage Y/N | Yes |
| Total Rooms | 5 |
| Status | Active |
| Directions | Summerlin Pkwy to Town Center Dr; south on Town Center, right on Covington Cross, left on Cypress Ridge Ln, then to Sleepy Creek Ct. |
| High School | Palo Verde |
| City | Las Vegas |
| Disclosures | Principal is Real Estate Licensed |
| Association Name | Summerlin South |
| Zoning Description | Single Family |
| Lot Size Units | Acres |
| Lot Size Square Feet | 11326 |
| Elementary School | Staton, Ethel W.,Staton, Ethel W. |
| Tax Annual Amount | 4465 |
| Middle/Junior High School | Rogich Sig |
| Virtual Tour | https://www.propertypanorama.com/instaview/las/2826739 |
| Days on Market | 16 |
| Standard Status | Active |
| Property Sub Type Additional | Single Family Residence |
| Expected Active Date | 2026-10-21 |
| PostalCity | Las Vegas |
Interior Features
| Flooring | Laminate |
|---|---|
| Furnished Y/N | Furnished Or Unfurnished |
| Total Fireplaces | 2 |
| Fireplace Features | Electric,Family Room,Primary Bedroom |
| Air Conditioning Y/N | Yes |
| Heating Y/N | Yes |
| Window Features | Double Pane Windows |
| Fireplace Y/N | Yes |
| Full Baths | 3 |
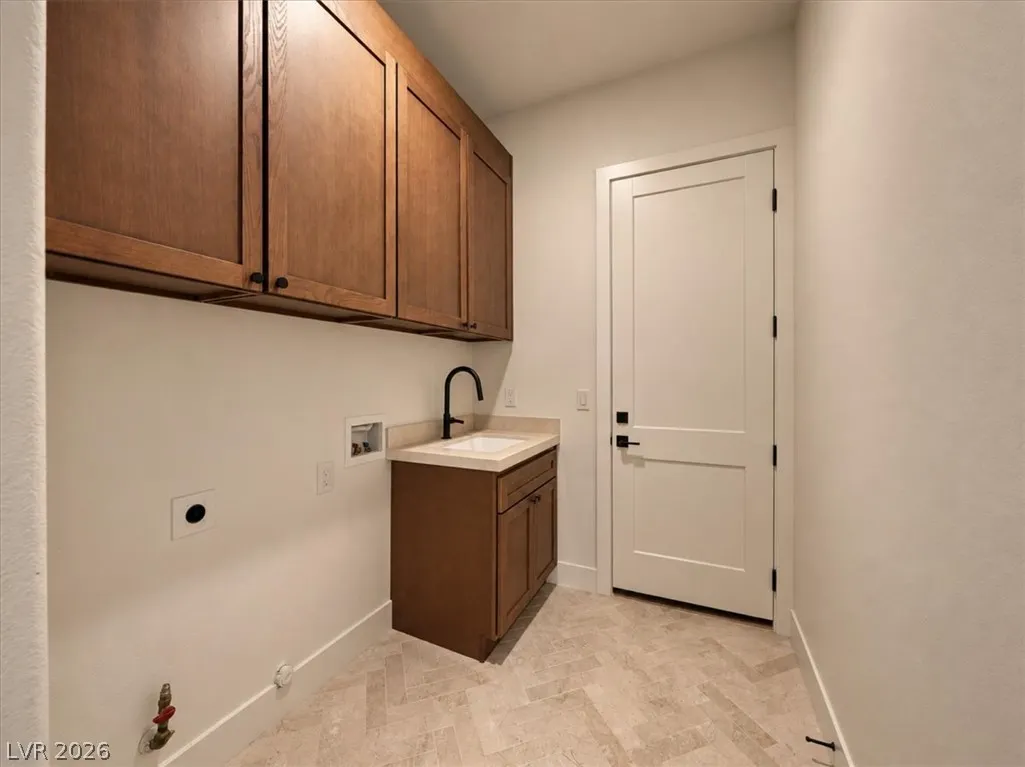
| Laundry Features | Gas Dryer Hookup,Main Level,Laundry Room |
| Total Bedrooms | 4 |
| Total Baths | 3 |
| Bedrooms Possible | 5 |
Exterior Features
| Fencing | Block,Back Yard |
|---|---|
| Parking Features | Attached,Epoxy Flooring,Garage,Private |
| Lot Features | Drip Irrigation/Bubblers,< 1/4 Acre |
| Water Source | Public |
| Lot Size Area | 0.26 |
| Spa | Yes |
| Building Area Total | 2668 |
| Lot Size Acres | 0.26 |
| Horse Amenities | None |
Amenities
- Foreclosure
- Views
- Short Sale
- New Construction
- Adult 55+
- Lease To Own
- No HOA Fees
- Furnished
- Primary On Main
- Air Conditioning
- Seller Finance
- Green
- Fixer Upper
- Horse
- Golf
- Fireplace
- Deck
- Garage
- Basement
- Pool
Property vs Single Family Average in 89144
Price
Taxes
Year Built

