
Primary on Main
Address
1403 Bronco Road, Boulder City, NV
Price
$ 429,900
Property Attributes
- MLS#2826747
- TypeSingle Family
- Listing Status Active
- CountyClark
- CityBoulder City
- NeighborhoodBoulder City #03 Lewis Homes Bc Sub #21
- Zip89005
- Style
- Year Built1973
- Taxes$ 1271
- Price$ 429,900
- Bedrooms3
- Full Bathrooms2
- Half Bathrooms0
- Sqr Footage1155
- Lot Size0.16 Acres
Data Source:
Greater Las Vegas MLS (GLVAR)
Property Description
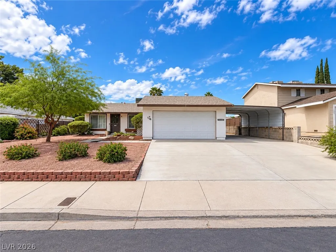
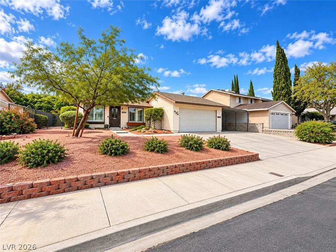
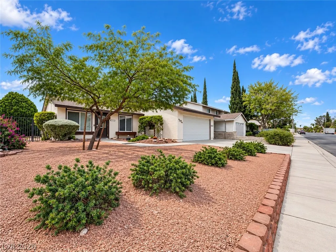
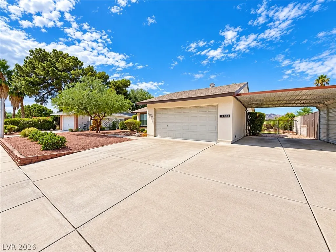
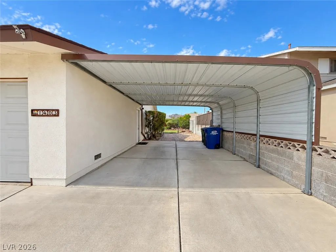
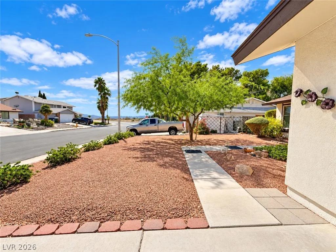
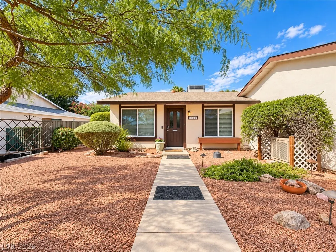
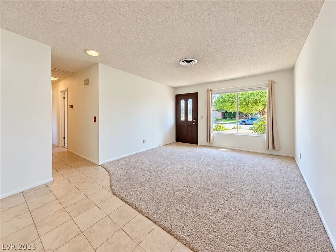
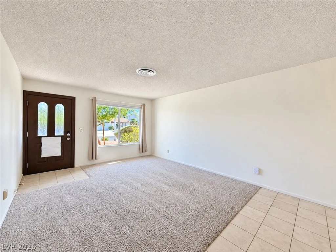
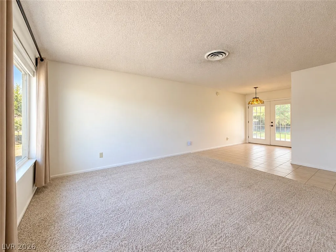
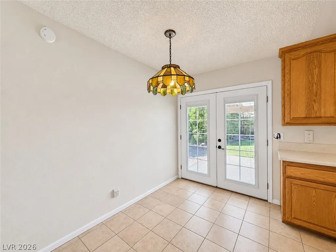
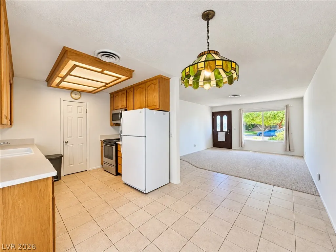
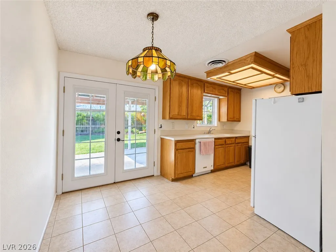
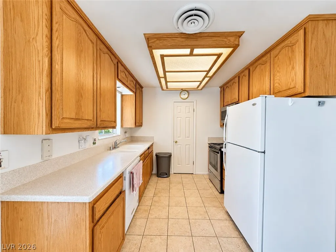
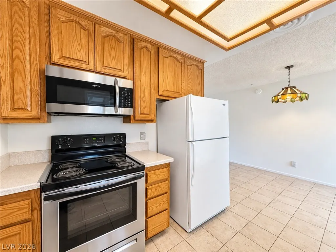
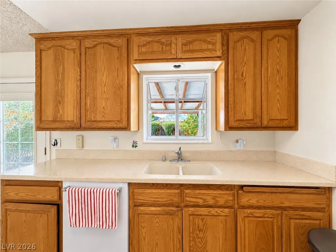
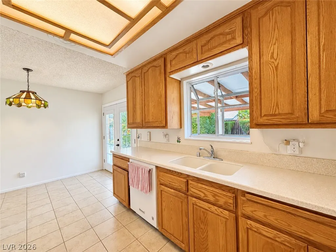
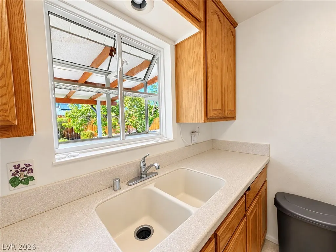
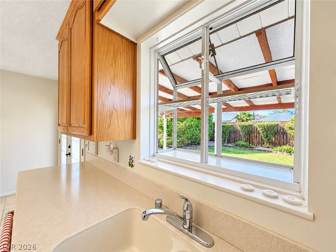
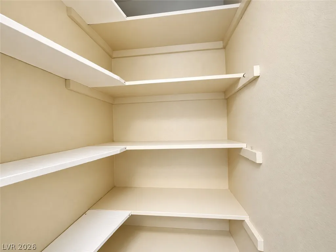
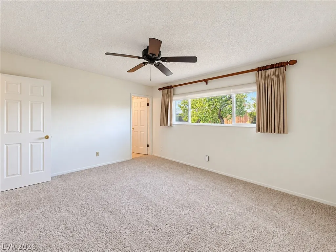
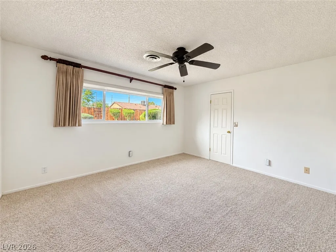
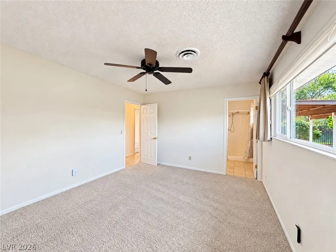
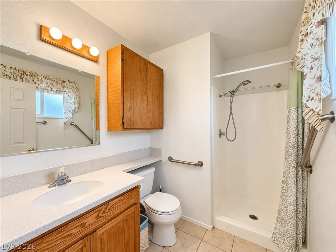
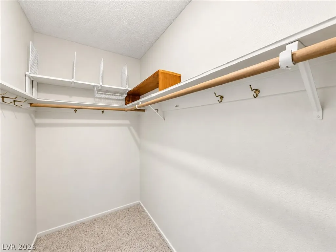
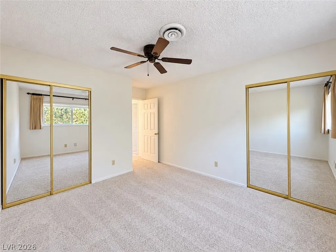
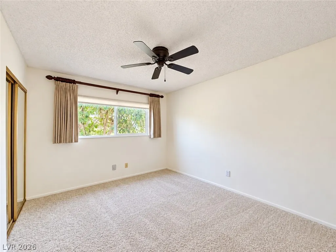
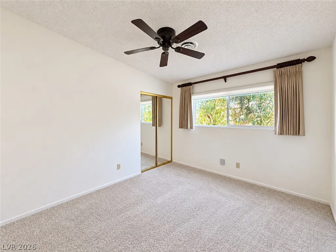
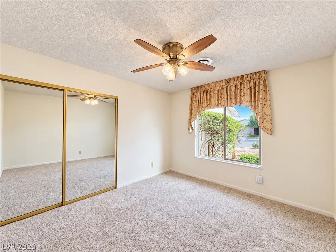
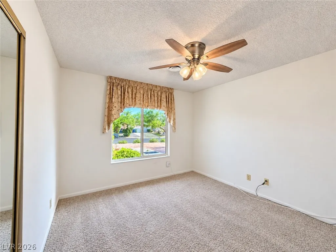
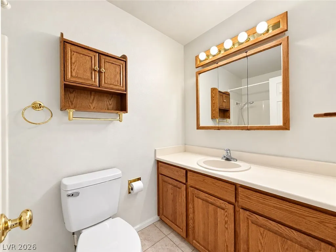
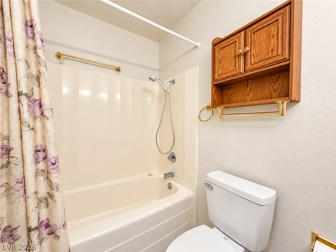
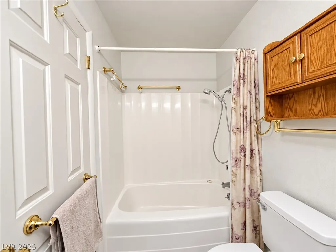
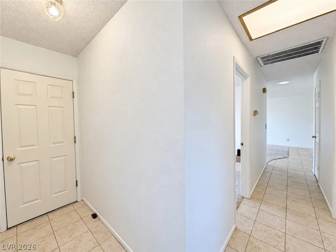
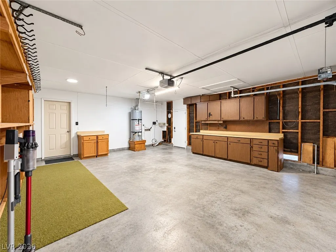
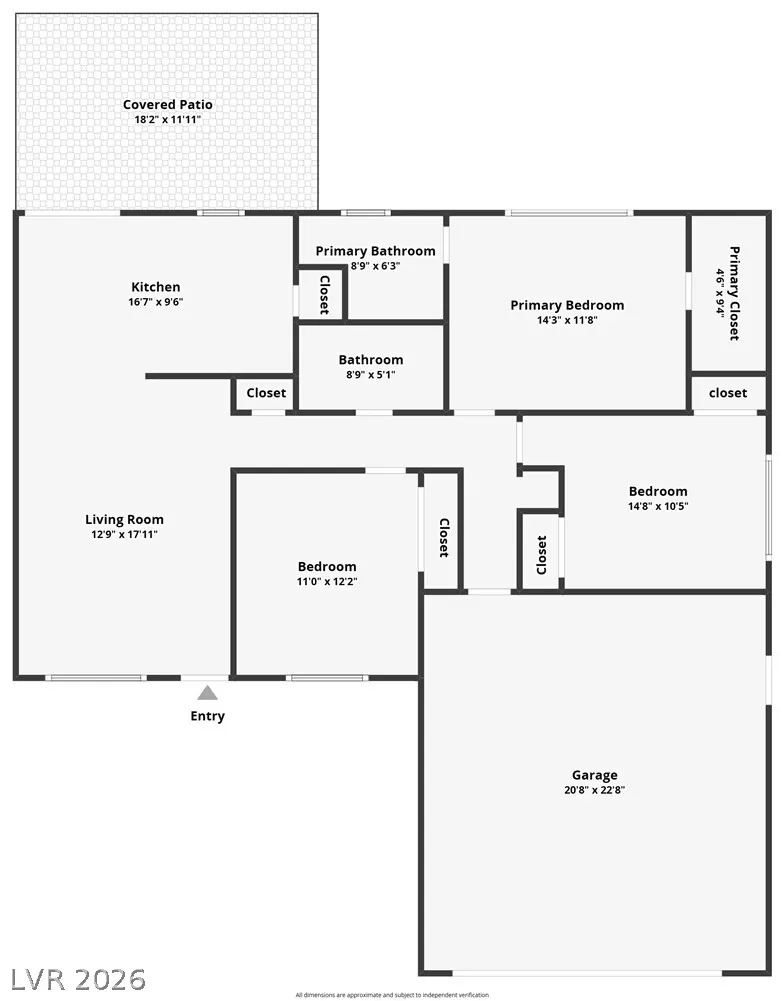
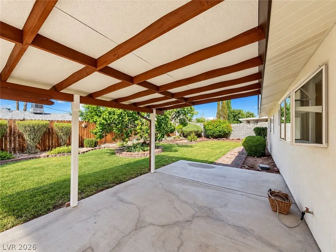
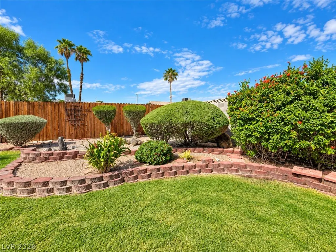
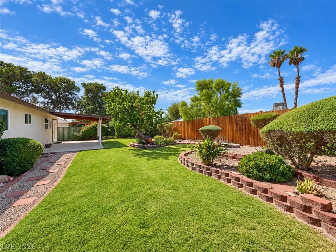
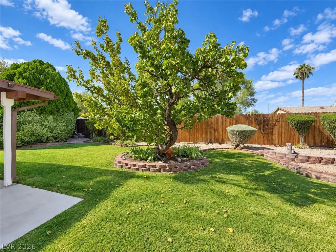
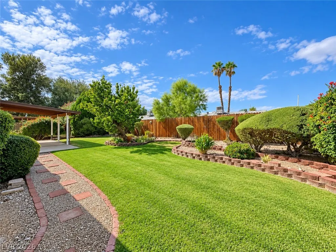
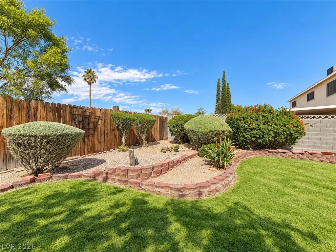
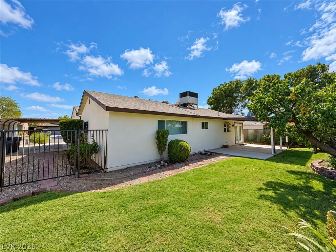
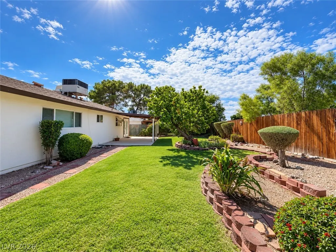
The classic stucco exterior of this one-story residence at 1403 Bronco RD anchors a property featuring sidewalk and curb access. A concrete driveway leads to a garage and an adjacent covered carport, providing practical parking options. The front yard offers desert landscaping with a concrete walkway and front yard fencing. Inside, the entry hall features tile flooring that transitions into carpet and ceramic tile. The interior spaces include a kitchen finished with wood cabinetry, ceramic tile floors, a garden window, and a walk-in storage pantry with built-in shelving. The living area and dining space connect easily, with French doors and glass doors opening to the backyard. Built-in features, blinds, and ceiling fans are situated throughout the home. The bedrooms are outfitted with carpet flooring, while the main suite includes an en suite bath and a walk-in closet with built-in shelving and hanging rods. The bathrooms feature classic wood and oak cabinetry, tile flooring, ceramic tile, a walk-in shower, and a built-in tub and shower combination with gold-finished hardware. The garage space includes concrete flooring and an integrated wooden workbench. The outdoor setting features a private yard enclosed by a wood and wrought iron back yard fence. A covered concrete patio overlooks a green lawn accompanied by terraced block garden beds, brick-lined garden beds, and a mature tree. This outdoor area offers a serene backdrop for relaxing afternoons and gardening. House has been maintained & updated as follows: Water Heater May 2020, Microwave & Stove July 2022, Roof February 2016, AC Unit April 2018, New front door January 2023, Anderson Windows installed February 2011. Schedule a viewing today to experience the balance of functional indoor living and manicured outdoor spaces that this Boulder City property offers.
| Elementary School | Middle School | High School |
|---|---|---|
| Mitchell Elementary School | Garrett Elton M. Middle School | Boulder City High School |
| Price History | |
|---|---|
| 10/17/2026 | Listed $429,900 |
General Features
| Interior Amenities | Bedroom on Main Level,Primary Downstairs,Window Treatments |
|---|---|
| Sewer | Public Sewer |
| Heating | Central,Electric |
| Cooling | Central Air,Electric |
| Utilities | Underground Utilities |
| Possession | Close Of Escrow |
| Roof | Composition,Shingle |
| Appliances | Dishwasher,Electric Range,Disposal,Microwave,Refrigerator |
| Exterior Features | Patio,Private Yard |
| Garage Spaces | 2 |
| Patio/Porch Features | Covered,Patio |
| Architectural Style | One Story |
| Year Built | 1973 |
| Electric | Photovoltaics None |
| Stories | 1 |
| Property SubType | Single Family Residence |
| Additional Parcels Description | --- |
| County | Clark |
| Property Type | Residential |
| Association Amenities | None |
| Attached Garage | Yes |
| Energy Efficient | Windows |
| Subdivision Name | Boulder City #03 Lewis Homes Bc Sub #21 |
| Facing Direction | East |
| Garage Y/N | Yes |
| Total Rooms | 7 |
| Status | Active |
| Directions | From 93 in Boulder City go East to Buchanan Blvd, South on Buchanan, East on Adams, South on Utah Street, East on Bronco to property on North side |
| High School | Boulder City |
| City | Boulder City |
| Zoning Description | Single Family |
| Lot Size Units | Acres |
| Lot Size Square Feet | 6970 |
| Carport Spaces | 1 |
| Carport Y/N | Yes |
| Elementary School | Mitchell,King, Martha |
| Year Built Details | RESALE |
| Tax Annual Amount | 1271 |
| Middle/Junior High School | Garrett Elton M. |
| Property Condition | Resale |
| Virtual Tour | https://www.propertypanorama.com/instaview/las/2826747 |
| Days on Market | 18 |
| Standard Status | Active |
| Property Sub Type Additional | Single Family Residence |
| PostalCity | Boulder City |
Interior Features
| Flooring | Carpet,Tile |
|---|---|
| Furnished Y/N | Unfurnished |
| Air Conditioning Y/N | Yes |
| Heating Y/N | Yes |
| Window Features | Blinds,Double Pane Windows,Drapes |
| Full Baths | 1 |
| 3/4 Baths | 1 |
| Laundry Features | Electric Dryer Hookup,In Garage |
| Total Bedrooms | 3 |
| Total Baths | 2 |
| Bedrooms Possible | 3 |
Exterior Features
| Fencing | Block,Back Yard,Wood,Wrought Iron |
|---|---|
| Parking Features | Attached Carport,Attached,Garage,Garage Door Opener,Inside Entrance,Private,RV Access/Parking,RV Covered,Workshop in Garage |
| Lot Features | Back Yard,Landscaped,Rocks,Trees,< 1/4 Acre |
| Water Source | Public |
| Lot Size Area | 0.16 |
| Building Area Total | 1155 |
| Lot Size Acres | 0.16 |
| Horse Amenities | None |
Amenities
- Foreclosure
- Views
- Short Sale
- New Construction
- Adult 55+
- Lease To Own
- No HOA Fees
- Furnished
- Primary On Main
- Air Conditioning
- Seller Finance
- Green
- Fixer Upper
- Horse
- Golf
- Fireplace
- Deck
- Garage
- Basement
- Pool
Property vs Single Family Average in 89005
Price
Taxes
Year Built
 The data relating to real estate for sale on this web site comes in part from the INTERNET DATA EXCHANGE Program of the Greater Las Vegas Association of REALTORS® MLS. Real estate listings held by brokerage firms other than this site-owner are marked with the IDX logo. The information being provided is for the consumers' personal, noncommercial use and may not be used for any purpose other than to identify prospective properties consumers may be interested in purchasing.
