
Primary on Main
Address
6359 Seton Hall Court, Las Vegas, NV
Price
$ 549,999
Property Attributes
- MLS#2826980
- TypeSingle Family
- Listing Status Pending
- CountyClark
- CityLas Vegas
- NeighborhoodHollywood Highlands East #1- Lewis Homes
- Zip89110
- Style
- Year Built2000
- Taxes$ 2395
- Price$ 549,999
- Bedrooms3
- Full Bathrooms2
- Half Bathrooms1
- Sqr Footage2495
- Lot Size0.18 Acres
Data Source:
Greater Las Vegas MLS (GLVAR)
Property Description
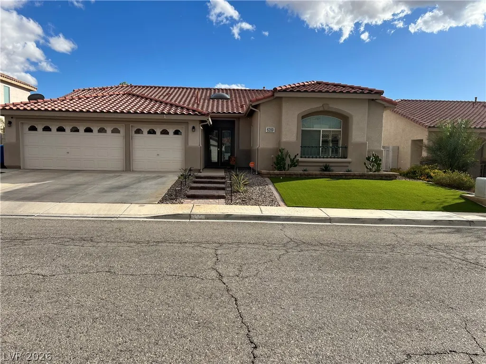
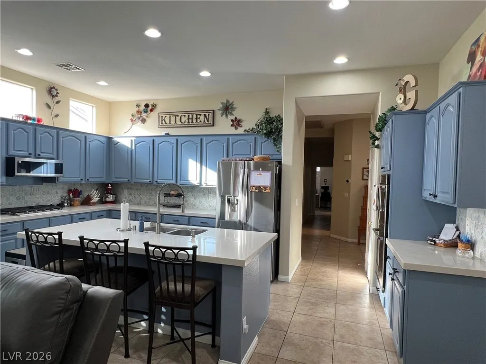
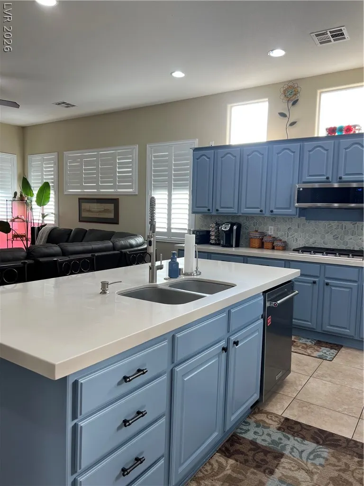
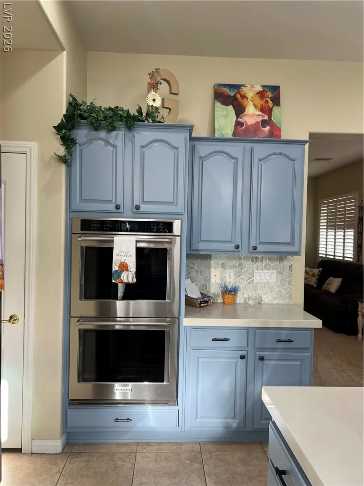
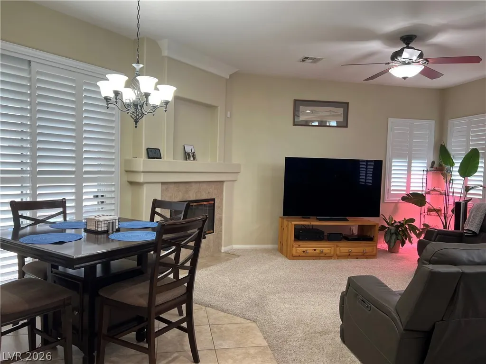
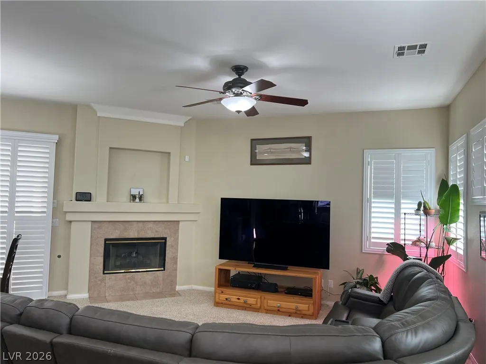
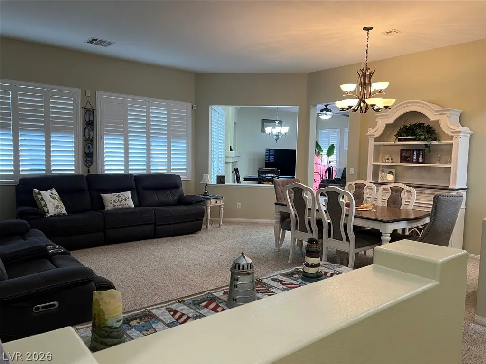
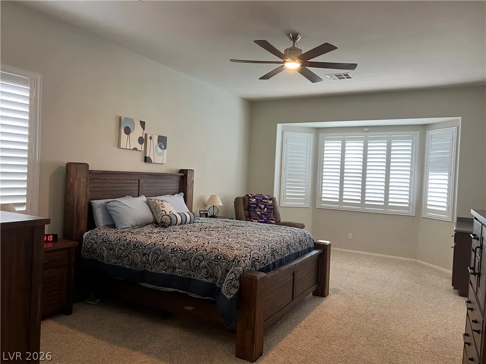
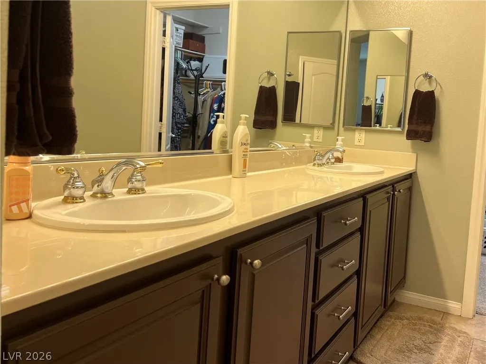
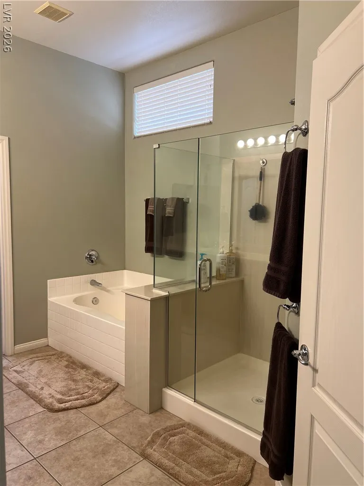
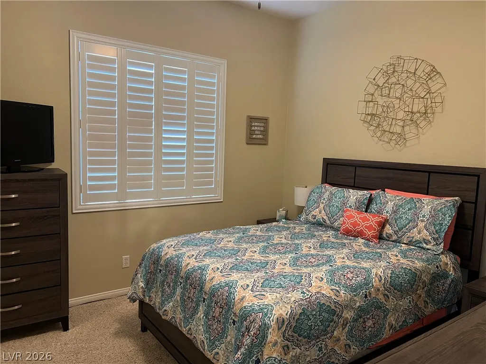
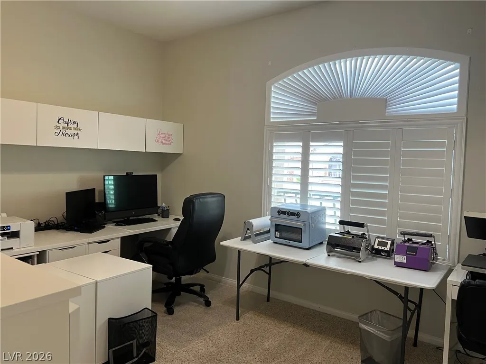
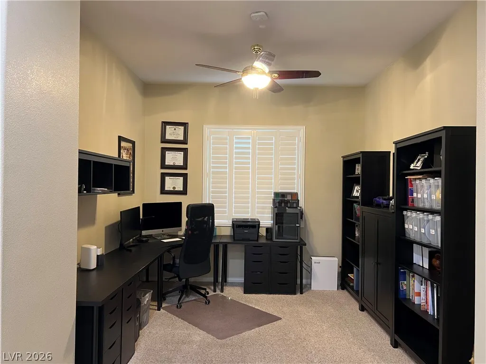
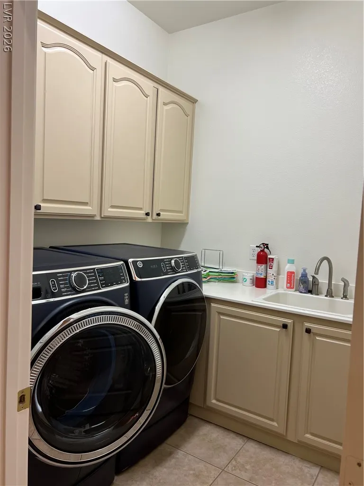
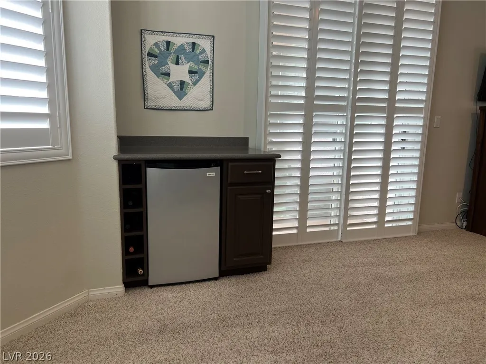
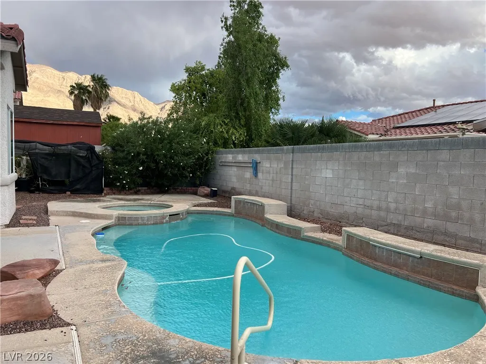
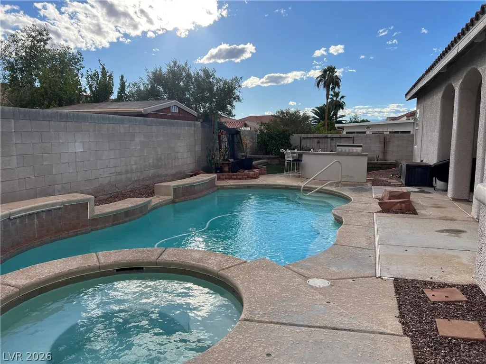
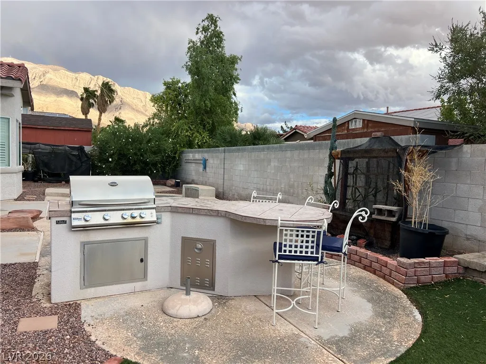
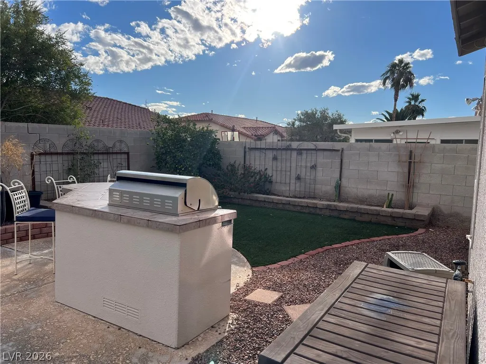
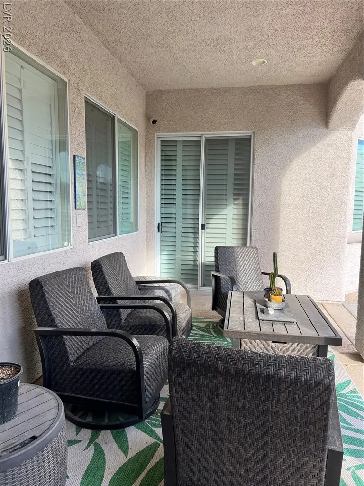
Stunning single-story home with resort-style backyard and exceptional upgrades! Beautifully appointed single-stroy home featuring 3 bedrooms, 2.5 bathrooms, a dedicated office, and a specious 3-bay garage. Thoughtfully designed with comfort, functionality, and entertaining in mind, this home offers an impressive blend of elegant living spaces, modern amenities, and an inviting outdoor retreat, The gourmet kitchen is a chef's dream, showcasing a large center island, quartz countertops, stainless steel appliances, and double ovens. The kitchen opens to an expansive family room with a cozy fireplace, creating the perfect gathering space for everyday living and entertaining. A separate formal living room and dining room provide additional space for hosting special occasions or enjoying more intimate gatherings. The generously sized primary suite is a private retreat featuring ceiling fan, mini fridge, and direct backyard access. The ensuite bathroom offers dual vanities, separate soaking tub, and shower with frameless glass enclosure. A large walk-in closet completes this relaxing sanctuary. The secondary bedrooms are situated on the opposite side of the house, each featuring a ceiling fan and mirrored closet doors. A den/office offers additional space for a home office or pursuing personal projects. Additional conveniences include separate laundry room with sink, water softener, alarm system, solar panels, and shutters throughout the home. Backyard oasis boasts an in-ground pool and spa, built-in BBQ, and covered patio. Too many upgrades to list!
| Elementary School | Middle School | High School |
|---|---|---|
| Brookman Elementary School | Bailey Dr William(Bob)H Middle School | Eldorado High School |
| Price History | |
|---|---|
| 10/16/2026 | Listed $549,999 |
General Features
| Interior Amenities | Bedroom on Main Level,Ceiling Fan(s),Primary Downstairs,Window Treatments |
|---|---|
| Sewer | Public Sewer |
| Heating | Central,Gas |
| Cooling | Central Air,Electric,2 Units |
| Utilities | Cable Available |
| Possession | Close Of Escrow |
| Roof | Tile |
| Appliances | Built-In Electric Oven,Double Oven,Dryer,Dishwasher,Gas Cooktop,Disposal,Microwave,Refrigerator,Water Softener Owned,Washer |
| Exterior Features | Built-in Barbecue,Barbecue,Patio,Private Yard,Irrigation Sprinklers |
| HOA | 110 |
| Garage Spaces | 3 |
| Association Fee Includes | Association Management |
| Patio/Porch Features | Covered,Patio |
| Architectural Style | One Story |
| Pool Features | In Ground,Private,Solar Heat |
| Private Pool | Yes |
| Security Features | Security System Owned |
| Year Built | 2000 |
| Stories | 1 |
| Property SubType | Single Family Residence |
| Current Use | Residential |
| Additional Parcels Description | --- |
| Assoc Fee Paid Per | Semi-Annually |
| County | Clark |
| Property Type | Residential |
| HOA / Comm Assn | Yes |
| Attached Garage | Yes |
| Contingency | None |
| Energy Efficient | Solar Panel(s) |
| Subdivision Name | Hollywood Highlands East #1- Lewis Homes |
| Facing Direction | North |
| Garage Y/N | Yes |
| Total Rooms | 7 |
| Status | Pending |
| Buyer Financing | Conventional |
| Directions | East on Bonanza from Nellis, left on Mt. Hood, right on Varna, right on Carey Hall, and right on Seton Hall. |
| High School | Eldorado |
| City | Las Vegas |
| Disclosures | Covenants/Restrictions Disclosure |
| Association Name | Hollywood Highlands |
| Zoning Description | Single Family |
| Lot Size Units | Acres |
| Lot Size Square Feet | 7841 |
| Spa Features | In Ground |
| Elementary School | Brookman, Eileen B.,Brookman, Eileen B. |
| Year Built Details | RESALE |
| Tax Annual Amount | 2395 |
| Middle/Junior High School | Bailey Dr William(Bob)H |
| Property Condition | Resale |
| Virtual Tour | https://www.propertypanorama.com/instaview/las/2826980 |
| Days on Market | 5 |
| Standard Status | Pending |
| Property Sub Type Additional | Single Family Residence |
| PostalCity | Las Vegas |
Interior Features
| Flooring | Carpet,Ceramic Tile |
|---|---|
| Furnished Y/N | Unfurnished |
| Total Fireplaces | 1 |
| Fireplace Features | Family Room,Gas |
| Air Conditioning Y/N | Yes |
| Heating Y/N | Yes |
| Window Features | Plantation Shutters |
| Fireplace Y/N | Yes |
| Full Baths | 2 |
| Half Baths | 1 |
| Laundry Features | Cabinets,Gas Dryer Hookup,Main Level,Laundry Room,Sink |
| Total Bedrooms | 3 |
| Total Baths | 3 |
| Bedrooms Possible | 4 |
Exterior Features
| Fencing | Block,Back Yard |
|---|---|
| Parking Features | Attached,Garage,Garage Door Opener,Inside Entrance,Private,Storage |
| Lot Features | Back Yard,Drip Irrigation/Bubblers,Desert Landscaping,Garden,Landscaped,Synthetic Grass,Trees,< 1/4 Acre |
| Water Source | Public |
| Lot Size Area | 0.18 |
| Spa | Yes |
| Building Area Total | 2495 |
| Lot Size Acres | 0.18 |
| Horse Amenities | None |
Amenities
- Foreclosure
- Views
- Short Sale
- New Construction
- Adult 55+
- Lease To Own
- No HOA Fees
- Furnished
- Primary On Main
- Air Conditioning
- Seller Finance
- Green
- Fixer Upper
- Horse
- Golf
- Fireplace
- Deck
- Garage
- Basement
- Pool
Property vs Single Family Average in 89110
Price
Taxes
Year Built

