
Views - Primary on Main - Adult 55+
Address
2776 Cherrydale Falls Drive, Henderson, NV
Price
$ 1,375,000
Property Attributes
- MLS#2827039
- TypeSingle Family
- Listing Status Active Under Contract
- CountyClark
- CityHenderson
- NeighborhoodSun City Anthem
- Zip89052
- Style
- Year Built2002
- Taxes$ 7065
- Price$ 1,375,000
- Bedrooms2
- Full Bathrooms2
- Half Bathrooms1
- Sqr Footage2592
- Lot Size0.19 Acres
Data Source:
Greater Las Vegas MLS (GLVAR)
Property Description
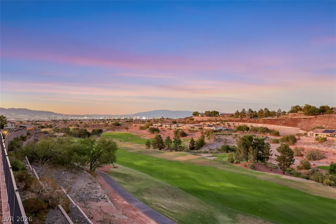
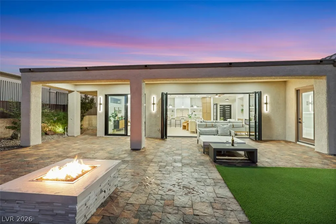
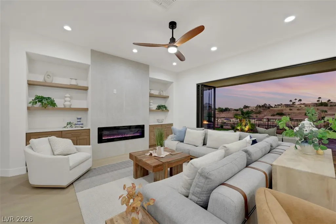
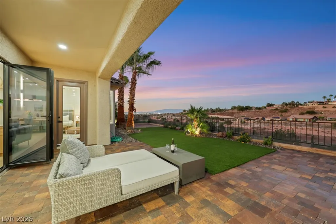
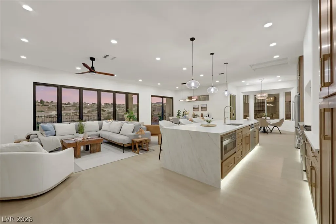
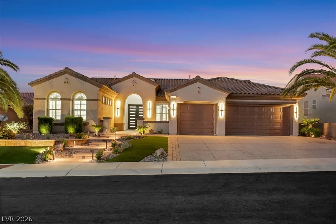
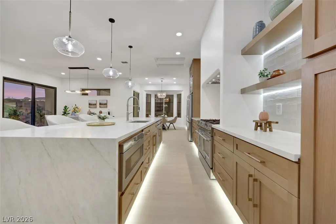
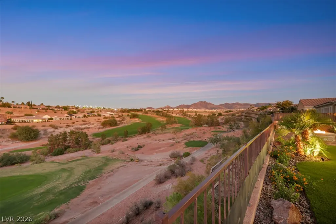
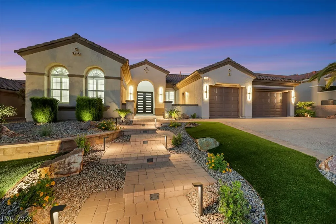
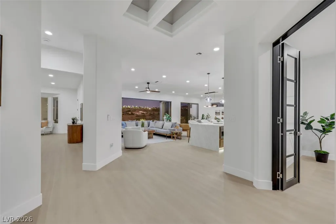
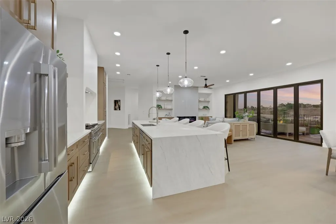
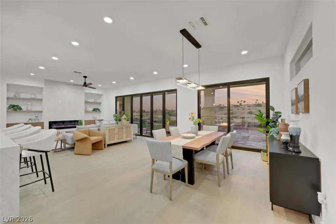
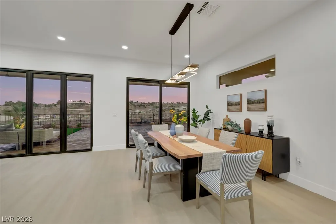
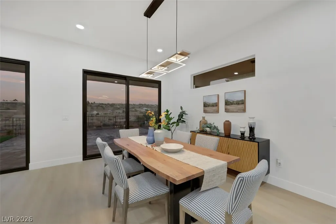
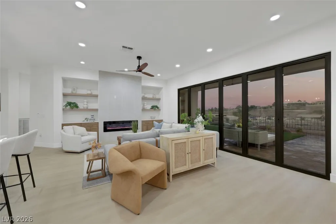
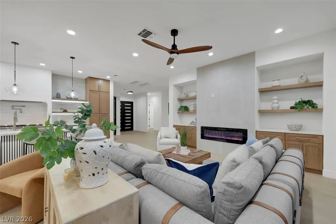
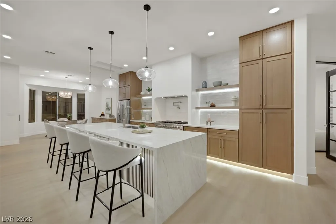
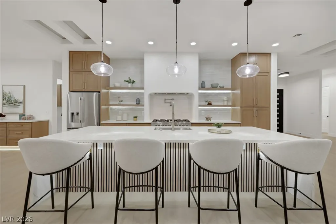
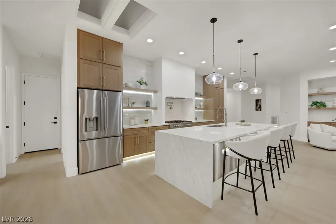
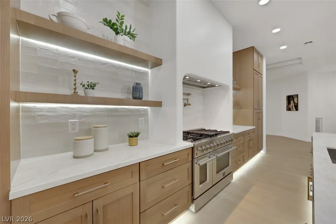
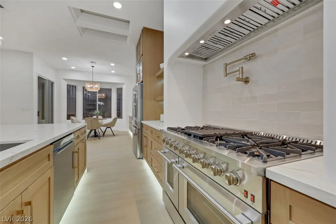
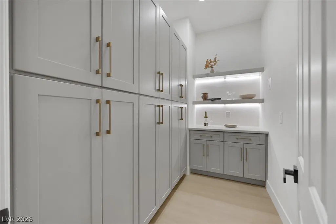
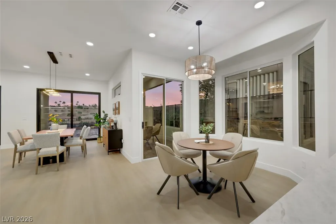
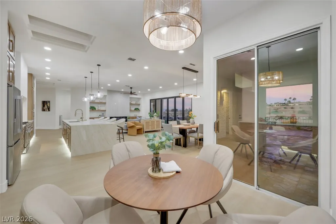
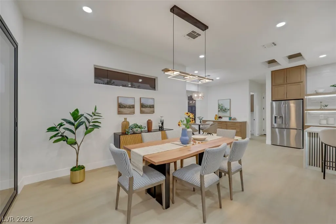
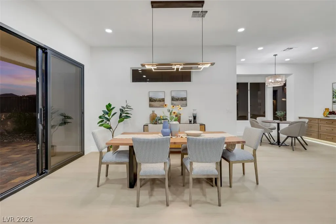
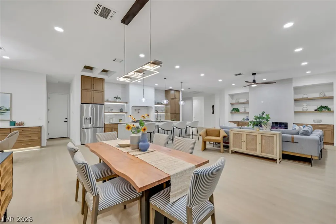
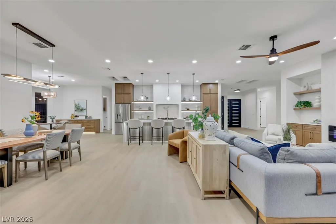
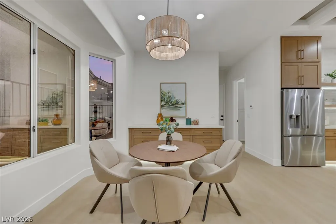
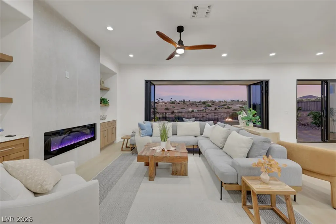
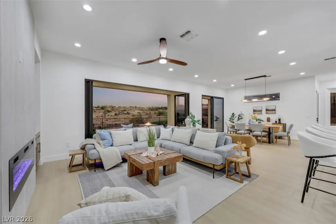
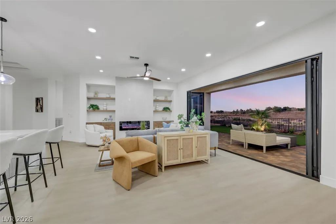
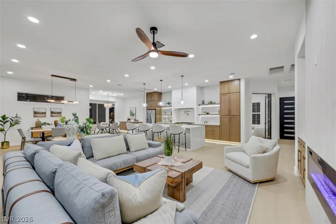
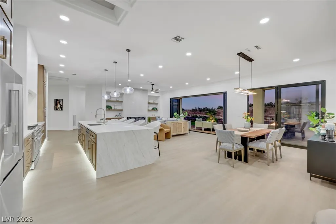
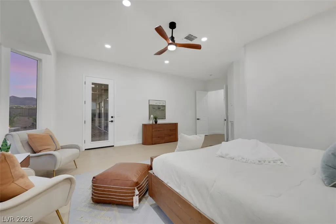
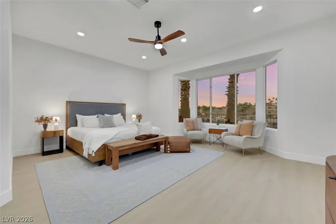
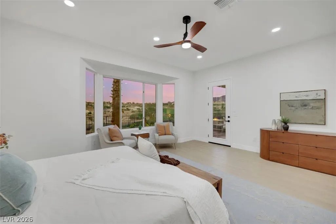
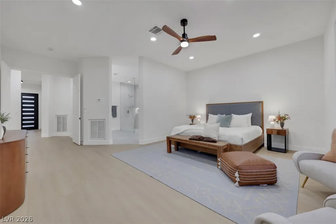
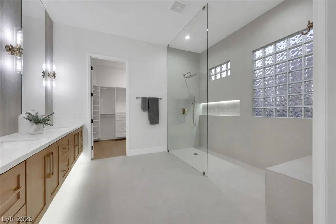
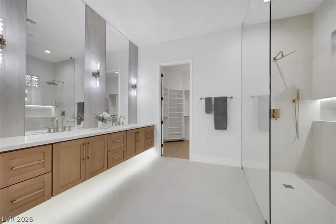
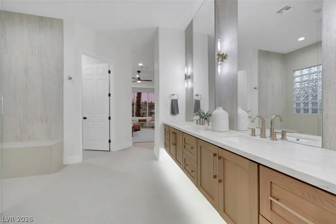
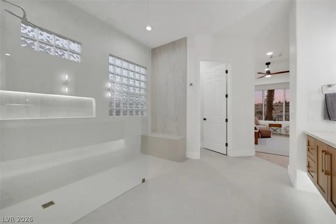
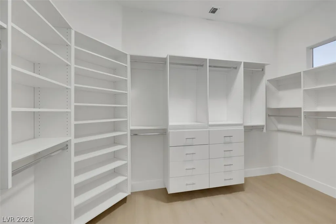
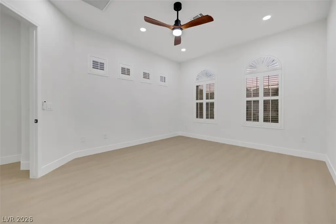
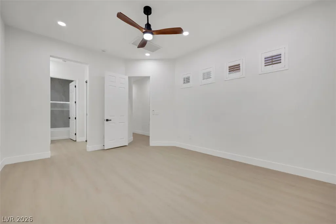
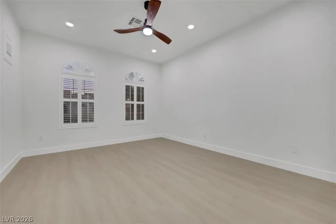
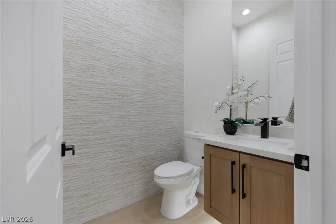
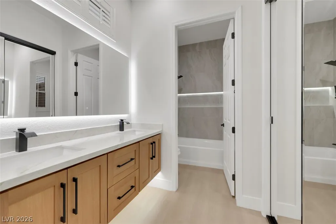
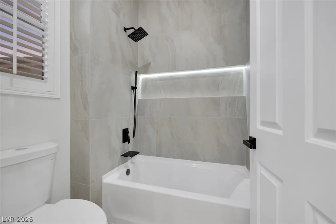
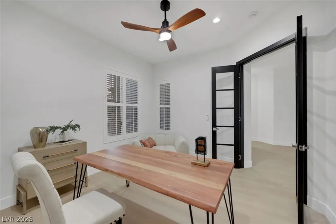
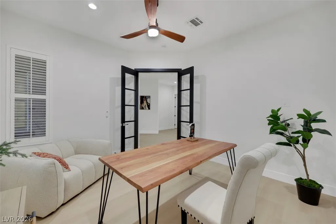
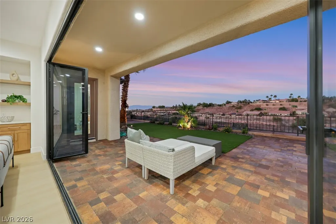
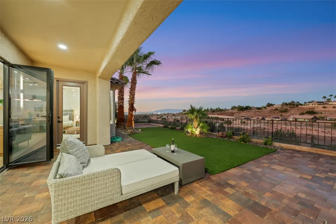
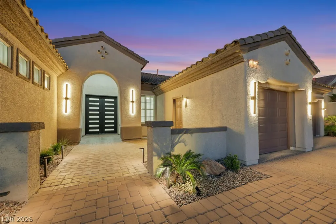
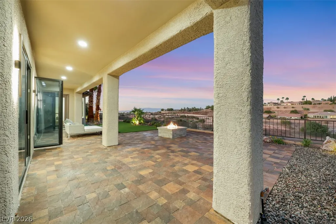
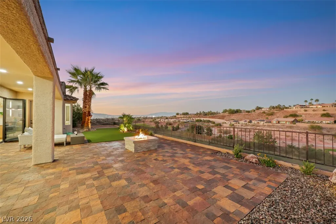
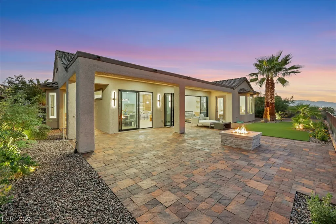
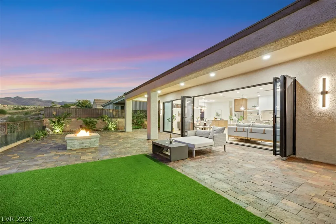
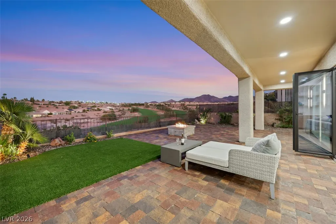
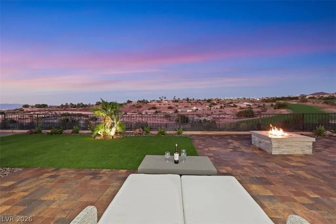
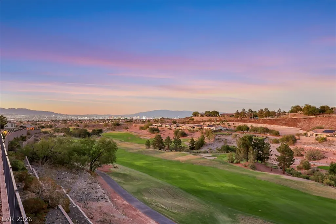
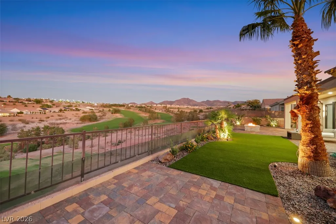
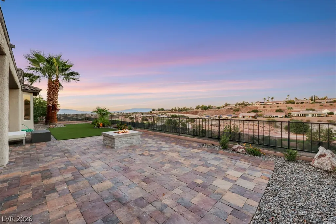
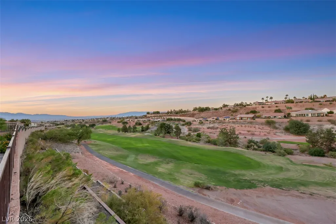
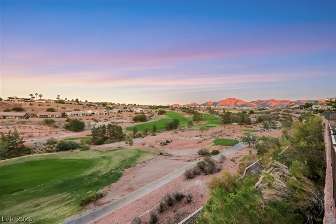
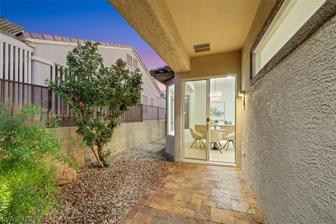
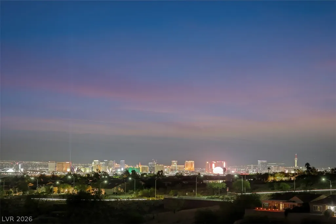
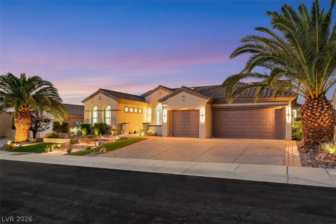
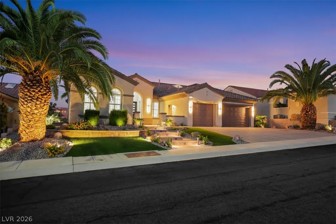
LAS VEGAS STRIP & GOLF COURSE VIEW! Exquisite elegance meets effortless indoor-outdoor living in this breathtaking open floor plan residence in 55+ Sun City Anthem community. The Living Room features a bifold door that opens completely, unveiling breathtaking views of the Las Vegas Strip and surrounding Golf Course and Mountains - an inspiring vista that defines the home's modern desert allure. Inside, a warm, sophisticated palette flows throughout with luxury flooring, modern lighting and refined tile in the primary bath. An open floorplan seamlessly connects the spacious living area to the airy designer kitchen featuring timeless white shaker and white oak cabinetry, stainless professional grade appliances, a Walk-In Pantry and Taj Mahal quartz countertops cascading over an impressive 12 Foot Island with waterfall-edges. Clean minimalist architecture defines the modern primary bath with its floating double vanity and glass shower. The elevated backyard overlooks the Golf Course with sweeping views of the valley, mountains and The Las Vegas Strip from multiple patios and a cozy firepit. A rare combination of sophistication, comfort, and breathtaking scenery, this home is designed for those who appreciate luxury in every detail.
| Elementary School | Middle School | High School |
|---|---|---|
| Wallin Elementary School | Webb Middle School | Liberty High School |
| Price History | |
|---|---|
| 10/15/2026 | Listed $1,375,000 |
General Features
| Interior Amenities | Bathroom on Main Level,Bedroom on Main Level,Ceiling Fan(s),Primary Downstairs,Skylights,Window Treatments,Programmable Thermostat |
|---|---|
| Sewer | Public Sewer |
| Heating | Central,Gas,Multiple Heating Units |
| Cooling | Central Air,Electric,2 Units |
| Utilities | Underground Utilities |
| Possession | Close Of Escrow |
| Roof | Tile |
| Appliances | Dishwasher,Disposal,Gas Range,Microwave,Refrigerator |
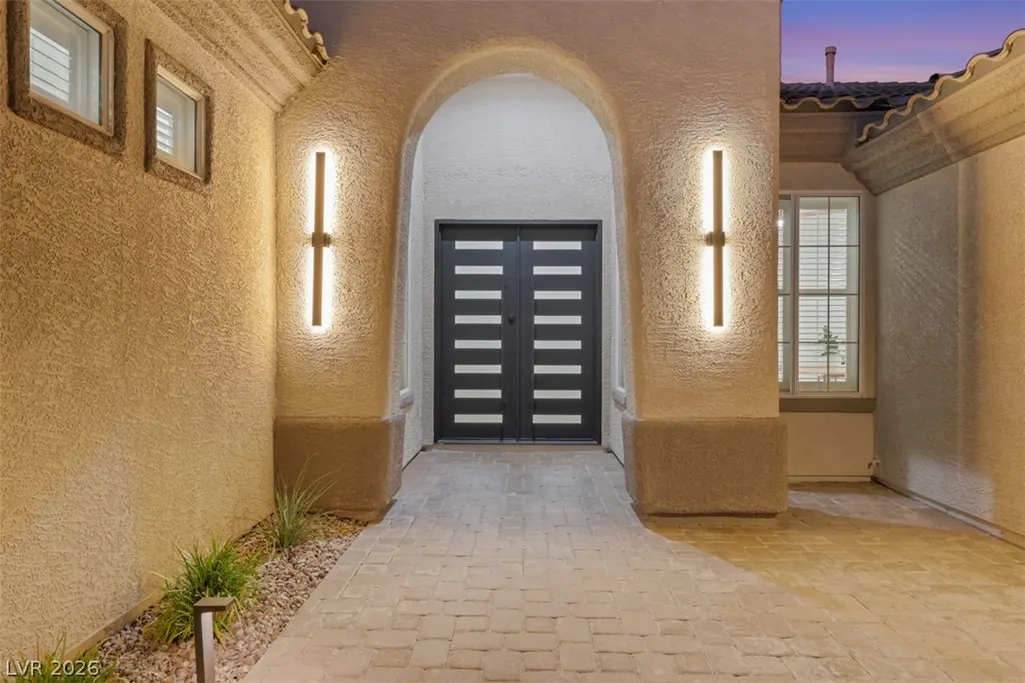
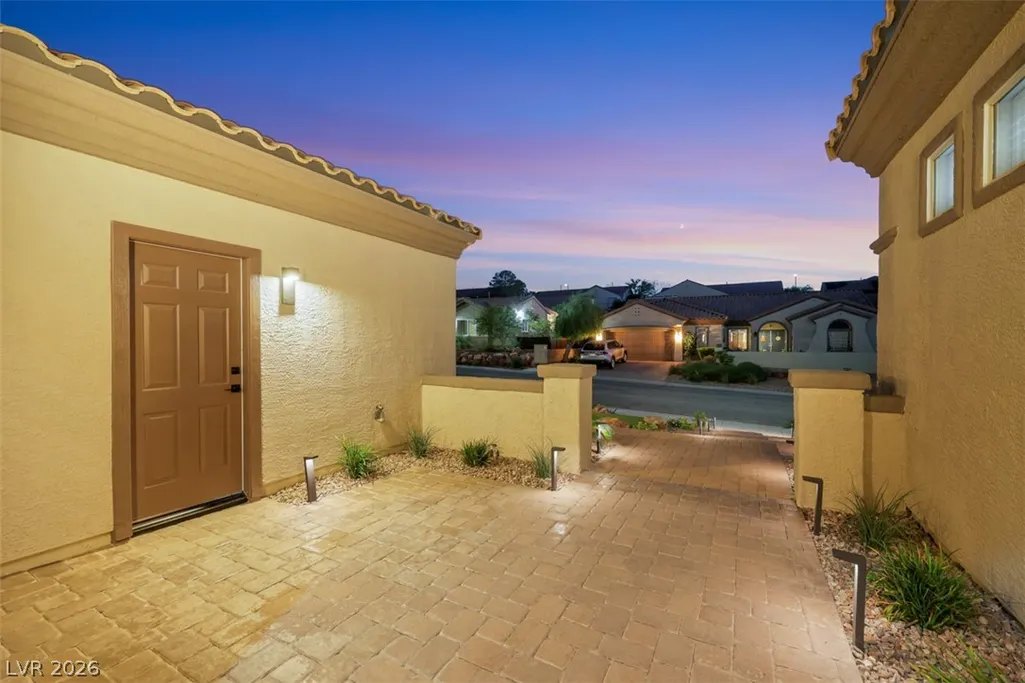
| Exterior Features | Barbecue,Courtyard,Patio,Private Yard,Irrigation Sprinklers |
| HOA | 435 |
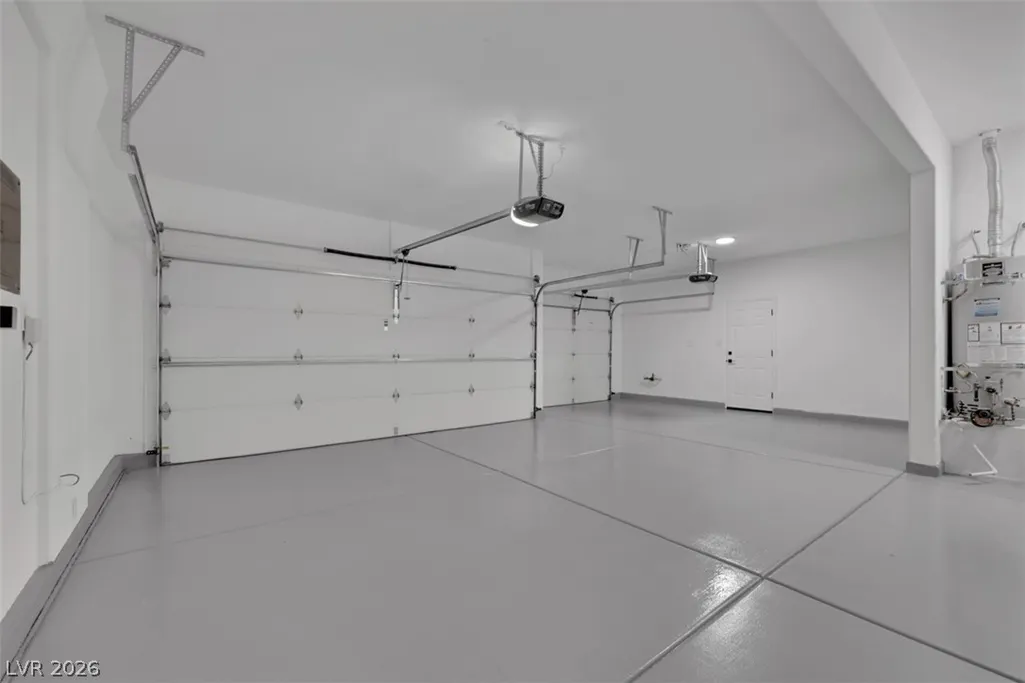
| Garage Spaces | 3 |
| Association Fee Includes | Association Management,Common Areas,Recreation Facilities,Security,Taxes |
| Patio/Porch Features | Covered,Patio |
| Architectural Style | One Story |
| Pool Features | Community |
| Year Built | 2002 |
| Electric | Photovoltaics None |
| View | City,Golf Course,Mountain(s),Strip View |
| Stories | 1 |
| Property SubType | Single Family Residence |
| Community Features | Pool |
| Additional Parcels Description | --- |
| Assoc Fee Paid Per | Quarterly |
| County | Clark |
| Property Type | Residential |
| Association Amenities | Clubhouse,Fitness Center,Golf Course,Pickleball,Pool,Spa/Hot Tub,Security,Tennis Court(s) |
| HOA / Comm Assn | Yes |
| Attached Garage | Yes |
| Contingency | Other |
| Energy Efficient | Windows |
| Subdivision Name | Sun City Anthem |
| Facing Direction | South |
| Garage Y/N | Yes |
| Total Rooms | 7 |
| Status | Active Under Contract |
| Buyer Financing | Cash |
| Directions | South on Eastern and St Rose Pkwy. Stay Right at the split and continue on Eastern Ave. Turn Right onto Sun City Anthem Drive. Pass Volunteer Road, and turn Left onto Colvin Run, Left onto Hartwick Pines, Left onto Rose Cottage Way, Right onto Cherrydale Falls Drive. Home will be on the left hand side. To view the beautiful Sun City Anthem main club house please visit 2450 Hampton Road. |
| High School | Liberty |
| City | Henderson |
| Disclosures | Principal is Real Estate Licensed,Covenants/Restrictions Disclosure |
| Association Name | Sun City Anthem |
| View Y/N | Yes |
| Senior Community Y/N | Yes |
| Zoning Description | Single Family |
| Lot Size Units | Acres |
| Lot Size Square Feet | 8276 |
| Elementary School | Wallin, Shirley & Bill,Wallin, Shirley & Bill |
| Year Built Details | RESALE |
| Tax Annual Amount | 7065 |
| Middle/Junior High School | Webb, Del E. |
| Property Condition | Resale |
| Virtual Tour | https://www.propertypanorama.com/instaview/las/2827039 |
| Days on Market | 19 |
| Standard Status | Active Under Contract |
| Property Sub Type Additional | Single Family Residence |
| PostalCity | Henderson |
Interior Features
| Flooring | Luxury Vinyl Plank,Tile |
|---|---|
| Furnished Y/N | Unfurnished |
| Total Fireplaces | 1 |
| Fireplace Features | Electric,Living Room |
| Air Conditioning Y/N | Yes |
| Heating Y/N | Yes |
| Window Features | Double Pane Windows,Plantation Shutters,Skylight(s) |
| Fireplace Y/N | Yes |
| Full Baths | 2 |
| Half Baths | 1 |
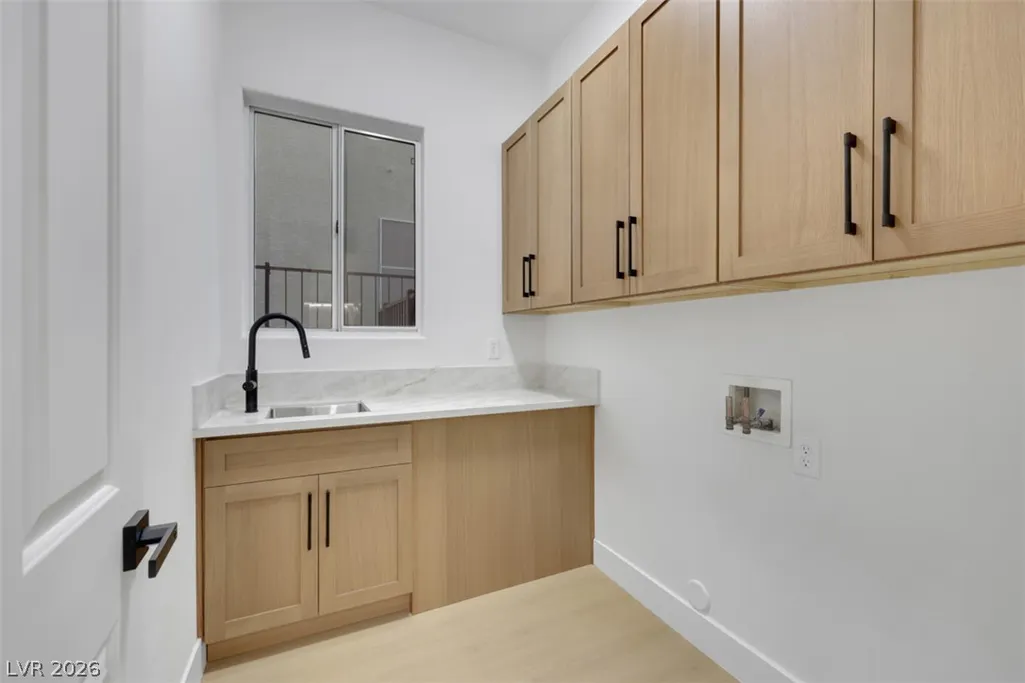
| Laundry Features | Cabinets,Gas Dryer Hookup,Main Level,Laundry Room,Sink |
| Total Bedrooms | 2 |
| Total Baths | 3 |
| Bedrooms Possible | 3 |
Exterior Features
| Fencing | Back Yard,Wrought Iron |
|---|---|
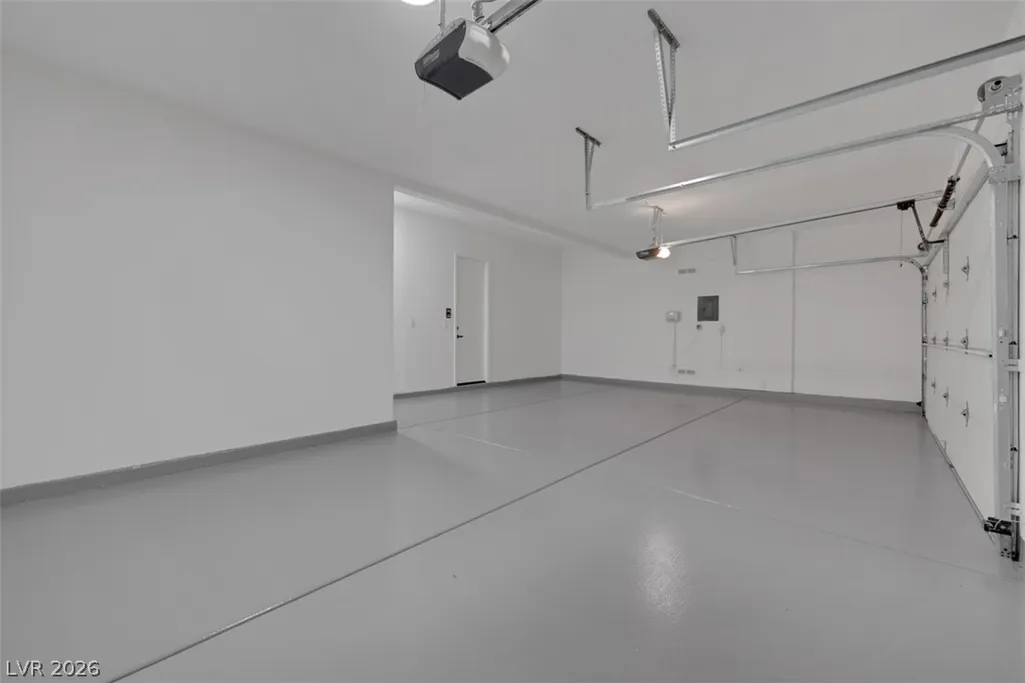
| Parking Features | Attached,Exterior Access Door,Epoxy Flooring,Finished Garage,Garage,Golf Cart Garage,Garage Door Opener,Inside Entrance,Private |
| Lot Features | Drip Irrigation/Bubblers,Landscaped,Synthetic Grass,Trees,< 1/4 Acre |
| Water Source | Public |
| Lot Size Area | 0.19 |
| Building Area Total | 2592 |
| Lot Size Acres | 0.19 |
| Horse Amenities | None |
Amenities
- Foreclosure
- Views
- Short Sale
- New Construction
- Adult 55+
- Lease To Own
- No HOA Fees
- Furnished
- Primary On Main
- Air Conditioning
- Seller Finance
- Green
- Fixer Upper
- Horse
- Golf
- Fireplace
- Deck
- Garage
- Basement
- Pool
Property vs Single Family Average in 89052
Price
Taxes
Year Built

