
Views - Golf Course
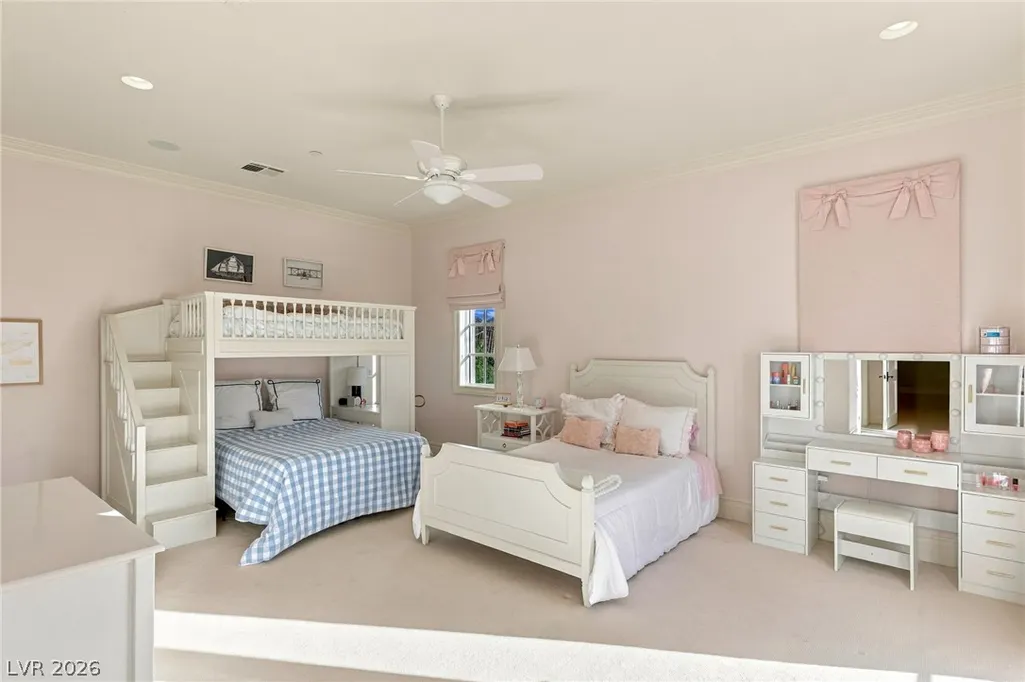
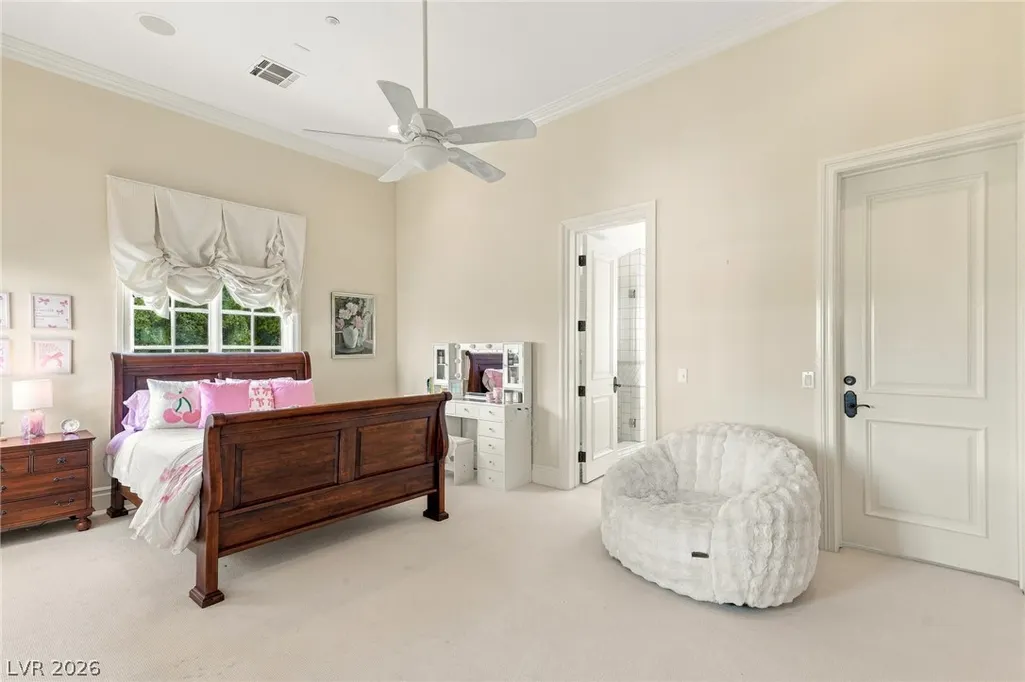
Address
50 Olympia Hills Circle, Las Vegas, NV
Price
$ 7,900,000
Property Attributes
- MLS#2827142
- TypeSingle Family
- Listing Status Active
- CountyClark
- CityLas Vegas
- NeighborhoodEstates At Southern Highlands-#3
- Zip89141
- Style
- Year Built2006
- Taxes$ 44838
- Price$ 7,900,000
- Bedrooms5
- Full Bathrooms5
- Half Bathrooms3
- Sqr Footage11726
- Lot Size0.63 Acres
Data Source:
Greater Las Vegas MLS (GLVAR)
Property Description
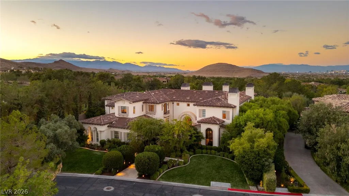
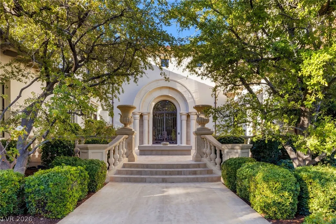
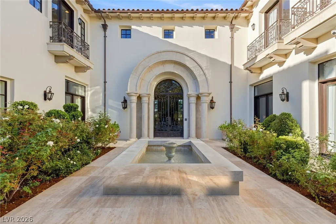
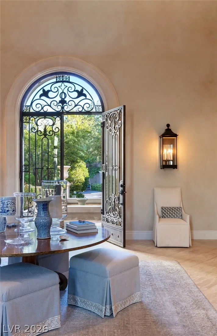
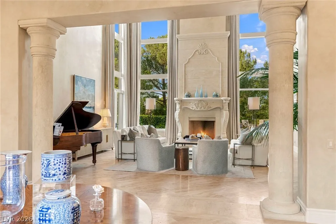
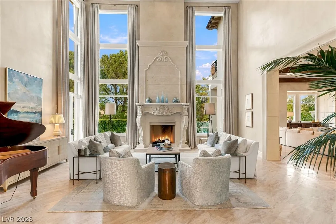
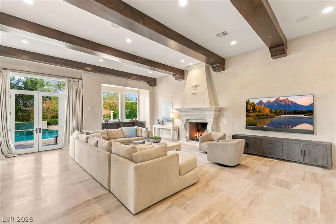
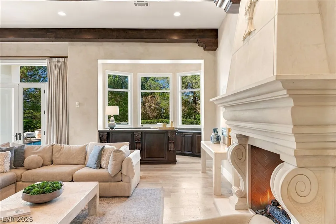
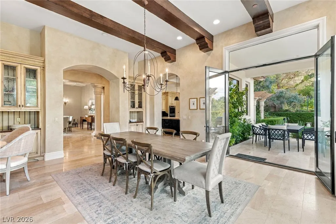
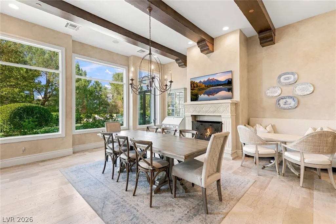
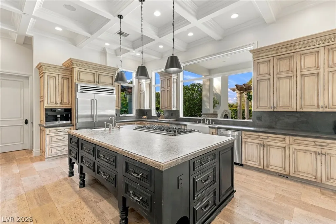
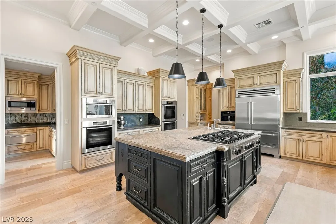
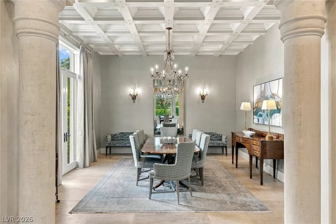
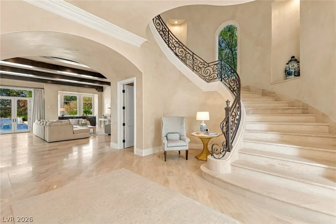
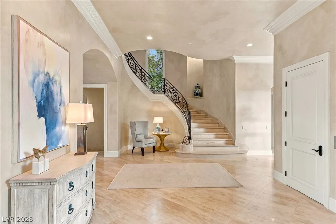
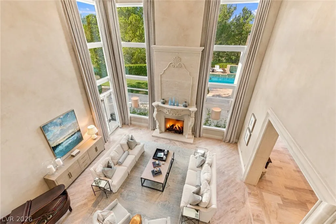
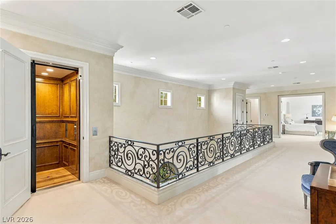
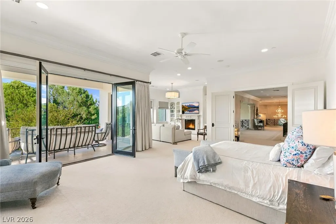
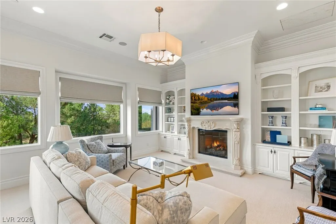
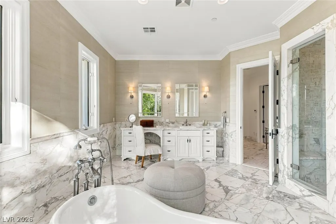
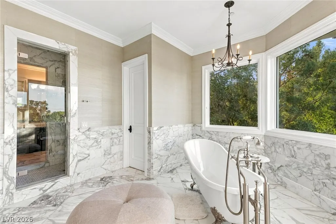
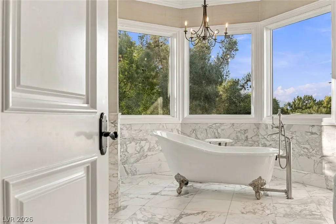
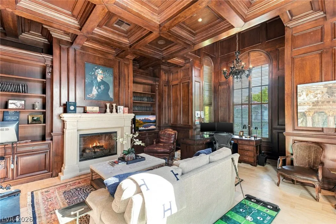
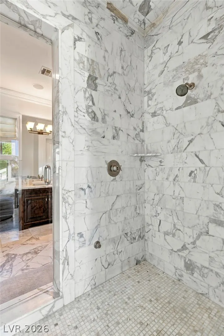
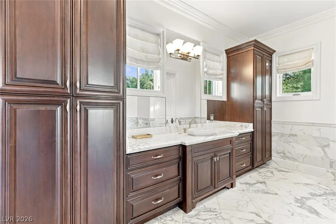
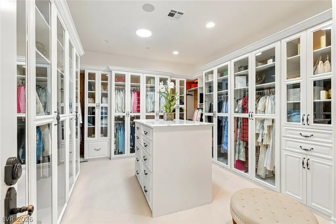
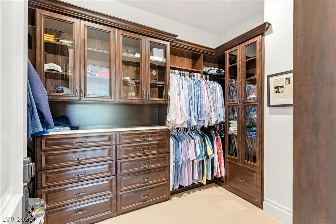
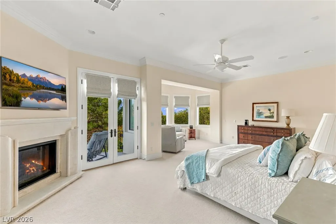
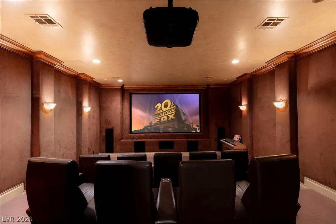
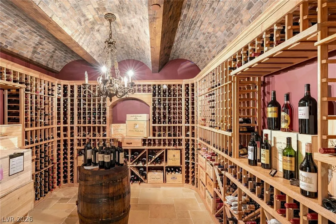
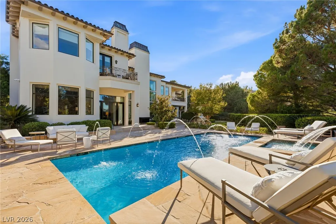
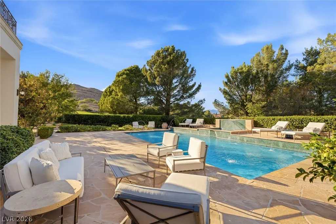
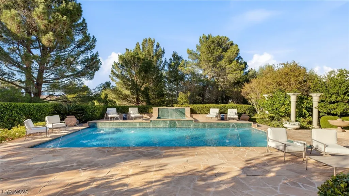
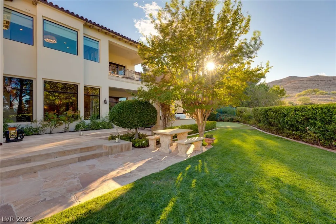
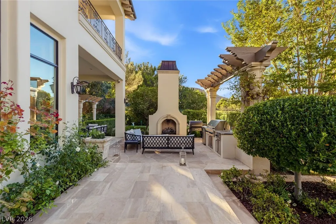
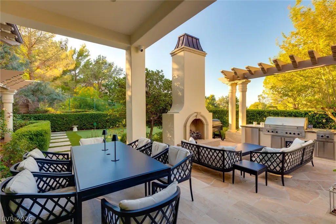
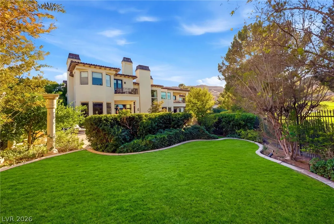
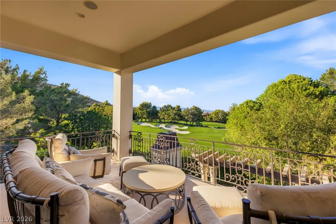
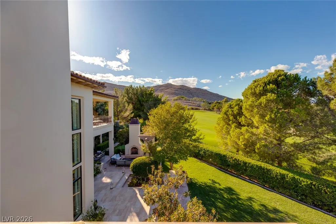
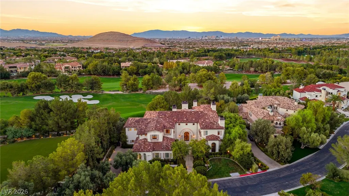
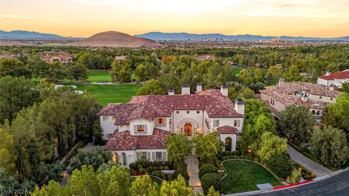
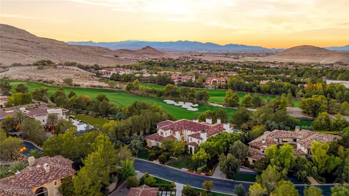
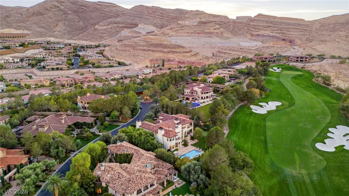
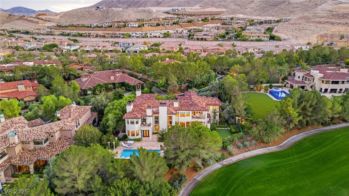
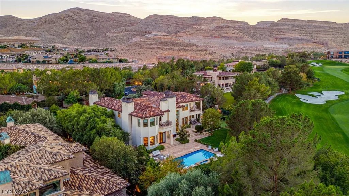
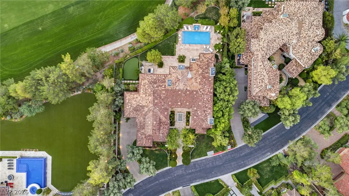
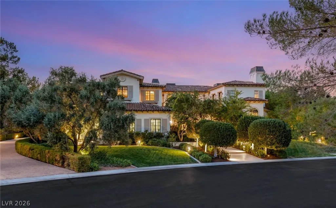
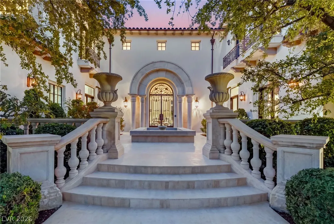
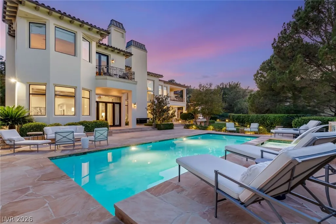
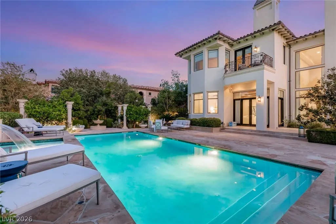
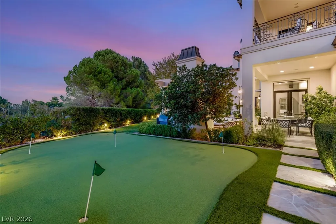
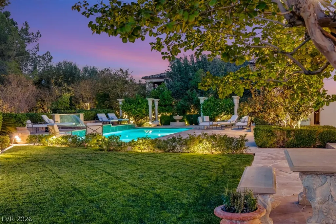
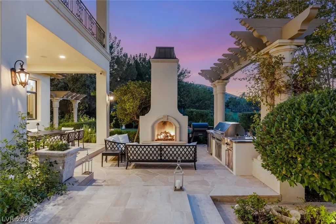
A rare legacy property on a spectacular .63-acre lot in the guard-gated Estates at Southern Highlands, overlooking the 10th hole with sweeping fairway views and magical sunsets. Lush, manicured grounds, stately stone columns, and a courtyard entry set the tone. The formal living room has a vaulted ceiling, floor-to-ceiling windows, and a carved fireplace; the formal dining room features a coffered ceiling. The chef’s kitchen offers custom cabinetry, an oversized island, and premium appliances, opening to a family room with wood beams, wet bar, and fireplace. A wood-paneled executive office, media room, and barrel-vaulted brick wine cellar add to the appeal. Two primary suites include a main retreat with balcony, sitting room with fireplace, dual closets, and a marble bath. Outdoors, enjoy a resort-style pool and spa, terraces, outdoor fireplace, and full outdoor kitchen, all framed by mature landscaping and golf course views.
| Elementary School | Middle School | High School |
|---|---|---|
| Stuckey Elementary School | Tarkanian Middle School | Desert Oasis High School |
| Price History | |
|---|---|
| 10/19/2026 | Listed $7,900,000 |
General Features
| Interior Amenities | Bathroom on Main Level,Bedroom on Main Level,Ceiling Fan(s),Three Quarter Bath on Main Level,Window Treatments,Central Vacuum,Elevator |
|---|---|
| Sewer | Public Sewer |
| Heating | Central,Gas,Multiple Heating Units |
| Cooling | Central Air,Electric,2 Units |
| Utilities | Cable Available,Underground Utilities |
| Possession | Close Of Escrow |
| Roof | Pitched,Tile |
| Appliances | Built-In Gas Oven,Double Oven,Dishwasher,Gas Cooktop,Disposal,Microwave,Refrigerator,Water Softener Owned,Warming Drawer |
| Exterior Features | Built-in Barbecue,Balcony,Barbecue,Patio,Private Yard |
| HOA | 79 |
| Garage Spaces | 6 |
| Association Fee Includes | Association Management,Common Areas,Security,Taxes |
| Patio/Porch Features | Balcony,Covered,Patio |
| Architectural Style | Two Story,Custom |
| Pool Features | Heated,In Ground,Private,Pool/Spa Combo |
| Private Pool | Yes |
| Security Features | Security System Owned |
| Year Built | 2006 |
| Electric | Photovoltaics None |
| View | Golf Course,Mountain(s) |
| Stories | 2 |
| Property SubType | Single Family Residence |
| Additional Parcels Description | --- |
| Assoc Fee Paid Per | Monthly |
| County | Clark |
| Property Type | Residential |
| Association Amenities | Country Club,Clubhouse,Golf Course,Gated,Guard |
| HOA / Comm Assn | Yes |
| Attached Garage | Yes |
| Energy Efficient | Windows |
| Subdivision Name | Estates At Southern Highlands-#3 |
| Facing Direction | South |
| Garage Y/N | Yes |
| Total Rooms | 12 |
| Status | Active |
| Directions | South on I-15, East on Southern Highlands Parkway, North on Southern Highlands Parkway, East on Robert Trent Jones Lane to Guard Gate, through gate and left on Golf Estates through 2nd Gate, and Right on Olympia Hills Circle |
| High School | Desert Oasis |
| City | Las Vegas |
| Disclosures | Covenants/Restrictions Disclosure |
| Association Name | Southern Highlands |
| View Y/N | Yes |
| Zoning Description | Single Family |
| Lot Size Units | Acres |
| Lot Size Square Feet | 27443 |
| Spa Features | In Ground,Outdoor Hot Tub |
| Elementary School | Stuckey, Evelyn,Stuckey, Evelyn |
| Year Built Details | RESALE |
| Tax Annual Amount | 44838 |
| Middle/Junior High School | Tarkanian |
| Property Condition | Resale |
| Virtual Tour | https://www.propertypanorama.com/instaview/las/2827142 |
| Standard Status | Active |
| Property Sub Type Additional | Single Family Residence |
| PostalCity | Las Vegas |
Interior Features
| Flooring | Carpet,Marble |
|---|---|
| Furnished Y/N | Unfurnished |
| Total Fireplaces | 6 |
| Fireplace Features | Family Room,Gas,Living Room,Primary Bedroom |
| Basement (Y/N) | Yes |
| Air Conditioning Y/N | Yes |
| Heating Y/N | Yes |
| Window Features | Double Pane Windows,Drapes,Low-Emissivity Windows |
| Fireplace Y/N | Yes |
| Full Baths | 5 |
| Half Baths | 3 |
| Laundry Features | Cabinets,Gas Dryer Hookup,Laundry Room,Sink |
| Total Bedrooms | 5 |
| Room Type | Basement |
| Total Baths | 8 |
| Bedrooms Possible | 7 |
Exterior Features
| Fencing | Block,Back Yard,Wrought Iron |
|---|---|
| Parking Features | Attached,Finished Garage,Garage,Garage Door Opener,Private,Storage |
| Lot Features | 1/4 to 1 Acre Lot,Back Yard,Front Yard,Landscaped,On Golf Course,Trees |
| Water Source | Public |
| Lot Size Area | 0.63 |
| Spa | Yes |
| Building Area Total | 11726 |
| Lot Size Acres | 0.63 |
| Frontage Type | Golf Course |
| Horse Amenities | None |
Amenities
- Foreclosure
- Views
- Short Sale
- New Construction
- Adult 55+
- Lease To Own
- No HOA Fees
- Furnished
- Primary On Main
- Air Conditioning
- Seller Finance
- Green
- Fixer Upper
- Horse
- Golf
- Fireplace
- Deck
- Garage
- Basement
- Pool
Property vs Single Family Average in 89141
Price
Taxes
Year Built

