
Views
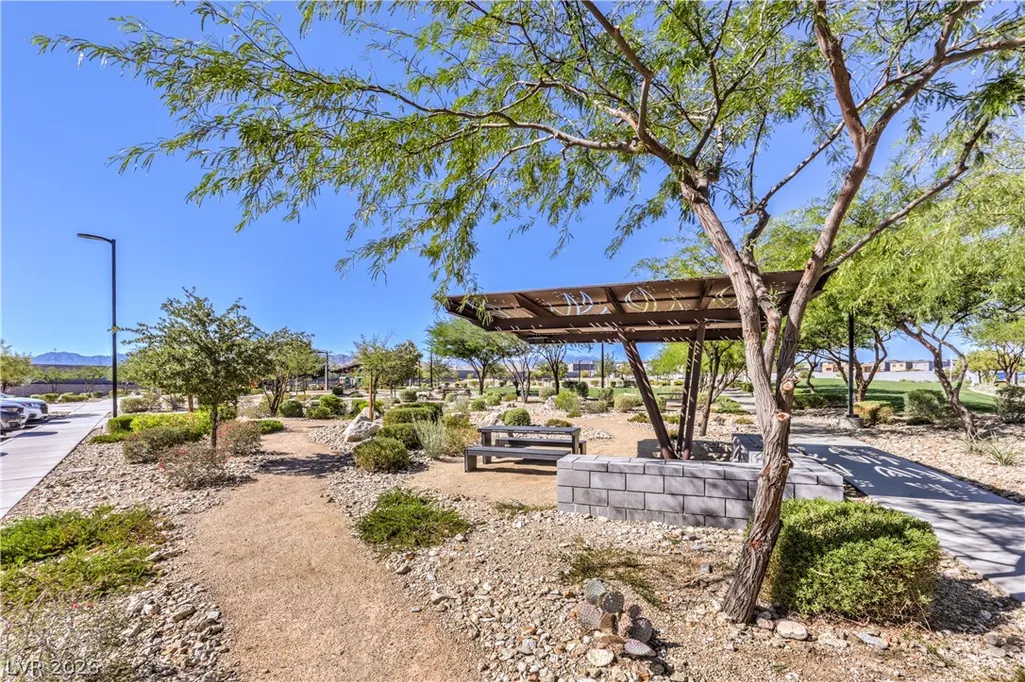
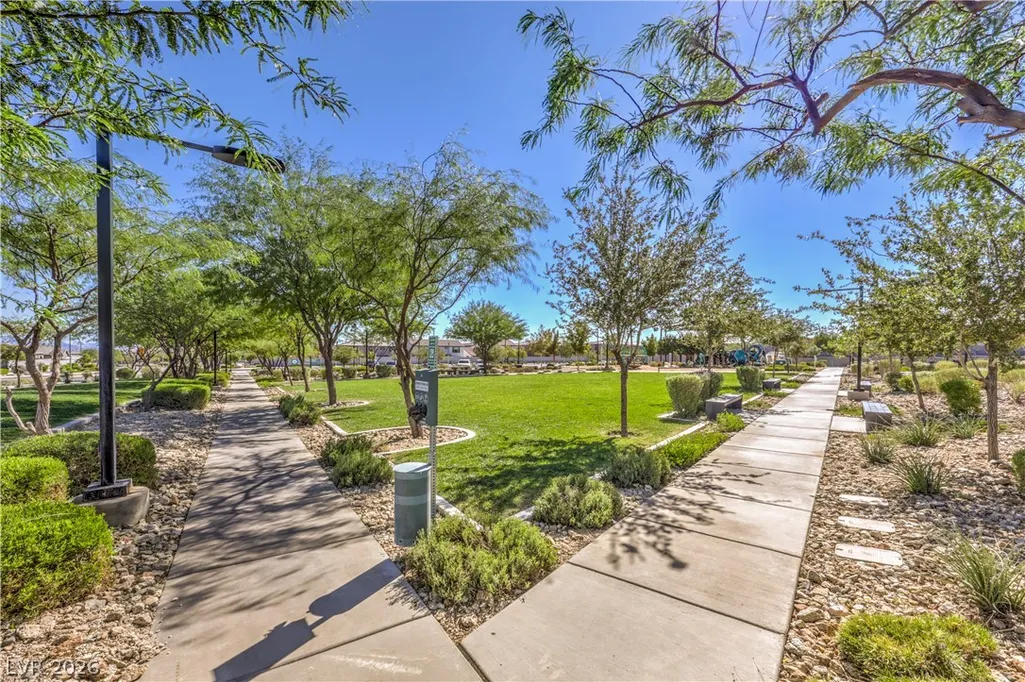
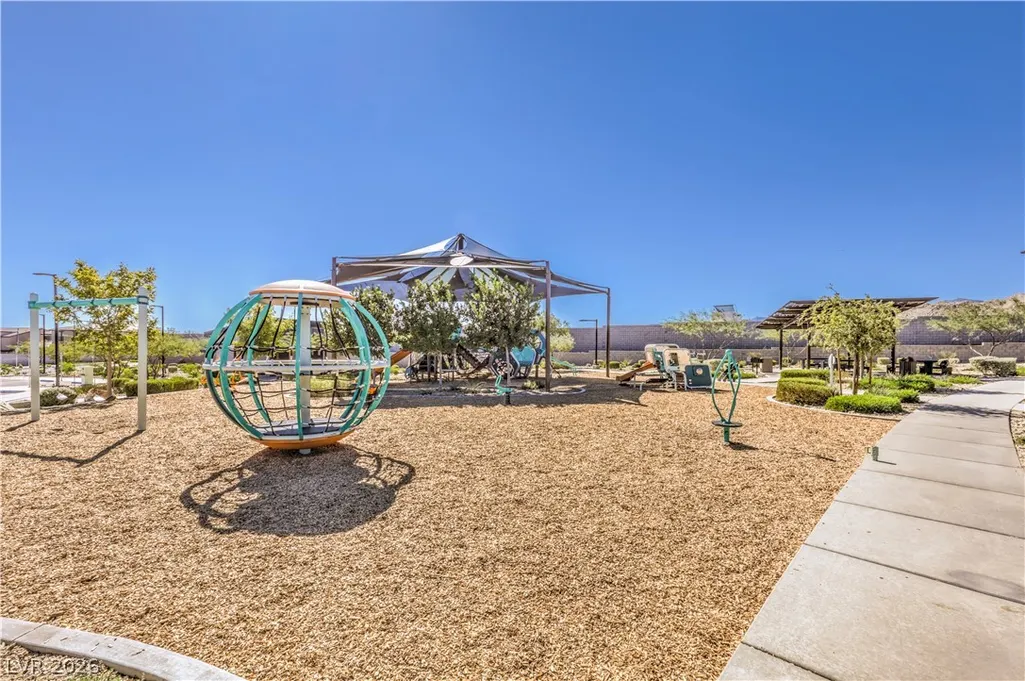
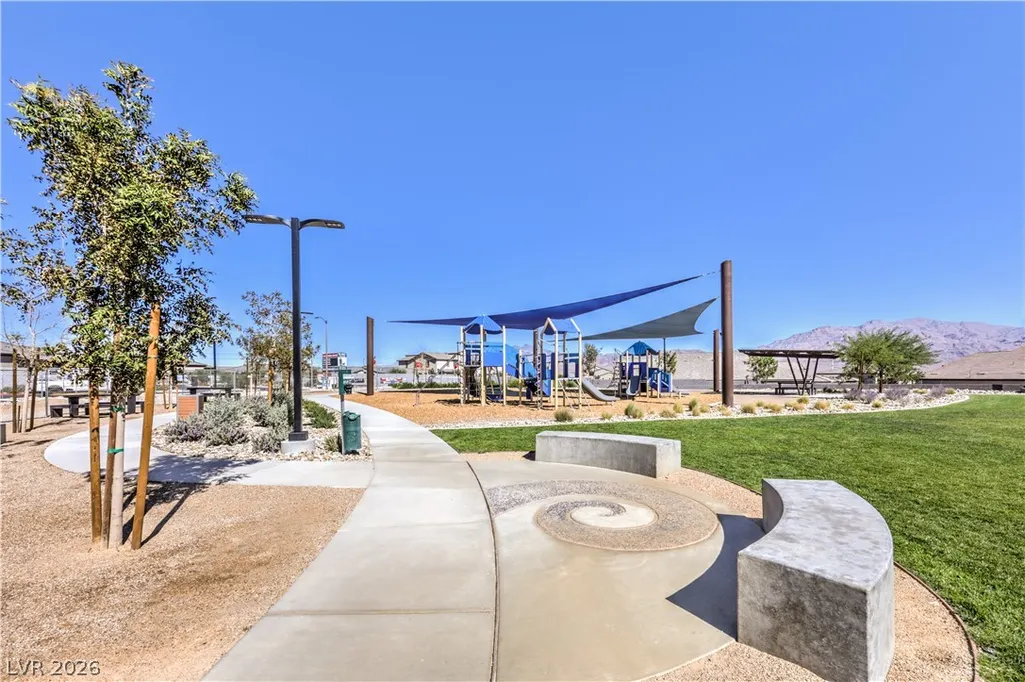
Address
9428 Lunar Effect Street, Las Vegas, NV
Price
$ 498,500
Property Attributes
- MLS#2827278
- TypeSingle Family
- Listing Status Active
- CountyClark
- CityLas Vegas
- NeighborhoodSunstone Parcel E Phase 1
- Zip89143
- Style
- Year Built2022
- Taxes$ 5102
- Price$ 498,500
- Bedrooms3
- Full Bathrooms2
- Half Bathrooms1
- Sqr Footage1869
- Lot Size0.08 Acres
Data Source:
Greater Las Vegas MLS (GLVAR)
Property Description
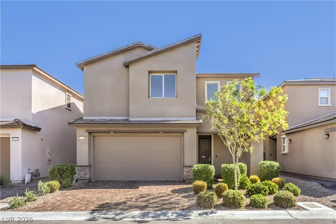
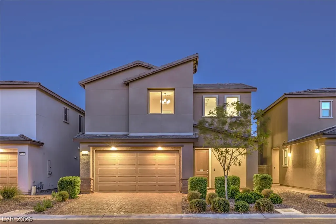
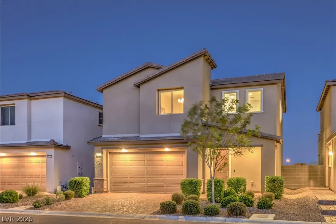
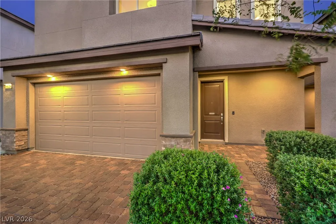
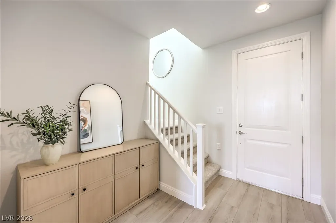
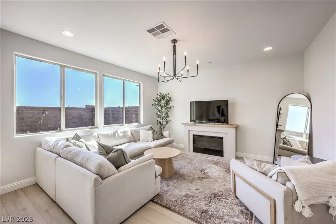
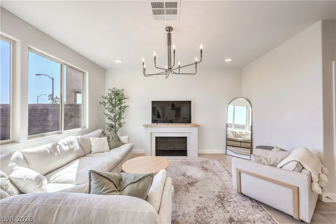
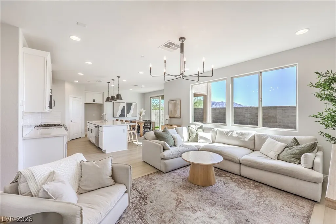
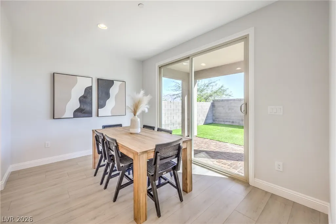
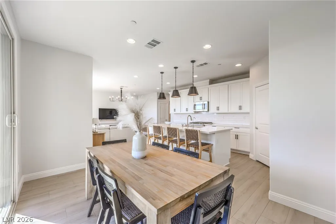
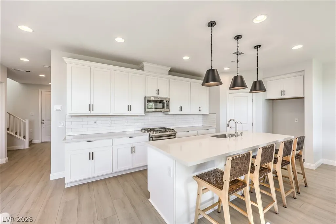
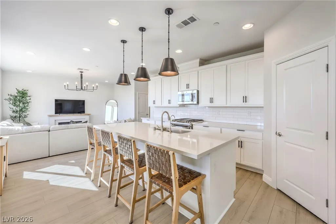
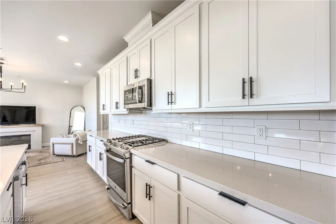
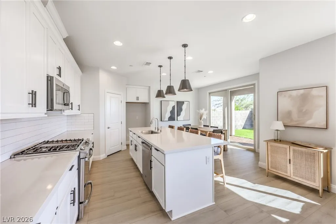
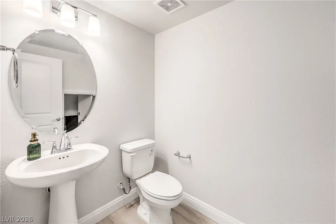
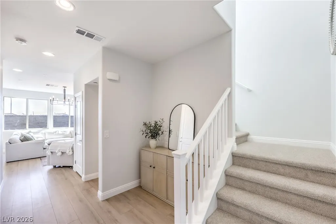
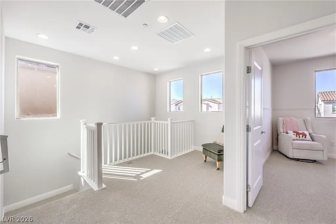
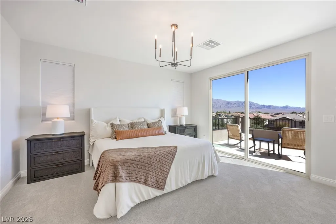
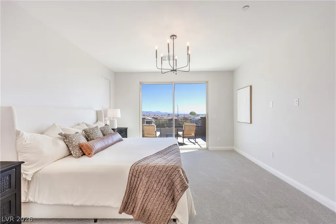
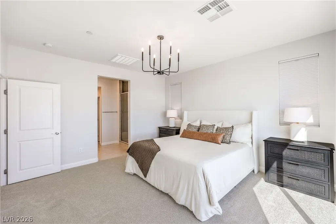
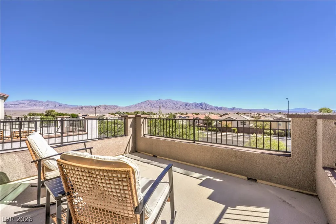
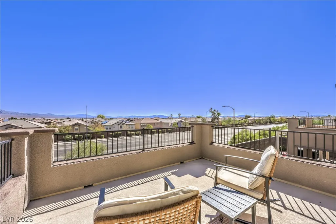
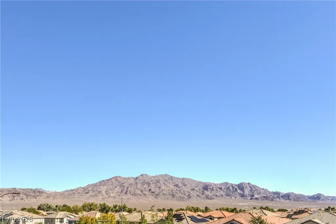
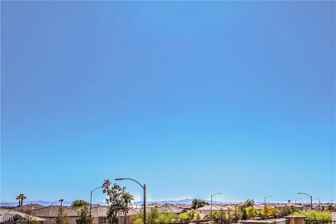
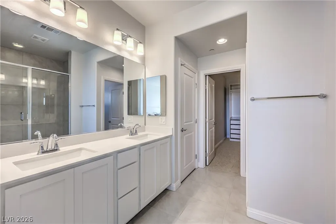
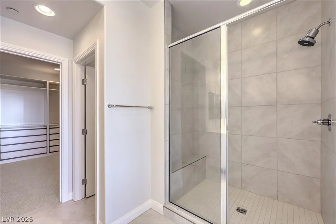
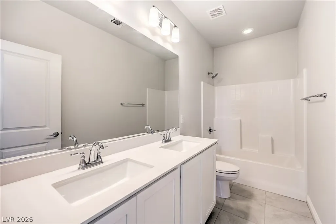
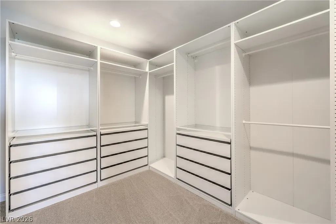
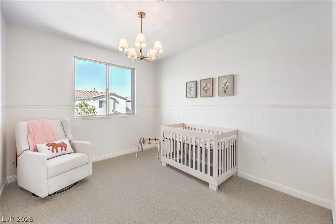
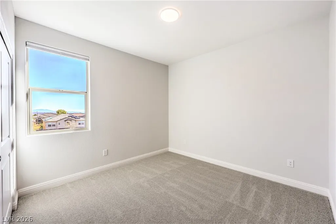
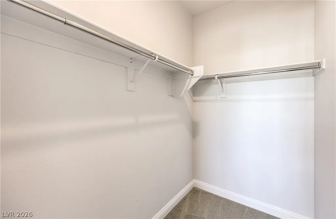
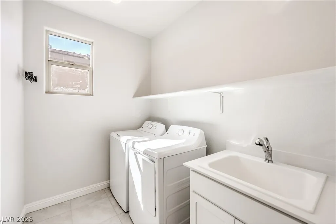
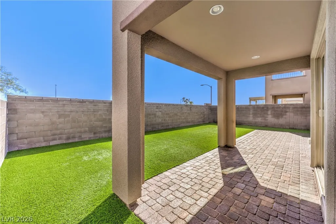
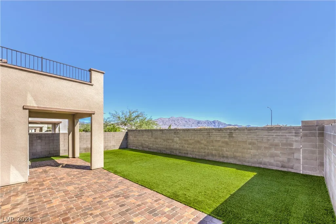
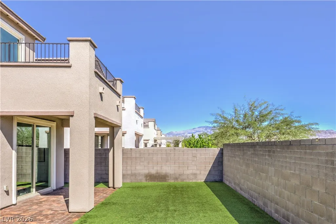
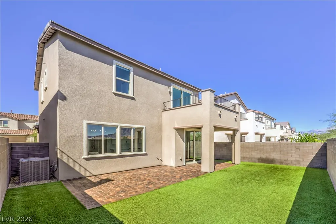
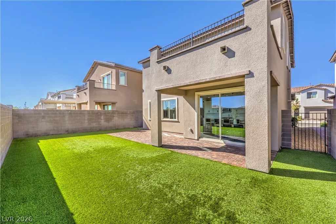
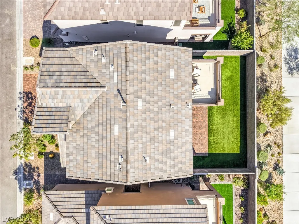
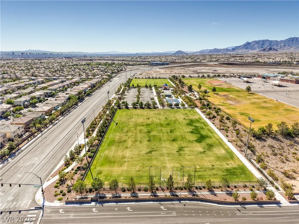
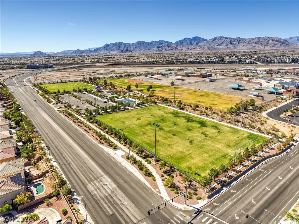
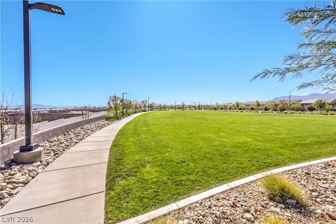
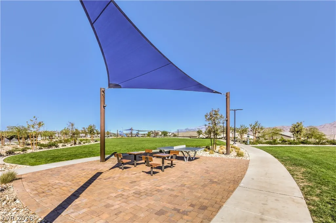
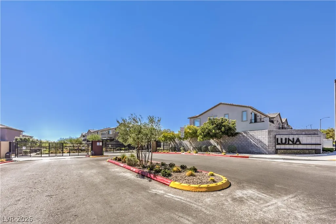
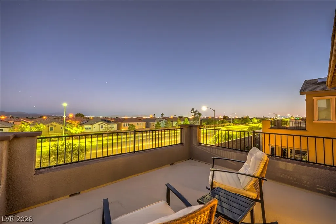
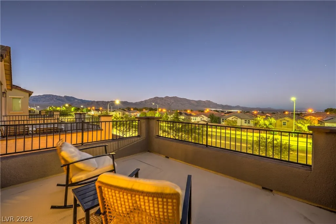
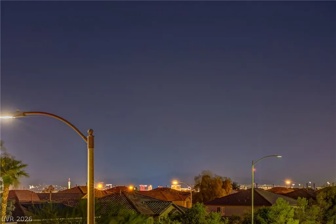
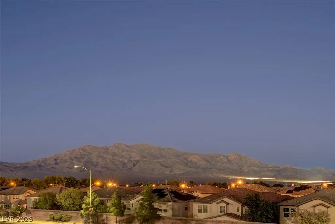
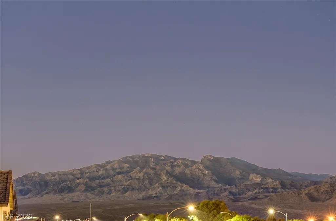
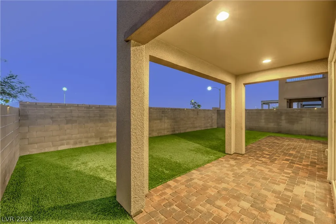
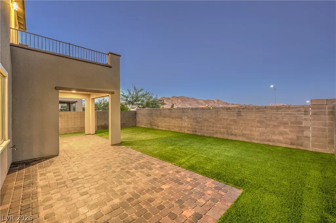
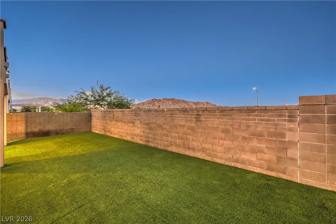
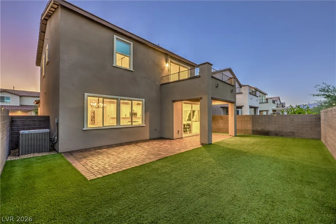
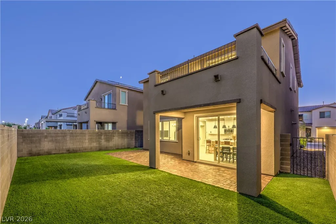
SELLER OFFERING CLOSING COST OR INTEREST RATE BUYDOWN ASSISTANCE WITH AN ACCEPTABLE OFFER! Discover exceptional mountain views, no rear neighbors, and views of the iconic Las Vegas Strip in the desirable Sunstone community! Nestled in a peaceful enclave, this meticulously maintained Woodside home offers the elegance of a model home with pride of ownership evident throughout. Beautifully presented and move-in ready, this home is even more impressive in person! This stunning home offers 3 bedrooms, 3 bathrooms, and a versatile upstairs loft/den The gorgeous kitchen features stainless steel appliances, an oversized island, 42" white maple cabinetry, subway tile backsplash, and elegant white quartz countertops. Luxury vinyl plank flooring flows throughout the first floor, bathrooms, and laundry room, complemented by brand-new premium carpeting upstairs. The spacious primary suite features an extraordinary 108-square-foot walk-in closet complete with a custom-fitted wardrobe system, a private balcony with unobstructed mountain views for your morning coffee and sparkling Las Vegas Strip lights at night! The primary bathroom offers an oversized shower and dual sinks, Thoughtful upgrades include a laundry room with a utility sink, an oversized 24' x 19.5' garage with overhead storage racks, a water softener, a reverse-osmosis drinking water system, and overhead garage storage. Step outside to a beautifully designed, low-maintenance backyard featuring artificial turf and pavers, perfect for relaxing and enjoying the stunning mountain backdrop. Enjoy the tranquility of a neighborhood tucked away from busy commercial areas while remaining just minutes from schools, shopping, dining, and everyday conveniences. A rare combination of spectacular views, exceptional condition, and thoughtful upgrades!
| Elementary School | Middle School | High School |
|---|---|---|
| Bilbray Elementary School | Cadwallader Ralph Middle School | Arbor View High School |
| Price History | |
|---|---|
| 10/21/2026 | Listed $498,500 |
General Features
| Interior Amenities | Bathroom on Main Level,Half Bath on Main Level |
|---|---|
| Sewer | Public Sewer |
| Heating | Central,Gas |
| Cooling | Central Air,Electric |
| Utilities | Underground Utilities |
| Possession | Close Of Escrow |
| Roof | Tile |
| Appliances | Dryer,Dishwasher,Disposal,Gas Range,Microwave,Tankless Water Heater,Water Purifier,Washer |
| Exterior Features | Balcony,Patio,Private Yard |
| HOA | 165 |
| Garage Spaces | 2 |
| Association Fee Includes | None |
| Patio/Porch Features | Balcony,Covered,Patio |
| Architectural Style | Two Story |
| Security Features | Fire Sprinkler System |
| Year Built | 2022 |
| Electric | Photovoltaics None |
| View | Mountain(s),Strip View |
| Stories | 2 |
| Property SubType | Single Family Residence |
| Percent Ownership | Single Family Residential |
| Additional Parcels Description | --- |
| Assoc Fee Paid Per | Quarterly |
| County | Clark |
| Property Type | Residential |
| HOA / Comm Assn | Yes |
| Attached Garage | Yes |
| Energy Efficient | Windows |
| Subdivision Name | Sunstone Parcel E Phase 1 |
| Facing Direction | West |
| Garage Y/N | Yes |
| Total Rooms | 4 |
| Status | Active |
| Directions | 95 North Exit Skye Canyon Park Drive, East to O'Hare, Luna is on the Corner of Skye Canyon Park Drive and O'Hare. |
| High School | Arbor View |
| City | Las Vegas |
| Disclosures | Covenants/Restrictions Disclosure |
| Association Name | Sunstone |
| View Y/N | Yes |
| Zoning Description | Single Family |
| Lot Size Units | Acres |
| Lot Size Square Feet | 3485 |
| Elementary School | Bilbray, James H.,Bilbray, James H. |
| Year Built Details | RESALE |
| Tax Annual Amount | 5102 |
| Middle/Junior High School | Cadwallader Ralph |
| Property Condition | Resale |
| Virtual Tour | https://www.propertypanorama.com/instaview/las/2827278 |
| Days on Market | 17 |
| Standard Status | Active |
| Property Sub Type Additional | Single Family Residence |
| PostalCity | Las Vegas |
Interior Features
| Flooring | Carpet,Luxury Vinyl Plank,Tile |
|---|---|
| Furnished Y/N | Unfurnished |
| Air Conditioning Y/N | Yes |
| Heating Y/N | Yes |
| Window Features | Low-Emissivity Windows |
| Full Baths | 2 |
| Half Baths | 1 |
| Laundry Features | Cabinets,Gas Dryer Hookup,Laundry Room,Sink,Upper Level |
| Total Bedrooms | 3 |
| Total Baths | 3 |
| Bedrooms Possible | 4 |
Exterior Features
| Fencing | Block,Back Yard |
|---|---|
| Parking Features | Attached,Garage,Garage Door Opener,Inside Entrance,Private |
| Lot Features | Sprinklers In Front,Synthetic Grass,< 1/4 Acre |
| Water Source | Public |
| Lot Size Area | 0.08 |
| Building Area Total | 1869 |
| Lot Size Acres | 0.08 |
| Horse Amenities | None |
Amenities
- Foreclosure
- Views
- Short Sale
- New Construction
- Adult 55+
- Lease To Own
- No HOA Fees
- Furnished
- Primary On Main
- Air Conditioning
- Seller Finance
- Green
- Fixer Upper
- Horse
- Golf
- Fireplace
- Deck
- Garage
- Basement
- Pool
Property vs Single Family Average in 89143
Price
Taxes
Year Built

