
Views
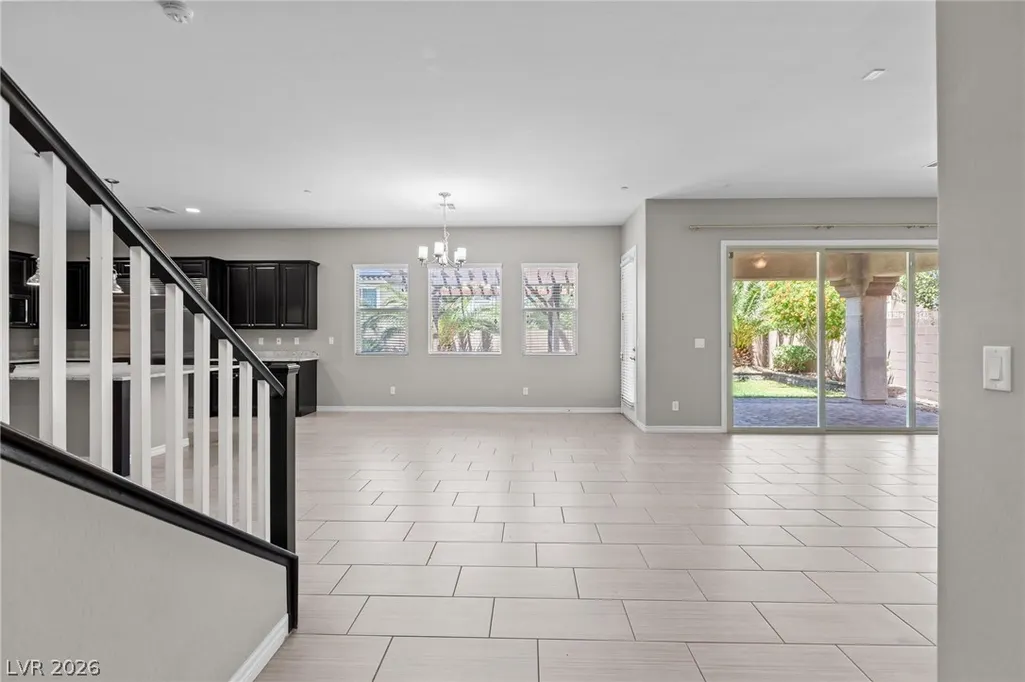
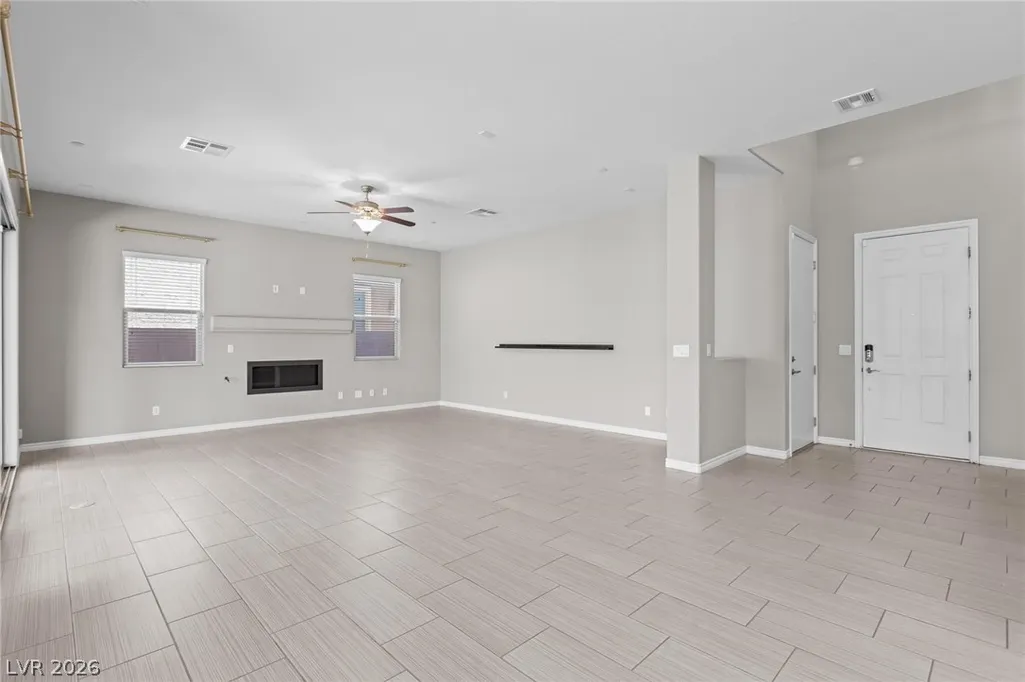
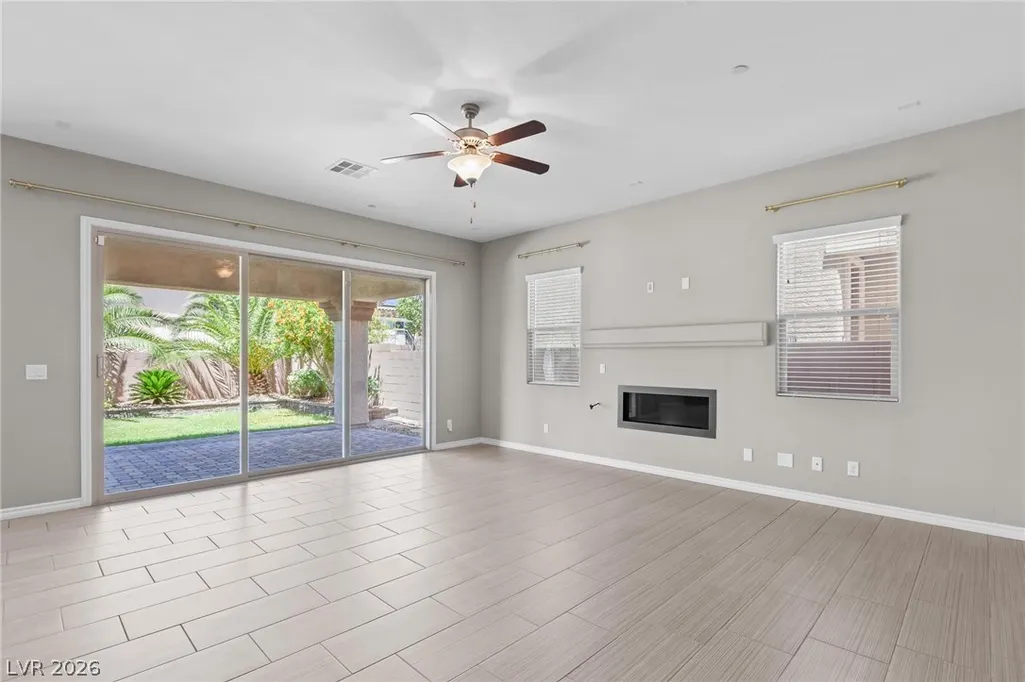
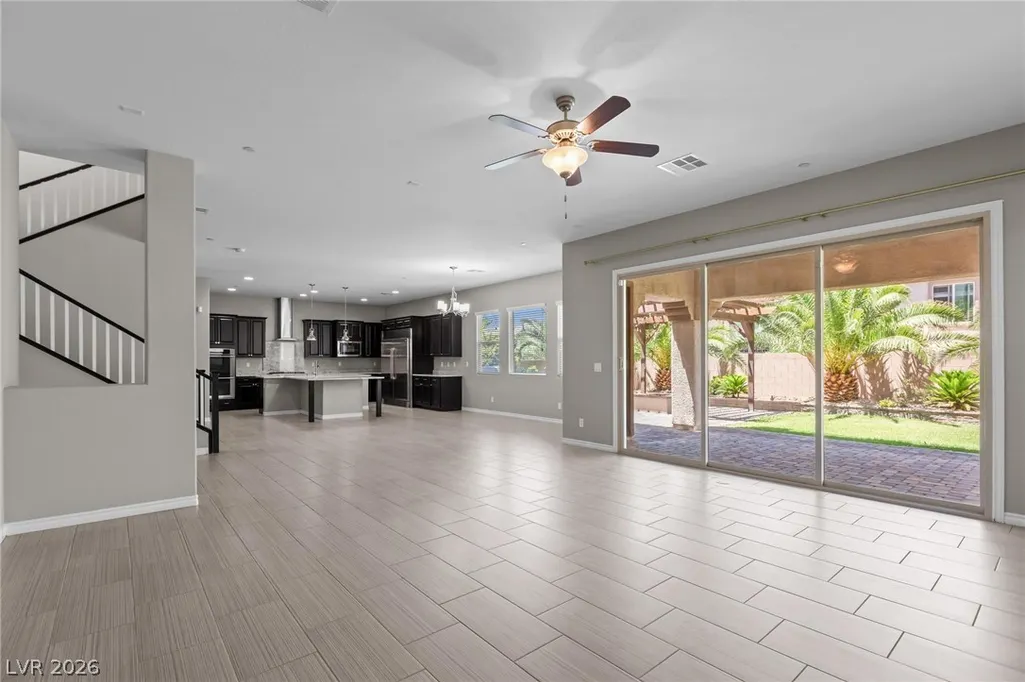
Address
2822 Poseidon Shore Avenue, Henderson, NV
Price
$ 869,000
Property Attributes
- MLS#2827443
- TypeSingle Family
- Listing Status Active Under Contract
- CountyClark
- CityHenderson
- NeighborhoodAventine
- Zip89052
- Style
- Year Built2016
- Taxes$ 7542
- Price$ 869,000
- Bedrooms4
- Full Bathrooms3
- Half Bathrooms0
- Sqr Footage3517
- Lot Size0.15 Acres
Data Source:
Greater Las Vegas MLS (GLVAR)
Property Description
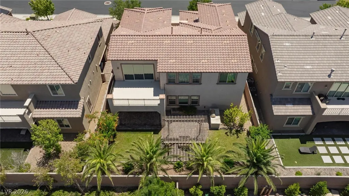
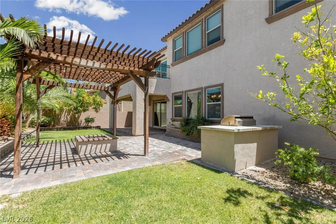
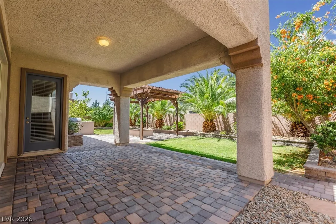
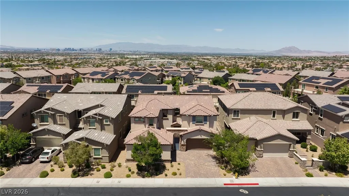
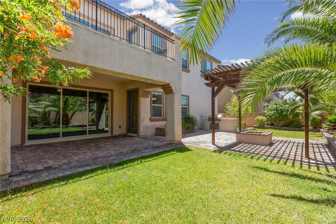
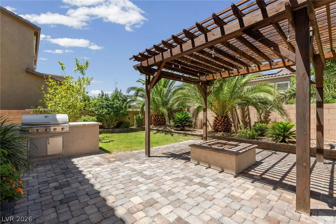
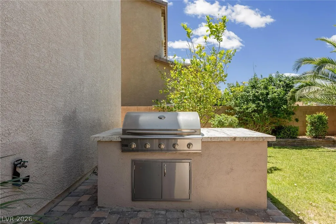
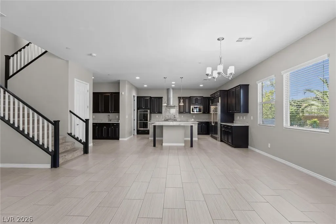
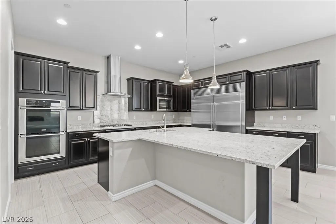
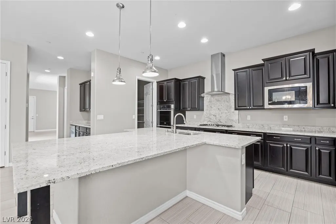
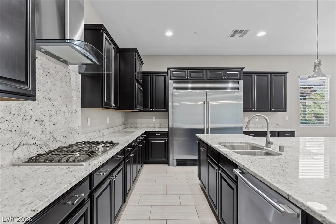
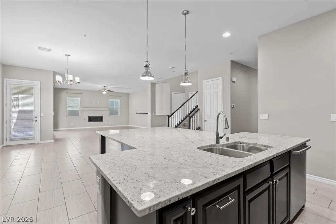
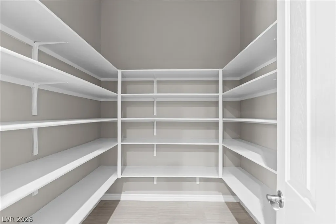
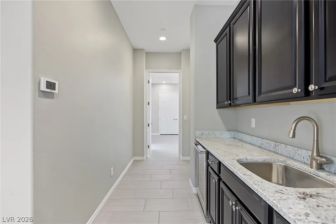
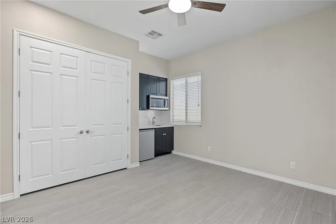
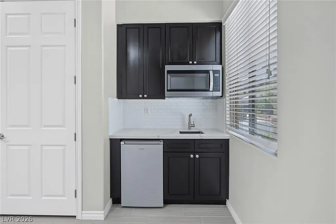
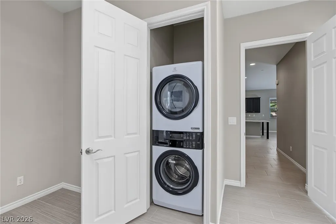
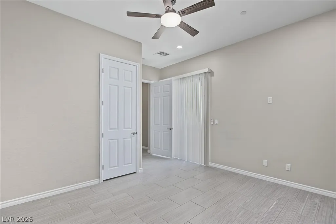
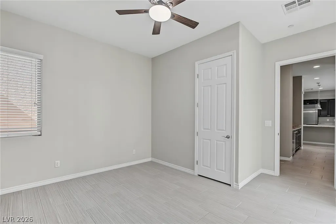
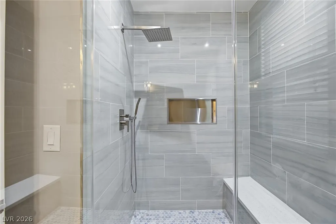
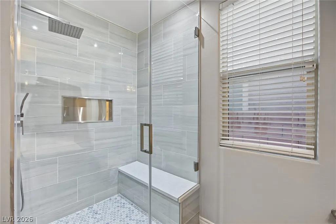
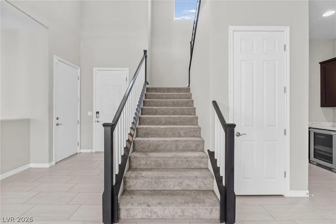
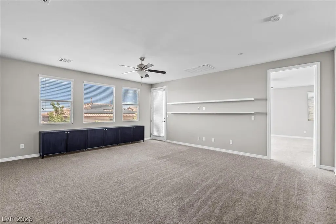
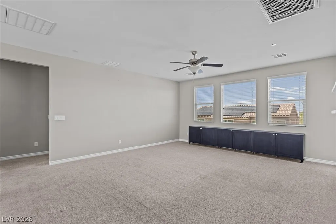
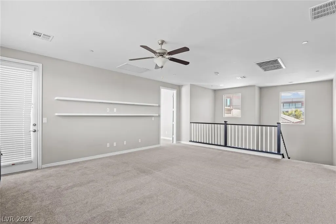
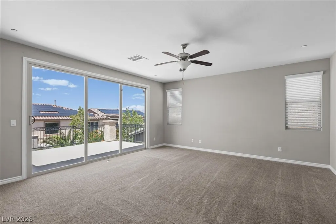
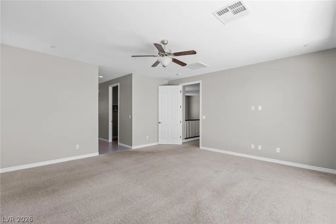
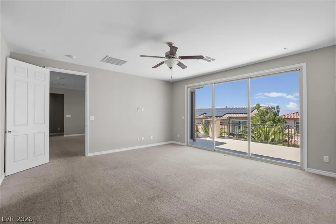
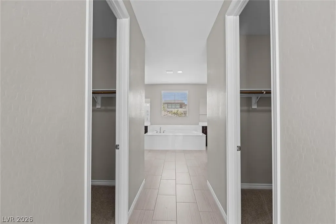
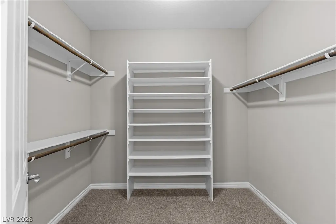
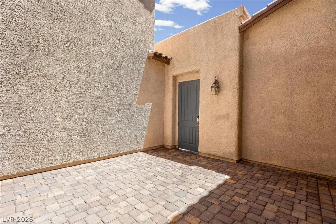
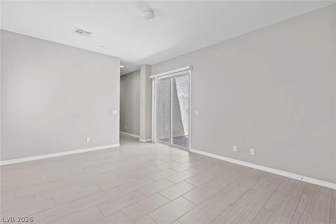
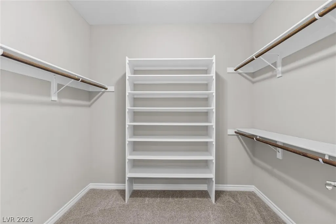
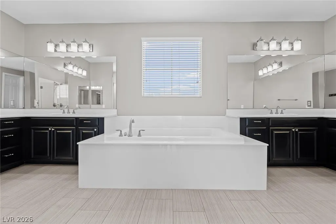
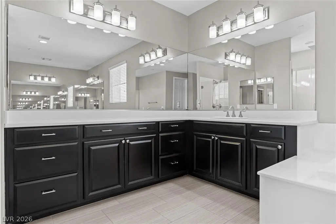
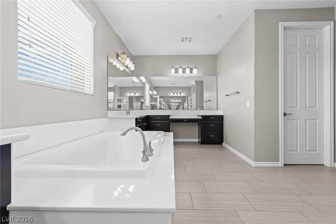
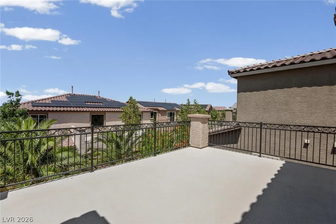
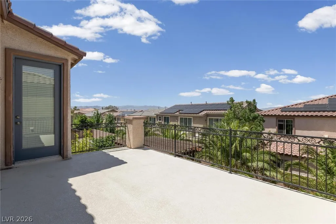
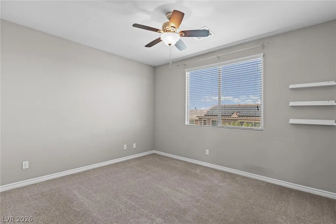
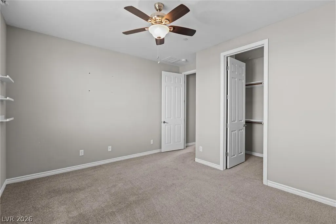
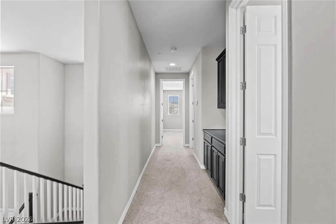
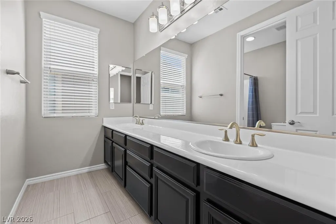
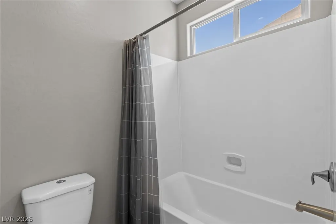
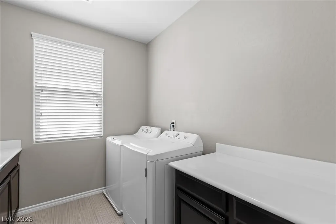
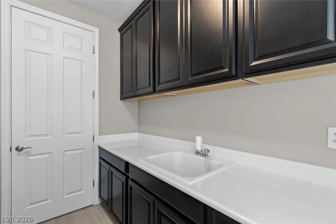
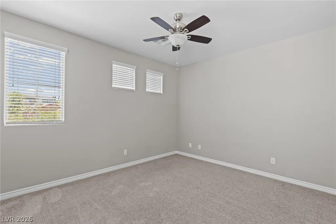
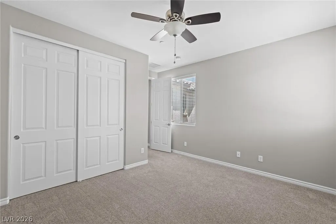
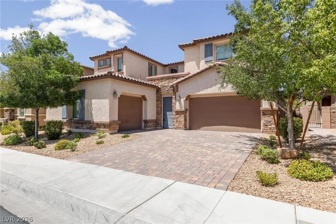
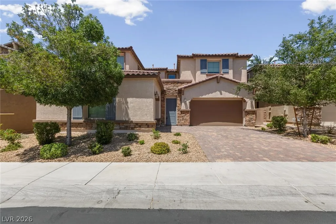
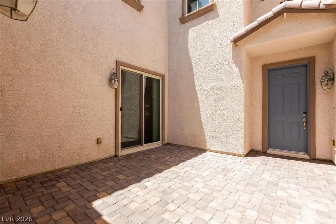
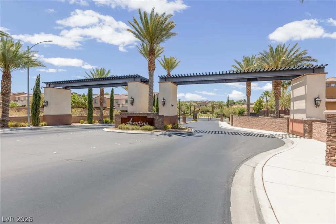
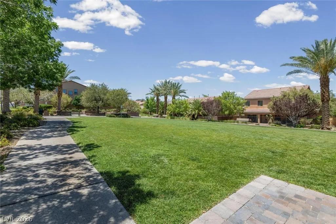
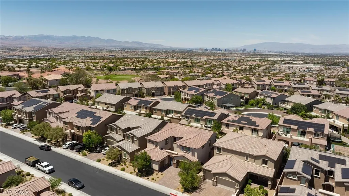
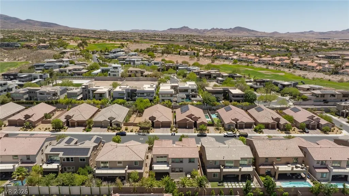
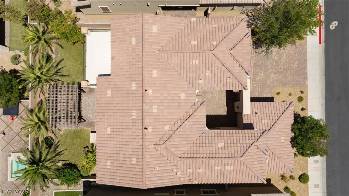
Welcome to 2822 Poseidon Shore within the gated Lennar built, Aventine community where luxury, versatility, and thoughtful design come together in this beautifully appointed 4-bedroom, 3.5-bathroom home featuring a multigenerational living suite! Designed for both comfortable everyday living and effortless entertaining, step through the courtyard into this exceptional residence that offers a spacious family room with a cozy fireplace all open to the dining room and chef-inspired kitchen is sure to impress with stainless steel appliances, double ovens, built-in microwave, butler's pantry with prep sink and wine fridge, abundant cabinetry, and massive island with seating and generous prep space. A standout feature is the newly converted downstairs multigenerational suite, complete with its own private entrance, kitchenette, separate laundry, and bathroom featuring a walk-in shower. This thoughtfully designed space offers exceptional flexibility for extended family, guests, or independent living while maintaining privacy and convenience. Upstairs, retreat to the luxurious primary suite featuring a private balcony, dual walk-in closets, and a spa-inspired ensuite bath. Additional 2 bedrooms and bathroom provide comfortable accommodations and flexible living options in addition to an expansive upstairs loft, perfect for a media room, home office, or additional gathering space. Step outside to your backyard retreat, featuring lush grass, a covered patio, built-in gas grill, and inviting fire pit—ideal for entertaining or relaxing under the stars. Move-in ready and offering a rare combination of luxury and multigenerational functionality, this home is designed to accommodate evolving lifestyles.
| Elementary School | Middle School | High School |
|---|---|---|
| Wolff Elementary School | Webb Middle School | Coronado High High School |
| Price History | |
|---|---|
| 10/20/2026 | Listed $869,000 |
General Features
| Interior Amenities | Bathroom on Main Level,Bedroom on Main Level,Ceiling Fan(s),Three Quarter Bath on Main Level,Window Treatments,Additional Living Quarters |
|---|---|
| Sewer | Public Sewer |
| Heating | Central,Gas,Multiple Heating Units |
| Cooling | Central Air,Electric |
| Utilities | High Speed Internet Available |
| Possession | Close Of Escrow |
| Roof | Tile |
| Appliances | Built-In Electric Oven,Double Oven,Dryer,Dishwasher,Gas Cooktop,Disposal,Microwave,Refrigerator,Washer |
| Exterior Features | Built-in Barbecue,Balcony,Barbecue,Courtyard,Patio |
| HOA | 87 |
| Garage Spaces | 3 |
| Association Fee Includes | Association Management |
| Patio/Porch Features | Balcony,Covered,Patio |
| Architectural Style | Two Story |
| Year Built | 2016 |
| Electric | Photovoltaics None |
| View | Mountain(s) |
| Stories | 2 |
| Property SubType | Single Family Residence |
| Additional Parcels Description | --- |
| Assoc Fee Paid Per | Monthly |
| County | Clark |
| Property Type | Residential |
| Association Amenities | Gated,Park |
| HOA / Comm Assn | Yes |
| Attached Garage | Yes |
| Contingency | Other |
| Energy Efficient | Windows |
| Subdivision Name | Aventine |
| Facing Direction | North |
| Garage Y/N | Yes |
| Total Rooms | 9 |
| Status | Active Under Contract |
| Buyer Financing | Conventional |
| Directions | From the intersection of Eastern Ave & Horizon Ridge Pkwy: Head south on Eastern Ave Turn left onto Sunridge Heights Pkwy Continue on Sunridge Heights and turn right onto Sandy Ridge Ave Turn left onto Coral Sea St Turn right onto Poseidon Shore Ave Arrive at 2822 Poseidon Shore, which will be on your side of the street. |
| High School | Coronado High |
| City | Henderson |
| Disclosures | Covenants/Restrictions Disclosure |
| Association Name | Aventine |
| View Y/N | Yes |
| Zoning Description | Single Family |
| Lot Size Units | Acres |
| Lot Size Square Feet | 6534 |
| Elementary School | Wolff, Elise L.,Wolff, Elise L. |
| Year Built Details | RESALE |
| Tax Annual Amount | 7542 |
| Middle/Junior High School | Webb, Del E. |
| Property Condition | Resale |
| Virtual Tour | https://www.propertypanorama.com/instaview/las/2827443 |
| Days on Market | 12 |
| Standard Status | Active Under Contract |
| Property Sub Type Additional | Single Family Residence |
| PostalCity | Henderson |
Interior Features
| Flooring | Carpet,Tile |
|---|---|
| Furnished Y/N | Unfurnished |
| Total Fireplaces | 1 |
| Fireplace Features | Electric,Living Room |
| Air Conditioning Y/N | Yes |
| Heating Y/N | Yes |
| Window Features | Blinds,Double Pane Windows |
| Fireplace Y/N | Yes |
| Full Baths | 2 |
| 3/4 Baths | 1 |
| Laundry Features | Cabinets,Electric Dryer Hookup,Gas Dryer Hookup,Main Level,Laundry Room,Sink,Upper Level |
| Total Bedrooms | 4 |
| Total Baths | 3 |
| Bedrooms Possible | 5 |
Exterior Features
| Fencing | Block,Back Yard |
|---|---|
| Parking Features | Attached,Garage,Garage Door Opener,Inside Entrance,Open,Private |
| Lot Features | Back Yard,Desert Landscaping,Landscaped,< 1/4 Acre |
| Water Source | Public |
| Lot Size Area | 0.15 |
| Building Area Total | 3517 |
| Lot Size Acres | 0.15 |
| Open Parking Y/N | Yes |
| Horse Amenities | None |
Amenities
- Foreclosure
- Views
- Short Sale
- New Construction
- Adult 55+
- Lease To Own
- No HOA Fees
- Furnished
- Primary On Main
- Air Conditioning
- Seller Finance
- Green
- Fixer Upper
- Horse
- Golf
- Fireplace
- Deck
- Garage
- Basement
- Pool
Property vs Single Family Average in 89052
Price
Taxes
Year Built

