
Open House Sat, Nov 7th 02:00 PM - 04:00 PM - Primary on Main
Address
276 Cattlebaron Terrace, Henderson, NV
Price
$ 460,000
Property Attributes
- MLS#2827478
- TypeSingle Family
- Listing Status Active
- CountyClark
- CityHenderson
- NeighborhoodGreen Valley Ranch-Phase 2 Parcel 22
- Zip89012
- Style
- Year Built2000
- Taxes$ 2748
- Price$ 460,000
- Bedrooms3
- Full Bathrooms2
- Half Bathrooms0
- Sqr Footage1467
- Lot Size0.1 Acres
Data Source:
Greater Las Vegas MLS (GLVAR)
Property Description
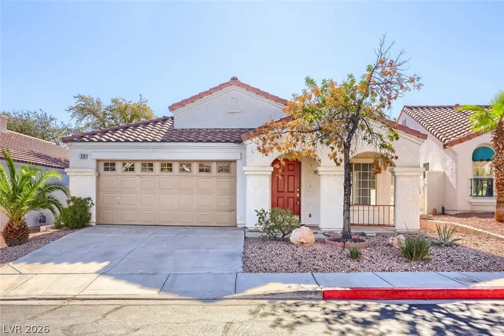
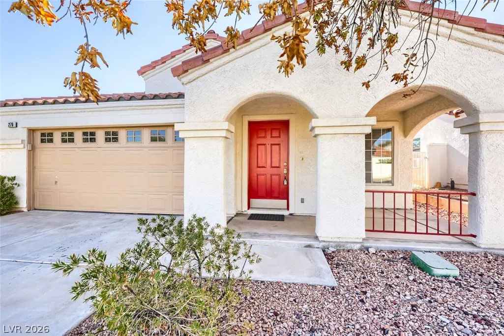
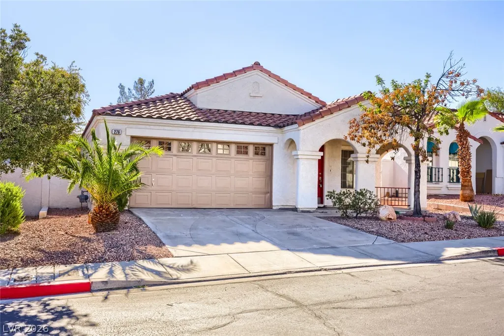
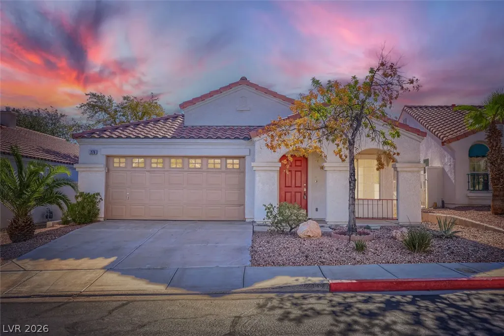
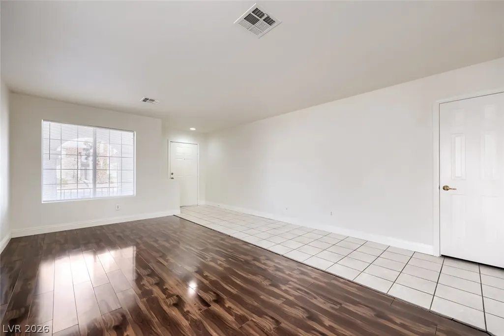
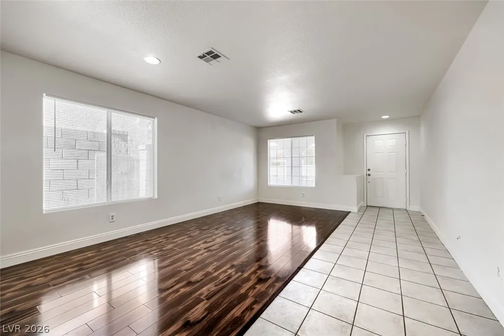
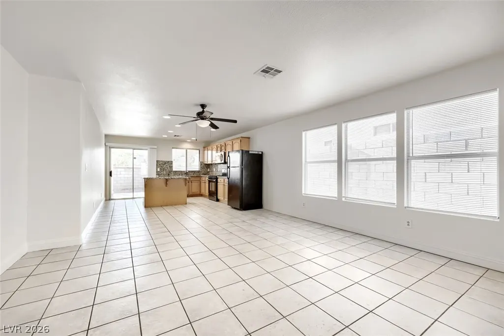
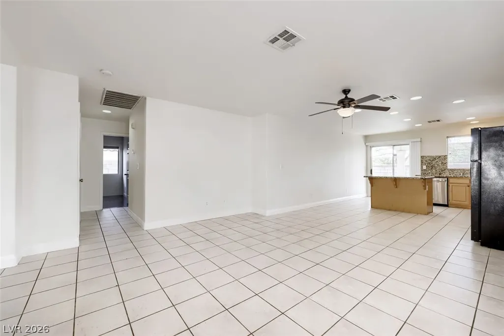
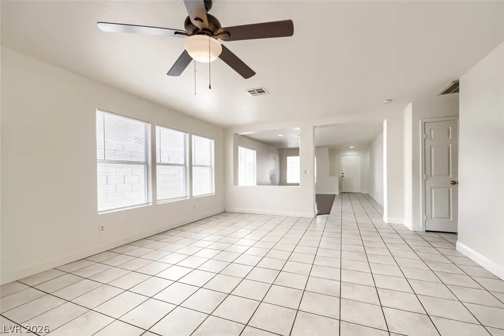
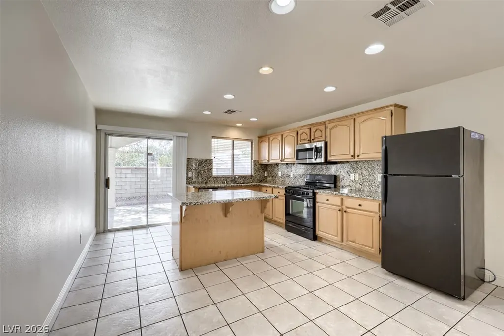
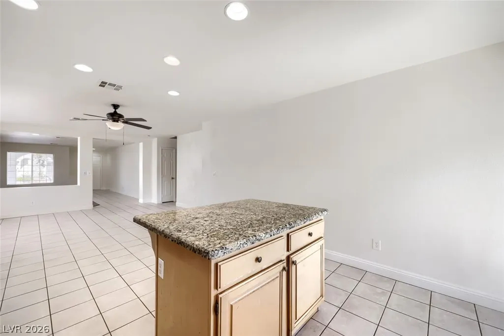
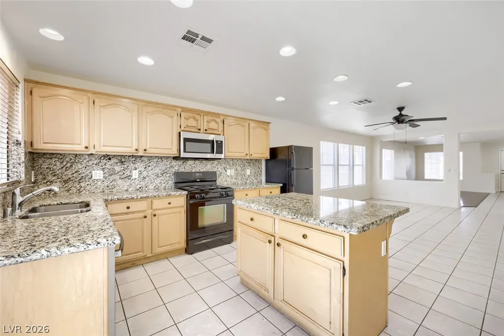
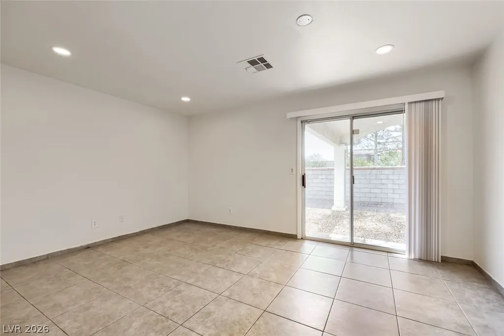
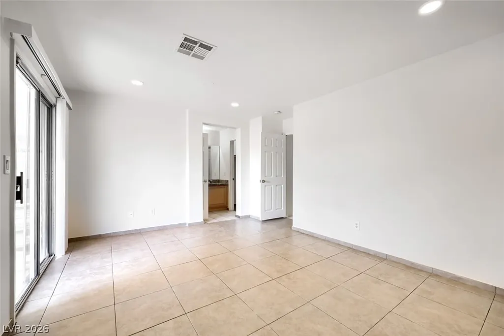
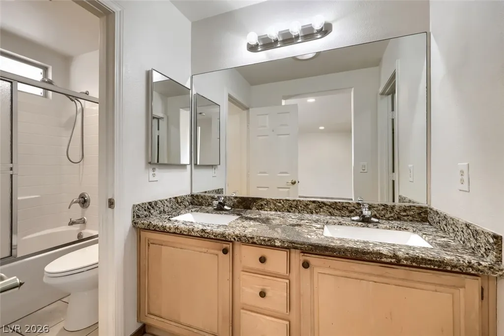
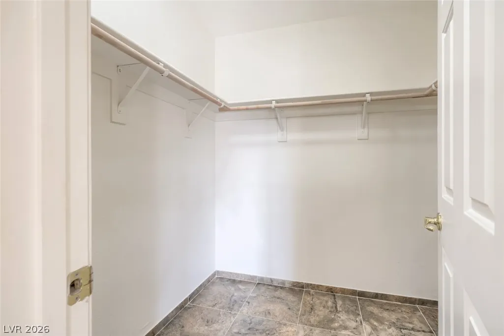
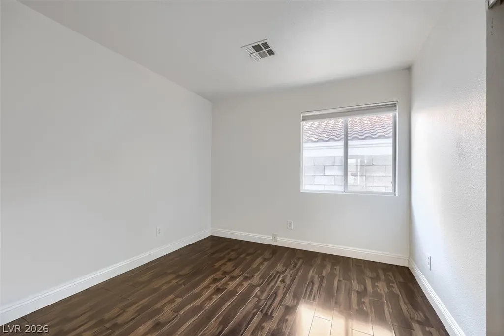
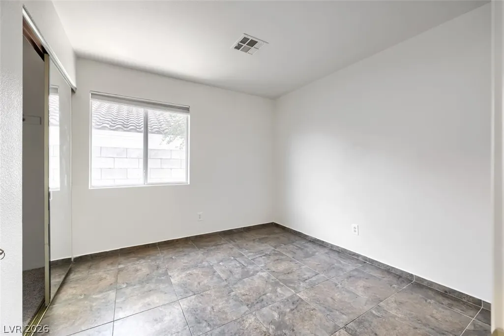
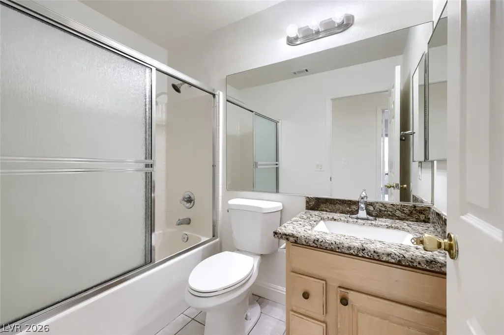
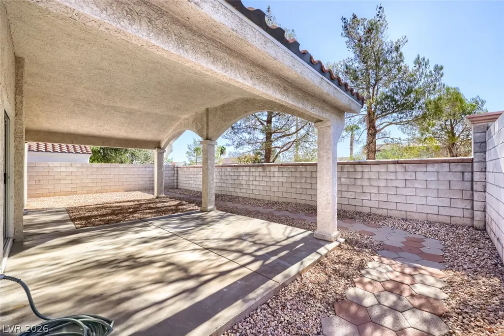
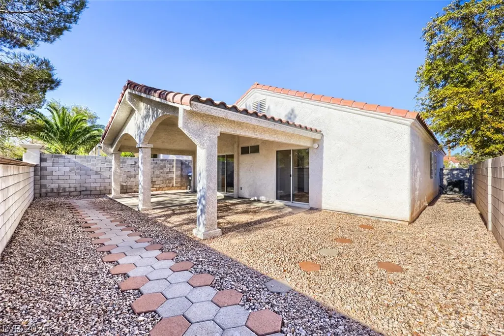
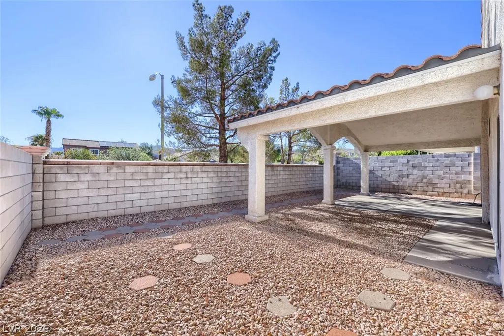
Discover this single-story home in a gated Green Valley Ranch community, offering approximately 1,467 square feet of living space with 3 bedrooms, 2 full bathrooms and a 2-car garage. An open-concept layout connects the kitchen and main living area, creating a central gathering space for everyday living and entertaining. Granite countertops and a microwave complement the kitchen, while its connection to the living area allows conversation to flow between the spaces. The primary bedroom features an en suite bathroom and a large walk-in closet. Two additional bedrooms provide flexibility for sleeping accommodations, a home office or other uses. Window blinds and mirrored bedroom closet doors are additional interior features. The single-story design places the bedrooms, bathrooms and main living spaces on one level. Outdoor living extends to both the front and rear of the home. A covered front patio offers space for seating, while the large covered backyard patio provides room for an outdoor dining arrangement or additional seating. Convenient backyard access adds functionality to the exterior. Together, these covered areas offer multiple options for enjoying the outdoor space and creating separate places to gather or unwind. Community amenities include a shared pool and spa, a barbecue area, basketball courts and tennis courts, providing a variety of recreation options within the neighborhood. Located in Henderson's 89012 ZIP code, this single-family home combines an open living layout, granite kitchen countertops, a primary suite with a walk-in closet, covered front and backyard patios, and a 2-car garage in a gated community setting.
| Elementary School | Middle School | High School |
|---|---|---|
| Vanderburg Elementary School | Miller Bob Middle School | Coronado High High School |
| Price History | |
|---|---|
| 10/16/2026 | Listed $460,000 |
General Features
| Interior Amenities | Ceiling Fan(s),Primary Downstairs,Window Treatments |
|---|---|
| Sewer | Public Sewer |
| Heating | Central,Gas |
| Cooling | Central Air,Electric |
| Utilities | Underground Utilities |
| Possession | Close Of Escrow |
| Roof | Tile |
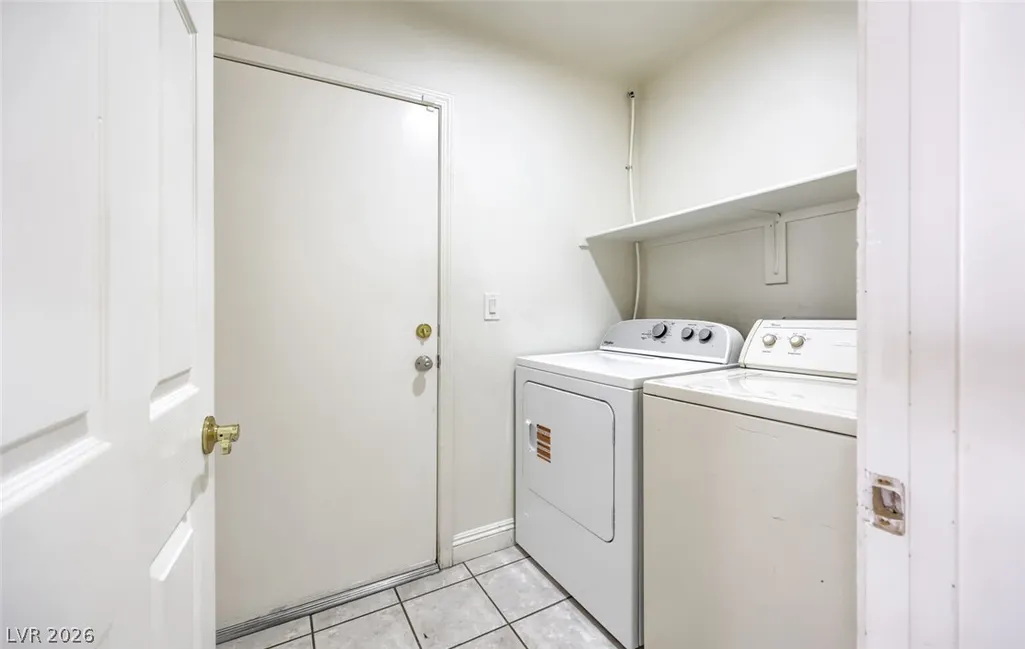
| Appliances | Dryer,Dishwasher,Disposal,Gas Range,Microwave,Refrigerator,Washer |
| Exterior Features | Porch,Patio,Private Yard |
| HOA | 75 |
| Garage Spaces | 2 |
| Association Fee Includes | Association Management |
| Patio/Porch Features | Covered,Patio,Porch |
| Architectural Style | One Story |
| Pool Features | Community |
| Security Features | Gated Community |
| Year Built | 2000 |
| Electric | Photovoltaics None |
| Stories | 1 |
| Property SubType | Single Family Residence |
| Percent Ownership | Single Family Residential |
| Community Features | Pool |
| Additional Parcels Description | --- |
| Assoc Fee Paid Per | Monthly |
| County | Clark |
| Property Type | Residential |
| Association Amenities | Basketball Court,Gated,Barbecue,Park,Pool,Spa/Hot Tub,Tennis Court(s) |
| HOA / Comm Assn | Yes |
| Attached Garage | Yes |
| Subdivision Name | Green Valley Ranch-Phase 2 Parcel 22 |
| Facing Direction | West |
| Garage Y/N | Yes |
| Total Rooms | 6 |
| Status | Active |
| Directions | 215 & VALLE VERDE TO PASEO VERDE WEST ON DESERT SHADOW. SOUTH ON SENTOSA GATE RIGHT AND FIRST STREET LEFT PEAR MEADOW LEFT ON VISTA POINT TO CATTLE BARON |
| High School | Coronado High |
| City | Henderson |
| Disclosures | Covenants/Restrictions Disclosure |
| Association Name | Green Valley Ranch |
| Zoning Description | Single Family |
| Lot Size Units | Acres |
| Lot Size Square Feet | 4356 |
| Elementary School | Vanderburg, John C.,Vanderburg, John C. |
| Year Built Details | RESALE |
| Tax Annual Amount | 2748 |
| Middle/Junior High School | Miller Bob |
| Property Condition | Resale |
| Virtual Tour | https://www.propertypanorama.com/instaview/las/2827478 |
| Days on Market | 21 |
| Standard Status | Active |
| Property Sub Type Additional | Single Family Residence |
| PostalCity | Henderson |
Interior Features
| Flooring | Laminate,Tile |
|---|---|
| Furnished Y/N | Unfurnished |
| Air Conditioning Y/N | Yes |
| Heating Y/N | Yes |
| Window Features | Blinds |
| Full Baths | 2 |
| Laundry Features | Gas Dryer Hookup,Main Level,Laundry Room |
| Total Bedrooms | 3 |
| Total Baths | 2 |
| Bedrooms Possible | 3 |
Exterior Features
| Fencing | Block,Back Yard |
|---|---|
| Parking Features | Attached,Garage,Private |
| Lot Features | Desert Landscaping,Landscaped,< 1/4 Acre |
| Water Source | Public |
| Lot Size Area | 0.1 |
| Building Area Total | 1467 |
| Lot Size Acres | 0.1 |
| Horse Amenities | None |
Amenities
- Foreclosure
- Views
- Short Sale
- New Construction
- Adult 55+
- Lease To Own
- No HOA Fees
- Furnished
- Primary On Main
- Air Conditioning
- Seller Finance
- Green
- Fixer Upper
- Horse
- Golf
- Fireplace
- Deck
- Garage
- Basement
- Pool
Property vs Single Family Average in 89012
Price
Taxes
Year Built

