
Address
2430 Quiet Ode Street, Henderson, NV
Price
$ 899,900
Property Attributes
- MLS#2827514
- TypeSingle Family
- Listing Status Active
- CountyClark
- CityHenderson
- NeighborhoodInspirada Pod 3-2
- Zip89044
- Style
- Year Built2017
- Taxes$ 6656
- Price$ 899,900
- Bedrooms4
- Full Bathrooms4
- Half Bathrooms0
- Sqr Footage3091
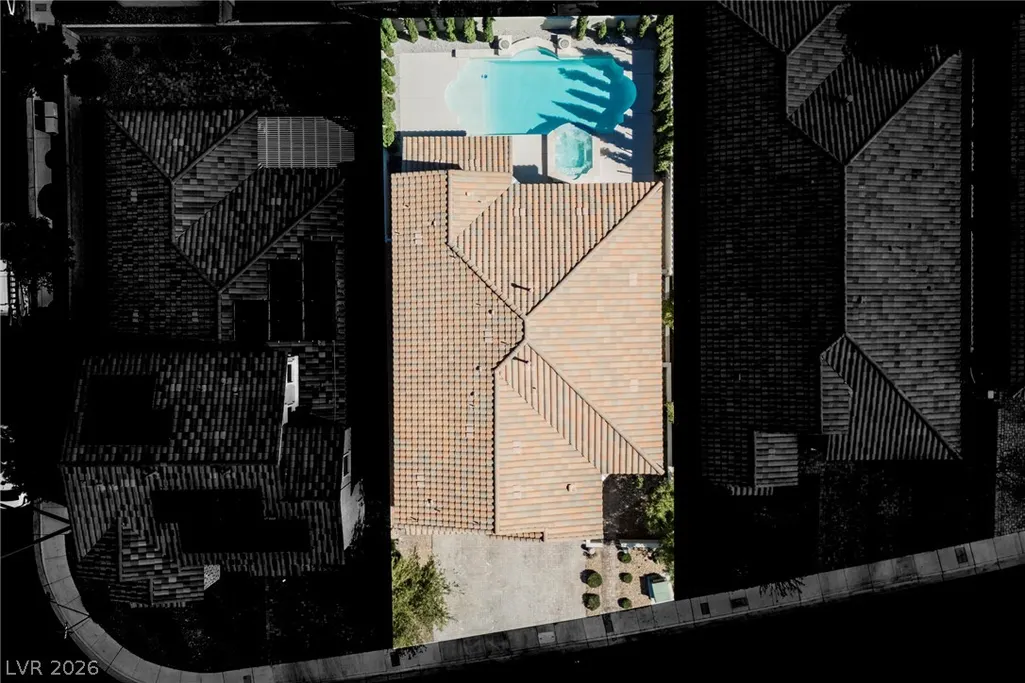
- Lot Size0.12 Acres
Data Source:
Greater Las Vegas MLS (GLVAR)
Property Description
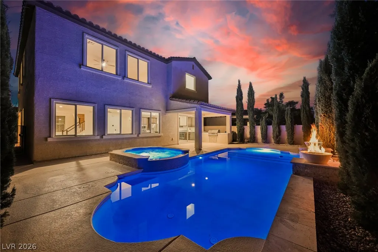
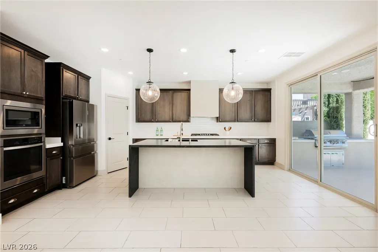
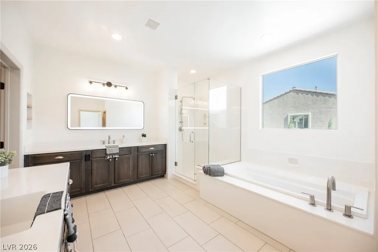
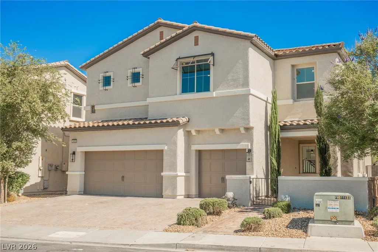
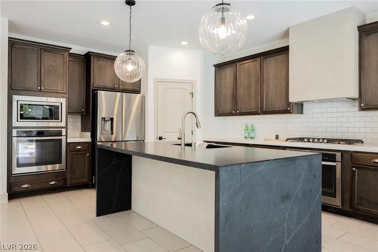
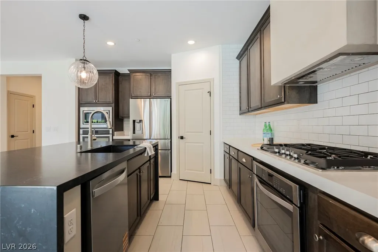
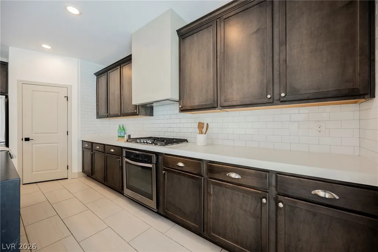
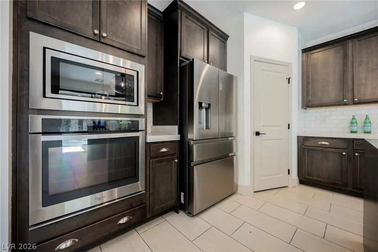
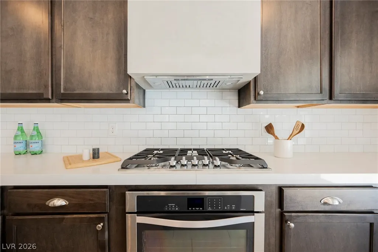
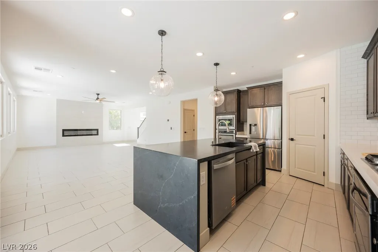
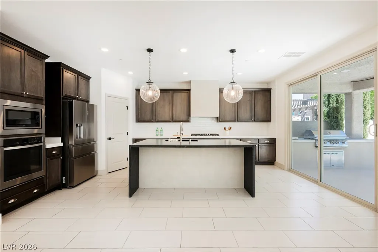
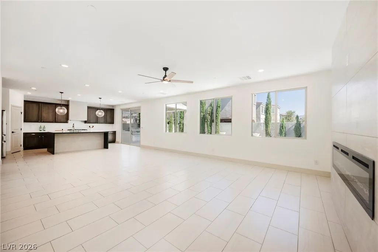
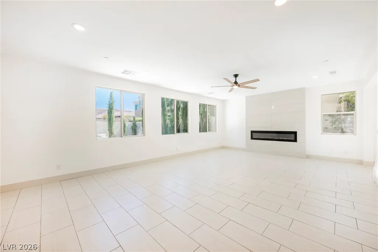
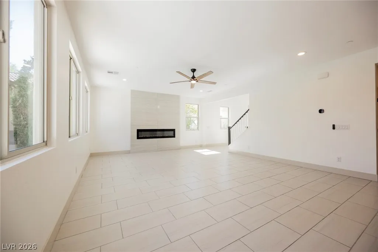
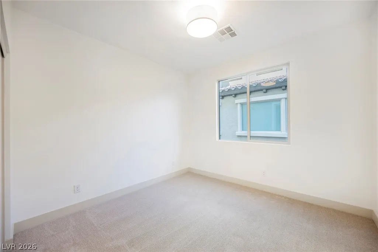
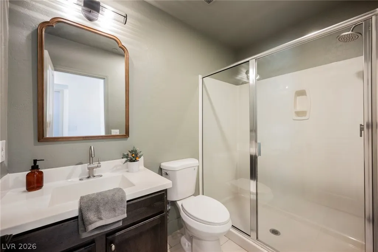
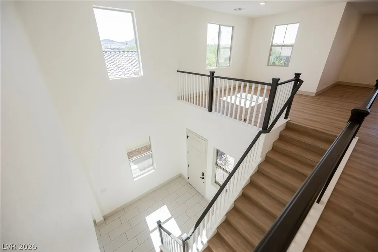
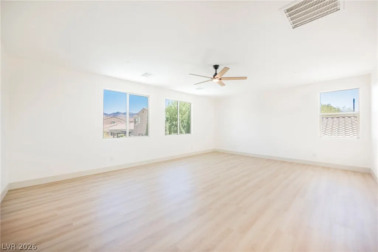
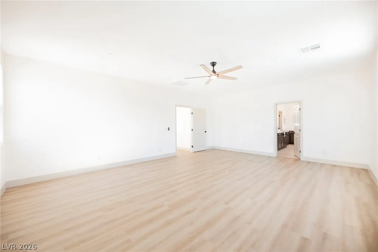
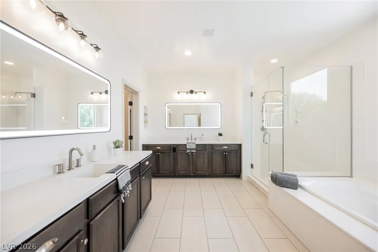
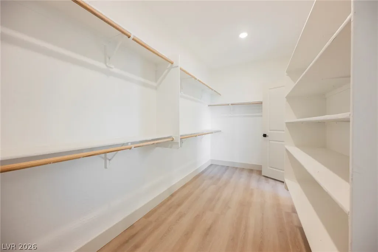
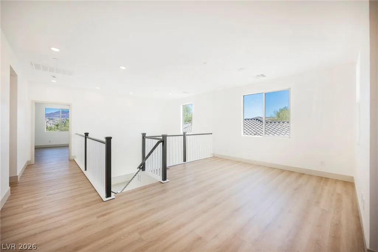
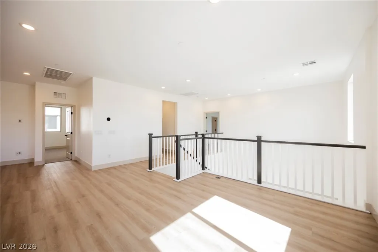
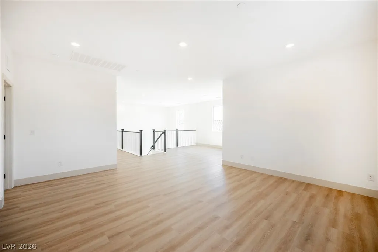
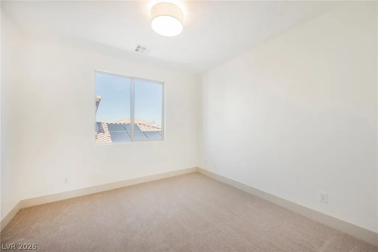
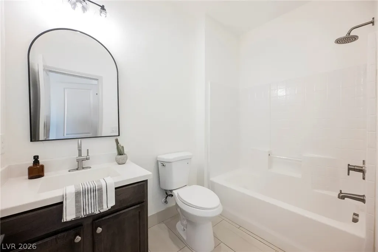
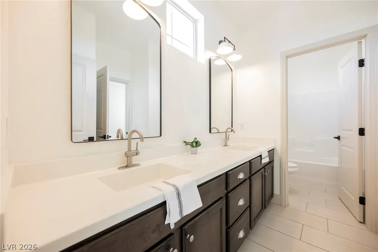
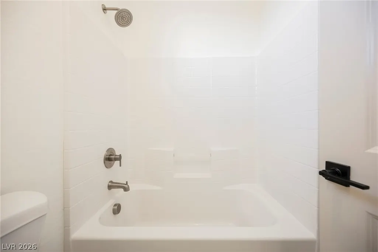
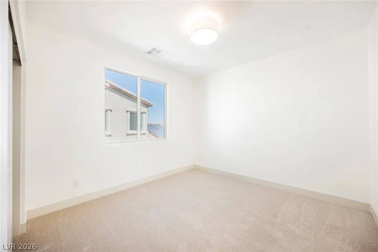
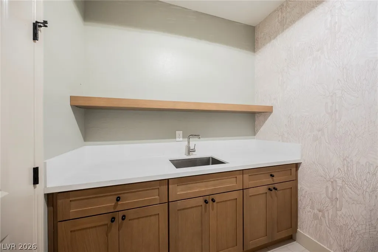
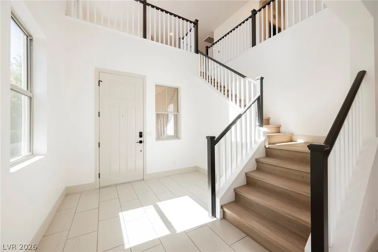
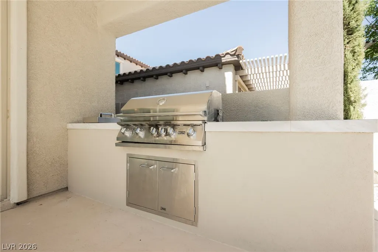
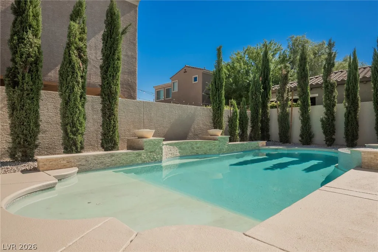
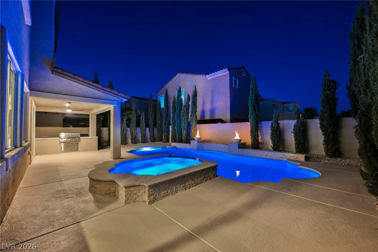
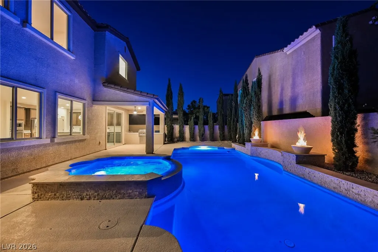
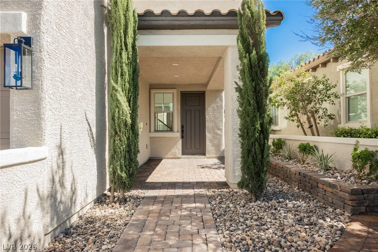
TAKE ADVANTAGE OF SELLER-PAID BUYER INCENTIVES! Reduce your out-of-pocket expenses or lower your monthly mortgage payment with seller contributions toward closing costs or an interest rate buydown! Additional financing incentives may be available through the preferred lender. Experience casual elegance in one of Southern Nevada's most sought after communities! This tastefully updated dream home is the epitome of understated luxury, just minutes from all Henderson has to offer! Quiet Ode embodies subtle sophistication with bespoke details throughout. Versatility abounds with a bedroom and bathroom downstairs, a huge loft, three bedrooms and bathrooms upstairs including the massive owner's suite and adjacent junior suite! Contemporary tile, luxurious plank vinyl flooring and sumptuous diamond patterned carpet complement a soothing modern color palette. In the kitchen, lavish two-tone quartz counters sit atop rich wood cabinets accented by brushed nickel hardware, stainless appliances, a matte finished waterfall island and subtle tile backsplash. Outside a covered patio with built in barbeque complements the azure blue pool with fire features, wet deck and hot tub surrounded by cypress trees. Be sure to check out our 3D tour! Grab your favorite agent and see this one today!
| Elementary School | Middle School | High School |
|---|---|---|
| Ellis Elementary School | Webb Middle School | Liberty High School |
| Price History | |
|---|---|
| 10/17/2026 | Listed $899,900 |
General Features
| Interior Amenities | Bathroom on Main Level,Bedroom on Main Level,Ceiling Fan(s),Three Quarter Bath on Main Level |
|---|---|
| Sewer | Public Sewer |
| Heating | Central,Gas |
| Cooling | Central Air,Electric |
| Utilities | Above Ground Utilities,Cable Available |
| Possession | Close Of Escrow |
| Roof | Tile |
| Appliances | Built-In Electric Oven,Dishwasher,Gas Cooktop,Disposal,Microwave,Refrigerator |
| Exterior Features | Built-in Barbecue,Barbecue,Porch,Patio,Private Yard,Irrigation Sprinklers |
| HOA | 285 |
| Garage Spaces | 3 |
| Association Fee Includes | Association Management,Common Areas,Maintenance Grounds,Taxes |
| Patio/Porch Features | Covered,Patio,Porch |
| Architectural Style | Two Story |
| Pool Features | In Ground,Private,Pool/Spa Combo,Association |
| Private Pool | Yes |
| Construction Materials | Drywall |
| Year Built | 2017 |
| Electric | Photovoltaics None |
| Stories | 2 |
| Property SubType | Single Family Residence |
| Additional Parcels Description | --- |
| Assoc Fee Paid Per | Quarterly |
| County | Clark |
| Property Type | Residential |
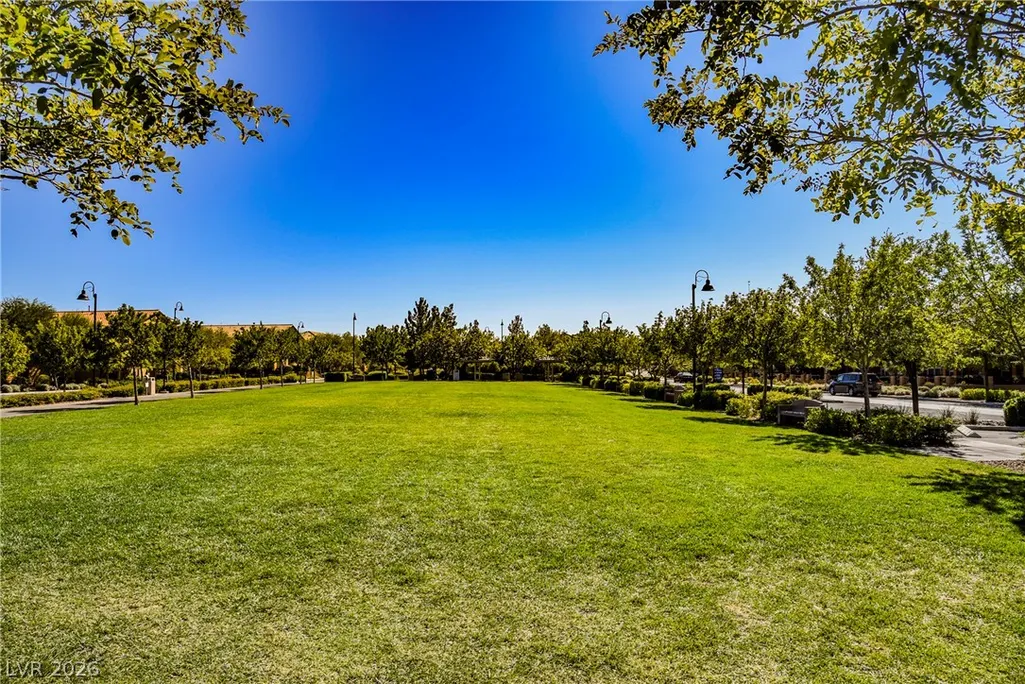
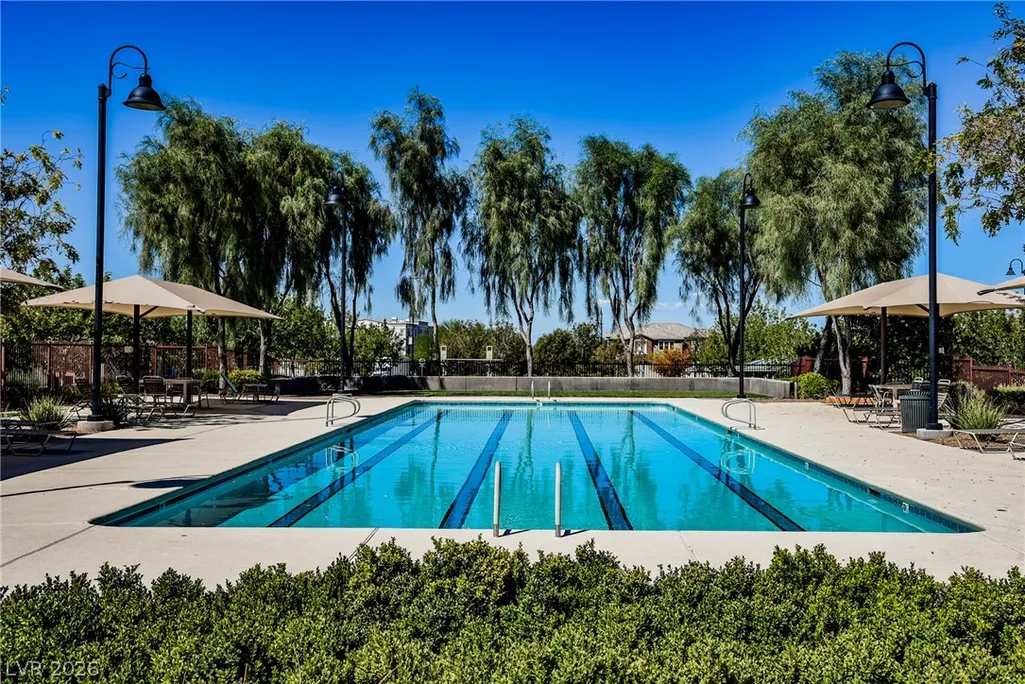
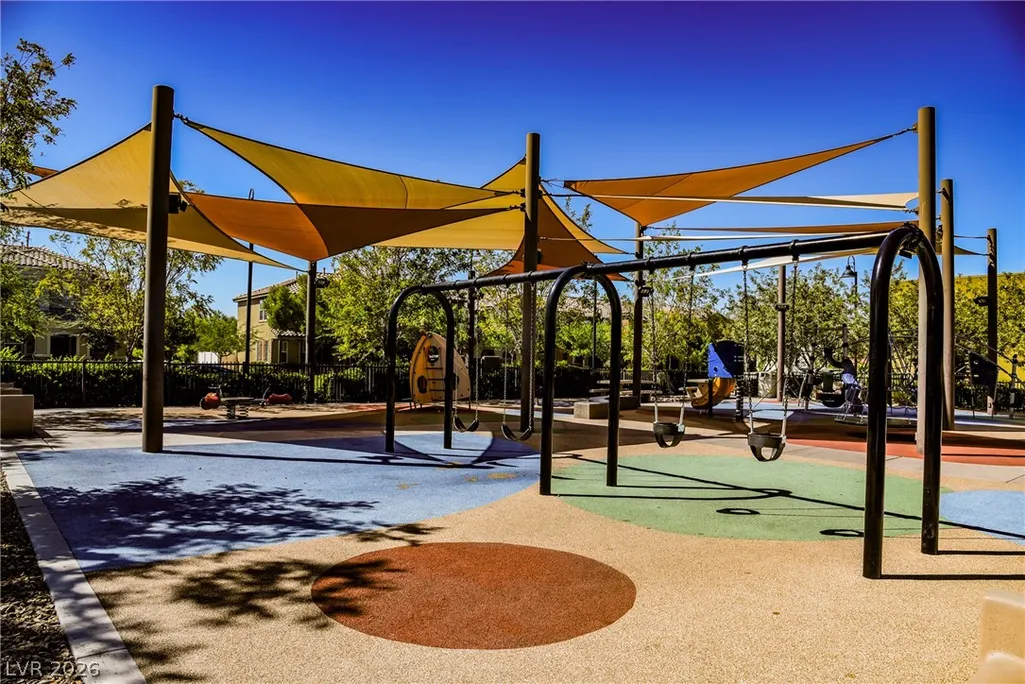
| Association Amenities | Clubhouse,Dog Park,Playground,Park,Pool,Security |
| HOA / Comm Assn | Yes |
| Attached Garage | Yes |
| Energy Efficient | Windows |
| Subdivision Name | Inspirada Pod 3-2 |
| Facing Direction | West |
| Garage Y/N | Yes |
| Total Rooms | 9 |
| Status | Active |
| Directions | From I-15, East on Southern Highlands, rt on Las Vegas Blvd., lft on Volunteer, rt on Via Firenze, lft on Calestano, lft on Stanza, lft on Hushed Sonnet, rt on Quiet Ode |
| High School | Liberty |
| City | Henderson |
| Disclosures | Principal is Real Estate Licensed,Covenants/Restrictions Disclosure |
| Association Name | Inspirada |
| Zoning Description | Single Family |
| Lot Size Units | Acres |
| Lot Size Square Feet | 5227 |
| Elementary School | Ellis, Robert and Sandy,Ellis, Robert and Sandy |
| Year Built Details | RESALE |
| Tax Annual Amount | 6656 |
| Middle/Junior High School | Webb, Del E. |
| Property Condition | Resale |
| Virtual Tour | https://my.matterport.com/show/?m=Dt75yvR41za&brand=0 |
| Days on Market | 9 |
| Standard Status | Active |
| Virtual Tour | https://my.matterport.com/show/?m=Dt75yvR41za |
| Property Sub Type Additional | Single Family Residence |
| PostalCity | Henderson |
Interior Features
| Flooring | Carpet,Luxury Vinyl Plank,Tile |
|---|---|
| Furnished Y/N | Unfurnished |
| Air Conditioning Y/N | Yes |
| Heating Y/N | Yes |
| Window Features | Low-Emissivity Windows |
| Full Baths | 4 |
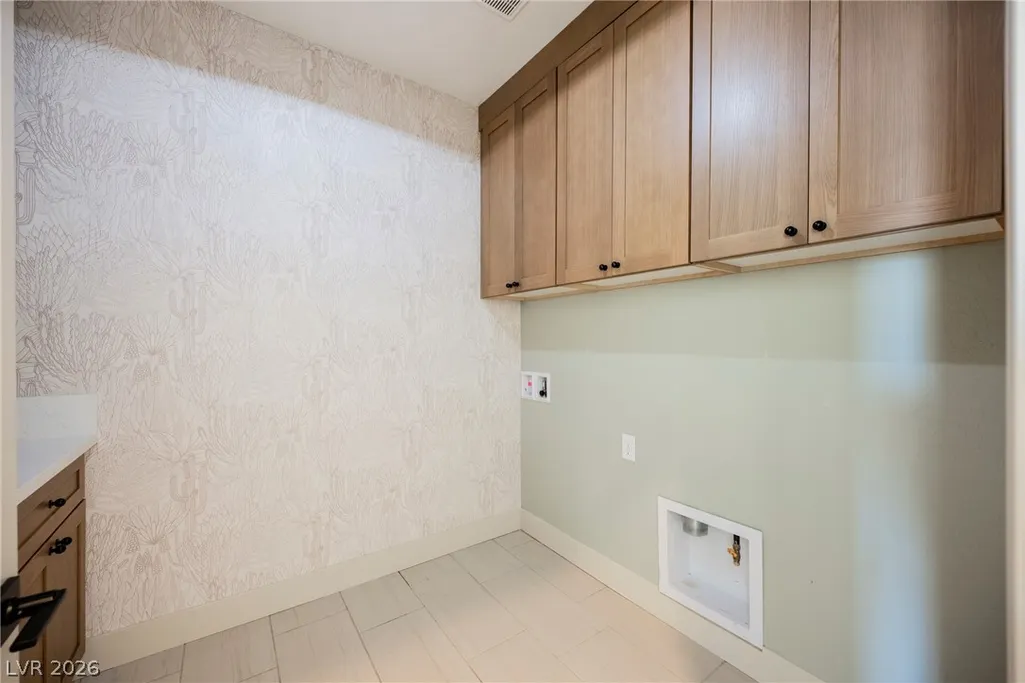
| Laundry Features | Cabinets,Gas Dryer Hookup,Laundry Room,Sink,Upper Level |
| Total Bedrooms | 4 |
| Total Baths | 4 |
| Bedrooms Possible | 5 |
Exterior Features
| Fencing | Block,Back Yard |
|---|---|
| Parking Features | Attached,Garage,Garage Door Opener,Inside Entrance,Private |
| Lot Features | Drip Irrigation/Bubblers,Desert Landscaping,Landscaped,Rocks,< 1/4 Acre |
| Water Source | Public |
| Lot Size Area | 0.12 |
| Spa | Yes |
| Building Area Total | 3091 |
| Lot Size Acres | 0.12 |
| Horse Amenities | None |
Amenities
- Foreclosure
- Views
- Short Sale
- New Construction
- Adult 55+
- Lease To Own
- No HOA Fees
- Furnished
- Primary On Main
- Air Conditioning
- Seller Finance
- Green
- Fixer Upper
- Horse
- Golf
- Fireplace
- Deck
- Garage
- Basement
- Pool
Property vs Single Family Average in 89044
Price
Taxes
Year Built

