
Primary on Main
Address
3003 La Mesa Drive, Henderson, NV
Price
$ 1,640,000
Property Attributes
- MLS#2827549
- TypeSingle Family
- Listing Status Active
- CountyClark
- CityHenderson
- NeighborhoodGreen Valley Cntry Club Estate
- Zip89014
- Style
- Year Built1987
- Taxes$ 5001
- Price$ 1,640,000
- Bedrooms6
- Full Bathrooms3
- Half Bathrooms1
- Sqr Footage3864
- Lot Size0.38 Acres
Data Source:
Greater Las Vegas MLS (GLVAR)
Property Description
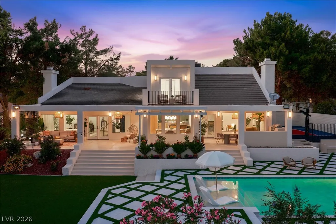
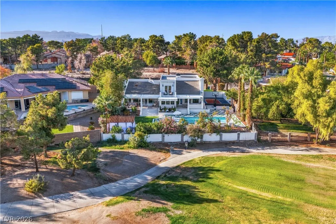
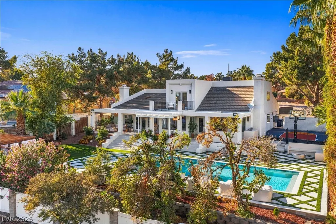
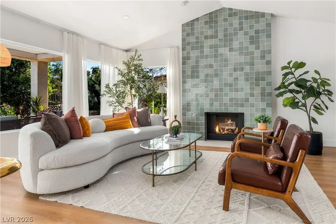
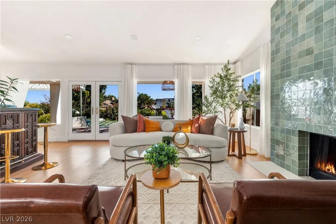
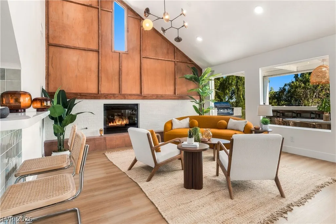
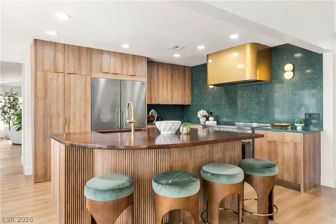
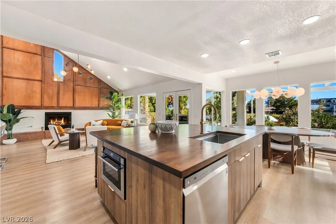
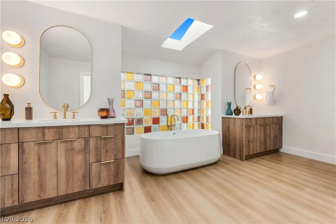
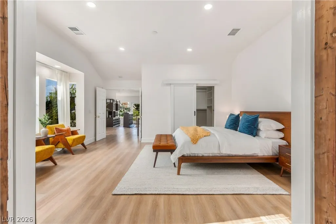
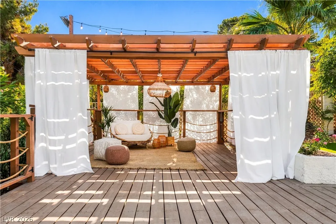
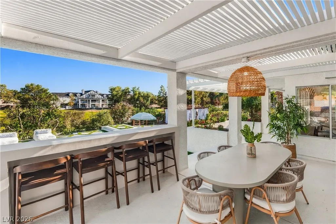
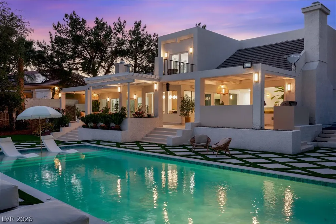
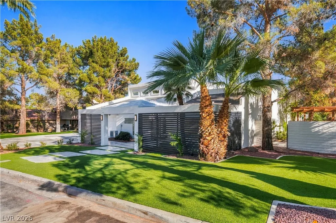
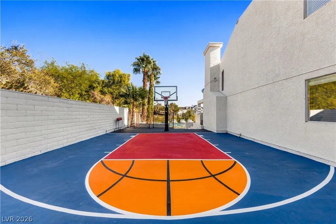
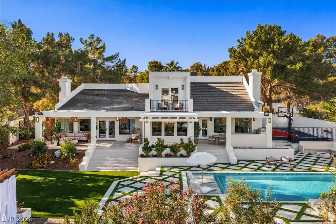
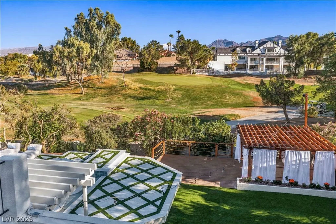
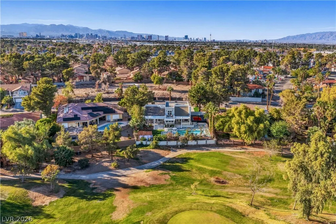
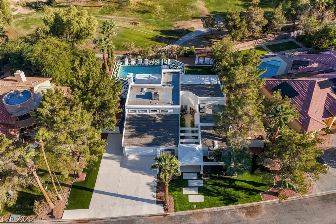
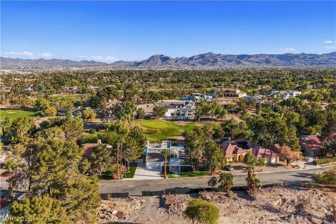
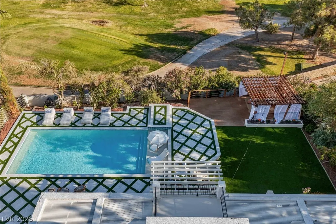
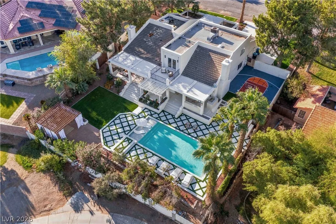
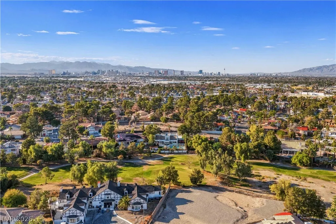
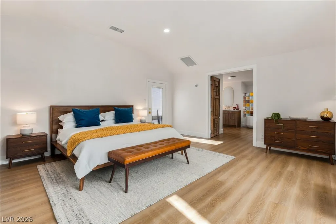
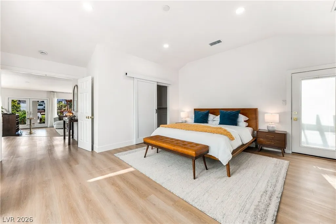
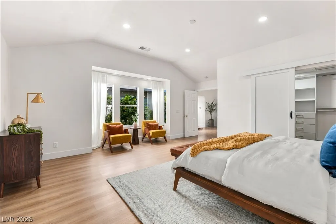
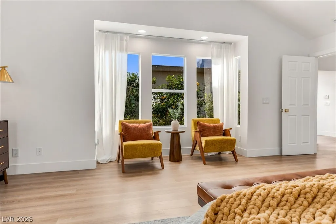
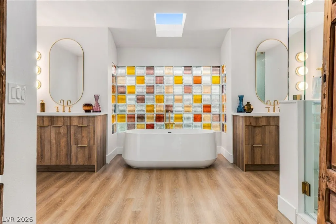
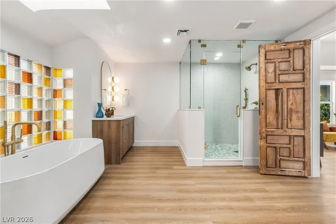
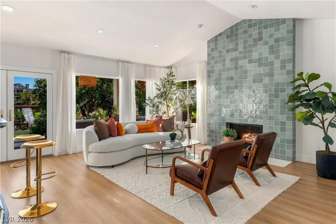
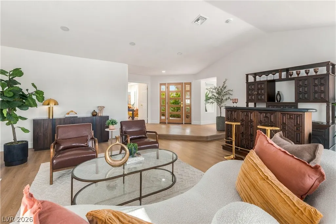
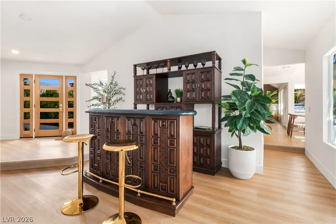
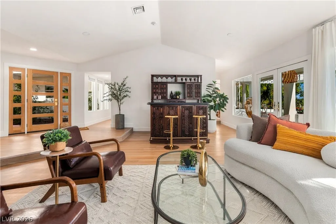
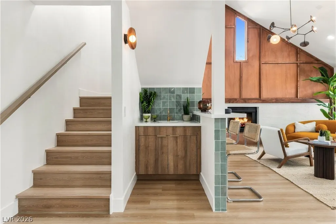
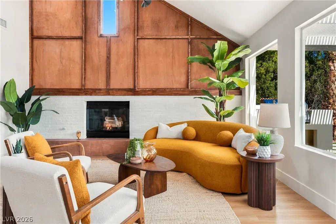
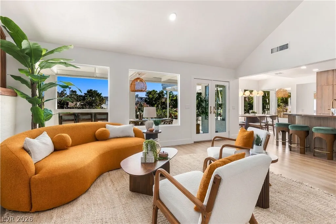
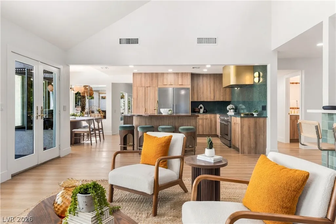
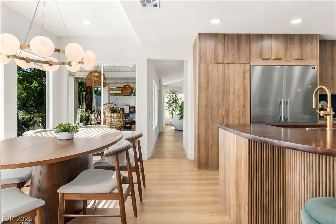
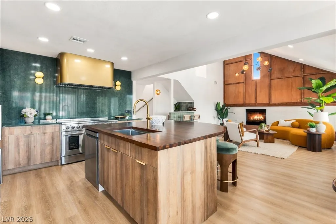
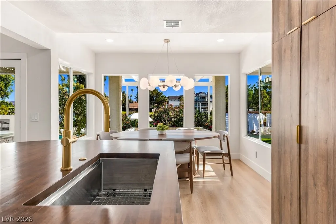
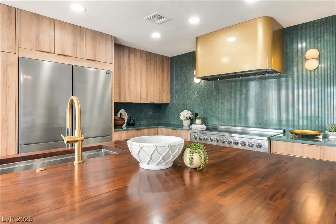
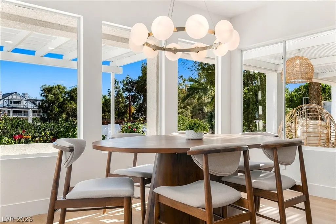
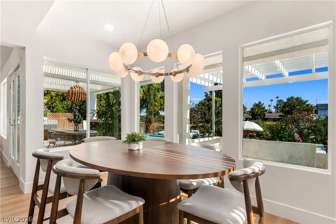
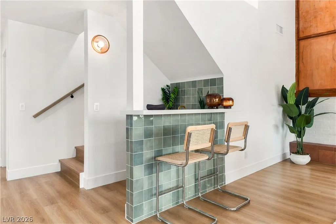
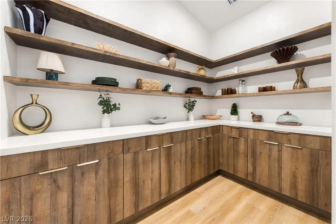
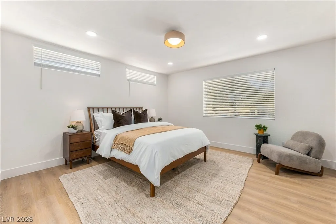
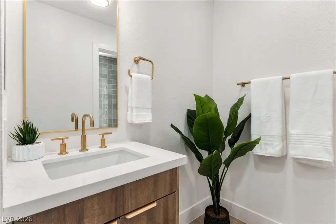
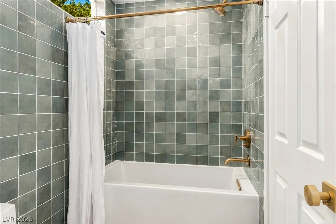
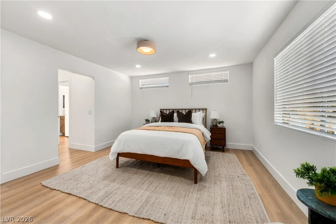
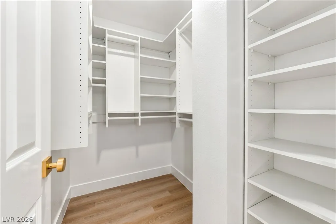
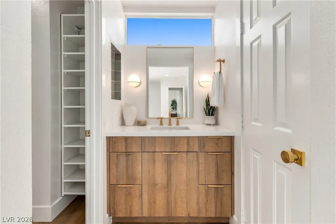
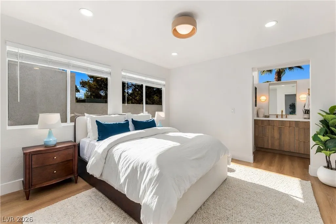
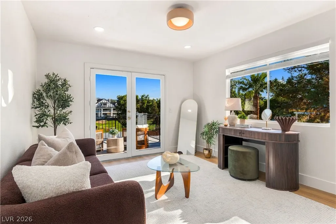
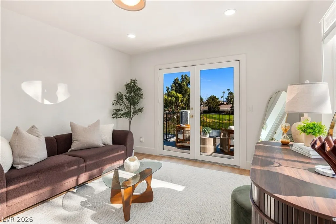
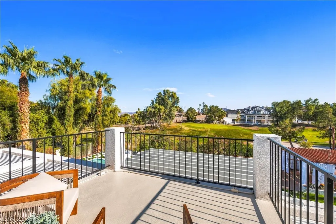
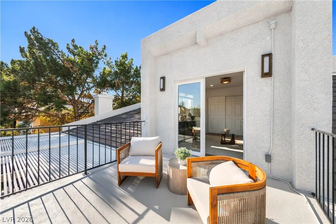
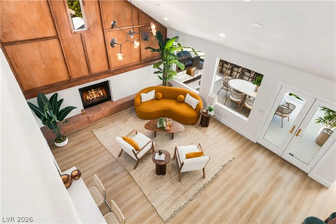
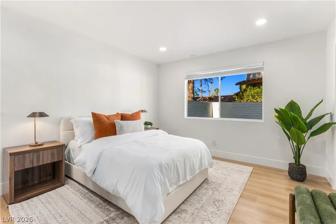
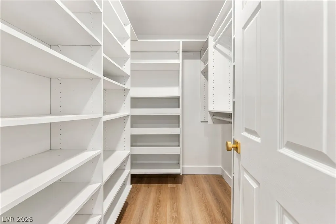
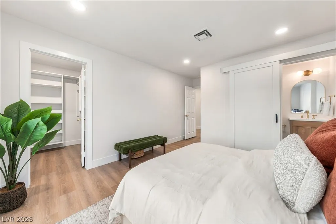
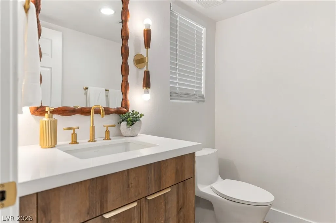
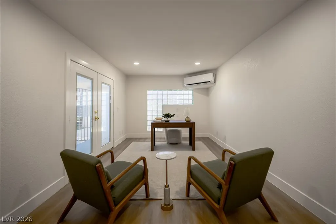
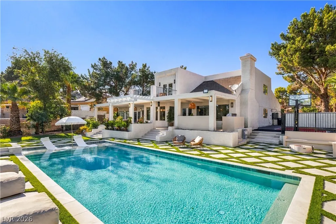
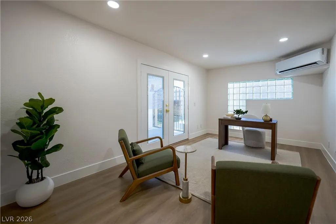
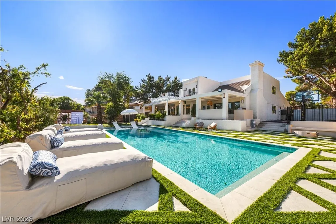
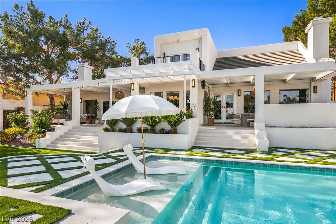
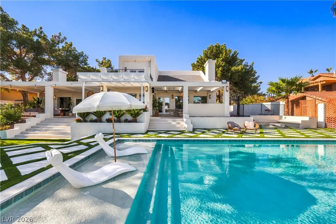
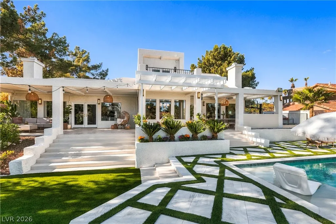
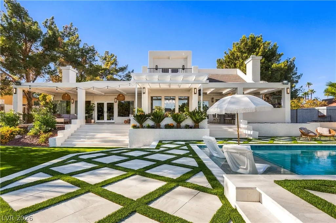
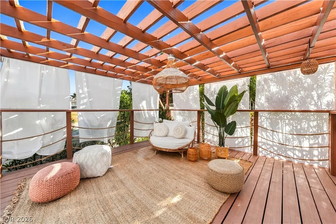
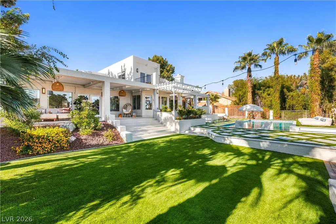
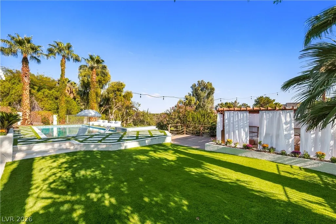
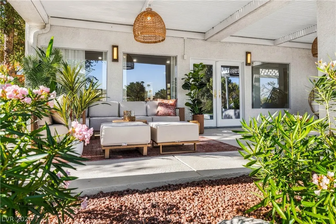
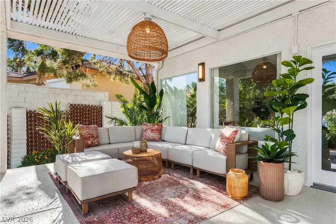
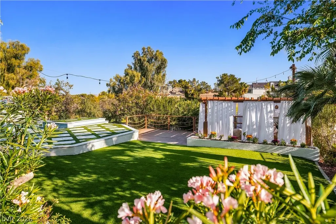
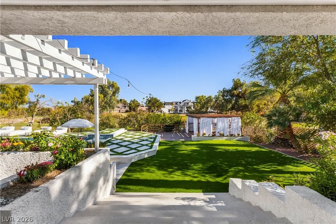
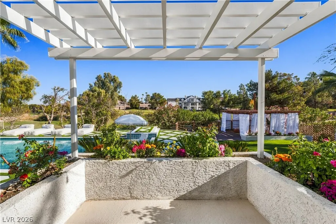
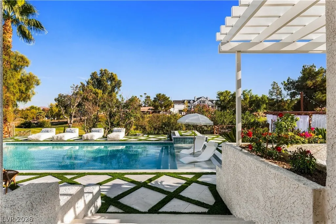
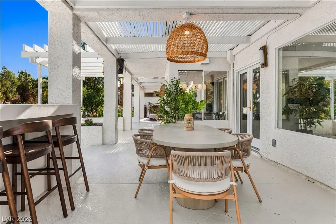
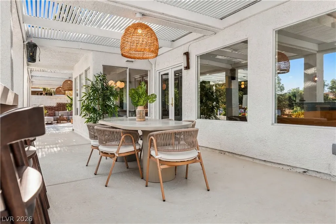
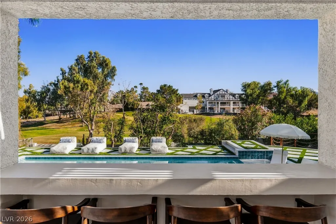
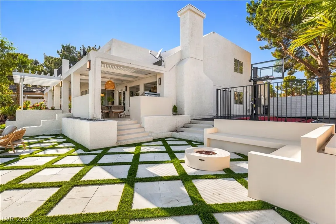
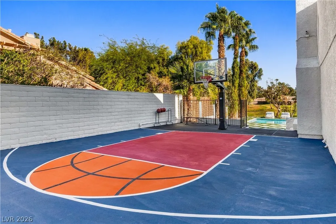
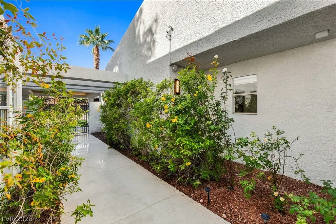
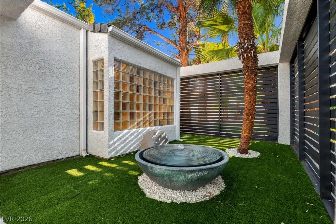
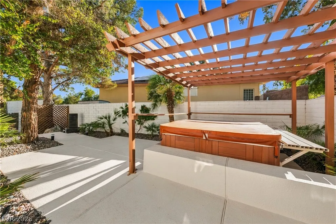
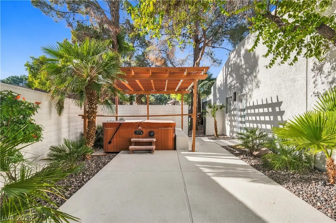
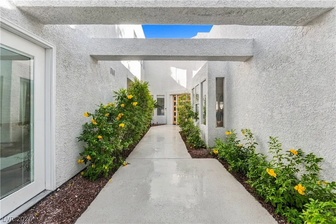
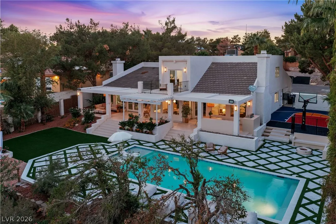
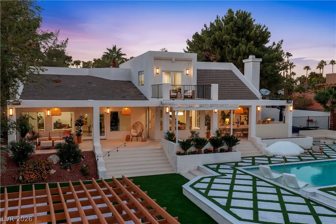
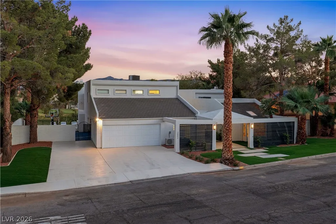
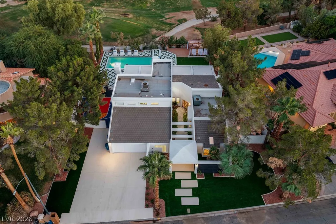
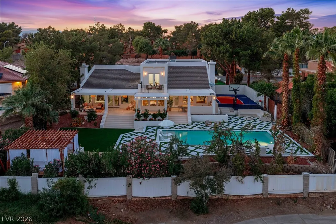
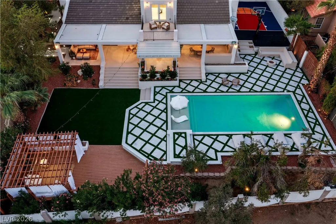
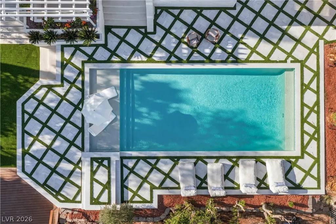
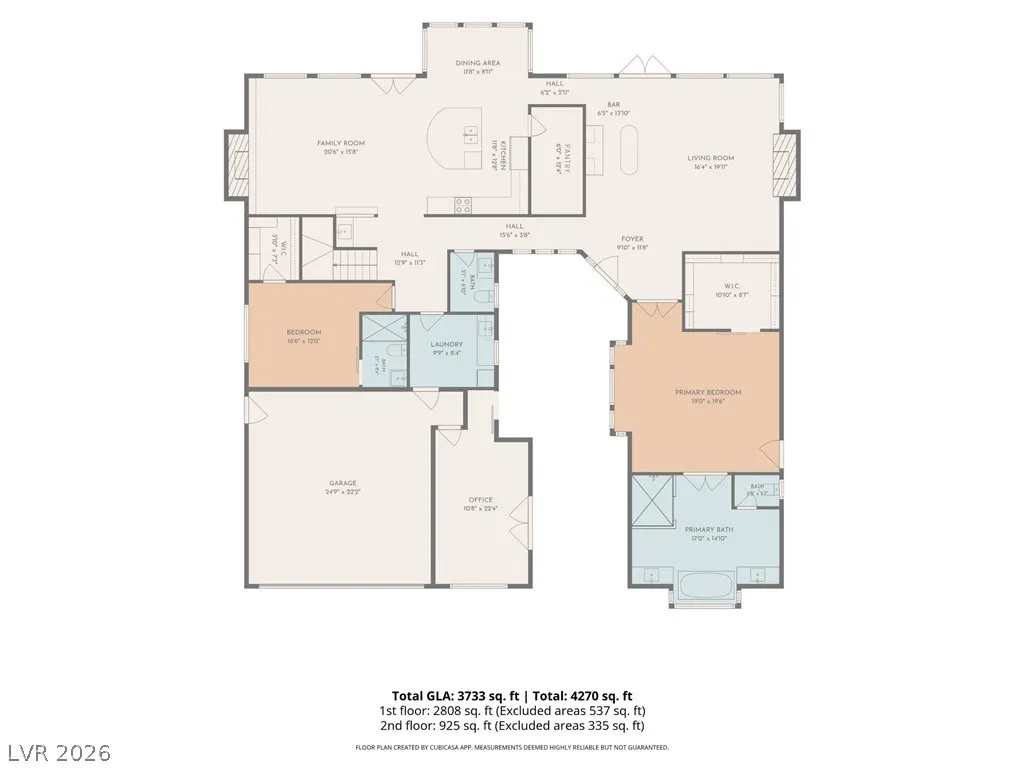
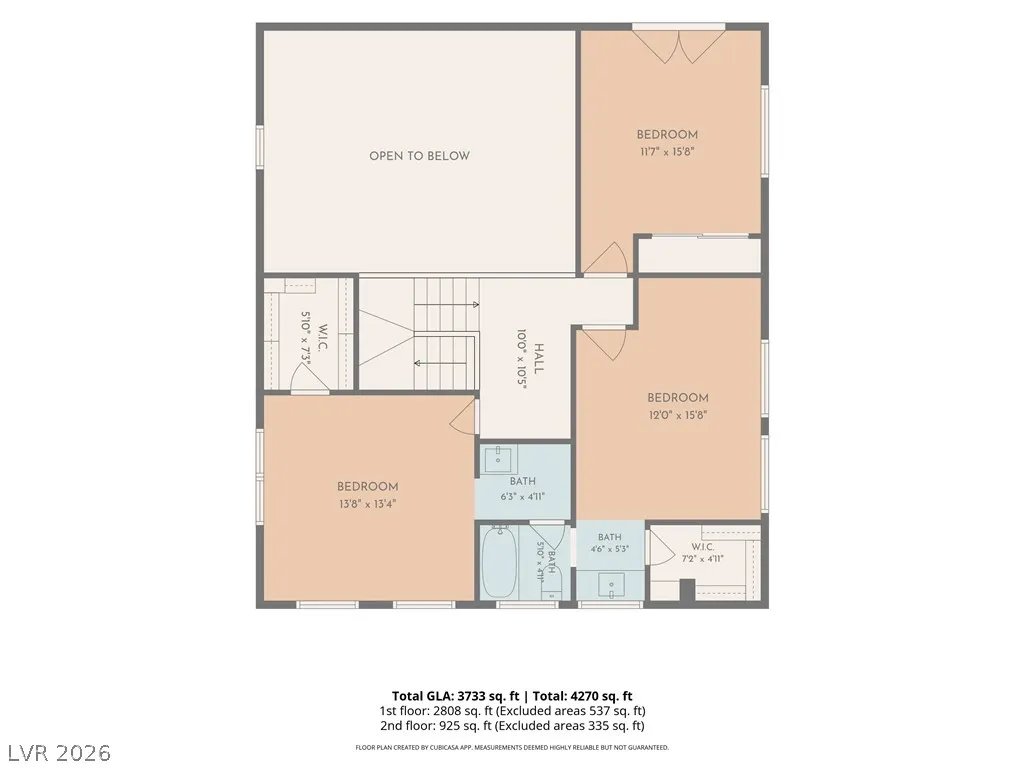
EXTRAORDINARY CUSTOM ESTATE WHERE TIMELESS DESIGN MEETS UNPARALLELED LUXURY! Welcome to one of Green Valley Country Club Estates' most exceptional residences, an architectural custom gem along Wildhorse Golf Course. Among fewer than 40 custom properties with direct golf course frontage, this estate commands sweeping fairway vistas, breathtaking mountain views, and rare privacy. COMPLETELY REIMAGINED WITH appx $500,000 IN UPGRADES, this one-of-a-kind residence showcases sophisticated mid-century modern design, with interiors created in collaboration with celebrity designer Alison Victoria and an upcoming national feature on HGTV. The home features 5 bedrooms, 3.5 bathrooms, TWO MAIN-LEVEL PRIMARY SUITES and a private office with exterior access offers potential for a sixth bedroom. Contemporary elegance and bespoke craftsmanship. The chef-inspired kitchen features custom cabinetry, a concealed pantry, handcrafted butcher block island, and a 48-inch, 8-burner range with dual convection ovens. A family room wet bar elevate entertaining, while the primary bath offers separate vanities, a walk-in shower, and freestanding soaking tub. Large windows throughout the living and family rooms frame picturesque outdoor views, bathing the interiors in natural light, effortlessly connecting indoor with outdoor serenity. The redesigned 0.4 acre grounds offer SEVEN DISTINCT OUTDOOR LIVING AND ENTERTAINING AREAS, including a brand-new pool with cascading waterfall, Baja shelf, and new equipment. Enjoy striking diamond-pattern natural stone and turf, a new half-court basketball court, a wooden gazebo atop deck, nature landscaping, a micro cement BBQ and bar area, handcrafted fire pit seating and a secluded outdoor spa with direct access from the primary suite completes this extraordinary retreat. From morning coffee overlooking manicured fairways to breathtaking mountain sunrises, this exceptional property is a rare opportunity to own distinctive designer residence. Truly must see!
| Elementary School | Middle School | High School |
|---|---|---|
| McDoniel Elementary School | Greenspun Middle School | Green Valley High School |
| Price History | |
|---|---|
| 10/22/2026 | Listed $1,640,000 |
General Features
| Interior Amenities | Bathroom on Main Level,Bedroom on Main Level,Ceiling Fan(s),Full Bath on Main Level,Primary Downstairs,Skylights |
|---|---|
| Sewer | Public Sewer |
| Heating | Central,Electric |
| Cooling | Central Air,Electric,2 Units |
| Utilities | Above Ground Utilities |
| Possession | Close Of Escrow |
| Roof | Tile |
| Appliances | Convection Oven,Dryer,Dishwasher,ENERGY STAR Qualified Appliances,Electric Cooktop,Disposal,Microwave,Refrigerator,Water Softener Owned,Washer |
| Exterior Features | Built-in Barbecue,Balcony,Barbecue,Courtyard,Patio,Private Yard,Irrigation Sprinklers,Water Feature |
| HOA | 19 |
| Garage Spaces | 2 |
| Association Fee Includes | None |
| Patio/Porch Features | Balcony,Covered,Patio |
| Architectural Style | Two Story,Custom |
| Pool Features | In Ground,Private |
| Private Pool | Yes |
| Construction Materials | Drywall |
| Year Built | 1987 |
| Electric | Photovoltaics None |
| Stories | 2 |
| Property SubType | Single Family Residence |
| Percent Ownership | Single Family Residential |
| Additional Parcels Description | --- |
| Assoc Fee Paid Per | Monthly |
| County | Clark |
| Property Type | Residential |
| Association Amenities | None |
| HOA / Comm Assn | Yes |
| Attached Garage | Yes |
| Subdivision Name | Green Valley Cntry Club Estate |
| Facing Direction | West |
| Garage Y/N | Yes |
| Total Rooms | 10 |
| Status | Active |
| Directions | FROM SUNSET RD & GREEN VALLEY PKWY, HEAD SOUTH ON GREEN VALLEY PKWY. TURN RIGHT ON HIGH VIEW DR, RIGHT ON LA MESA DR. HOME WILL BE ON THE LEFT. |
| High School | Green Valley |
| City | Henderson |
| Disclosures | Principal is Real Estate Licensed |
| Association Name | Green Valley Country |
| Zoning Description | Single Family |
| Lot Size Units | Acres |
| Lot Size Square Feet | 16553 |
| Spa Features | Above Ground,Outdoor Hot Tub |
| Elementary School | McDoniel, Estes,McDoniel, Estes |
| Year Built Details | RESALE |
| Tax Annual Amount | 5001 |
| Middle/Junior High School | Greenspun |
| Property Condition | Resale |
| Virtual Tour | https://www.propertypanorama.com/instaview/las/2827549 |
| Days on Market | 13 |
| Standard Status | Active |
| Property Sub Type Additional | Single Family Residence |
| PostalCity | Henderson |
Interior Features
| Flooring | Luxury Vinyl Plank |
|---|---|
| Furnished Y/N | Furnished Or Unfurnished |
| Total Fireplaces | 2 |
| Fireplace Features | Family Room,Gas,Living Room |
| Air Conditioning Y/N | Yes |
| Heating Y/N | Yes |
| Window Features | Skylight(s) |
| Fireplace Y/N | Yes |
| Full Baths | 3 |
| Half Baths | 1 |
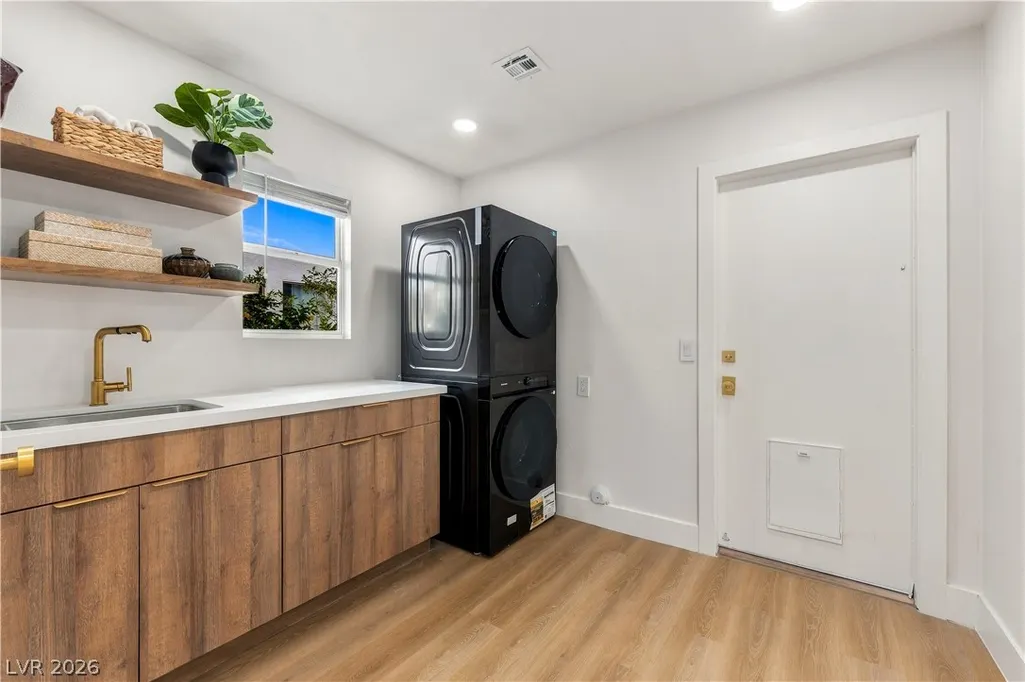
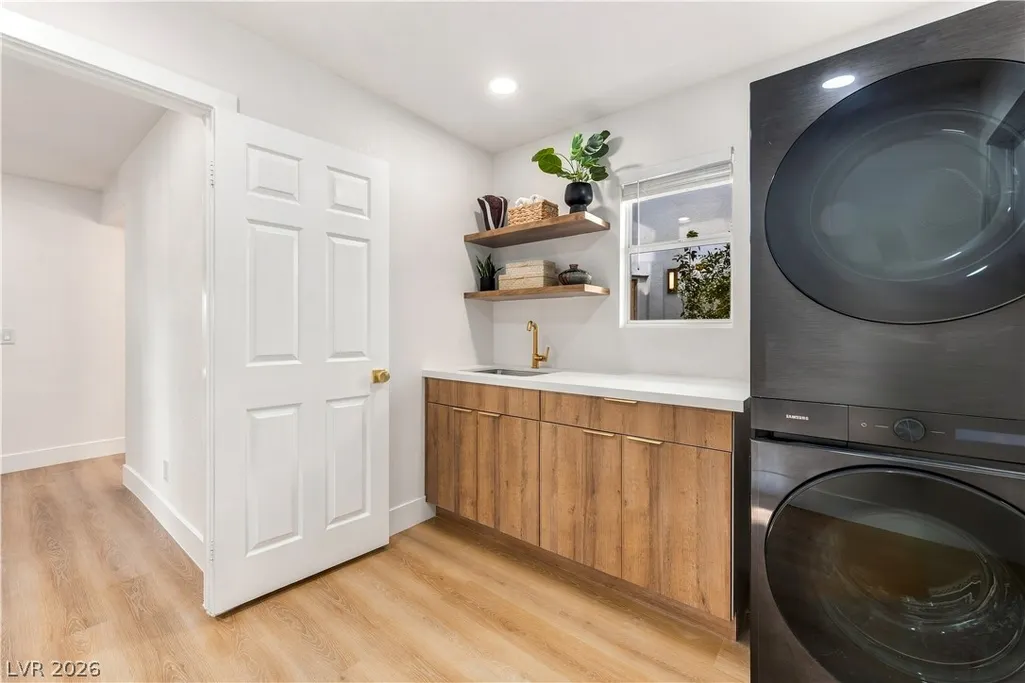
| Laundry Features | Electric Dryer Hookup,Main Level |
| Total Bedrooms | 6 |
| Total Baths | 4 |
| Bedrooms Possible | 6 |
Exterior Features
| Fencing | Partial,Wood |
|---|---|
| Parking Features | Attached,Garage,Private |
| Lot Features | 1/4 to 1 Acre Lot,Drip Irrigation/Bubblers,Landscaped,Synthetic Grass,Sprinklers Timer,Trees |
| Water Source | Public |
| Lot Size Area | 0.38 |
| Spa | Yes |
| Building Area Total | 3577 |
| Lot Size Acres | 0.38 |
| Horse Amenities | None |
Amenities
- Foreclosure
- Views
- Short Sale
- New Construction
- Adult 55+
- Lease To Own
- No HOA Fees
- Furnished
- Primary On Main
- Air Conditioning
- Seller Finance
- Green
- Fixer Upper
- Horse
- Golf
- Fireplace
- Deck
- Garage
- Basement
- Pool
Property vs Single Family Average in 89014
Price
Taxes
Year Built

