
Price Reduction - New Construction
Address
4610 Saguaro Sunset Avenue, Las Vegas, NV
Price
$ 559,000
Property Attributes
- MLS#2827594
- TypeSingle Family
- Listing Status Active
- CountyClark
- CityLas Vegas
- NeighborhoodCameron-Mesa Verde
- Zip89139
- Style
- Year Built2026
- Taxes$ 5700
- Price$ 559,000
- Bedrooms5
- Full Bathrooms3
- Half Bathrooms0
- Sqr Footage2423
Data Source:
Greater Las Vegas MLS (GLVAR)
Property Description
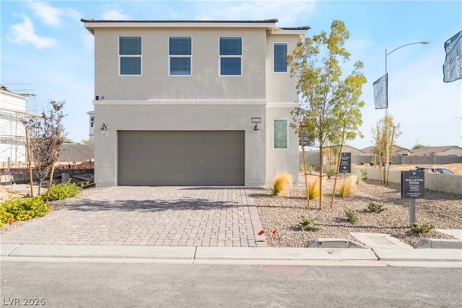
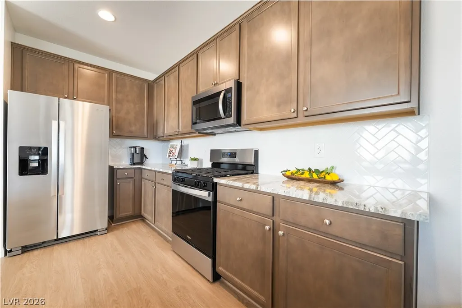
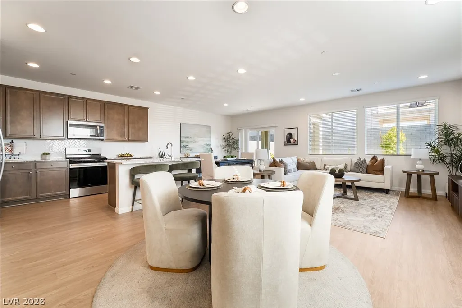
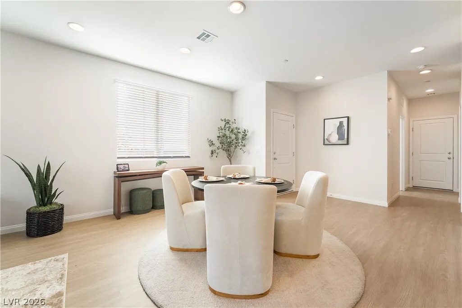
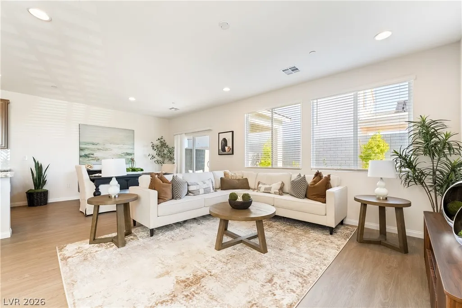
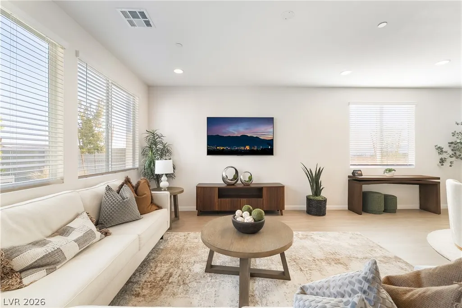
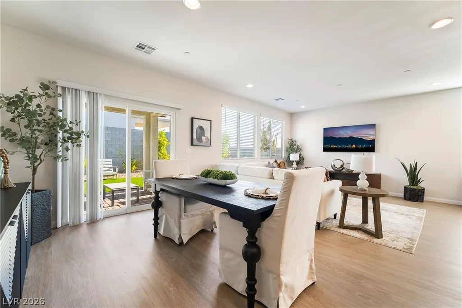
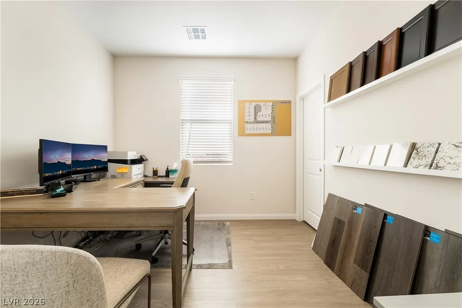
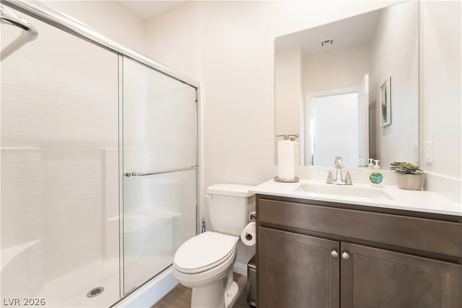
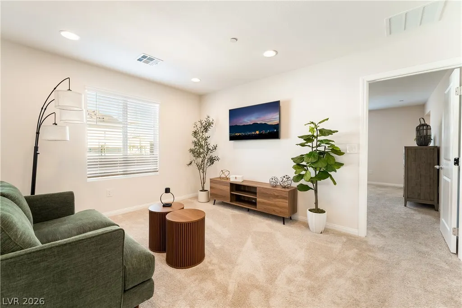
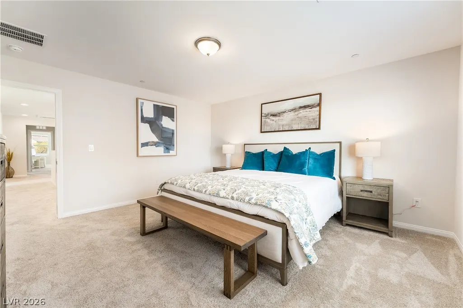
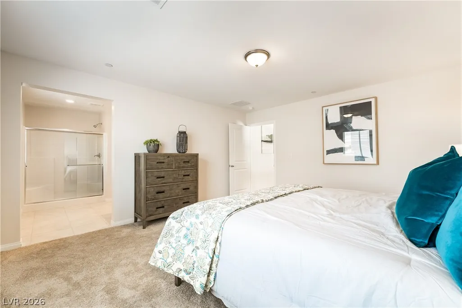
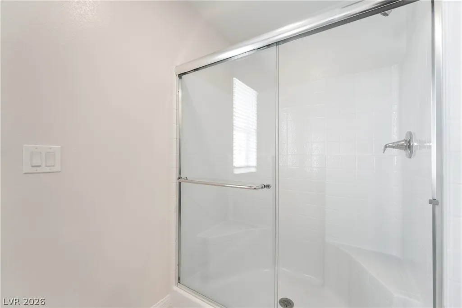
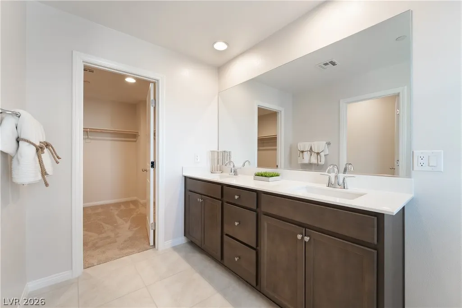
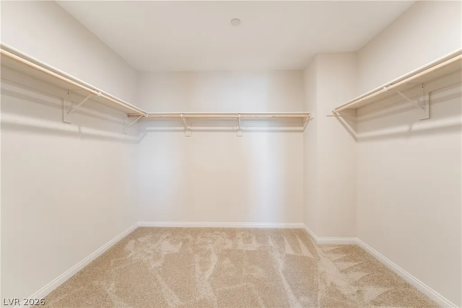
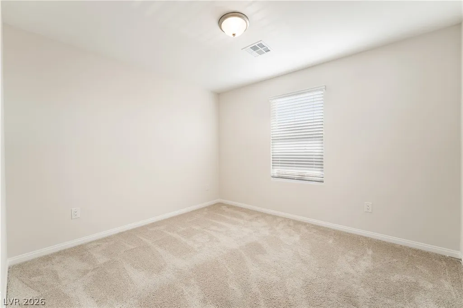
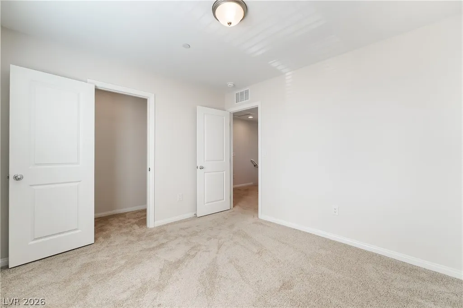
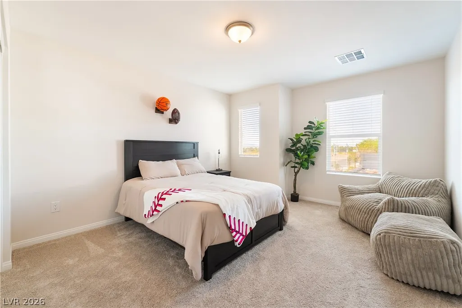
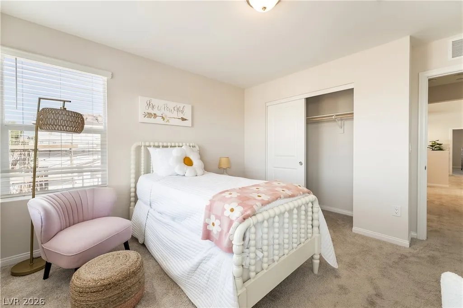
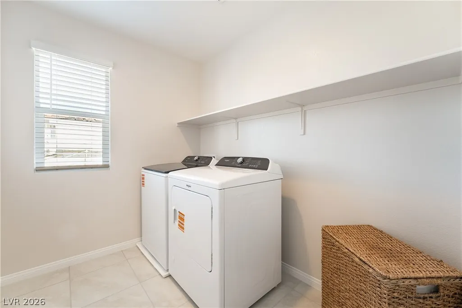
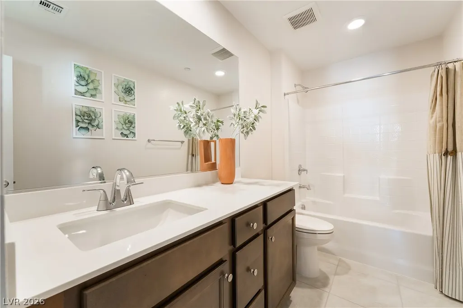
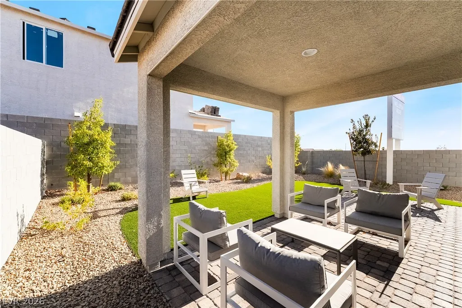
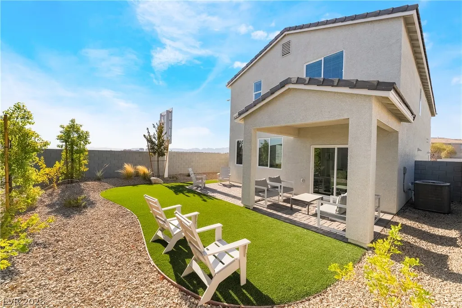
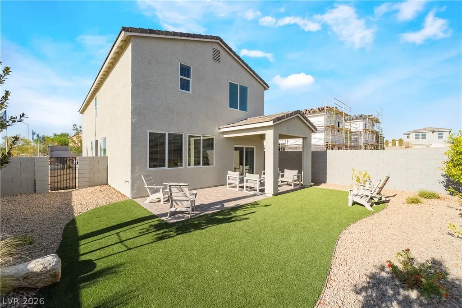
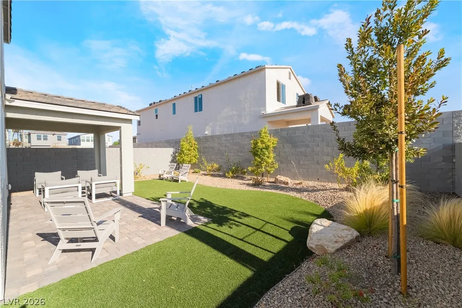
STUNNING TANGLEWOOD MODEL HOME • CORNER LOT • 5 BEDROOMS • 3 FULL BATHS • FIRST-FLOOR BEDROOM & FULL BATH • ALL APPLIANCES INCLUDED • BUILDER INCENTIVES! DON'T MISS YOUR CHANCE TO OWN THE TANGLEWOOD MODEL HOME AT WELLSTON RIDGE! Situated on a desirable corner lot, this beautifully appointed home offers 5 spacious bedrooms and 3 full bathrooms, including a convenient first-floor bedroom and full bath, perfect for guests. The open-concept layout features a spacious kitchen with a large center island, upgraded countertops, 42" upper cabinets, and soft-close cabinetry. ALL APPLIANCES ARE INCLUDED, making your move even easier! Step outside to your beautifully landscaped backyard with a covered patio, perfect for relaxing or entertaining. Additional highlights include 9-foot first-floor ceilings, a spacious upstairs laundry room, a tankless water heater, and a two-car garage. Located in the intimate 19-home Wellston Ridge community in Southwest Las Vegas, just minutes from shopping, dining, Costco, Target, Town Square, the airport, and the Las Vegas Strip, with easy access to the 215 and I-15. This is your opportunity to own the MODEL HOME on Homesite 16! Ask about available builder incentives! Stop by today and tour this beautiful home before it's gone!
| Elementary School | Middle School | High School |
|---|---|---|
| Mathis Elementary School | Canarelli Lawrence & Heidi Middle School | Desert Oasis High School |
| Price History | |
|---|---|
| 10/19/2026 | Listed $570,000 |
| 11/7/2026 | 2$559,000 |
General Features
| Interior Amenities | Bathroom on Main Level,Bedroom on Main Level,Full Bath on Main Level,Window Treatments,Programmable Thermostat |
|---|---|
| Sewer | Public Sewer |
| Heating | Central,Gas |
| Cooling | Central Air,Electric |
| Utilities | Underground Utilities |
| Possession | Close Of Escrow |
| Roof | Tile |
| Appliances | Disposal,Gas Range,Microwave |
| Exterior Features | Patio,Private Yard,Irrigation Sprinklers |
| HOA | 65 |
| Garage Spaces | 2 |
| Association Fee Includes | Reserve Fund |
| Patio/Porch Features | Covered,Patio |
| Architectural Style | Two Story |
| Construction Materials | Drywall |
| Year Built | 2026 |
| Electric | Photovoltaics None |
| Stories | 2 |
| Property SubType | Single Family Residence |
| Additional Parcels Description | --- |
| Assoc Fee Paid Per | Monthly |
| County | Clark |
| New Construction | Yes |
| Property Type | Residential |
| HOA / Comm Assn | Yes |
| Attached Garage | Yes |
| Energy Efficient | Windows,HVAC |
| Subdivision Name | Cameron-Mesa Verde |
| Facing Direction | South |
| Garage Y/N | Yes |
| Total Rooms | 9 |
| Status | Active |
| Directions | From I-15 south exit R Blue Diamond, R Decatur R Windmill , L Cameron , L Saguaro Sunset ( Model/Sales office located at 4610 Saguaro Sunset Ave. ) |
| High School | Desert Oasis |
| City | Las Vegas |
| Disclosures | Covenants/Restrictions Disclosure |
| Association Name | SB13 |
| Zoning Description | Single Family |
| Lot Size Units | Acres |
| Lot Size Square Feet | 5000 |
| Elementary School | Mathis, Beverly Dr.,Mathis, Beverly Dr. |
| Year Built Details | NEW |
| Tax Annual Amount | 5700 |
| Middle/Junior High School | Canarelli Lawrence & Heidi |
| Property Condition | New Construction |
| Virtual Tour | https://www.propertypanorama.com/instaview/las/2827594 |
| Days on Market | 19 |
| Builder Name | Storybook |
| Standard Status | Active |
| Property Sub Type Additional | Single Family Residence |
| PostalCity | Las Vegas |
Interior Features
| Flooring | Carpet,Luxury Vinyl Plank |
|---|---|
| Furnished Y/N | Unfurnished |
| Air Conditioning Y/N | Yes |
| Heating Y/N | Yes |
| Window Features | Double Pane Windows,Low-Emissivity Windows,Window Treatments |
| Full Baths | 3 |
| Laundry Features | Gas Dryer Hookup,Upper Level |
| Total Bedrooms | 5 |
| Total Baths | 3 |
| Bedrooms Possible | 6 |
Exterior Features
| Fencing | Block,Back Yard |
|---|---|
| Parking Features | Attached,Garage,Inside Entrance,Private |
| Lot Features | Drip Irrigation/Bubblers,Desert Landscaping,Landscaped,Trees,< 1/4 Acre |
| Water Source | Public |
| Building Area Total | 2423 |
| Builder Model | Tanglewood |
| Horse Amenities | None |
Amenities
- Foreclosure
- Views
- Short Sale
- New Construction
- Adult 55+
- Lease To Own
- No HOA Fees
- Furnished
- Primary On Main
- Air Conditioning
- Seller Finance
- Green
- Fixer Upper
- Horse
- Golf
- Fireplace
- Deck
- Garage
- Basement
- Pool
Property vs Single Family Average in 89139
Price
Taxes
Year Built

