
Price Reduction
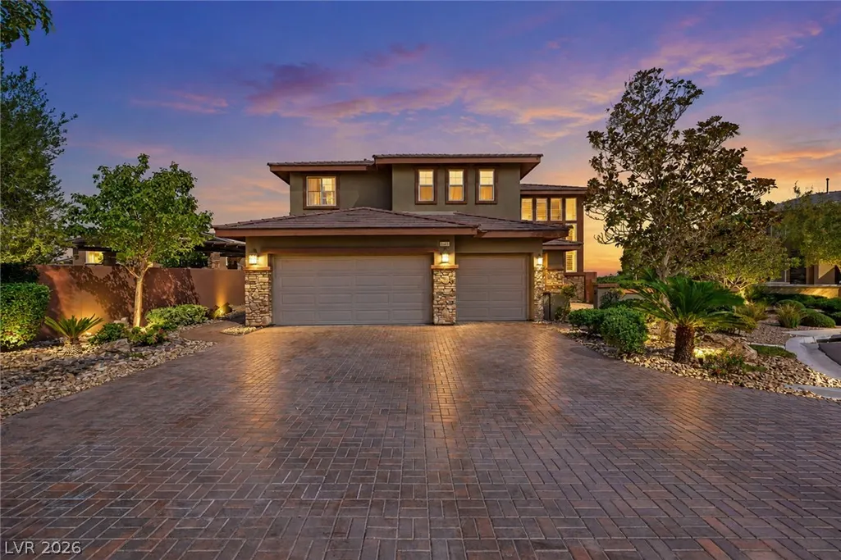
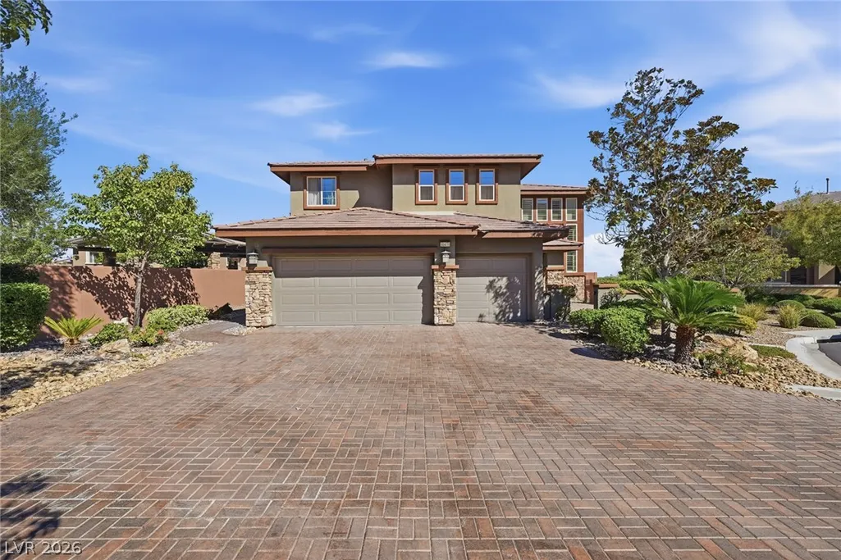
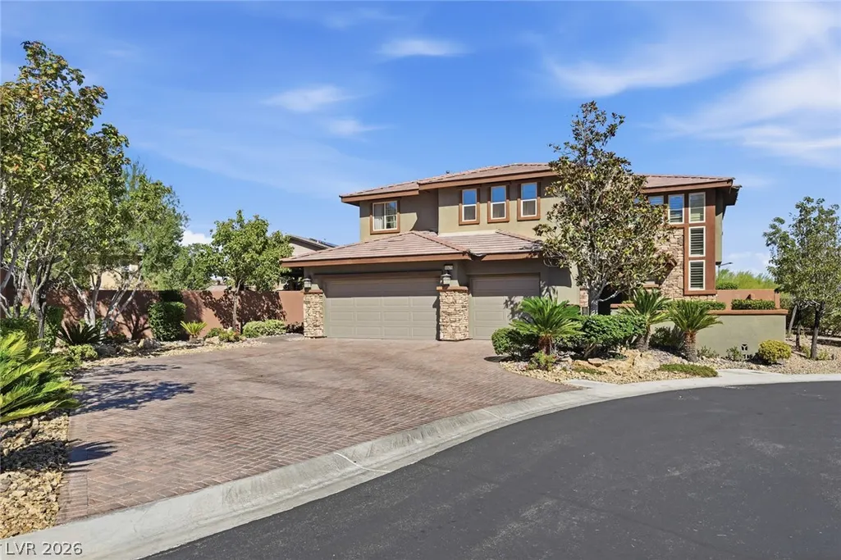
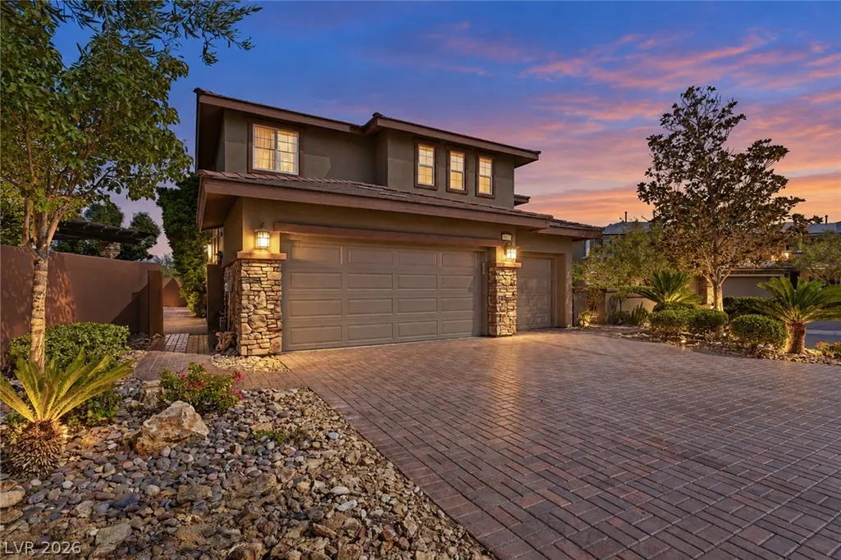
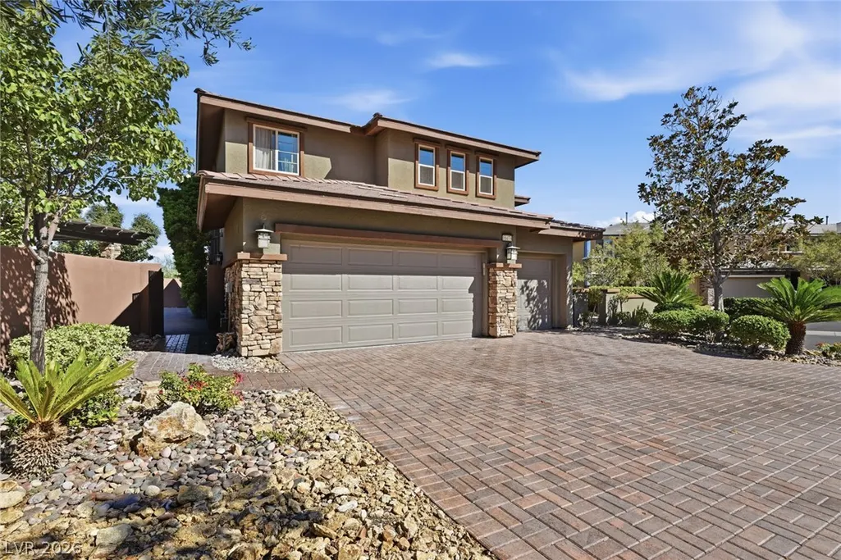
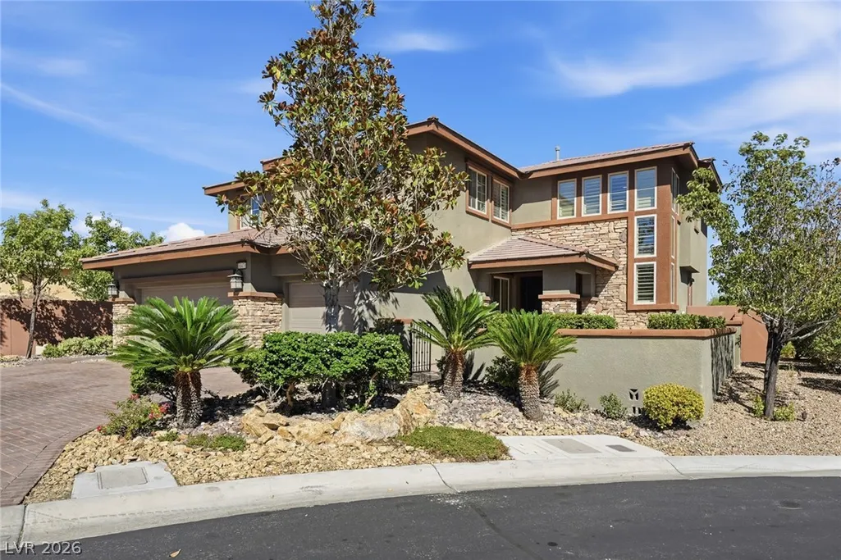
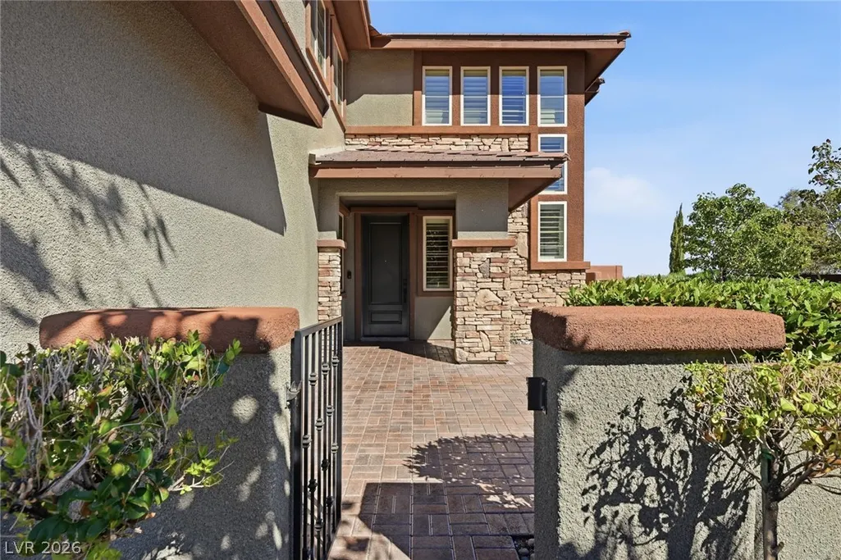
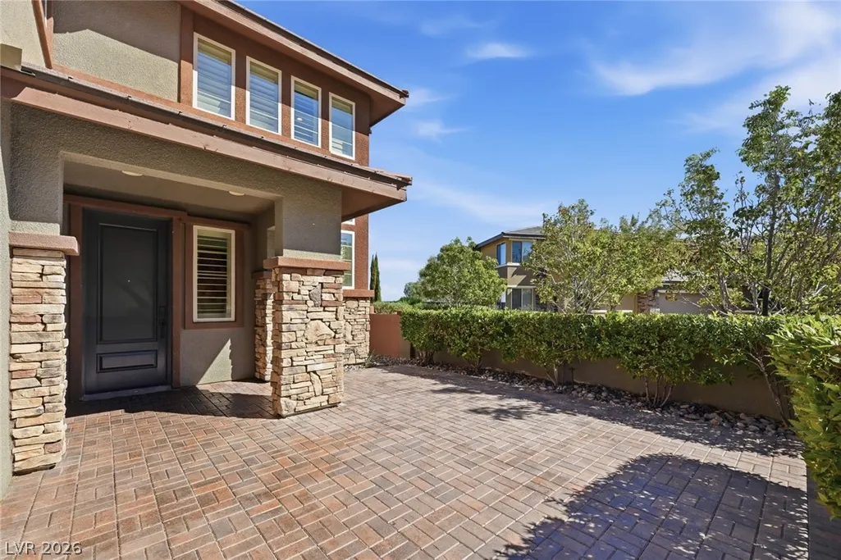
Address
10470 Dove Meadow Way, Las Vegas, NV
Price
$ 1,350,999
Property Attributes
- MLS#2827623
- TypeSingle Family
- Listing Status Active
- CountyClark
- CityLas Vegas
- NeighborhoodCielo
- Zip89135
- Style
- Year Built2015
- Taxes$ 6438
- Price$ 1,350,999
- Bedrooms5
- Full Bathrooms4
- Half Bathrooms0
- Sqr Footage3142
- Lot Size0.22 Acres
Data Source:
Greater Las Vegas MLS (GLVAR)
Property Description
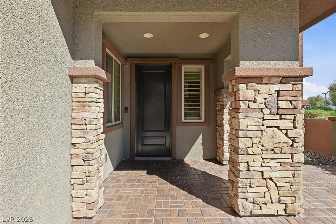
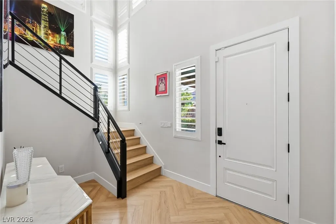
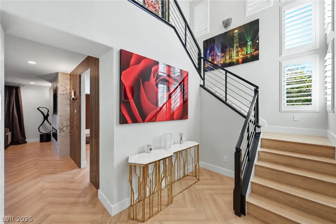
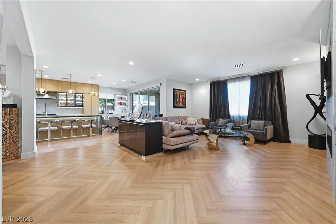
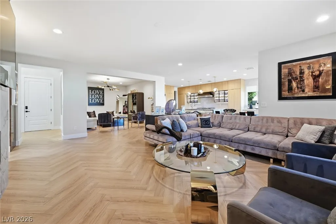
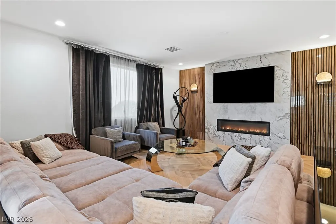
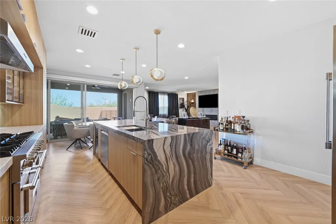
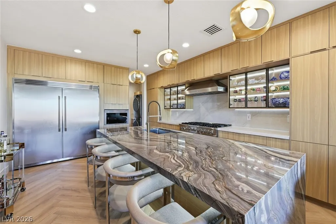
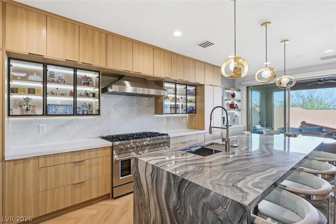
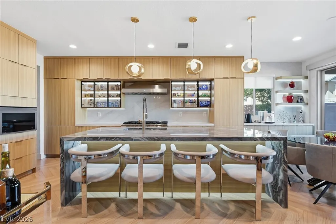
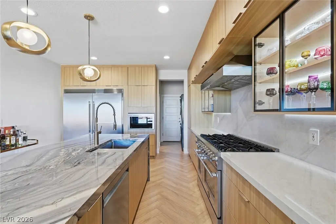
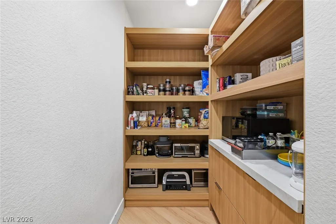
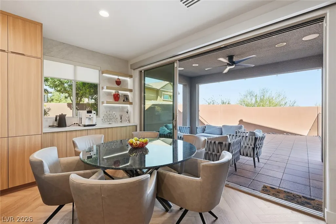
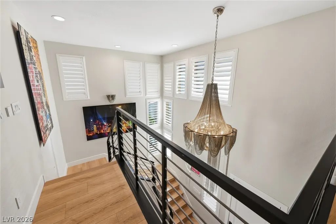
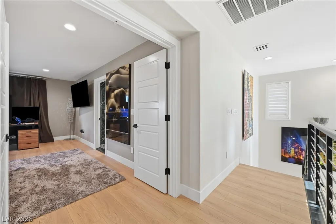
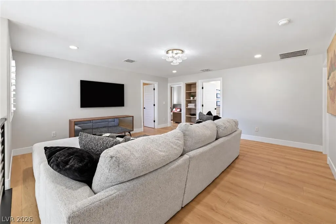
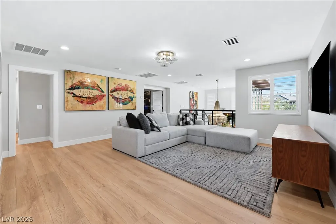
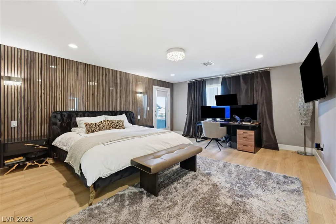
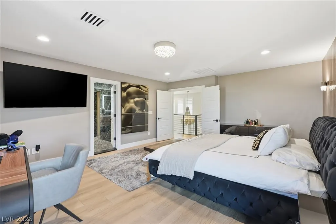
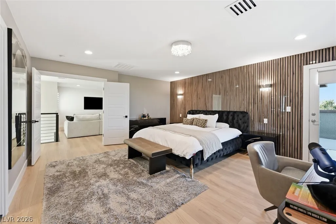
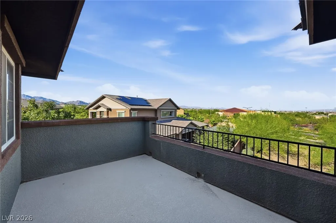
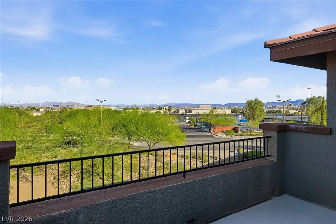
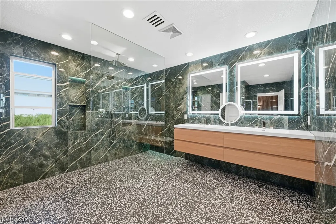
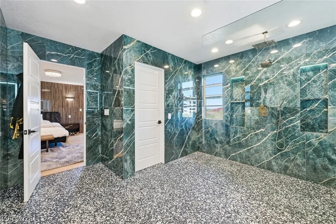
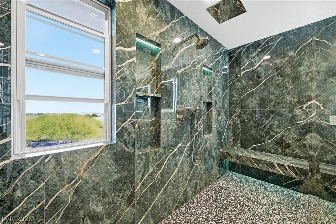
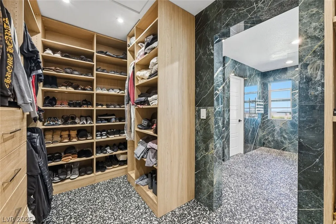
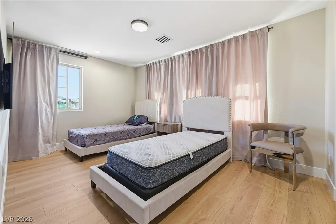
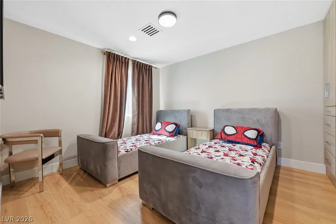
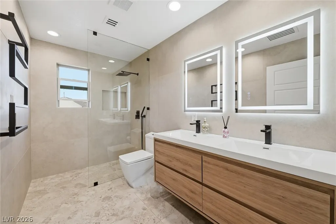
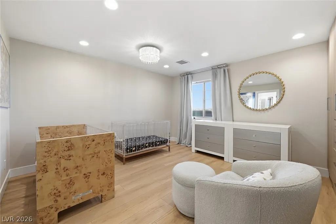
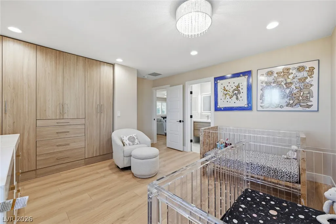
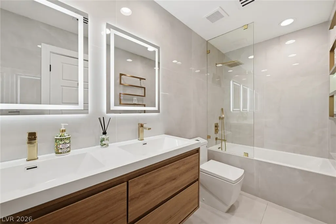
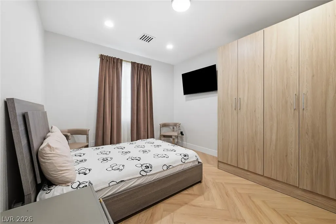
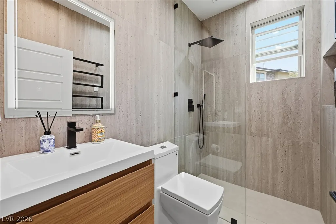
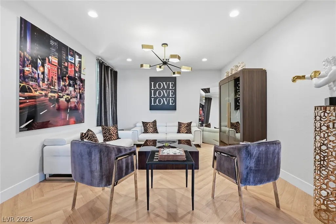
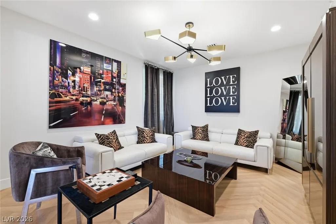
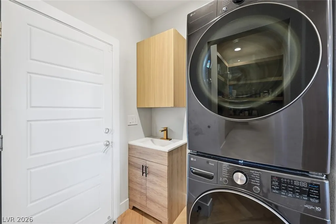
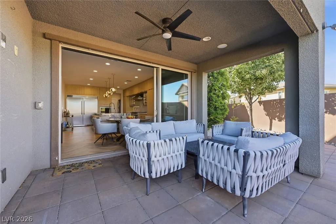
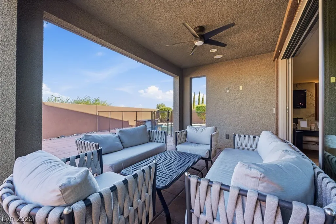
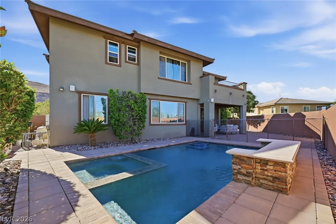
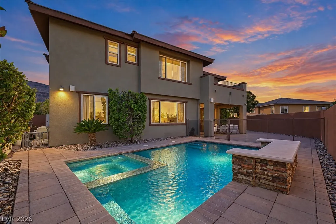
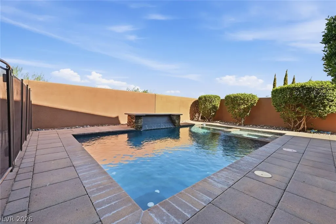
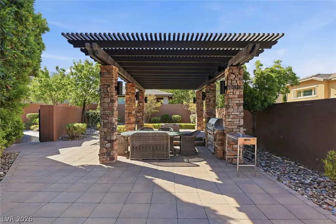
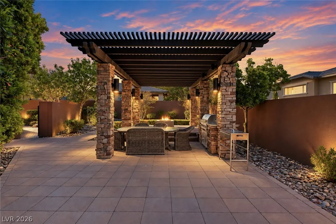
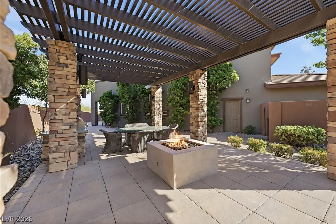
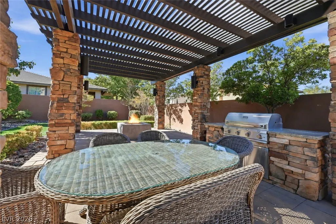
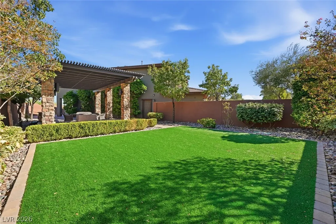
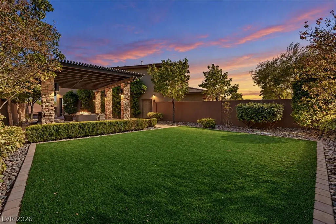
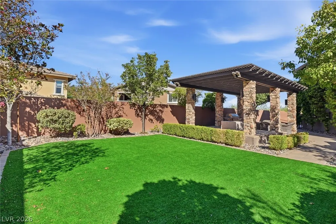
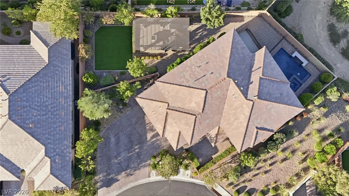
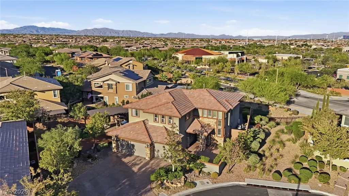
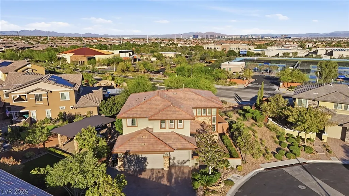
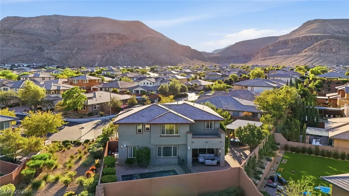
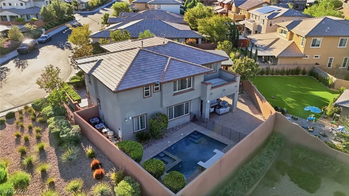
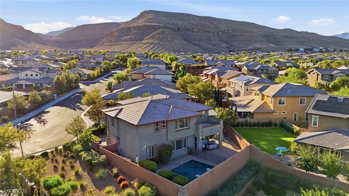
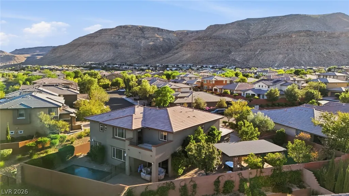
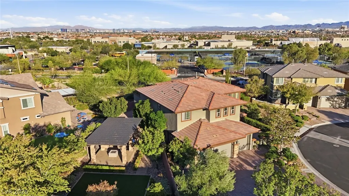
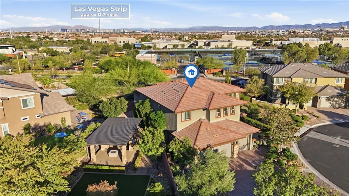
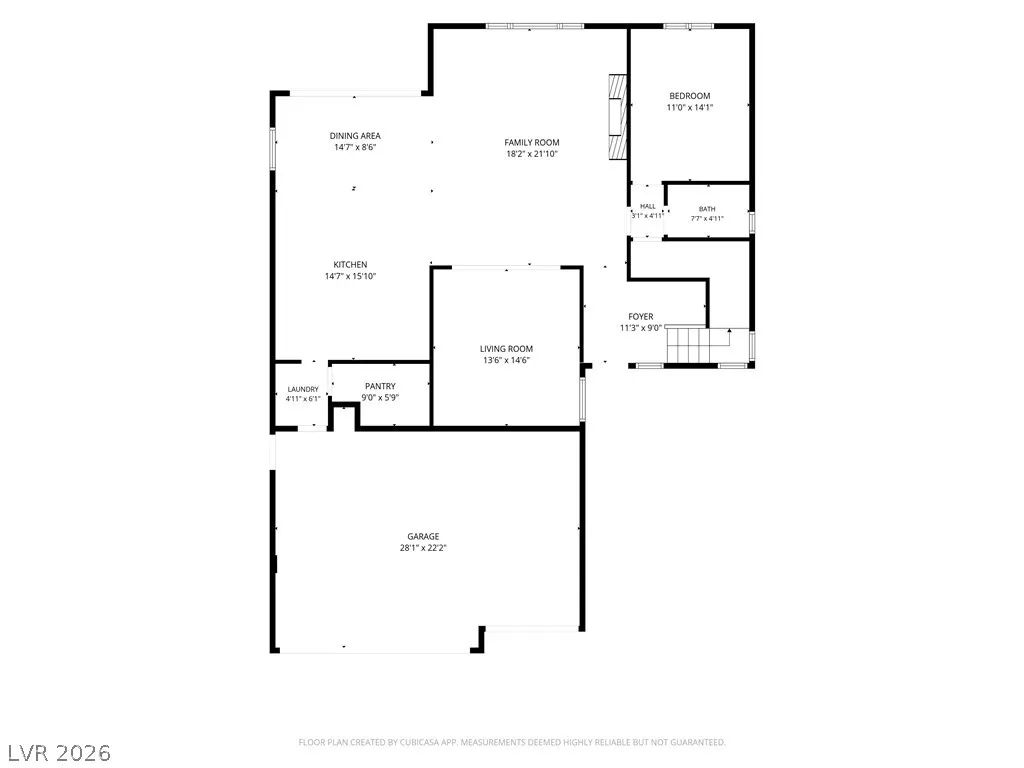
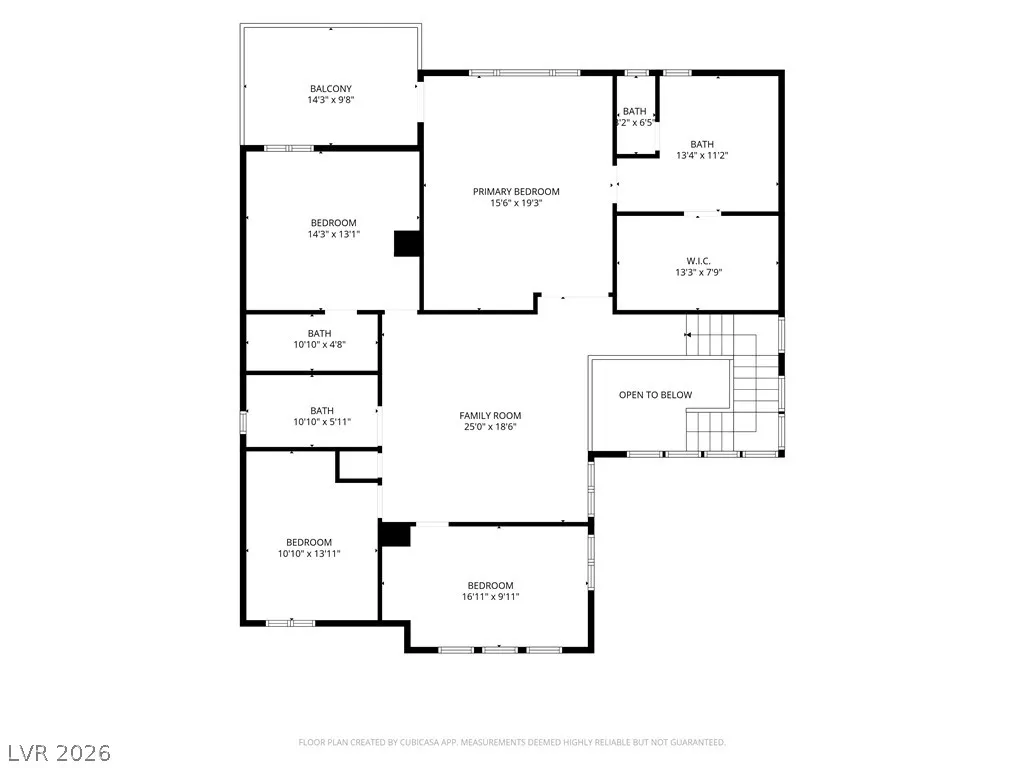
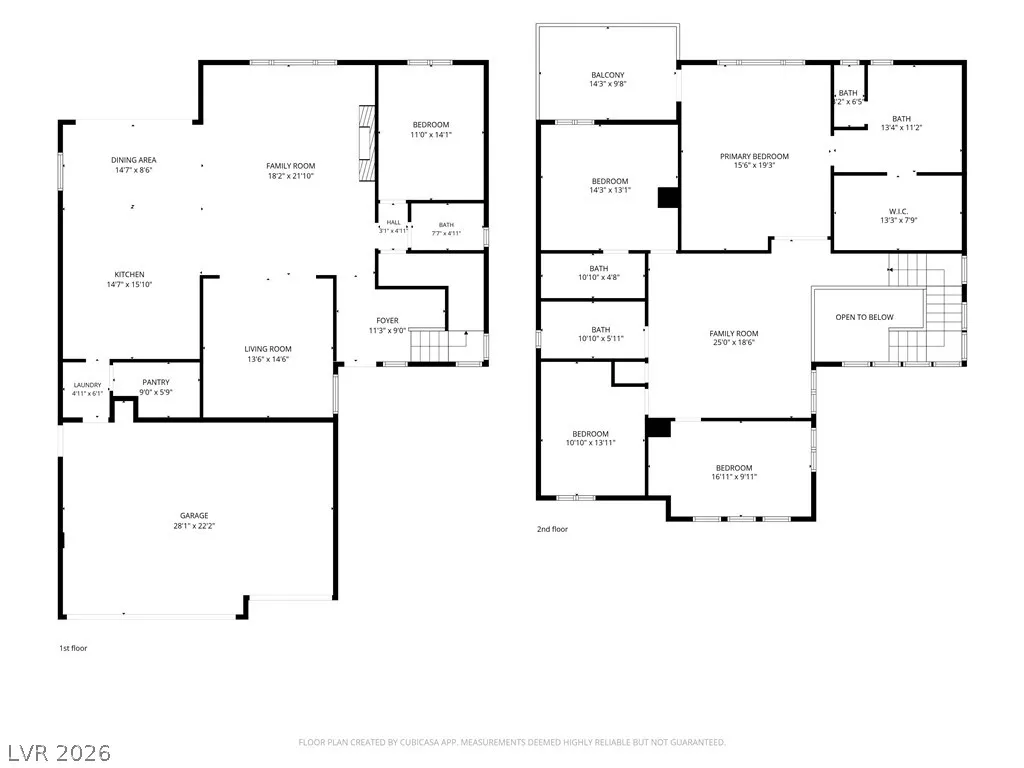
Discover exceptional luxury in this beautifully reimagined 5-bedroom, 4-bath residence nestled within the prestigious Cielo community of Summerlin, just moments from Mesa and Oak Leaf Parks. Extensively renovated with impeccable craftsmanship, exquisite designer details, and sophisticated modern finishes, this remarkable home offers elegance throughout. The stunning chef-inspired kitchen showcases an expansive waterfall island, Taj Mahal quartz countertops and backsplash, custom cabinetry, illuminated display cabinets, designer lighting, wine cooler, upgraded KitchenAid appliances, and a beautifully customized pantry. Interior enhancements include new flooring, baseboards, fresh paint, recessed lighting, custom closets, elegant window treatments, and designer fixtures. The luxurious primary suite features a dramatic high-gloss accent wall, crystal lighting, custom drapery, illuminated walk-in closet, and private balcony overlooking breathtaking Las Vegas Strip and mountain views. All four bathrooms have been completely remodeled with exquisite terrazzo and European porcelain tile, frameless glass showers, LED mirrors, heated towel racks, custom vanities, and upgraded Isenberg fixtures. The spa-inspired primary bath features a rainfall shower and illuminated niche. Two spacious family rooms provide exceptional entertaining areas, including one with a stunning porcelain-clad electric fireplace and designer wall accents. Additional features include illuminated stairs, motorized shades, whole-home water filtration and softening system, and an upgraded garage with epoxy flooring, EV outlet, and built-in cabinetry. The resort-inspired backyard is an entertainer's dream, complete with a sparkling pool and spa, outdoor BBQ and dining area, lush new turf, covered patio, stone pergola, and fire pit. Recently appraised and extensively upgraded, this extraordinary turnkey residence delivers an elevated Summerlin lifestyle with spectacular Strip and mountain views!
| Elementary School | Middle School | High School |
|---|---|---|
| Batterman Elementary School | Fertitta Frank & Victoria Middle School | Durango High School |
| Price History | |
|---|---|
| 10/17/2026 | Listed $1,399,999 |
| 11/4/2026 | 4$1,350,999 |
General Features
| Interior Amenities | Bathroom on Main Level,Bedroom on Main Level,Ceiling Fan(s),Window Treatments |
|---|---|
| Sewer | Public Sewer |
| Heating | Central,Gas |
| Cooling | Central Air,Electric |
| Utilities | Underground Utilities |
| Possession | Close Of Escrow |
| Roof | Tile |
| Appliances | Convection Oven,Dryer,Gas Cooktop,Disposal,Gas Range,Microwave,Refrigerator,Water Softener Owned,Water Heater,Wine Refrigerator,Washer |
| Exterior Features | Built-in Barbecue,Balcony,Barbecue,Handicap Accessible,Patio,Private Yard,Irrigation Sprinklers |
| HOA | 89 |
| Garage Spaces | 3 |
| Association Fee Includes | Association Management |
| Patio/Porch Features | Balcony,Patio |
| Architectural Style | Two Story |
| Pool Features | Gas Heat,In Ground,Private |
| Private Pool | Yes |
| Security Features | Fire Sprinkler System |
| Construction Materials | Drywall |
| Year Built | 2015 |
| Electric | Photovoltaics None |
| Stories | 2 |
| Property SubType | Single Family Residence |
| Additional Parcels Description | --- |
| Assoc Fee Paid Per | Monthly |
| County | Clark |
| Property Type | Residential |
| Association Amenities | Gated |
| HOA / Comm Assn | Yes |
| Attached Garage | Yes |
| Energy Efficient | Windows |
| Subdivision Name | Cielo |
| Facing Direction | West |
| Garage Y/N | Yes |
| Total Rooms | 10 |
| Status | Active |
| Directions | From I-215, exit Russell Road and head west. Turn left (south) onto Mesa Park Drive, then right (west) onto Bright Cloud Drive through the Cielo community gates. Turn right (north) onto Glory Lights Avenue, then right (east) onto Dove Meadow Way to the property. |
| High School | Durango |
| City | Las Vegas |
| Disclosures | Covenants/Restrictions Disclosure |
| Association Name | Cielo |
| Zoning Description | Single Family |
| Lot Size Units | Acres |
| Lot Size Square Feet | 9583 |
| Elementary School | Batterman, Kathy,Batterman, Kathy |
| Year Built Details | RESALE |
| Tax Annual Amount | 6438 |
| Middle/Junior High School | Fertitta Frank & Victoria |
| Property Condition | Resale |
| Virtual Tour | https://www.propertypanorama.com/instaview/las/2827623 |
| Days on Market | 18 |
| Standard Status | Active |
| Property Sub Type Additional | Single Family Residence |
| PostalCity | Las Vegas |
Interior Features
| Flooring | Laminate,Tile |
|---|---|
| Furnished Y/N | Unfurnished |
| Total Fireplaces | 1 |
| Fireplace Features | Electric,Living Room |
| Air Conditioning Y/N | Yes |
| Heating Y/N | Yes |
| Window Features | Double Pane Windows,Drapes,Insulated Windows,Low-Emissivity Windows,Plantation Shutters |
| Fireplace Y/N | Yes |
| Full Baths | 4 |
| Laundry Features | Electric Dryer Hookup,Gas Dryer Hookup,Main Level |
| Total Bedrooms | 5 |
| Total Baths | 4 |
| Bedrooms Possible | 7 |
Exterior Features
| Fencing | Block,Back Yard |
|---|---|
| Parking Features | Attached,Epoxy Flooring,Electric Vehicle Charging Station(s),Garage,Open,Private |
| Lot Features | Drip Irrigation/Bubblers,Sprinklers In Rear,Sprinklers In Front,Landscaped,Rocks,< 1/4 Acre |
| Water Source | Public |
| Lot Size Area | 0.22 |
| Spa | Yes |
| Building Area Total | 3142 |
| Lot Size Acres | 0.22 |
| Other Equipment | Water Softener Loop |
| Open Parking Y/N | Yes |
| Horse Amenities | None |
Amenities
- Foreclosure
- Views
- Short Sale
- New Construction
- Adult 55+
- Lease To Own
- No HOA Fees
- Furnished
- Primary On Main
- Air Conditioning
- Seller Finance
- Green
- Fixer Upper
- Horse
- Golf
- Fireplace
- Deck
- Garage
- Basement
- Pool
Property vs Single Family Average in 89135
Price
Taxes
Year Built

