
Views - Primary on Main
Address
5004 Desert Fir Drive, Las Vegas, NV
Price
$ 549,900
Property Attributes
- MLS#2827692
- TypeSingle Family
- Listing Status Active
- CountyClark
- CityLas Vegas
- NeighborhoodLos Prados Phase 2
- Zip89130
- Style
- Year Built1994
- Taxes$ 2401
- Price$ 549,900
- Bedrooms3
- Full Bathrooms2
- Half Bathrooms1
- Sqr Footage2365
- Lot Size0.18 Acres
Data Source:
Greater Las Vegas MLS (GLVAR)
Property Description
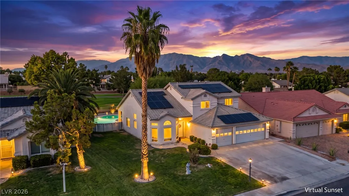
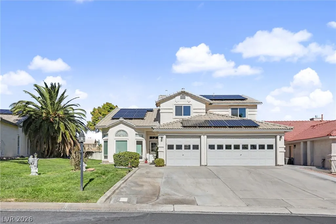
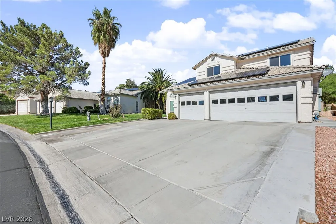
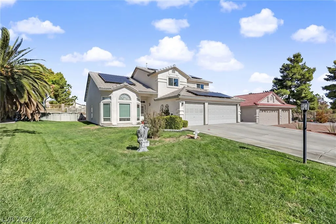
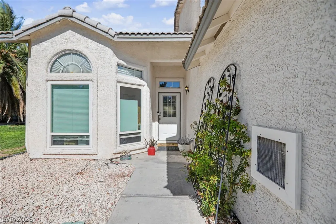
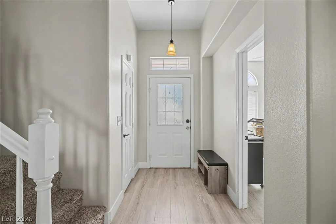
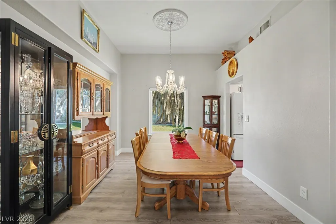
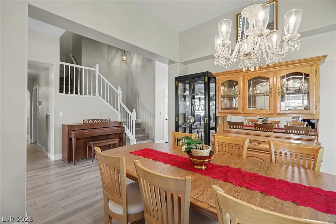
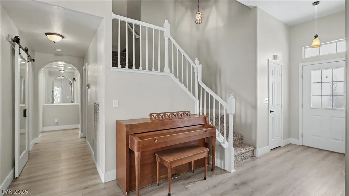
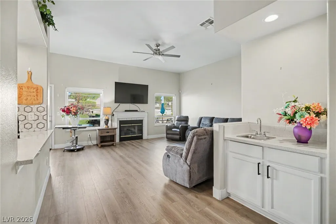
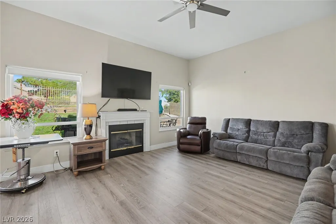
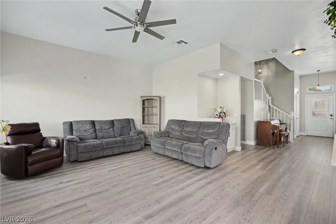
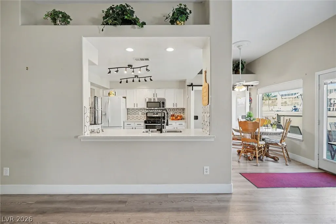
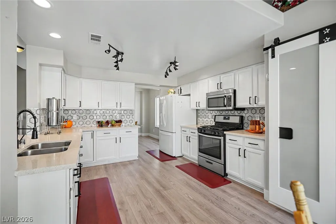
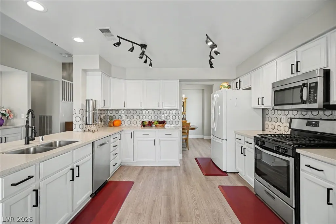
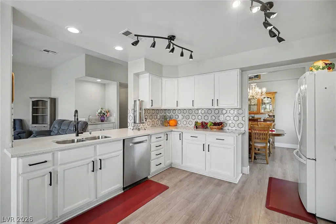
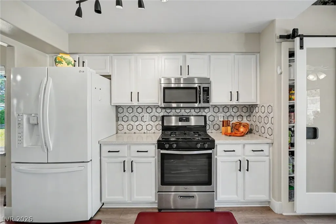
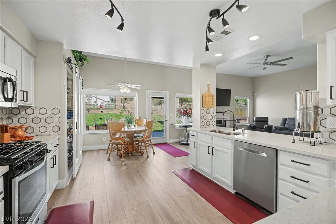
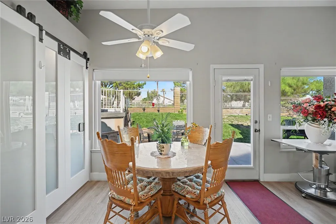
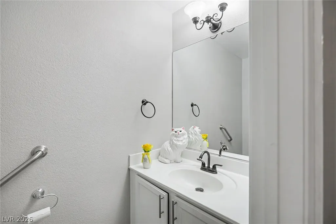
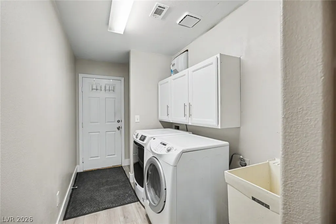
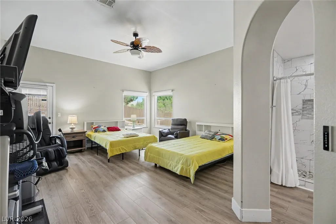
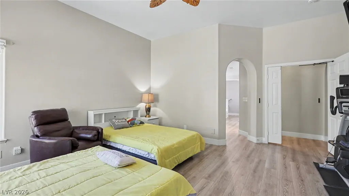
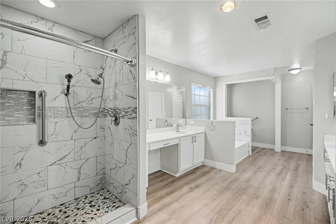
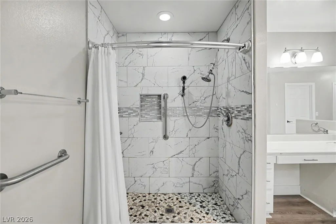
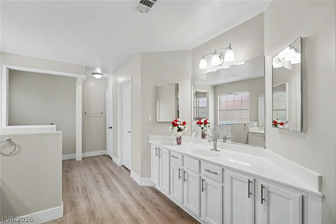
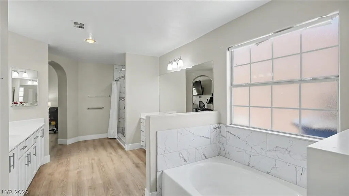
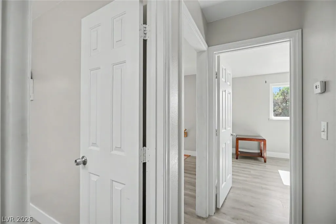
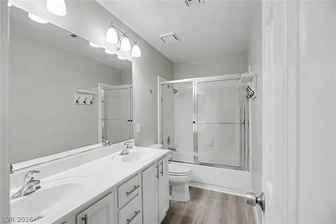
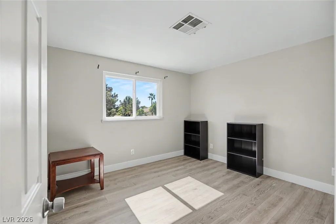
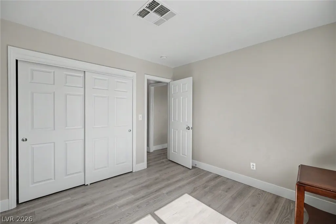
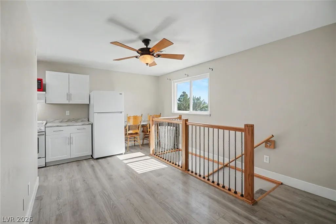
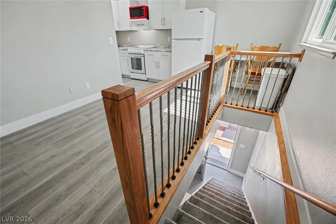
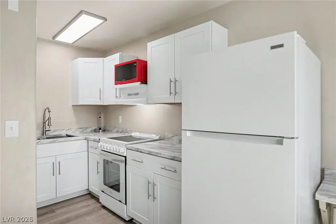
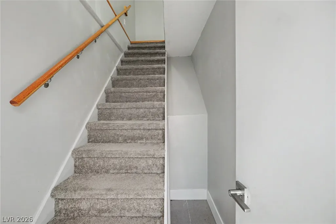
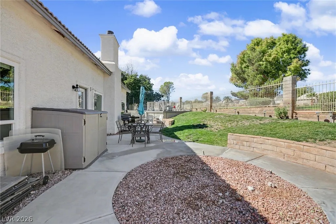
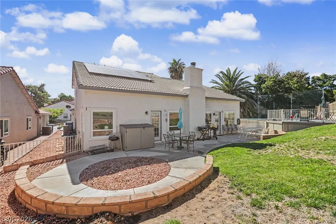
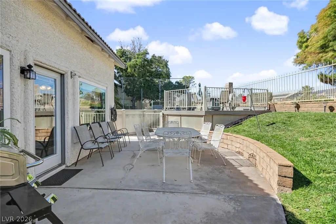
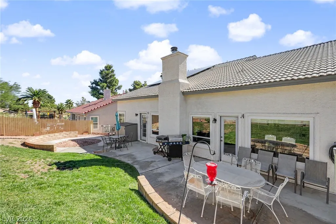
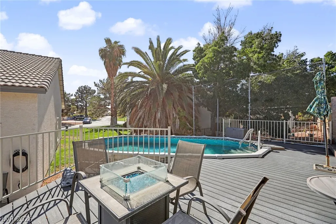
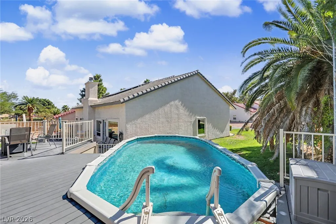
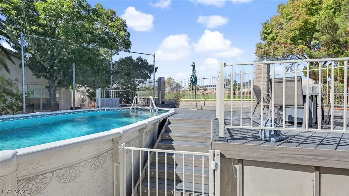
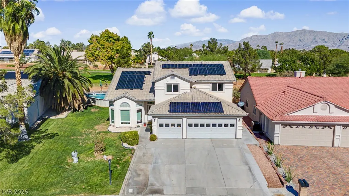
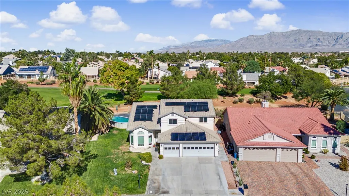
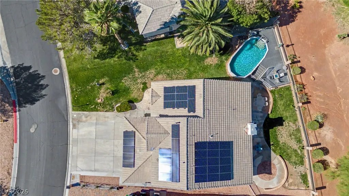
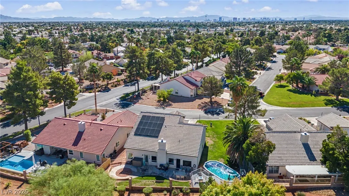
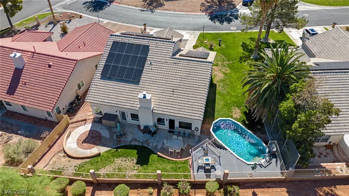
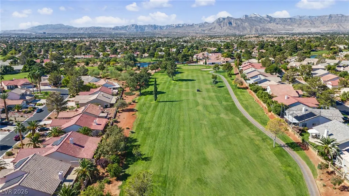
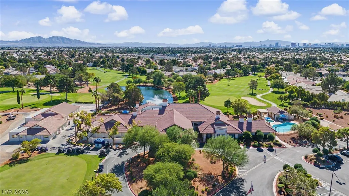
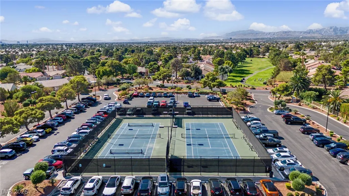
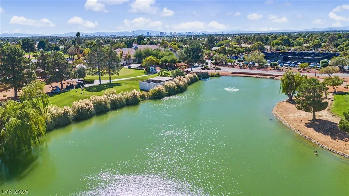
Enjoy Golf-Course Living In The Guard-Gated Community Of Los Prados! Beautifully Renovated, This Pool Home Offers A Versatile Layout With Space For Multigenerational Living And Possible Income Potential. Open, Airy Living Areas Feature New Luxury Vinyl Plank Flooring And Energy-Efficient Windows. The Chef’s Dream Gourmet Kitchen Showcases Quartz Countertops, A Coordinating Quartz Backsplash, And A Custom Pantry—The Perfect Place To Prepare Meals And Entertain Family And Friends. Double Doors Lead Into The Spacious Primary Suite, Complete With A Large Walk-In Closet And Spa-Like Bath Featuring A Relaxing Soaking Tub. The Separate Upstairs Living Space Features Its Own Exterior Entrance, Kitchenette, And Den—Ideal For Multigenerational Living, Extended Guests, Or Possible Rental Income, Subject To Applicable Rules And Requirements. Additional Highlights Include A Laundry Room With Deep Sink, Water Filtration, And A Temperature-Controlled Three-Car Garage. Your Private Backyard Retreat Awaits With A Sparkling Pool And Golf-Course Views—The Perfect Place To Relax After A Round Of Golf Or A Long Las Vegas Day! Enjoy Community Amenities Including A Recreational Center/Clubhouse, Restaurant, Lounge/Bar, Pools, Tennis, Pickleball, And A Walking Trail, Plus Optional RV, Boat, Or Trailer Storage. Conveniently Located Near Shopping, Dining, Schools, And Freeway Access. Move-In Ready And Full Of Possibilities!
| Elementary School | Middle School | High School |
|---|---|---|
| May Elementary School | Swainston Theron Middle School | Shadow Ridge High School |
| Price History | |
|---|---|
| 10/17/2026 | Listed $549,900 |
General Features
| Interior Amenities | Bathroom on Main Level,Bedroom on Main Level,Ceiling Fan(s),Full Bath on Main Level,Primary Downstairs,Window Treatments,Additional Living Quarters |
|---|---|
| Sewer | Public Sewer |
| Heating | Central,Electric,Gas |
| Cooling | Central Air,Electric |
| Utilities | Underground Utilities |
| Possession | Close Of Escrow |
| Roof | Tile |
| Appliances | Dishwasher,Disposal,Gas Range,Microwave,Refrigerator |
| Exterior Features | Private Yard,Skirting,Outdoor Living Area |
| HOA | 222 |
| Garage Spaces | 3 |
| Association Fee Includes | Association Management,Recreation Facilities,Security |
| Architectural Style | Two Story |
| Pool Features | Above Ground,Fiberglass,Community |
| Private Pool | Yes |
| Year Built | 1994 |
| Electric | Photovoltaics Third-Party Owned |
| View | Golf Course,Mountain(s) |
| Stories | 2 |
| Property SubType | Single Family Residence |
| Community Features | Pool |
| Additional Parcels Description | --- |
| Assoc Fee Paid Per | Monthly |
| County | Clark |
| Property Type | Residential |
| Association Amenities | Country Club,Clubhouse,Golf Course,Gated,Pool,Guard,Spa/Hot Tub |
| HOA / Comm Assn | Yes |
| Attached Garage | Yes |
| Energy Efficient | Solar Panel(s),Solar Screens,Windows |
| Subdivision Name | Los Prados Phase 2 |
| Facing Direction | South |
| Garage Y/N | Yes |
| Total Rooms | 6 |
| Status | Active |
| Directions | EAST ON CRAIG FROM I-95, NORTH ON CAMINO DE ORO PAST LONE MOUNTAIN INTO LOS PRADOS MAIN ENTRANCE, LEFT AT STOP SIGN TO DESERT FIR. |
| High School | Shadow Ridge |
| City | Las Vegas |
| Disclosures | Covenants/Restrictions Disclosure |
| Association Name | Los Prados |
| View Y/N | Yes |
| Zoning Description | Single Family |
| Lot Size Units | Acres |
| Lot Size Square Feet | 7841 |
| Elementary School | May, Ernest,May, Ernest |
| Year Built Details | RESALE |
| Tax Annual Amount | 2401 |
| Middle/Junior High School | Swainston Theron |
| Property Condition | Resale |
| Virtual Tour | https://www.propertypanorama.com/instaview/las/2827692 |
| Days on Market | 2 |
| Standard Status | Active |
| Property Sub Type Additional | Single Family Residence |
| PostalCity | Las Vegas |
Interior Features
| Flooring | Carpet,Ceramic Tile,Luxury Vinyl Plank |
|---|---|
| Furnished Y/N | Unfurnished |
| Total Fireplaces | 1 |
| Fireplace Features | Family Room,Gas,Glass Doors |
| Air Conditioning Y/N | Yes |
| Heating Y/N | Yes |
| Window Features | Blinds,Double Pane Windows |
| Fireplace Y/N | Yes |
| Full Baths | 2 |
| Half Baths | 1 |
| Laundry Features | Gas Dryer Hookup,Main Level,Laundry Room |
| Total Bedrooms | 3 |
| Total Baths | 3 |
| Bedrooms Possible | 3 |
Exterior Features
| Fencing | Back Yard,Wrought Iron |
|---|---|
| Parking Features | Attached,Finished Garage,Garage,Garage Door Opener,Inside Entrance,Private |
| Lot Features | Front Yard,Sprinklers In Rear,Sprinklers In Front,Landscaped,Rocks,< 1/4 Acre |
| Water Source | Public |
| Lot Size Area | 0.18 |
| Building Area Total | 2365 |
| Lot Size Acres | 0.18 |
| Other Equipment | Water Softener Loop |
| Horse Amenities | None |
Amenities
- Foreclosure
- Views
- Short Sale
- New Construction
- Adult 55+
- Lease To Own
- No HOA Fees
- Furnished
- Primary On Main
- Air Conditioning
- Seller Finance
- Green
- Fixer Upper
- Horse
- Golf
- Fireplace
- Deck
- Garage
- Basement
- Pool
Property vs Single Family Average in 89130
Price
Taxes
Year Built

