
Price Reduction
Address
5042 Sagelyn Street, Las Vegas, NV
Price
$ 365,000
Property Attributes
- MLS#2827757
- TypeSingle Family
- Listing Status Active Under Contract
- CountyClark
- CityLas Vegas
- NeighborhoodSilverlyn Heights 2 Phase 2
- Zip89122
- Style
- Year Built2005
- Taxes$ 1461
- Price$ 365,000
- Bedrooms4
- Full Bathrooms3
- Half Bathrooms0
- Sqr Footage1840
- Lot Size0.08 Acres
Data Source:
Greater Las Vegas MLS (GLVAR)
Property Description
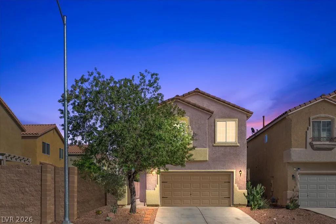
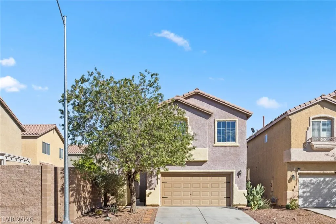
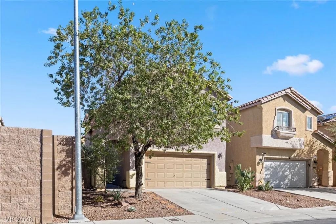
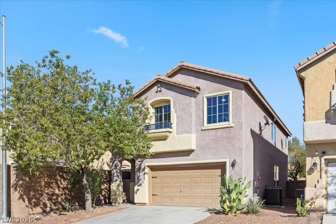
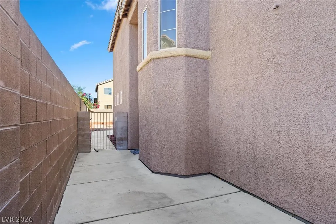
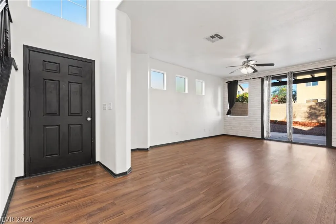
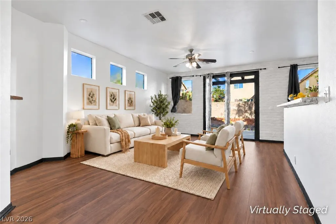
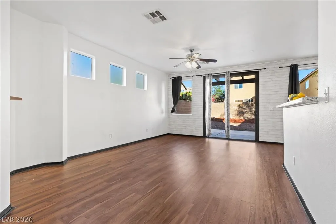
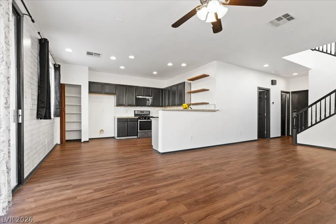
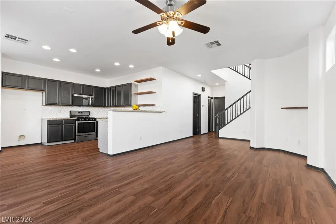
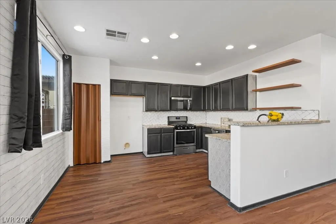
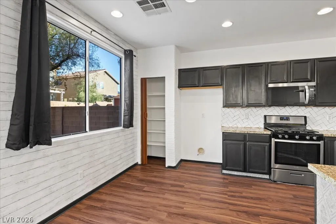
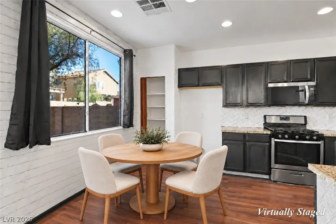
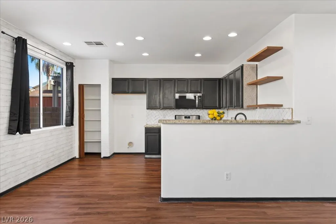
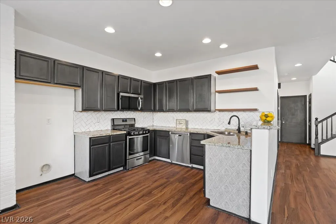
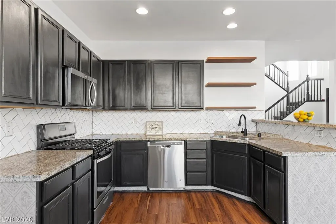
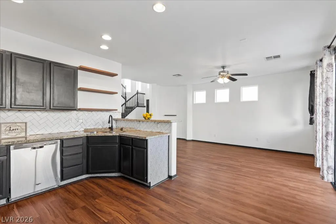
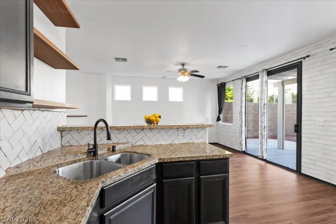
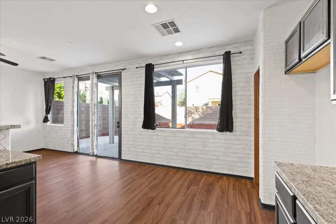
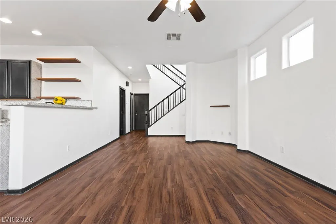
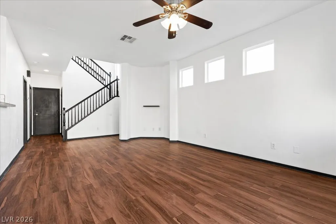
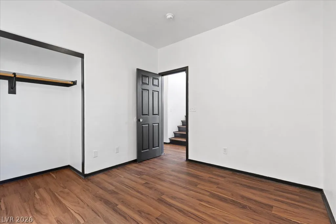
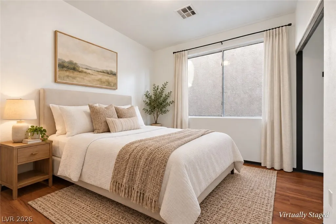
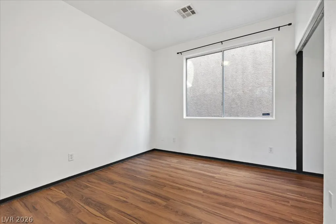
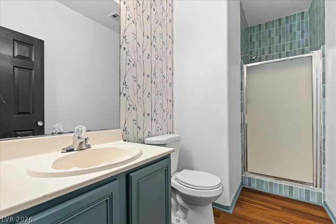
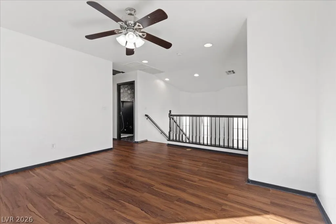
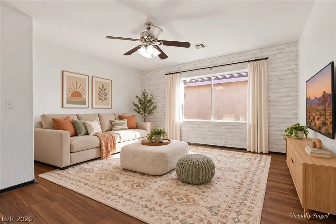
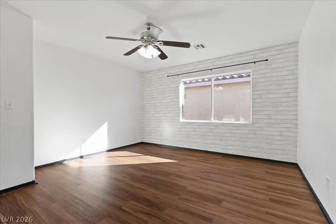
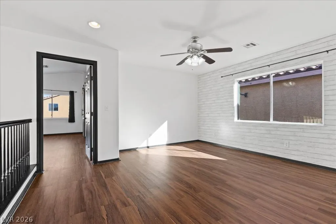
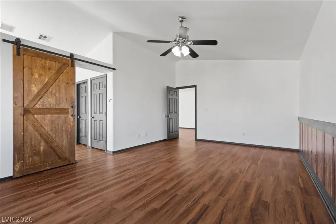
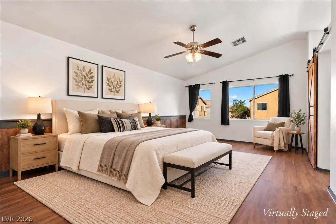
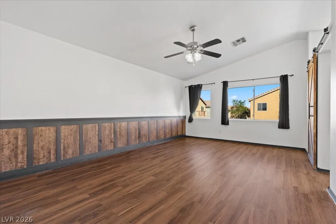
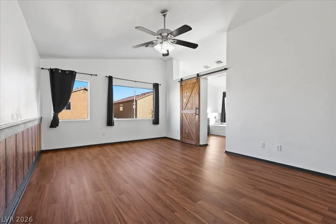
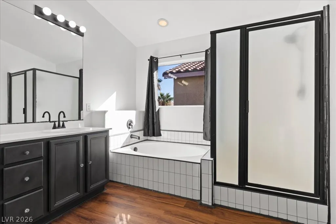
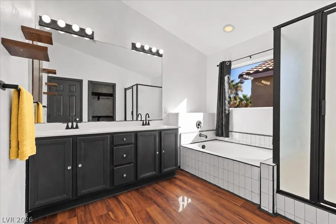
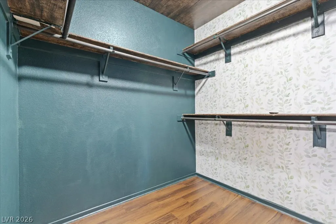
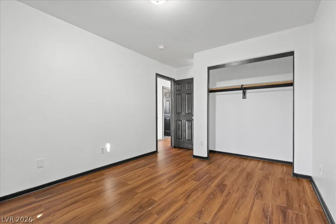
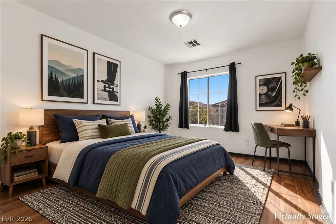
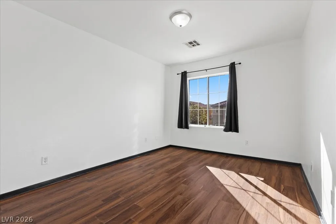
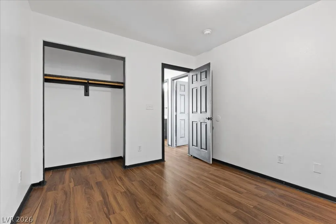
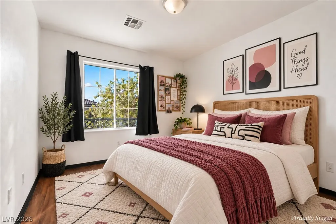
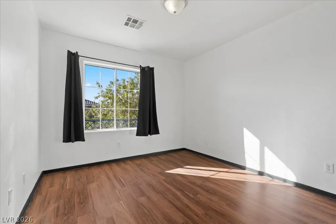
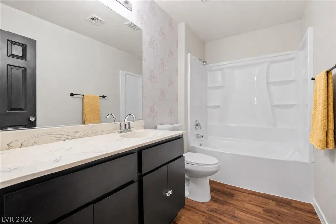
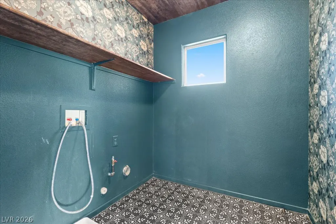
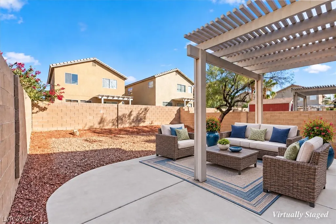
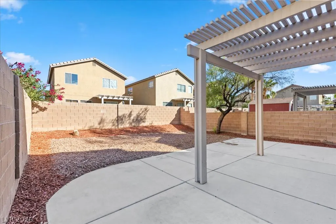
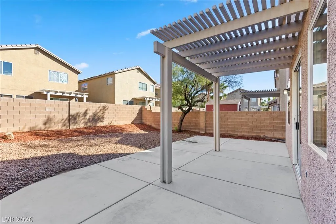
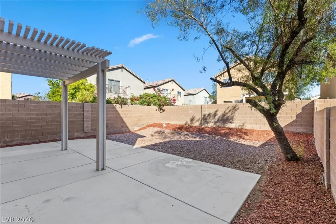
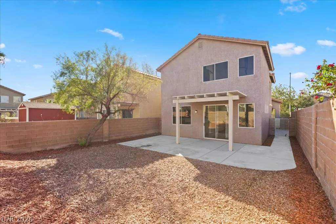
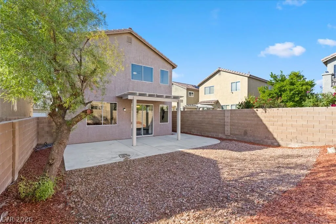
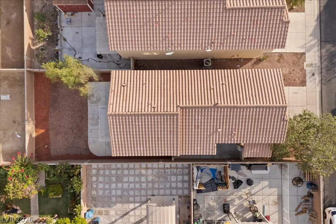
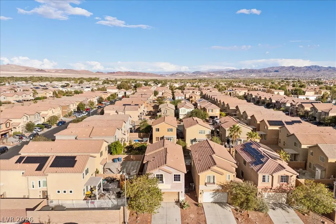
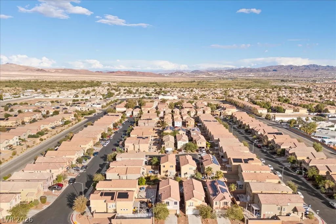
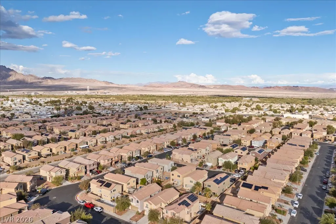
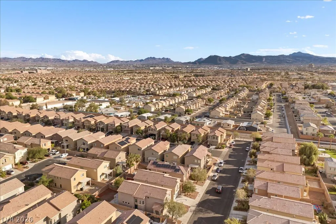
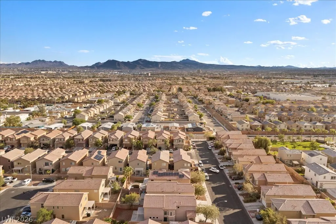
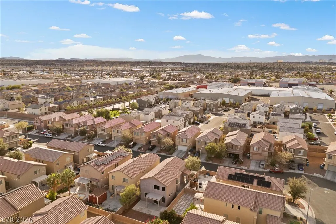
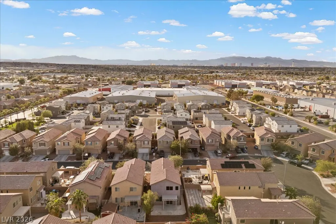
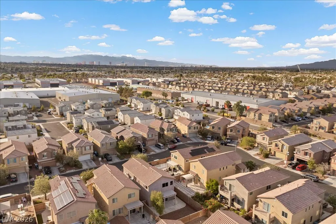
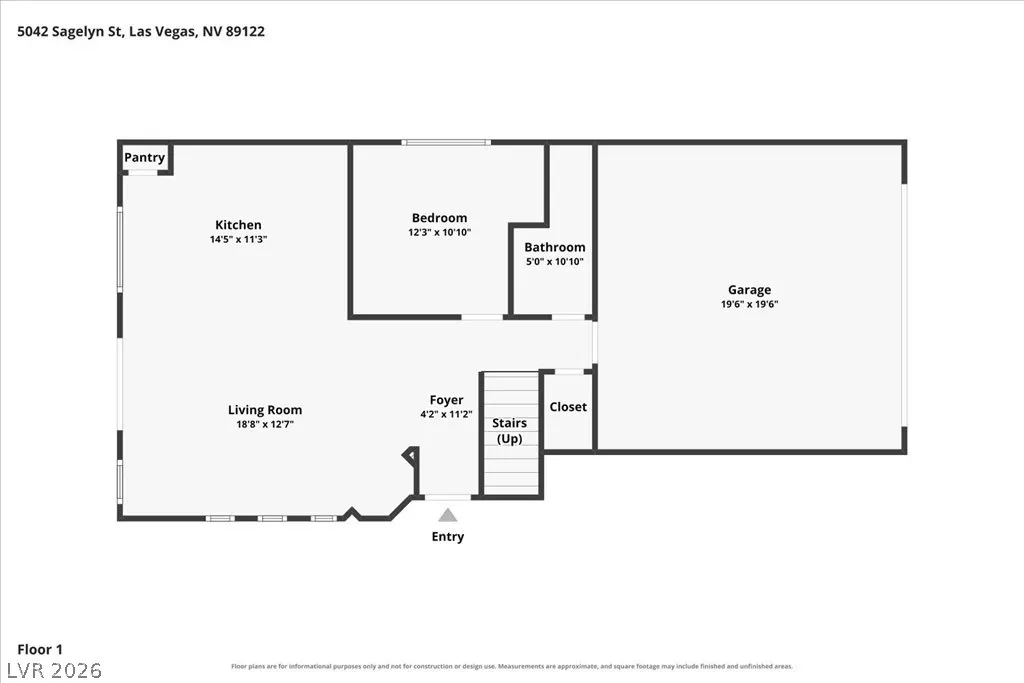
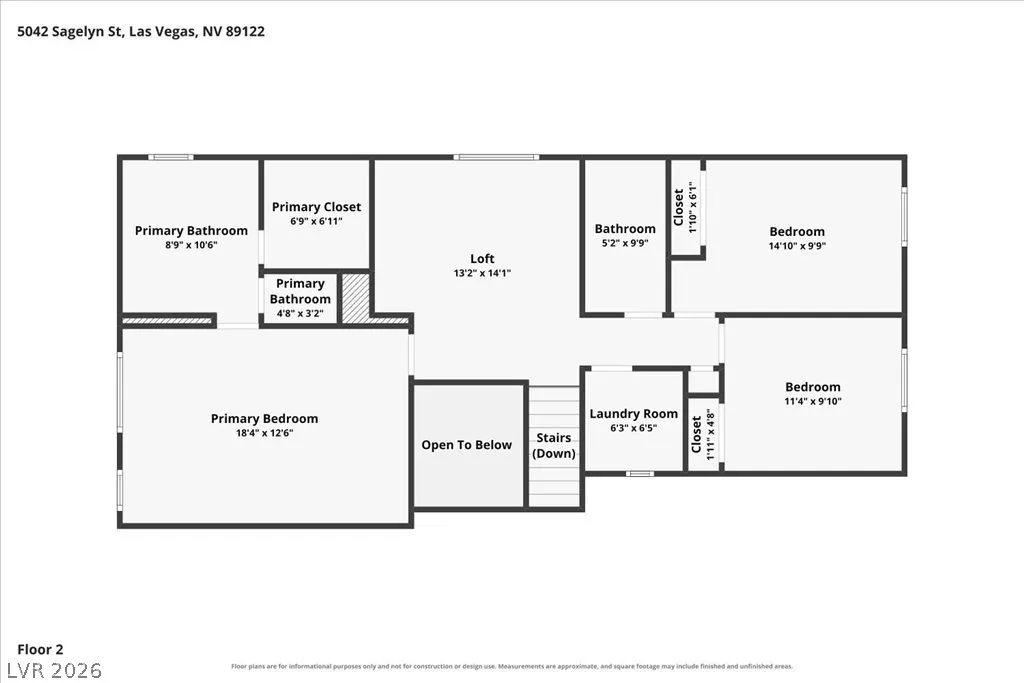
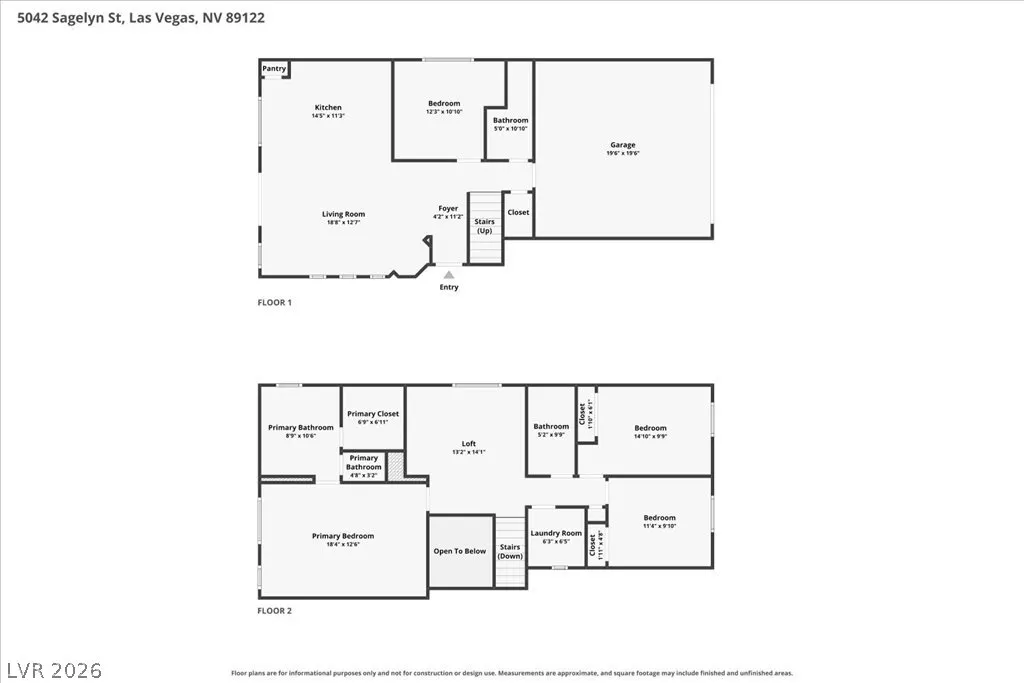
Welcome home to this inviting 4-bedroom, 2¾-bath, two-story home in Las Vegas, offering 1,840 square feet of thoughtfully designed living space! Low-maintenance desert landscaping, mature trees, and a charming front courtyard create a warm and welcoming entrance. Step inside to discover a bright, open living space filled with natural light and beautiful wood-look vinyl flooring throughout. The spacious family room, pre-wired for surround sound, flows seamlessly into the kitchen, featuring granite countertops, stainless steel appliances, and a pantry—perfect for everyday living and entertaining. A **downstairs bedroom and ¾ bathroom** provide flexibility for guests, a home office, or additional living needs. Upstairs, a versatile loft offers space for a second living area, media room, or home workspace. The generously sized primary bedroom features distinctive wood-look wall accents and a sliding barn door leading to the en-suite bathroom, complete with dual sinks, a separate soaking tub and shower, and a walk-in closet. Two additional bedrooms, a full bathroom, and an upstairs laundry room complete the second level. Step outside to enjoy the backyard, featuring low-maintenance desert landscaping and a lattice-covered patio—an inviting space for outdoor relaxation and entertaining. Gated side access connects the front and backyard, while a two-car garage provides additional parking and storage. Located in Las Vegas, 89122, near Clark County Wetlands Park, Galleria at Sunset, shopping, and dining, this home offers an appealing combination of comfort, functionality, and access to nearby amenities. Come experience all it has to offer!
| Elementary School | Middle School | High School |
|---|---|---|
| Bailey Elementary School | Cortney Francis Middle School | Basic Academy High School |
| Price History | |
|---|---|
| 10/26/2026 | Listed $375,000 |
| 10/26/2026 | 3$365,000 |
General Features
| Interior Amenities | Bathroom on Main Level,Bedroom on Main Level,Ceiling Fan(s),Pot Rack,Window Treatments |
|---|---|
| Sewer | Public Sewer |
| Heating | Central,Gas |
| Cooling | Central Air,Electric |
| Utilities | Underground Utilities |
| Possession | Close Of Escrow |
| Roof | Tile |
| Appliances | Dishwasher,Disposal,Gas Range,Microwave |
| Exterior Features | Courtyard,Patio,Private Yard |
| HOA | 40 |
| Garage Spaces | 2 |
| Association Fee Includes | Association Management |
| Patio/Porch Features | Covered,Patio |
| Architectural Style | Two Story |
| Security Features | Security System Owned |
| Year Built | 2005 |
| Electric | Photovoltaics None |
| Stories | 2 |
| Property SubType | Single Family Residence |
| Additional Parcels Description | --- |
| Assoc Fee Paid Per | Monthly |
| County | Clark |
| Property Type | Residential |
| HOA / Comm Assn | Yes |
| Attached Garage | Yes |
| Contingency | Other |
| Subdivision Name | Silverlyn Heights 2 Phase 2 |
| Facing Direction | West |
| Garage Y/N | Yes |
| Total Rooms | 7 |
| Status | Active Under Contract |
| Buyer Financing | FHA |
| Directions | Take Interstate 11 to Tropicana Avenue exit. Make a left. Take Tropicana Avenue to Steptoe Street. Make a right. Take Steptoe Street to Kimberly Avenue. Make a left. Take Kimberly Avenue to Copperlyn Street. Make a right. Take Copperlyn Street to Foxlyn Avenue. Make a right. Follow Foxlyn Avenue around to Sagelyn Street. The house is on the left. |
| High School | Basic Academy |
| City | Las Vegas |
| Disclosures | Covenants/Restrictions Disclosure |
| Association Name | Glenwood Village |
| Zoning Description | Single Family |
| Lot Size Units | Acres |
| Lot Size Square Feet | 3485 |
| Elementary School | Bailey, Sister Robert Joseph,Bailey, Sister Robert |
| Year Built Details | RESALE |
| Tax Annual Amount | 1461 |
| Middle/Junior High School | Cortney Francis |
| Property Condition | Resale |
| Virtual Tour | https://aviamediagroup.hd.pics/5042-Sagelyn-St/idx |
| Days on Market | 1 |
| Standard Status | Active Under Contract |
| Virtual Tour | https://aviamediagroup.hd.pics/5042-Sagelyn-St |
| Property Sub Type Additional | Single Family Residence |
| PostalCity | Las Vegas |
Interior Features
| Flooring | Linoleum,Vinyl |
|---|---|
| Furnished Y/N | Unfurnished |
| Air Conditioning Y/N | Yes |
| Heating Y/N | Yes |
| Full Baths | 2 |
| 3/4 Baths | 1 |
| Laundry Features | Gas Dryer Hookup,Laundry Room,Upper Level |
| Total Bedrooms | 4 |
| Total Baths | 3 |
| Bedrooms Possible | 5 |
Exterior Features
| Fencing | Block,Back Yard |
|---|---|
| Parking Features | Attached,Garage,Inside Entrance,Private |
| Lot Features | Desert Landscaping,Landscaped,Rocks,< 1/4 Acre |
| Water Source | Public |
| Lot Size Area | 0.08 |
| Building Area Total | 1840 |
| Lot Size Acres | 0.08 |
| Horse Amenities | None |
Amenities
- Foreclosure
- Views
- Short Sale
- New Construction
- Adult 55+
- Lease To Own
- No HOA Fees
- Furnished
- Primary On Main
- Air Conditioning
- Seller Finance
- Green
- Fixer Upper
- Horse
- Golf
- Fireplace
- Deck
- Garage
- Basement
- Pool
Property vs Single Family Average in 89122
Price
Taxes
Year Built

