
Views
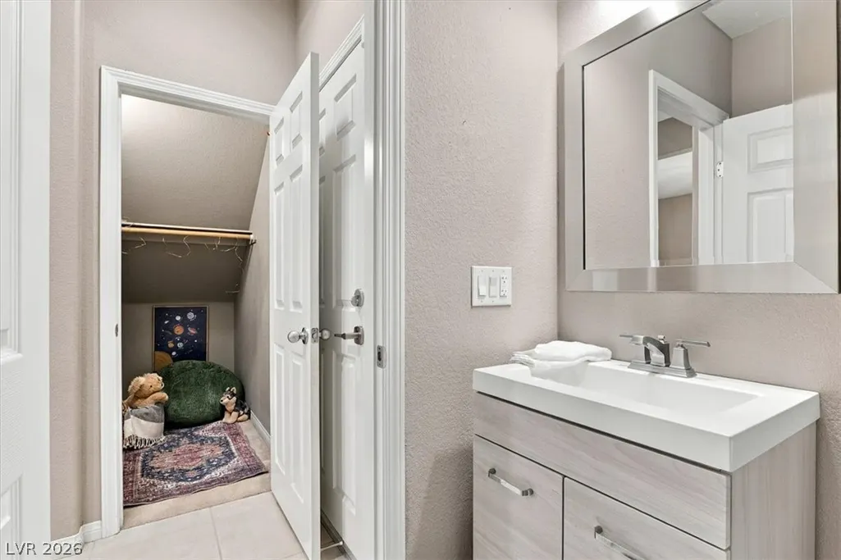
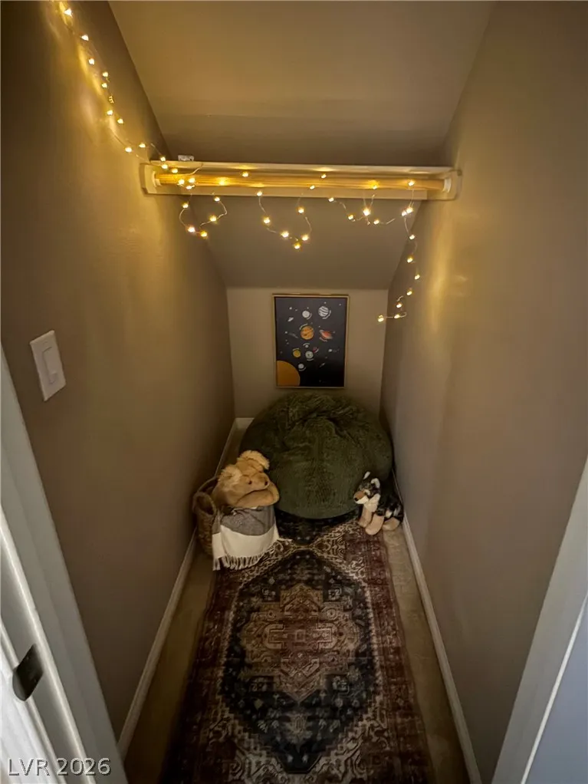
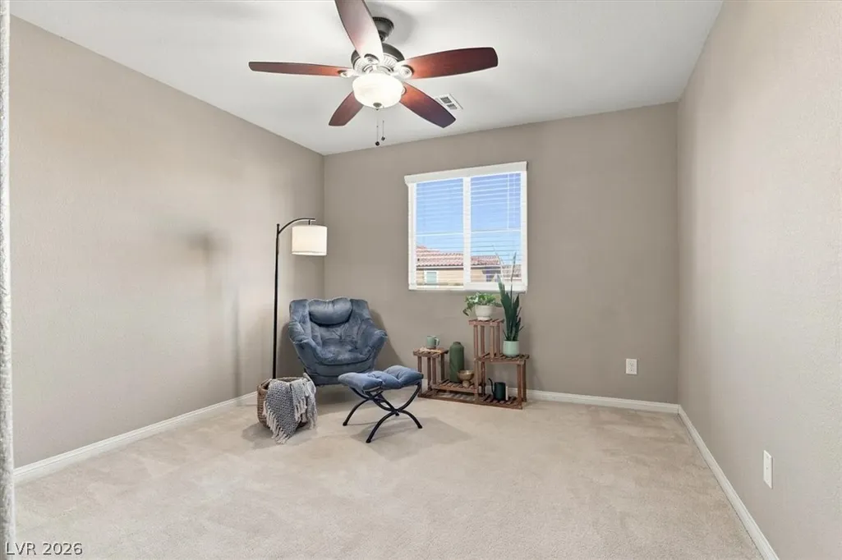
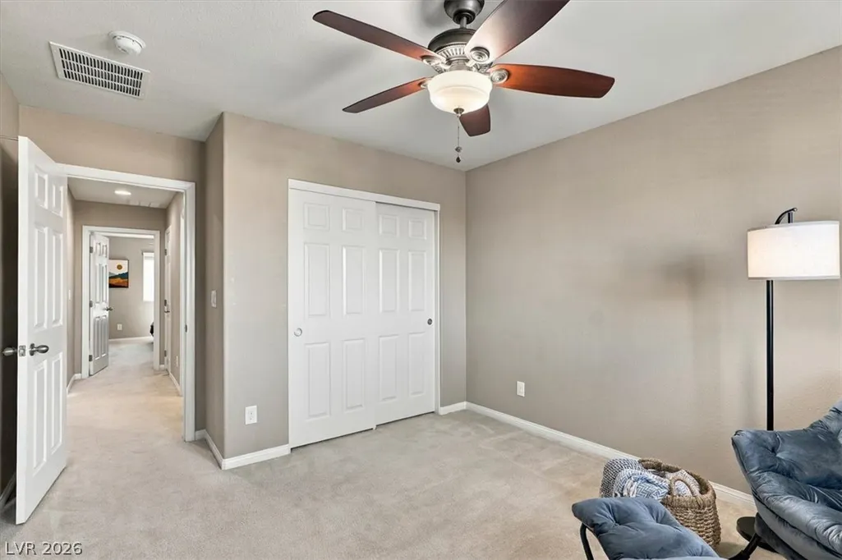
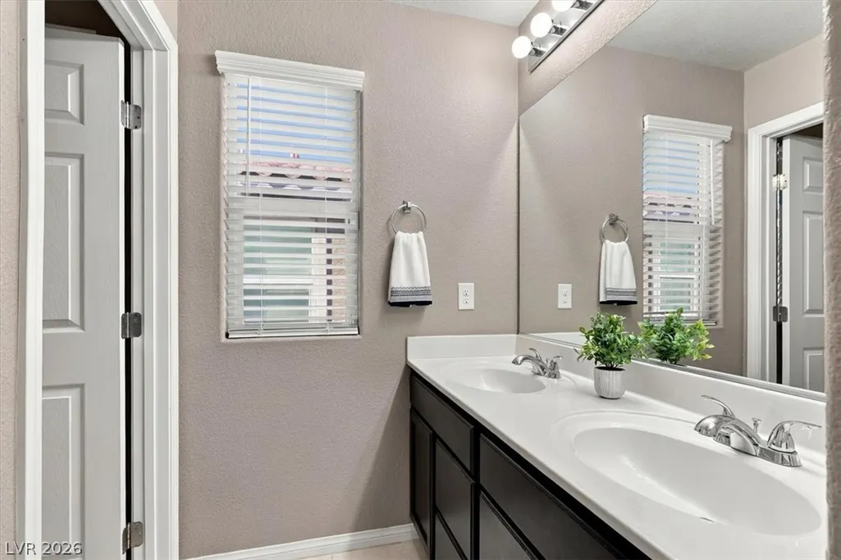
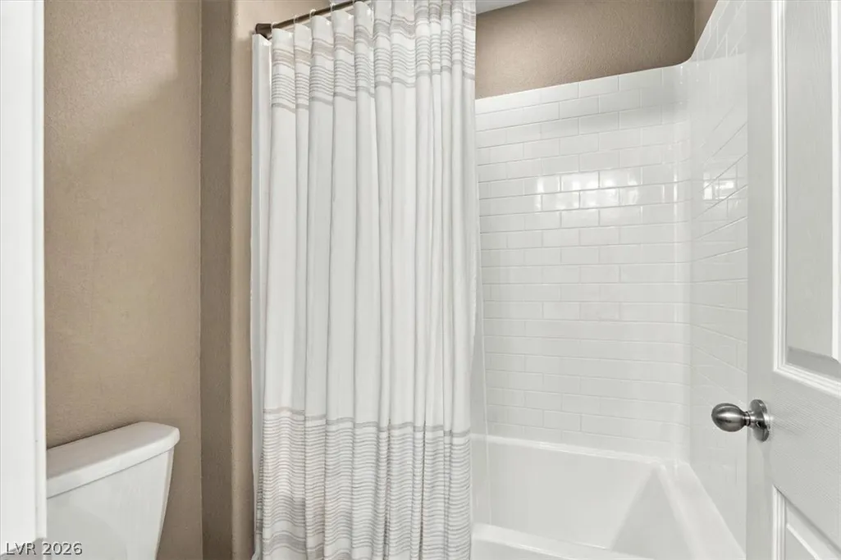
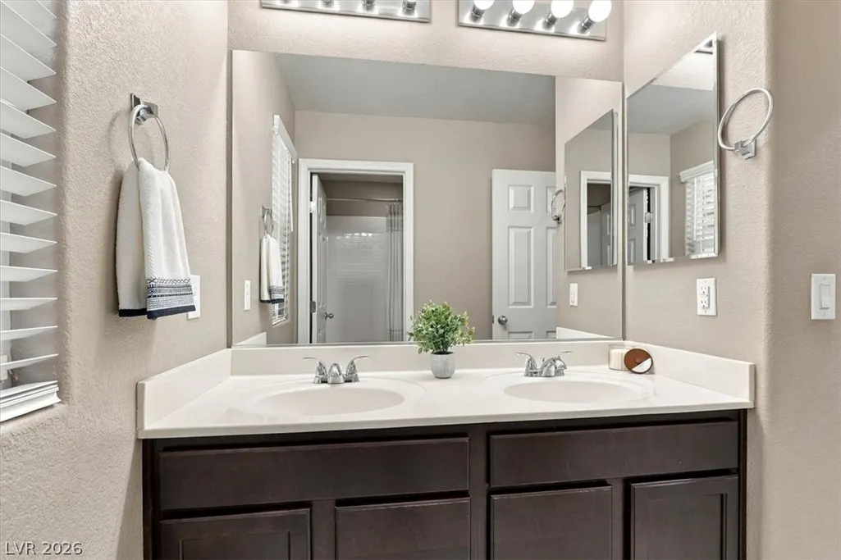
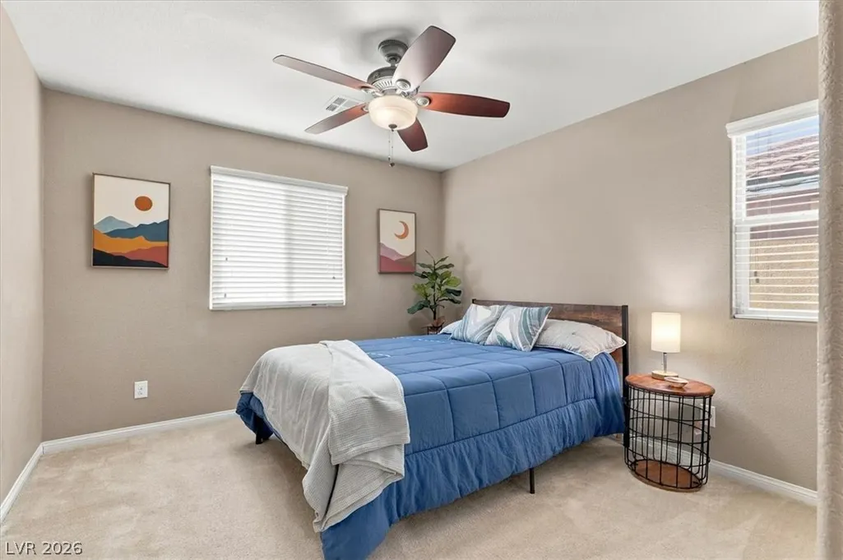
Address
3879 Catlyn Woods Avenue, Las Vegas, NV
Price
$ 700,000
Property Attributes
- MLS#2827859
- TypeSingle Family
- Listing Status Active
- CountyClark
- CityLas Vegas
- NeighborhoodPark Terrace
- Zip89141
- Style
- Year Built2015
- Taxes$ 4157
- Price$ 700,000
- Bedrooms4
- Full Bathrooms2
- Half Bathrooms1
- Sqr Footage2432
- Lot Size0.1 Acres
Data Source:
Greater Las Vegas MLS (GLVAR)
Property Description
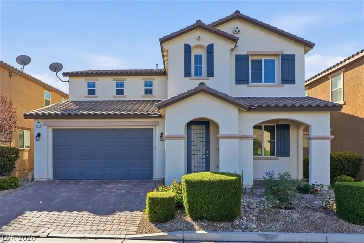
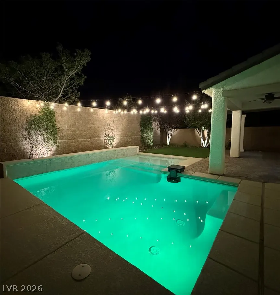
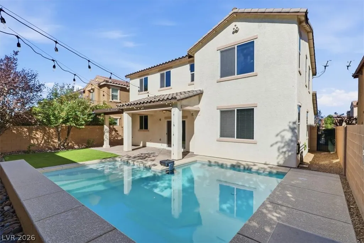
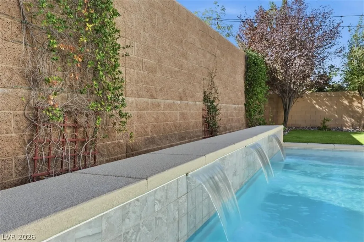
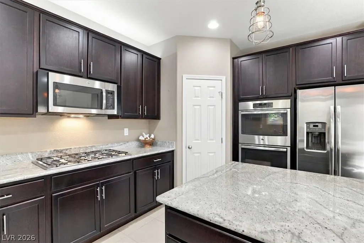
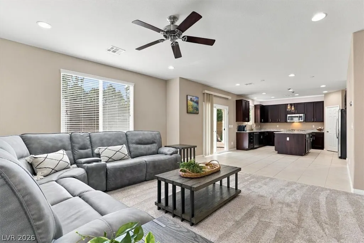
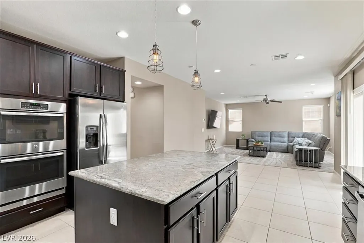
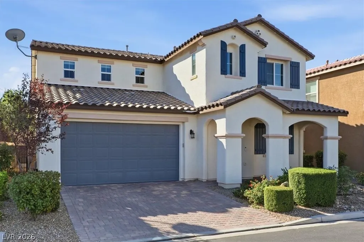
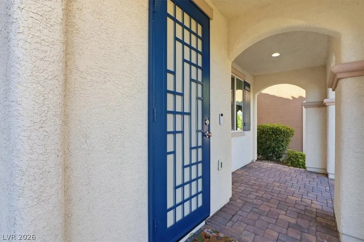
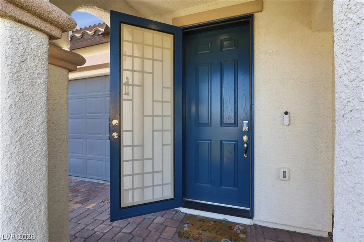
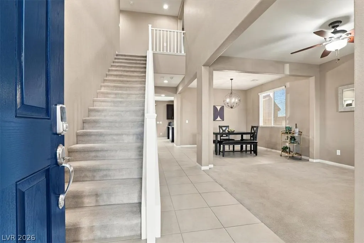
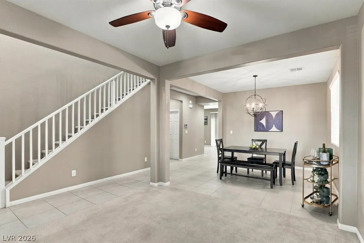
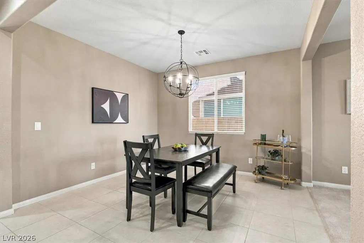
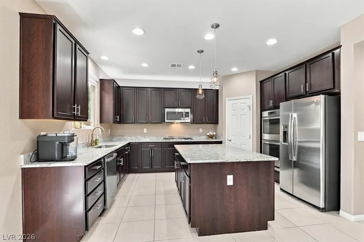
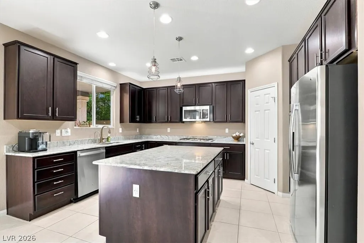
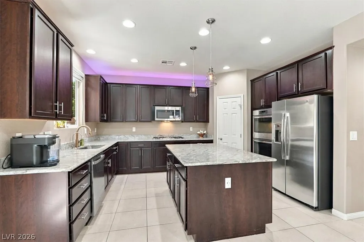
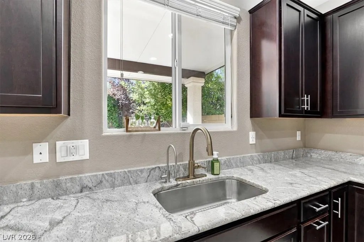
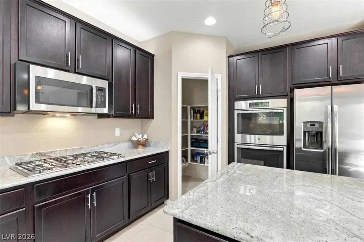
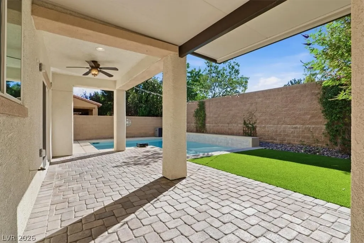
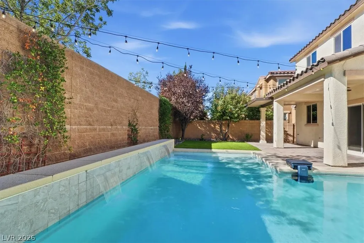
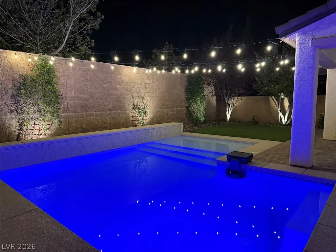
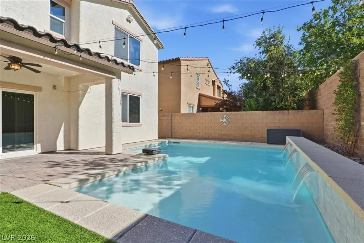
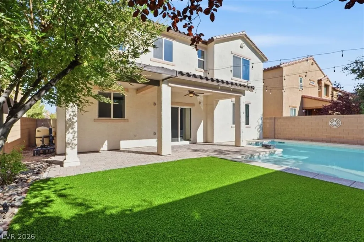
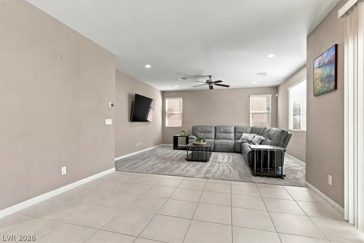
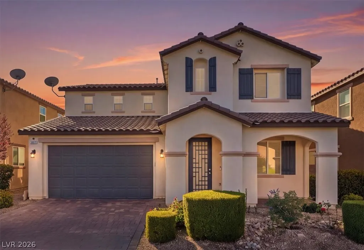
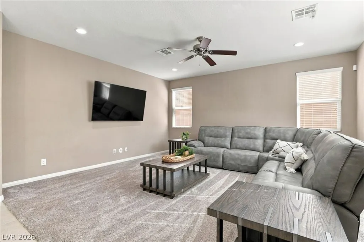
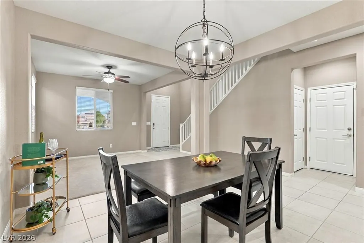
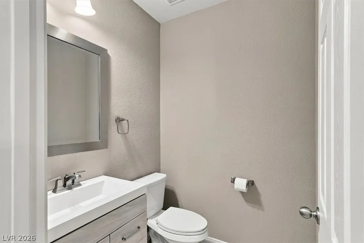
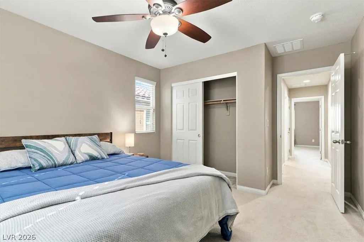
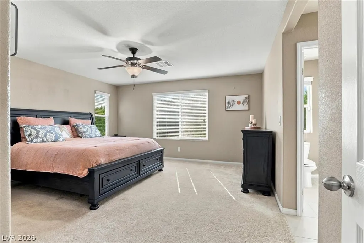
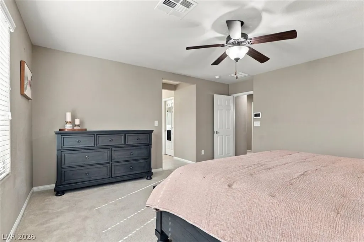
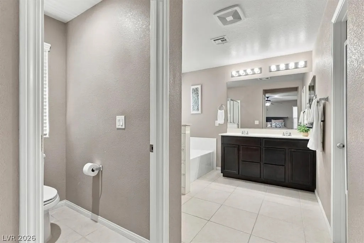
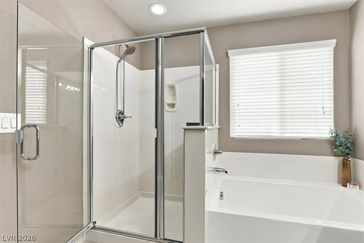
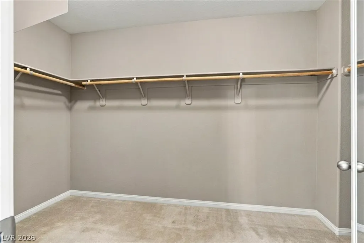
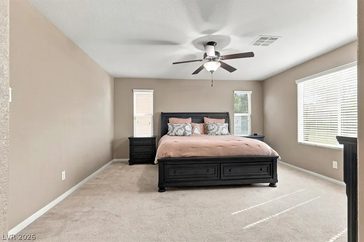
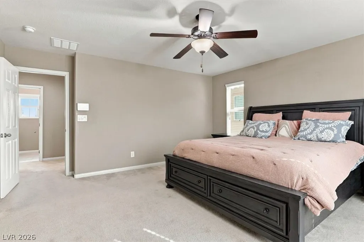
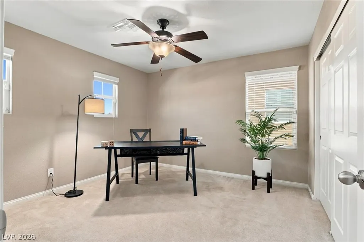
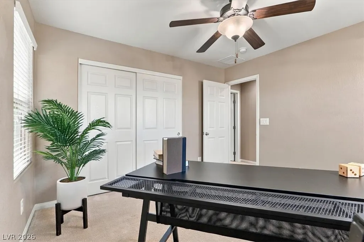
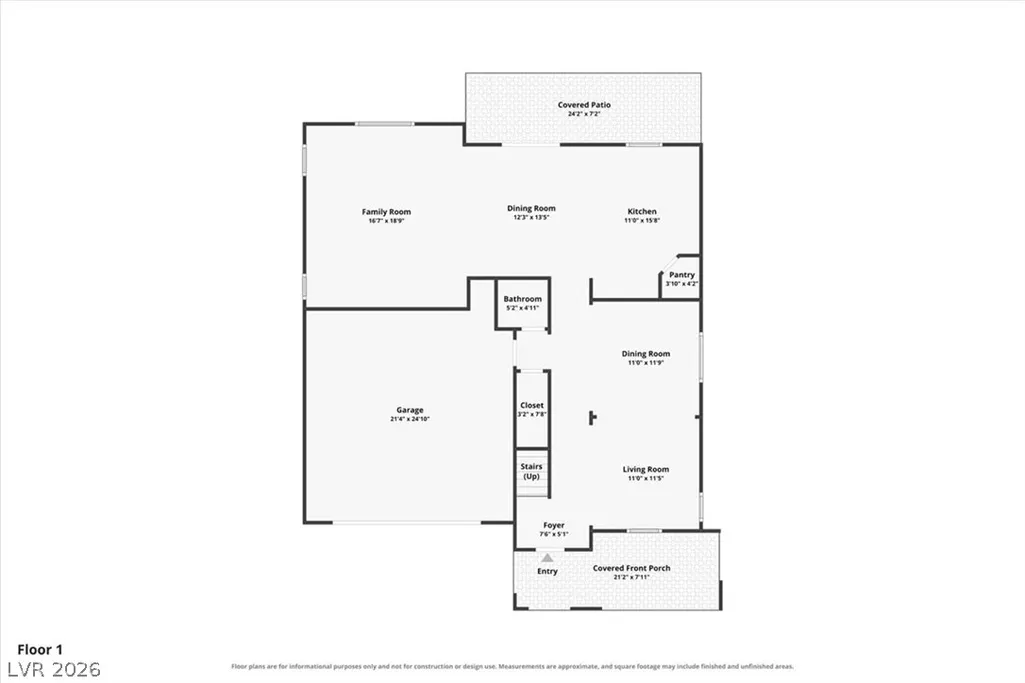
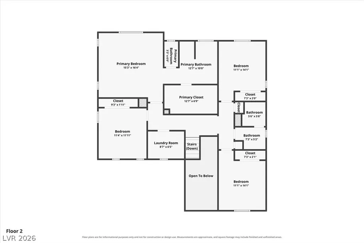
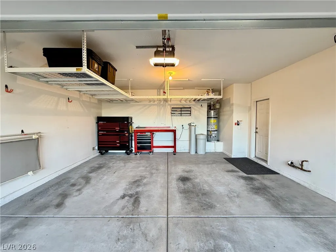
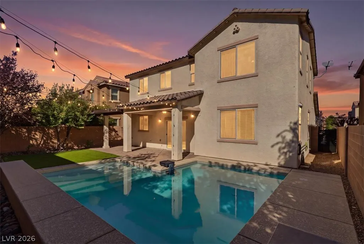
Financing Incentive Interest Rate Buydown: Seller or lender-funded buydown reducing the buyer's mortgage interest rate by 2% in year one and 1% in year two, returning to the fixed note rate in year three. This option lowers initial monthly payments during the first two years of homeownership. Contact listing agent for details. LENDER-PAID first year interest rate buydown option available through participating lender (John Drennen, V.I.P. Mortgage.) • Private backyard • Solar-heated pool • Move-in Ready • Located within the premier master-planned community of Southern Highlands, this 2,432 sq. ft. two-story home in Park Terrace. The 4-bedroom, 2.5-bathroom home is designed for real life. Open-concept layout features dramatic high-entry ceiling, separate living and dining spaces, and a kitchen that flows seamlessly into the oversized family room. The kitchen has solid surface granite countertops, a large center island with pendant lighting, deep wood cabinetry, a dedicated pantry, matching stainless appliances including a built-in double oven, and gas cooktop. The spacious 15x16 primary suite offers a generous walk-in closet and a four-piece ensuite bath with double vanity and soaking tub. Superior security upgrades include a hardwired alarm system, front door security gate, and shatter-resistant security film on downstairs windows. A whole-home water softener, and a programmable thermostat add comfort. Step outside into your private backyard oasis complete with a private solar-heated pool with a waterfall and large lounge pad. An extended covered patio with a gas BBQ stub, low maintenance landscaping, and no rear neighbors for ultimate privacy. Complete with a 490 sq. ft. attached two-car garage with overhead storage racks. Explore the immersive Zillow 3D interactive tour and 2D floor plan viewer today!
| Elementary School | Middle School | High School |
|---|---|---|
| Stuckey Elementary School | Tarkanian Middle School | Desert Oasis High School |
| Price History | |
|---|---|
| 10/28/2026 | Listed $700,000 |
General Features
| Interior Amenities | Bathroom on Main Level,Ceiling Fan(s),Half Bath on Main Level,Window Treatments,Programmable Thermostat |
|---|---|
| Sewer | Public Sewer |
| Heating | Gas,Zoned |
| Cooling | Central Air,Electric |
| Utilities | Cable Available,Underground Utilities |
| Possession | Close Of Escrow |
| Roof | Tile |
| Appliances | Built-In Gas Oven,Double Oven,Dryer,Dishwasher,Gas Cooktop,Disposal,Gas Water Heater,Microwave,Refrigerator,Water Softener Owned,Water Heater,Water Purifier,Washer |
| Exterior Features | Barbecue,Deck,Dog Run,Porch,Patio,Private Yard |
| HOA | 177 |
| Garage Spaces | 2 |
| Association Fee Includes | Association Management,Maintenance Grounds |
| Patio/Porch Features | Covered,Deck,Patio,Porch |
| Architectural Style | Two Story |
| Pool Features | In Ground,Private,Solar Heat |
| Private Pool | Yes |
| Security Features | Security System Owned |
| Construction Materials | Stucco |
| Year Built | 2015 |
| Electric | Photovoltaics None |
| View | City |
| Stories | 2 |
| Property SubType | Single Family Residence |
| Percent Ownership | Single Family Residential |
| Additional Parcels Description | --- |
| Assoc Fee Paid Per | Quarterly |
| County | Clark |
| Property Type | Residential |
| HOA / Comm Assn | Yes |
| Attached Garage | Yes |
| Energy Efficient | Doors,Windows |
| Subdivision Name | Park Terrace |
| Facing Direction | North |
| Garage Y/N | Yes |
| Total Rooms | 5 |
| Status | Active |
| Directions | From I-15 S, exit Starr right, left on Valley View, left on Southern Highlands, right on Turf Center, left on Neal, left on Flagwood, right on Catlyn Woods. Home on left. |
| High School | Desert Oasis |
| City | Las Vegas |
| Disclosures | Covenants/Restrictions Disclosure |
| Association Name | Catalina Cove |
| View Y/N | Yes |
| Zoning Description | Single Family |
| Lot Size Units | Acres |
| Lot Size Square Feet | 4356 |
| Elementary School | Stuckey, Evelyn,Stuckey, Evelyn |
| Year Built Details | RESALE |
| Tax Annual Amount | 4157 |
| Middle/Junior High School | Tarkanian |
| Property Condition | Resale |
| Virtual Tour | https://www.propertypanorama.com/instaview/las/2827859 |
| Days on Market | 13 |
| Standard Status | Active |
| Property Sub Type Additional | Single Family Residence |
| PostalCity | Las Vegas |
Interior Features
| Flooring | Carpet,Porcelain Tile,Tile |
|---|---|
| Furnished Y/N | Unfurnished |
| Air Conditioning Y/N | Yes |
| Heating Y/N | Yes |
| Window Features | Blinds,Double Pane Windows,Window Treatments |
| Full Baths | 2 |
| Half Baths | 1 |
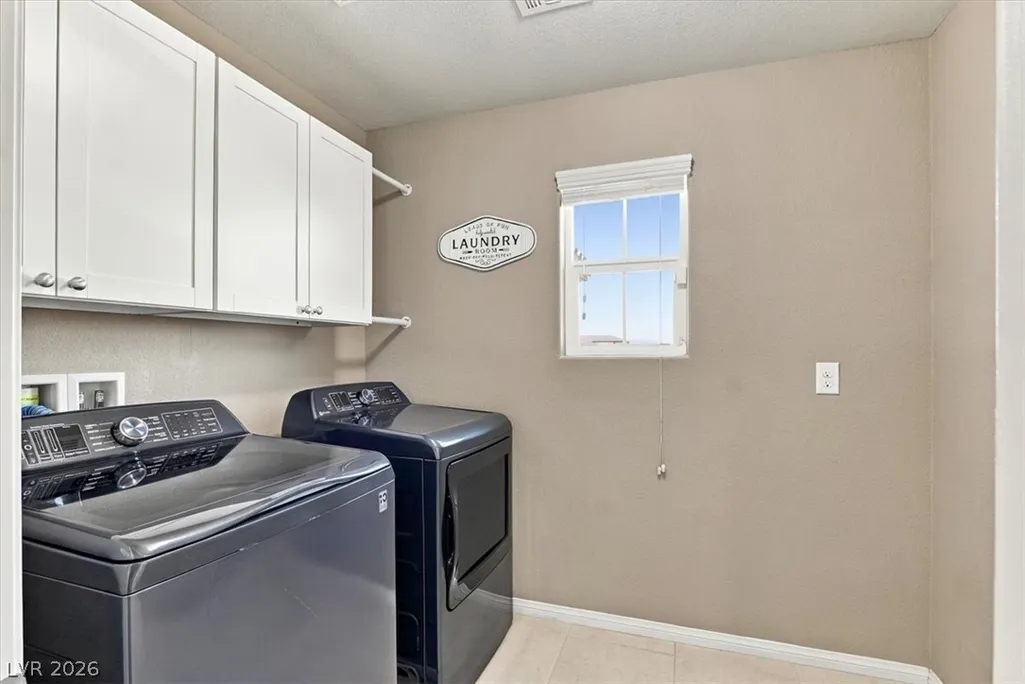
| Laundry Features | Electric Dryer Hookup,Gas Dryer Hookup,Laundry Room,Upper Level |
| Total Bedrooms | 4 |
| Total Baths | 3 |
| Bedrooms Possible | 4 |
Exterior Features
| Fencing | Block,Back Yard |
|---|---|
| Parking Features | Attached,Garage,Garage Door Opener,Inside Entrance,Private,Storage |
| Lot Features | Desert Landscaping,Landscaped,No Rear Neighbors,Rocks,Trees,< 1/4 Acre |
| Water Source | Public |
| Lot Size Area | 0.1 |
| Building Area Total | 2432 |
| Lot Size Acres | 0.1 |
| Other Equipment | Water Softener Loop |
| Horse Amenities | None |
Amenities
- Foreclosure
- Views
- Short Sale
- New Construction
- Adult 55+
- Lease To Own
- No HOA Fees
- Furnished
- Primary On Main
- Air Conditioning
- Seller Finance
- Green
- Fixer Upper
- Horse
- Golf
- Fireplace
- Deck
- Garage
- Basement
- Pool
Property vs Single Family Average in 89141
Price
Taxes
Year Built

