
Water Views - Fixer Upper - Golf Course - Primary on Main
Address
2874 Quartz Canyon Drive, Henderson, NV
Price
$ 2,999,888
Property Attributes
- MLS#2827896
- TypeSingle Family
- Listing Status Active
- CountyClark
- CityHenderson
- NeighborhoodSevin Hills
- Zip89052
- Style
- Year Built2009
- Taxes$ 25149
- Price$ 2,999,888
- Bedrooms6
- Full Bathrooms7
- Half Bathrooms3
- Sqr Footage10250
Data Source:
Greater Las Vegas MLS (GLVAR)
Property Description
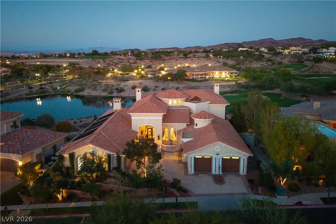
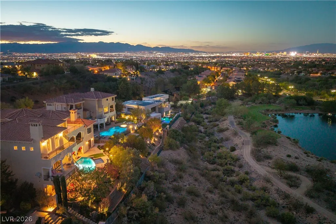
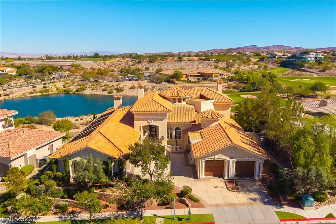
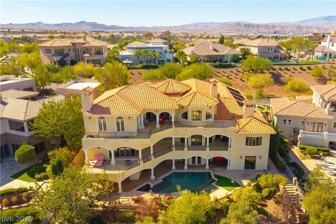
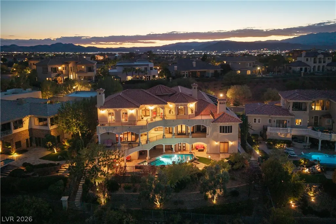
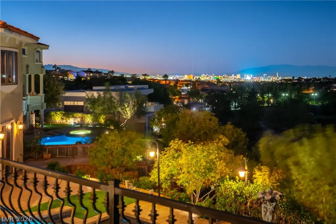
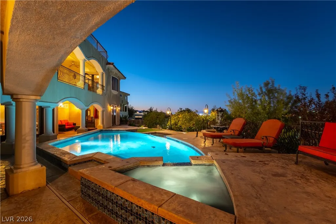
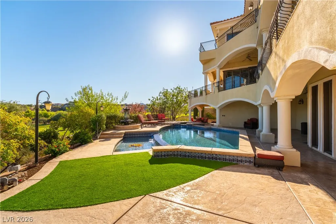
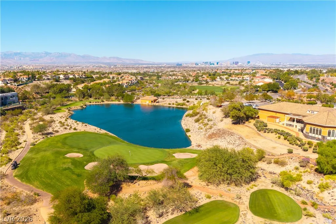
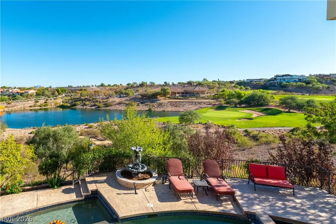
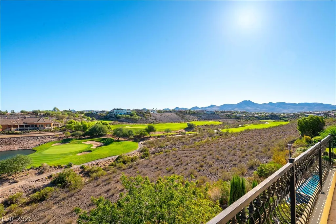
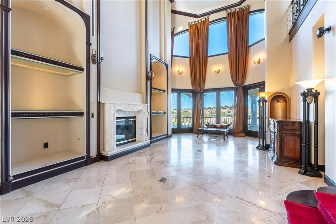
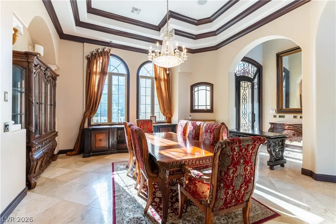
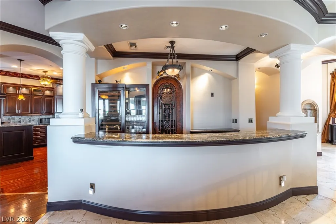
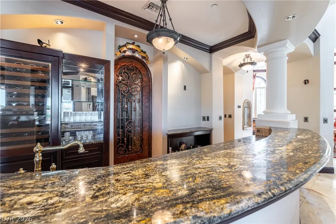
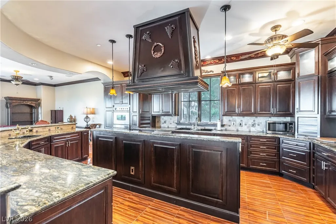
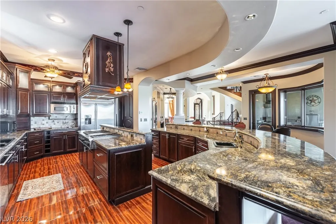
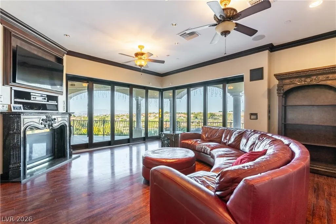
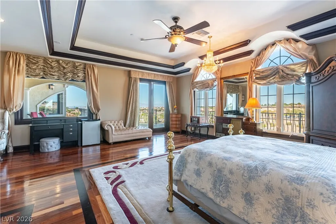
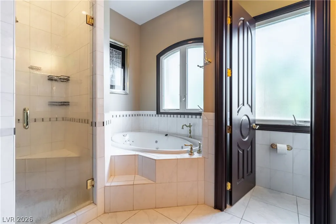
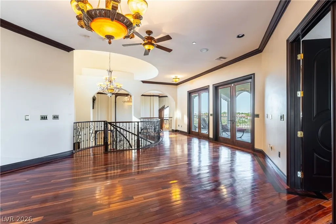
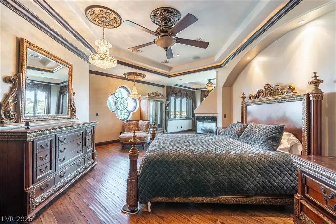
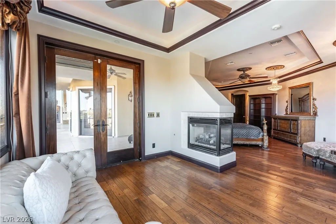
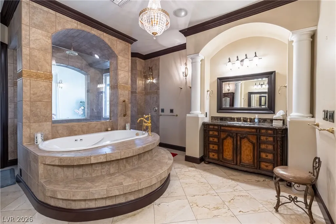
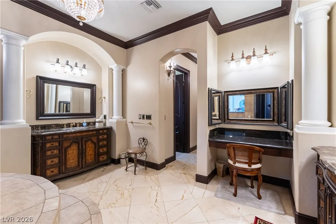
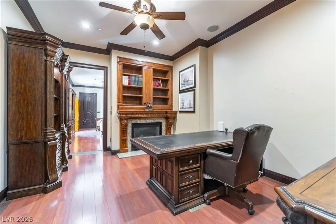
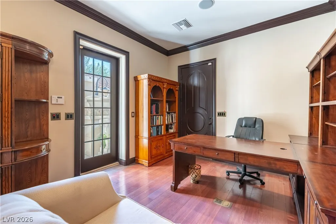
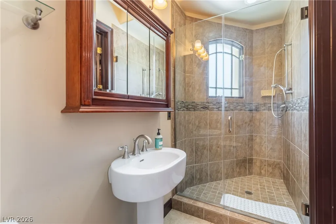
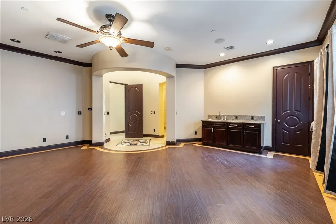
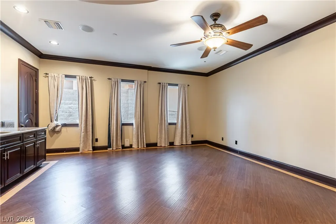
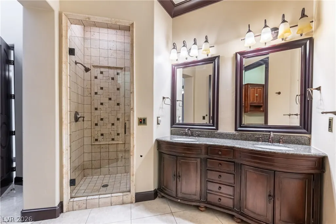
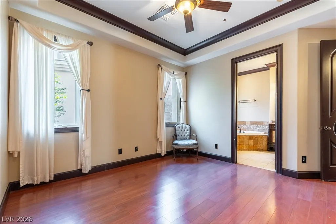
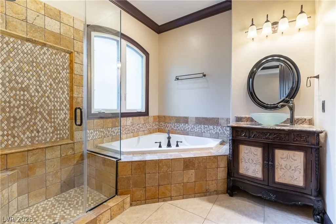
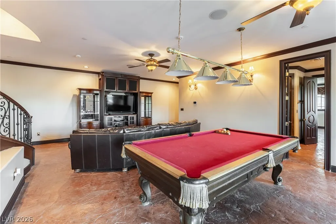
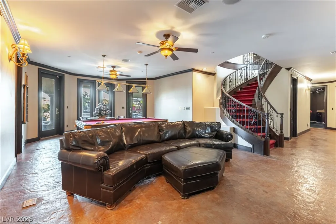
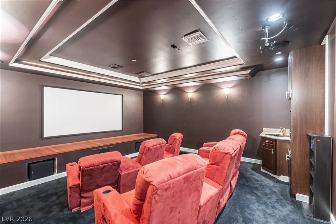
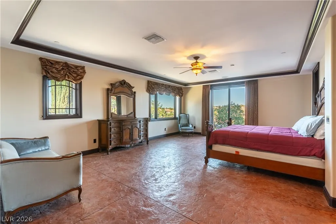
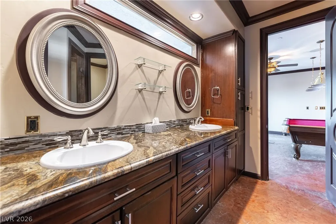
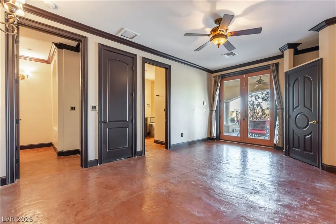
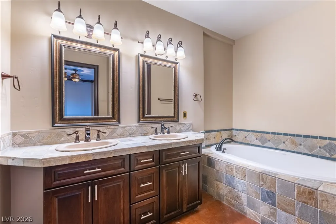
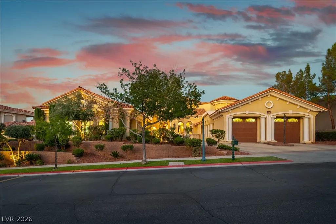
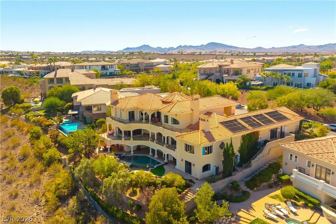
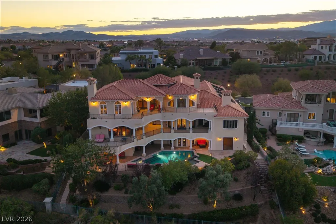
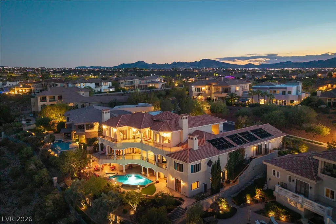
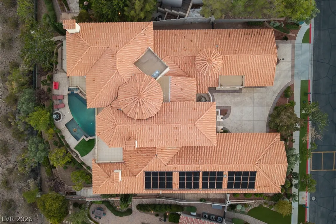
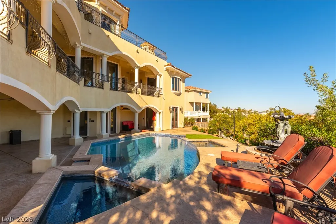
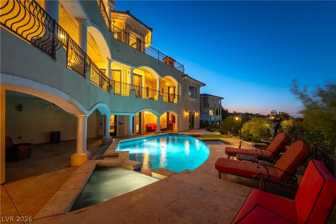
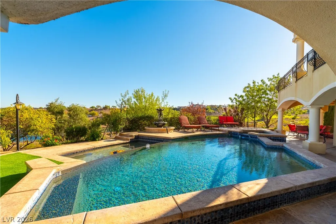
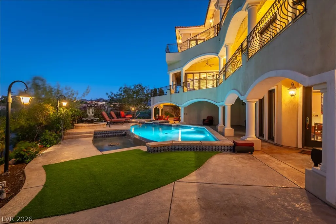
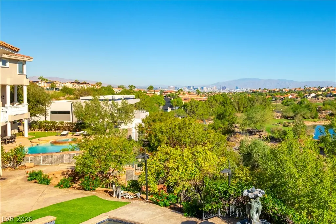
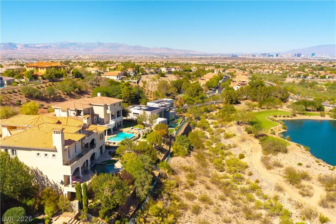
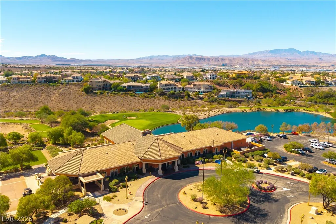
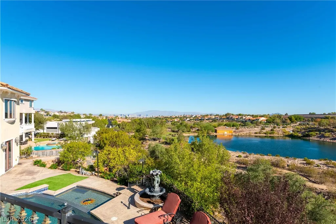
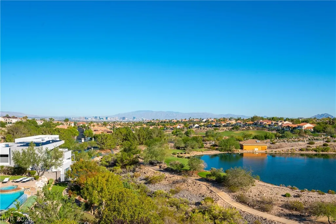
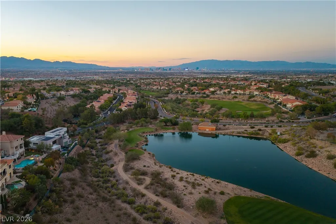
The Ultimate Luxury Flip: Unlock massive instant equity with this 10,250 SF mega-mansion fixer-upper on a premier lot overlooking the prestigious Serket Golf Course (formerly Rio Secco). Positioned perfectly over the water hole on the 16th green, this estate commands unobstructed, panoramic views of the Las Vegas Strip, Downtown, and holes 15, 17, and 18, with the clubhouse as a backdrop. For investors, builders, or visionaries, this estate sale represents a rare chance to finish a masterpiece. Designed for grand-scale living, the 3-story layout features 6 bedrooms, including 4 dedicated primary suites—most positioned to capture the neon lights of the Strip. Every floor boasts a deep, covered balcony, with the bottom level offering direct walk-out access to a resort-style pool and spa. A central elevator shaft is already framed and plumbed for seamless access across all levels. The main living spaces are built for unforgettable entertaining. The formal living room features soaring 25-foot ceilings, a grand fireplace, and walls of windows. A formal dining room flows effortlessly into a dedicated bar and entertainment lounge, complete with a wine cellar. The chef’s kitchen serves as the heart of the home, featuring custom cabinetry, stainless steel appliances, and an enormous breakfast bar, while the adjacent breakfast nook steps out to a fully equipped outdoor kitchen. The family room showcases bi-parting multi-slide doors creating an 18-foot wide opening for seamless indoor-outdoor living. A massive dual-office suite with private exterior and garage entrances offers incredible flexibility. This wing and your imagination could be converted into a fully private next-gen suite or guest house with its own kitchen, living area, bedroom, and bath. A dedicated home theater room and dual laundry rooms round out the footprint. Bring your builder, designer, and imagination to bring this diamond in the rough to its full potential. Priced to move—bring all offers.
| Elementary School | Middle School | High School |
|---|---|---|
| Wolff Elementary School | Webb Middle School | Coronado High High School |
| Price History | |
|---|---|
| 10/20/2026 | Listed $2,999,888 |
General Features
| Interior Amenities | Bathroom on Main Level,Bedroom on Main Level,Ceiling Fan(s),Full Bath on Main Level,Primary Downstairs,Pot Rack,Window Treatments,Additional Living Quarters,Programmable Thermostat |
|---|---|
| Sewer | Public Sewer |
| Heating | Central,Gas,Multiple Heating Units |
| Cooling | Central Air,Electric,High Efficiency,2 Units |
| Utilities | Cable Available,Underground Utilities |
| Possession | Close Of Escrow |
| Roof | Tile |
| Appliances | Built-In Gas Oven,Double Oven,Dryer,Dishwasher,Electric Water Heater,Gas Cooktop,Disposal,Gas Water Heater,Instant Hot Water,Microwave,Refrigerator,Water Softener Owned,Tankless Water Heater,Water Heater,Water Purifier,Wine Refrigerator,Washer |
| Exterior Features | Balcony,Barbecue,Deck,Porch,Patio,Private Yard,Irrigation Sprinklers |
| HOA | 69 |
| Garage Spaces | 4 |
| Association Fee Includes | Association Management,Common Areas,Reserve Fund,Taxes |
| Patio/Porch Features | Balcony,Covered,Deck,Patio,Porch |
| Architectural Style | Two Story,Three Story,Custom |
| Pool Features | In Ground,Private,Solar Heat,Pool/Spa Combo,Waterfall |
| Private Pool | Yes |
| Construction Materials | Frame,Stucco,Drywall |
| Year Built | 2009 |
| Electric | Photovoltaics None,220 Volts in Garage |
| View | City,Golf Course,Lake,Strip View |
| Stories | 2 |
| Topography | Mountainous |
| Property SubType | Single Family Residence |
| Current Use | Residential |
| Additional Parcels Description | --- |
| Assoc Fee Paid Per | Monthly |
| County | Clark |
| Property Type | Residential |
| Association Amenities | Dog Park,Gated,Park,Guard,Tennis Court(s) |
| HOA / Comm Assn | Yes |
| Attached Garage | Yes |
| Energy Efficient | Doors,Windows |
| Subdivision Name | Sevin Hills |
| Facing Direction | West |
| Garage Y/N | Yes |
| Total Rooms | 14 |
| Status | Active |
| Directions | From the I-215, head south on S Eastern Ave. Turn right onto Grand Hills Dr. Continue straight past the roundabout, then turn left on Marsala Way to the guard gate. Once through the gate, turn left onto Quartz Canyon Dr. The home at 2874 Quartz Canyon Dr will be on your left. |
| High School | Coronado High |
| City | Henderson |
| Disclosures | Covenants/Restrictions Disclosure |
| Association Name | 7 Hills |
| View Y/N | Yes |
| Zoning Description | Single Family |
| Lot Size Units | Acres |
| Lot Size Square Feet | 19166 |
| Spa Features | In Ground,Solar Heat |
| Elementary School | Wolff, Elise L.,Wolff, Elise L. |
| Year Built Details | RESALE |
| Tax Annual Amount | 25149 |
| Middle/Junior High School | Webb, Del E. |
| Property Condition | Resale,Fixer |
| Virtual Tour | https://www.tourfactory.com/idxr3254770 |
| Days on Market | 5 |
| Builder Name | CUSTOM |
| Standard Status | Active |
| Virtual Tour | https://www.tourfactory.com/3254770 |
| Property Sub Type Additional | Single Family Residence |
| PostalCity | Henderson |
Interior Features
| Flooring | Carpet,Concrete,Ceramic Tile,Laminate,Marble,Other |
|---|---|
| Furnished Y/N | Furnished Or Unfurnished |
| Total Fireplaces | 3 |
| Fireplace Features | Bedroom,Family Room,Gas,Glass Doors,Living Room,Multi-Sided |
| Basement (Y/N) | Yes |
| Air Conditioning Y/N | Yes |
| Heating Y/N | Yes |
| Window Features | Blinds,Double Pane Windows,Drapes,Insulated Windows,Window Treatments |
| Fireplace Y/N | Yes |
| Full Baths | 6 |
| Half Baths | 3 |
| 3/4 Baths | 1 |
| Laundry Features | Cabinets,Electric Dryer Hookup,Gas Dryer Hookup,Main Level,Laundry Room,Sink,Upper Level |
| Total Bedrooms | 6 |
| Room Type | Basement |
| Total Baths | 10 |
| Bedrooms Possible | 9 |
Exterior Features
| Fencing | Partial,Wrought Iron |
|---|---|
| Parking Features | Attached,Finished Garage,Garage,Garage Door Opener,Guest,Inside Entrance,Open,Private |
| Lot Features | 1/4 to 1 Acre Lot,Drip Irrigation/Bubblers,Desert Landscaping,Irregular Lot,Lake Front,Landscaped,On Golf Course,Rocks,Synthetic Grass,Sprinklers Timer,Trees |
| Water Source | Public |
| Spa | Yes |
| Building Area Total | 7243 |
| Road Surface Type | Paved |
| Frontage Type | Golf Course |
| Other Equipment | Water Softener Loop |
| Open Parking Y/N | Yes |
| Horse Amenities | None |
Amenities
- Foreclosure
- Views
- Short Sale
- New Construction
- Adult 55+
- Lease To Own
- No HOA Fees
- Furnished
- Primary On Main
- Air Conditioning
- Seller Finance
- Green
- Fixer Upper
- Horse
- Golf
- Fireplace
- Deck
- Garage
- Basement
- Pool
Property vs Single Family Average in 89052
Price
Taxes
Year Built
 The data relating to real estate for sale on this web site comes in part from the INTERNET DATA EXCHANGE Program of the Greater Las Vegas Association of REALTORS® MLS. Real estate listings held by brokerage firms other than this site-owner are marked with the IDX logo. The information being provided is for the consumers' personal, noncommercial use and may not be used for any purpose other than to identify prospective properties consumers may be interested in purchasing.
