
Price Reduction
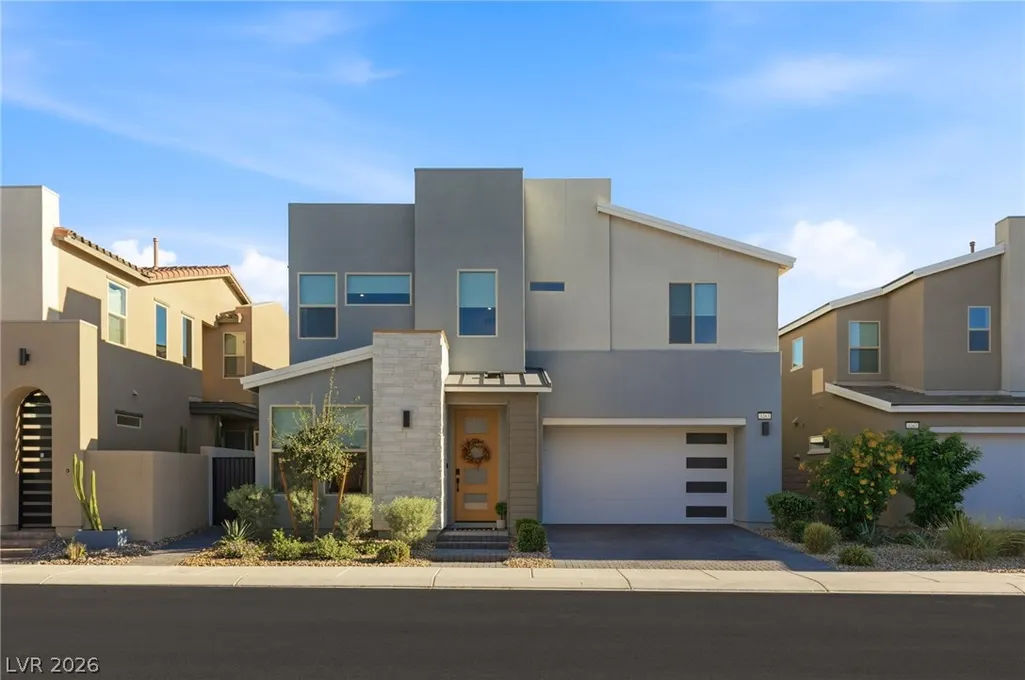
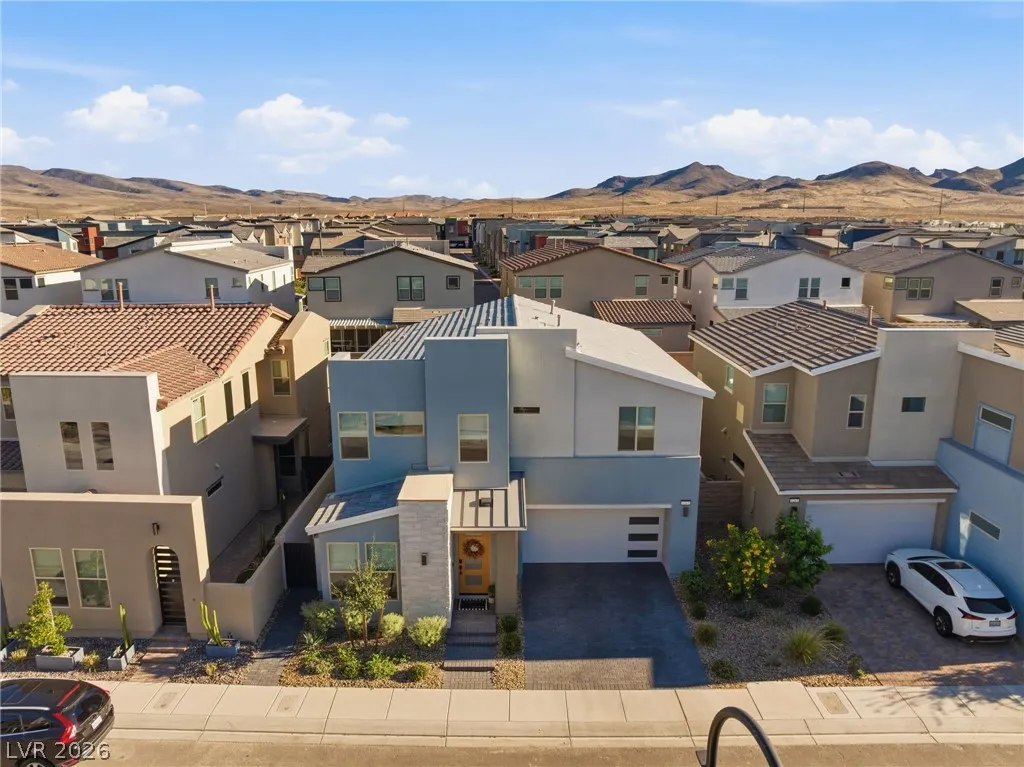
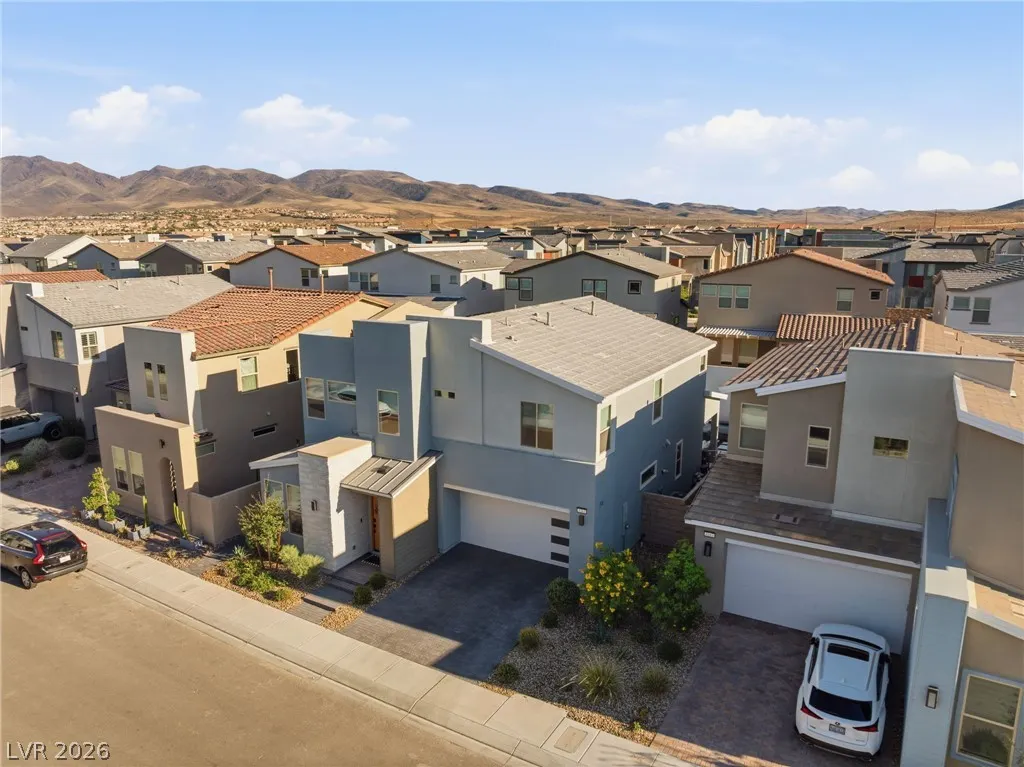
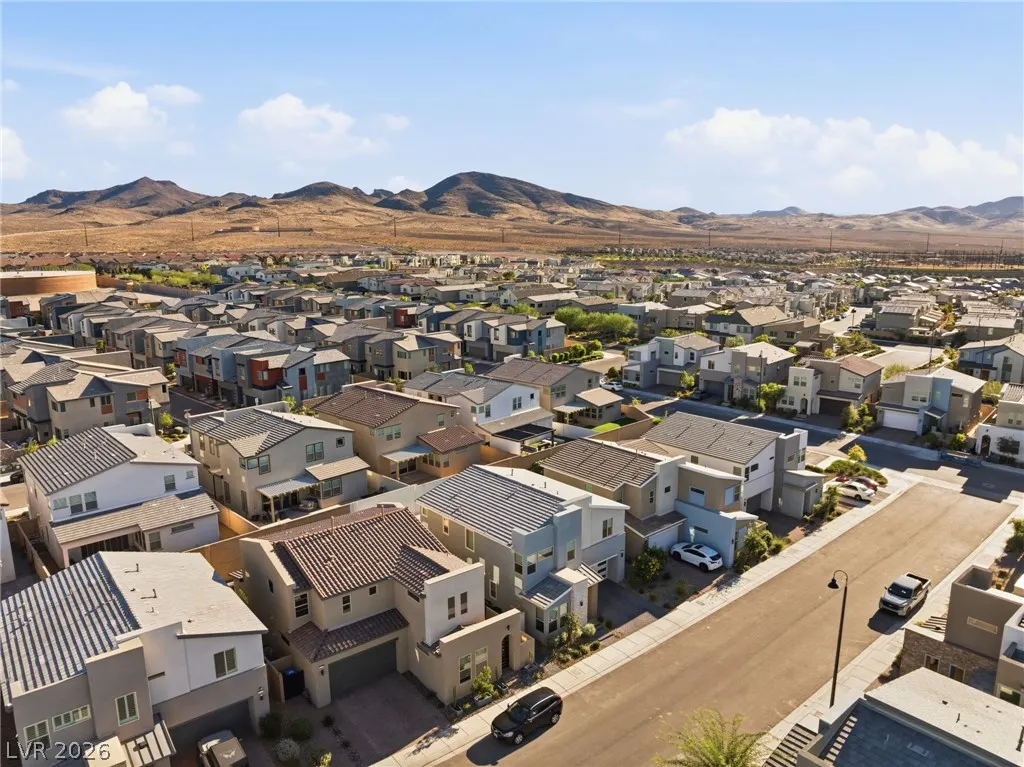
Address
3263 Fountaintree Avenue, Henderson, NV
Price
$ 765,000
Property Attributes
- MLS#2827969
- TypeSingle Family
- Listing Status Active
- CountyClark
- CityHenderson
- NeighborhoodInspirada Pod 5-4
- Zip89044
- Style
- Year Built2023
- Taxes$ 7215
- Price$ 765,000
- Bedrooms3
- Full Bathrooms2
- Half Bathrooms1
- Sqr Footage2736
- Lot Size0.1 Acres
Data Source:
Greater Las Vegas MLS (GLVAR)
Property Description
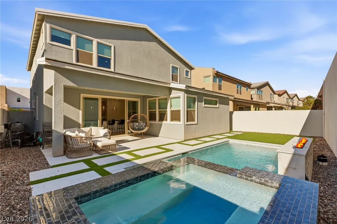
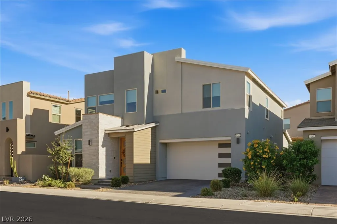
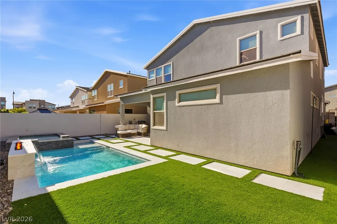
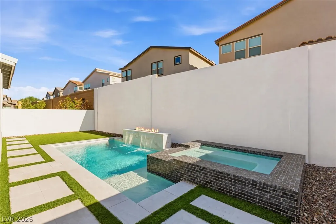
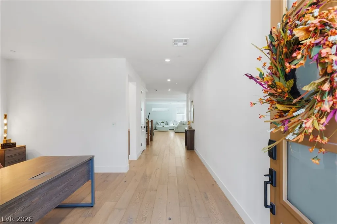
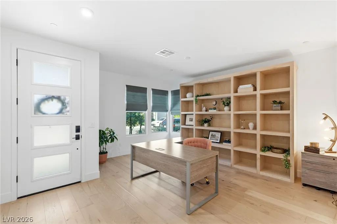
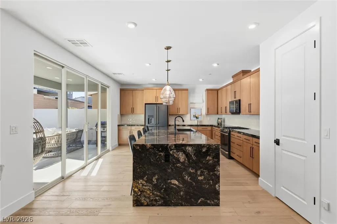
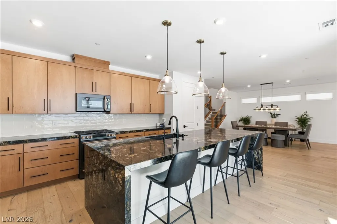
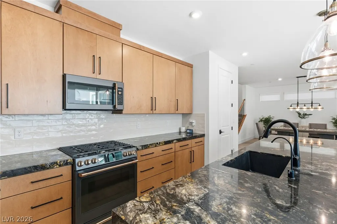
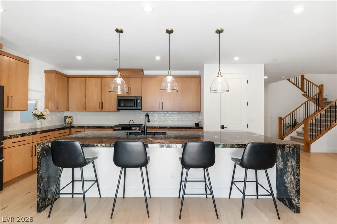
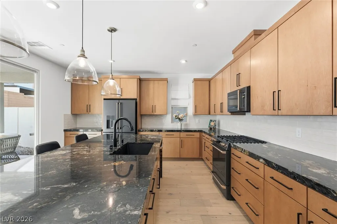
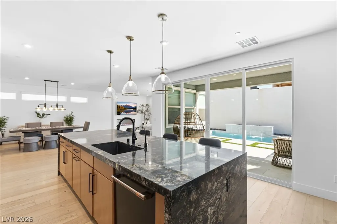
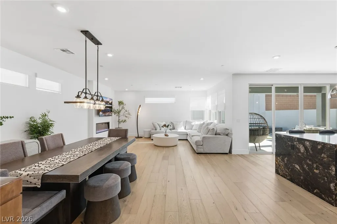
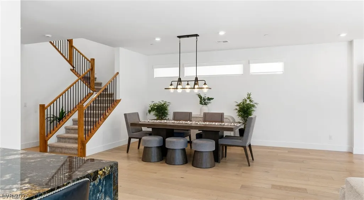
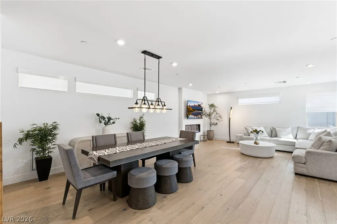
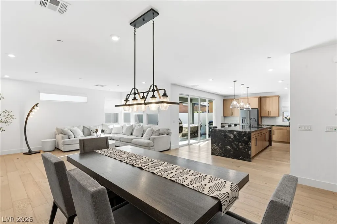
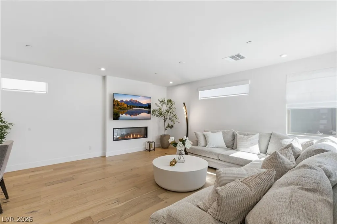
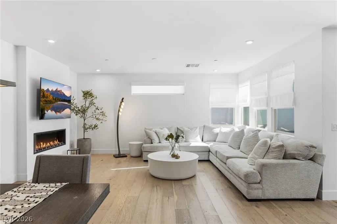
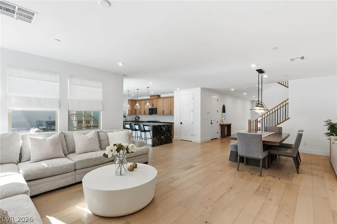
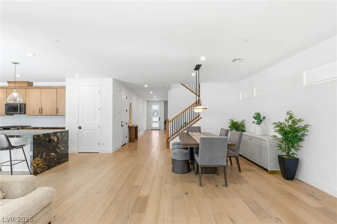
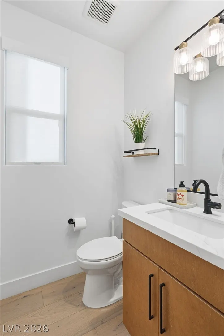
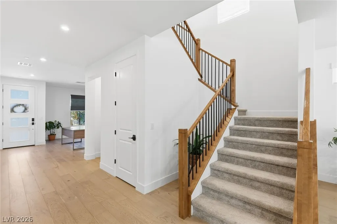
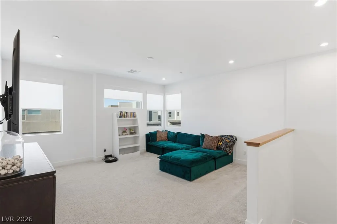
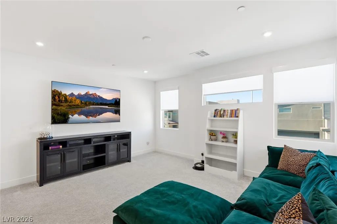
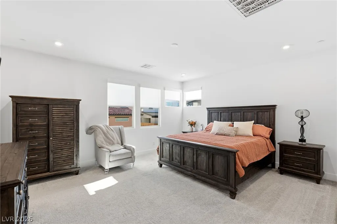
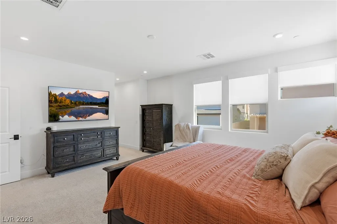
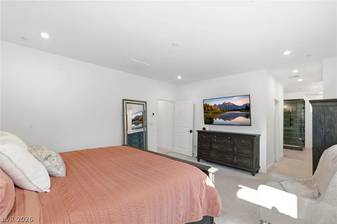
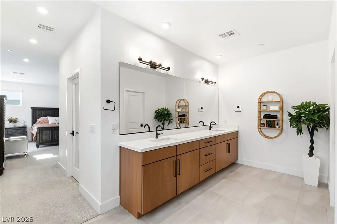
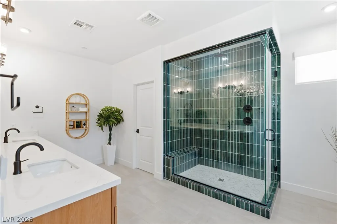
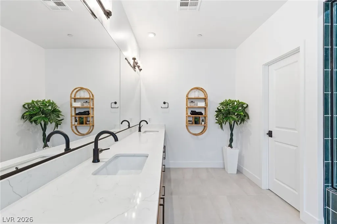
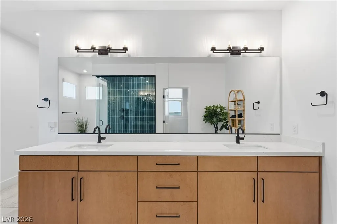
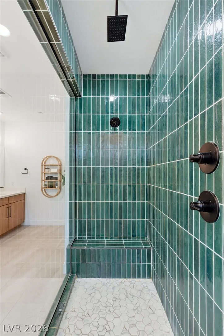
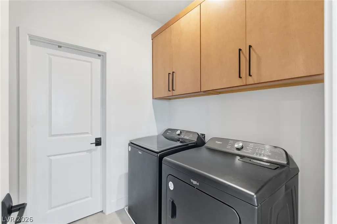
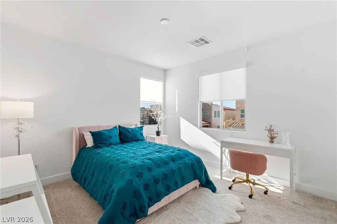
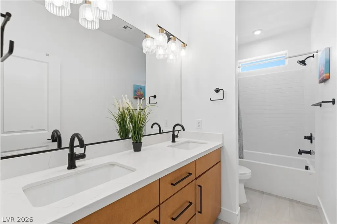
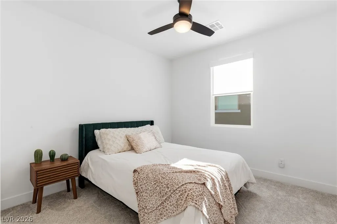
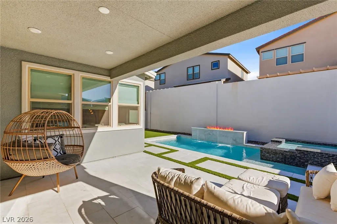
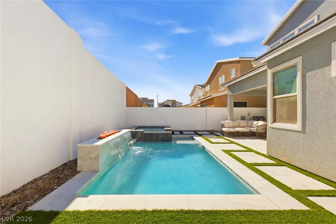
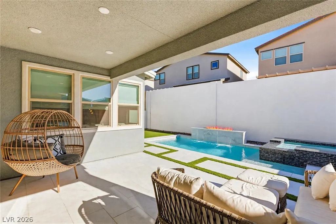
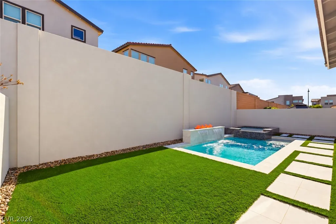
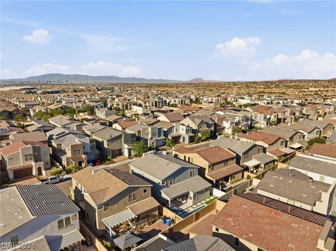
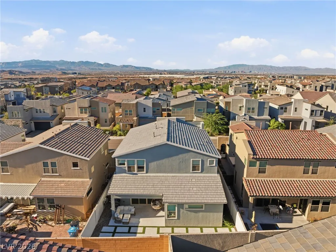
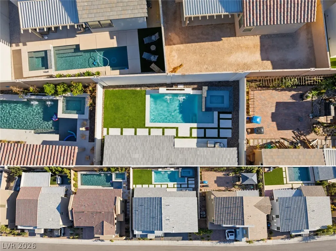
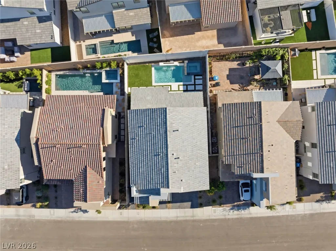
Inspirada living, beautifully upgraded. This Tri Pointe home offers a bright, open floor plan, abundant natural light and thoughtful finishes throughout. Santa Fe flat-texture walls and real hardwood floors set the tone, while custom cabinetry, granite counters, an extended island and an upgraded kitchen backsplash add warmth and character. The kitchen is finished with upgraded Café Series black stainless steel appliances with bronze fixtures. The den features a built-in bookcase, and the large loft provides extra space to relax or gather. In the primary suite, the walk-in closet connects directly to the laundry room. The custom-tile shower deserves a closer look, with beautiful emerald tile that makes it one of the home’s standout features. Roman blinds and upgraded shades complete the interiors, and an electric fireplace adds a welcoming touch. The backyard features a pool and spa with a luxury tile finish, spillways and a fire pit. Stone tile adds a beautiful finish to the covered patio, a comfortable place to sit and relax. Water filtration and a water softener add everyday convenience, and the garage has epoxy flooring, shelving and plenty of storage. Enjoy all that Inspirada has to offer, with parks, community pools, dog parks, Starbucks and so much more nearby.
| Elementary School | Middle School | High School |
|---|---|---|
| Wallin Elementary School | Webb Middle School | Liberty High School |
| Price History | |
|---|---|
| 10/20/2026 | Listed $775,000 |
| 11/2/2026 | 1$765,000 |
General Features
| Interior Amenities | Bathroom on Main Level,Half Bath on Main Level,Window Treatments,Programmable Thermostat |
|---|---|
| Sewer | Public Sewer |
| Heating | Gas,High Efficiency,Zoned |
| Cooling | Electric,ENERGY STAR Qualified Equipment,High Efficiency |
| Utilities | Underground Utilities |
| Possession | Close Of Escrow |
| Roof | Tile |
| Appliances | Convection Oven,Dryer,Gas Cooktop,Disposal,Microwave,Refrigerator,Water Softener Owned,Water Purifier,Washer |
| Exterior Features | Barbecue,Dog Run,Patio,Private Yard,Irrigation Sprinklers |
| HOA | 81 |
| Garage Spaces | 2 |
| Association Fee Includes | Association Management,Maintenance Grounds,Recreation Facilities,Security |
| Patio/Porch Features | Covered,Patio |
| Architectural Style | Two Story |
| Pool Features | Heated,In Ground,Private,Pool/Spa Combo,Salt Water |
| Private Pool | Yes |
| Security Features | Fire Sprinkler System |
| Year Built | 2023 |
| Electric | Photovoltaics None,220 Volts in Garage |
| Stories | 2 |
| Property SubType | Single Family Residence |
| Additional Parcels Description | --- |
| Assoc Fee Paid Per | Monthly |
| County | Clark |
| Property Type | Residential |
| Association Amenities | Dog Park,Pickleball,Park |
| HOA / Comm Assn | Yes |
| Attached Garage | Yes |
| Energy Efficient | Windows,HVAC |
| Subdivision Name | Inspirada Pod 5-4 |
| Facing Direction | South |
| Garage Y/N | Yes |
| Total Rooms | 6 |
| Status | Active |
| Directions | St. Rose Parkway to Raiders Way South, East on Bicentennial, South on Via Contessa, curve around and then West on Via Altimara, South on Via Monet, East Monte Luna, North Chance Canyon, East Fountaintree. |
| High School | Liberty |
| City | Henderson |
| Disclosures | Principal is Real Estate Licensed,Covenants/Restrictions Disclosure |
| Association Name | Southedge |
| Zoning Description | Single Family |
| Lot Size Units | Acres |
| Lot Size Square Feet | 4356 |
| Green Building Verification Type | ENERGY STAR Certified Homes |
| Elementary School | Wallin, Shirley & Bill,Wallin, Shirley & Bill |
| Year Built Details | RESALE |
| Tax Annual Amount | 7215 |
| Middle/Junior High School | Webb, Del E. |
| Property Condition | Resale |
| Virtual Tour | https://www.propertypanorama.com/instaview/las/2827969 |
| Days on Market | 14 |
| Standard Status | Active |
| Property Sub Type Additional | Single Family Residence |
| PostalCity | Henderson |
Interior Features
| Flooring | Carpet,Hardwood |
|---|---|
| Furnished Y/N | Unfurnished |
| Total Fireplaces | 1 |
| Fireplace Features | Electric,Family Room,Heatilator |
| Air Conditioning Y/N | Yes |
| Heating Y/N | Yes |
| Window Features | Double Pane Windows,Low-Emissivity Windows,Window Treatments |
| Fireplace Y/N | Yes |
| Full Baths | 2 |
| Half Baths | 1 |
| Laundry Features | Gas Dryer Hookup,Laundry Room |
| Total Bedrooms | 3 |
| Total Baths | 3 |
| Bedrooms Possible | 5 |
Exterior Features
| Fencing | Block,Back Yard |
|---|---|
| Parking Features | Attached,Epoxy Flooring,Finished Garage,Garage,Garage Door Opener,Inside Entrance,Private,Guest |
| Lot Features | Drip Irrigation/Bubblers,Desert Landscaping,Landscaped,Synthetic Grass,< 1/4 Acre |
| Water Source | Public |
| Lot Size Area | 0.1 |
| Spa | Yes |
| Building Area Total | 2736 |
| Lot Size Acres | 0.1 |
| Horse Amenities | None |
Amenities
- Foreclosure
- Views
- Short Sale
- New Construction
- Adult 55+
- Lease To Own
- No HOA Fees
- Furnished
- Primary On Main
- Air Conditioning
- Seller Finance
- Green
- Fixer Upper
- Horse
- Golf
- Fireplace
- Deck
- Garage
- Basement
- Pool
Property vs Single Family Average in 89044
Price
Taxes
Year Built

