
Address
2714 Timber Crossing Court, Henderson, NV
Price
$ 618,777
Property Attributes
- MLS#2828078
- TypeSingle Family
- Listing Status Active
- CountyClark
- CityHenderson
- NeighborhoodCobblestone
- Zip89074
- Style
- Year Built1995
- Taxes$ 2905
- Price$ 618,777
- Bedrooms4
- Full Bathrooms3
- Half Bathrooms0
- Sqr Footage2213
- Lot Size0.14 Acres
Data Source:
Greater Las Vegas MLS (GLVAR)
Property Description
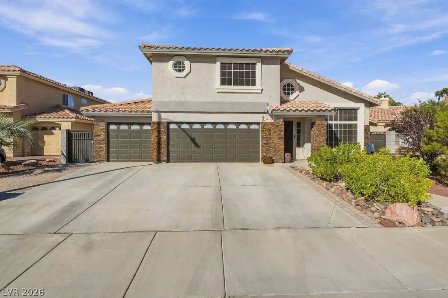
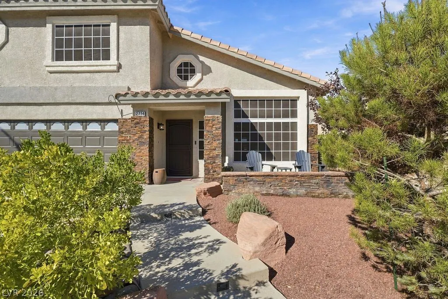
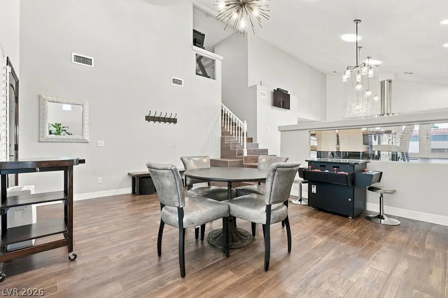
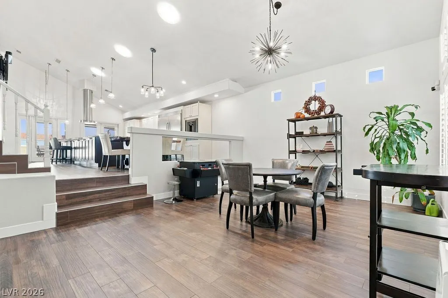
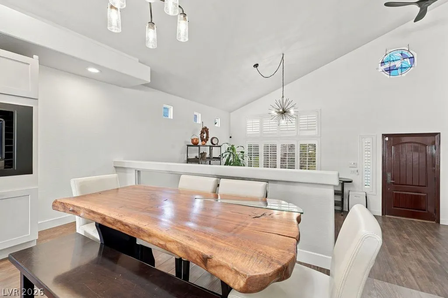
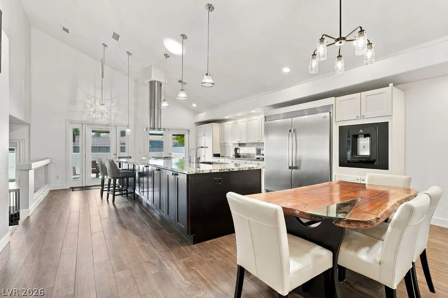
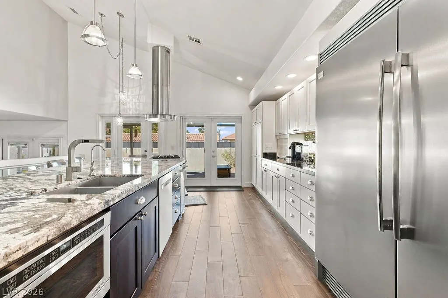
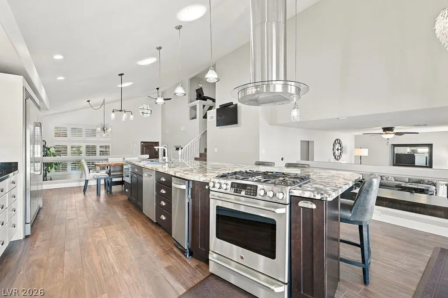
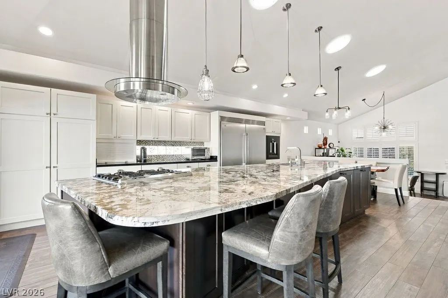
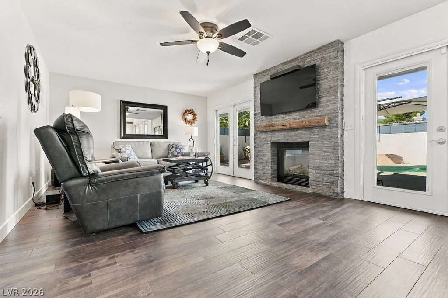
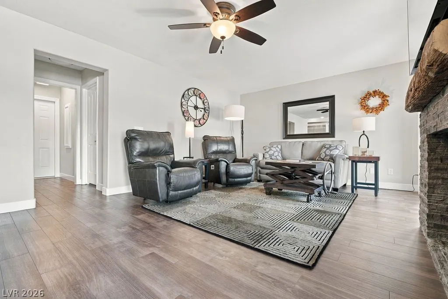
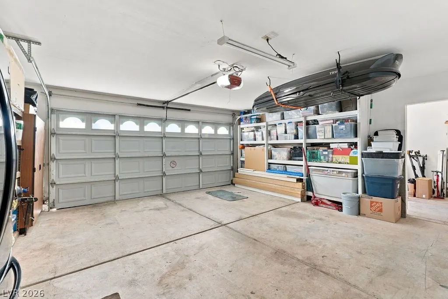
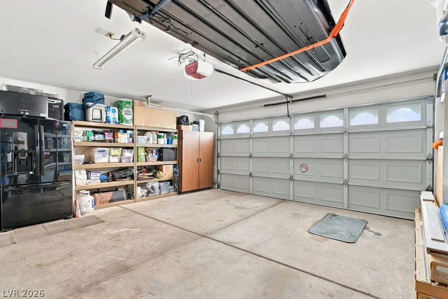
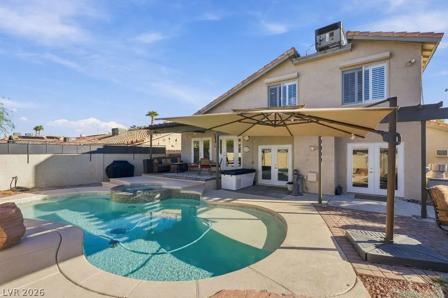
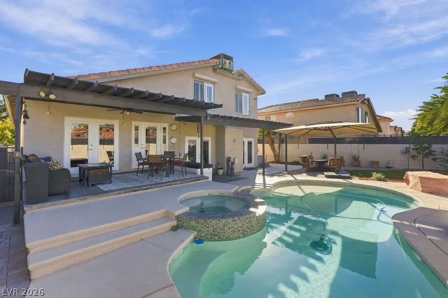
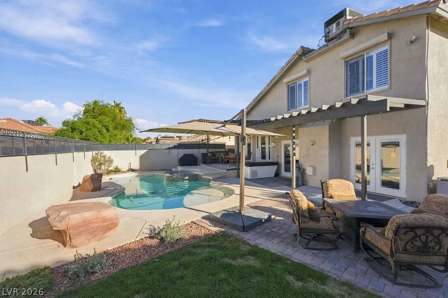
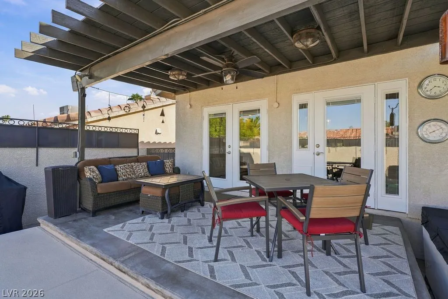
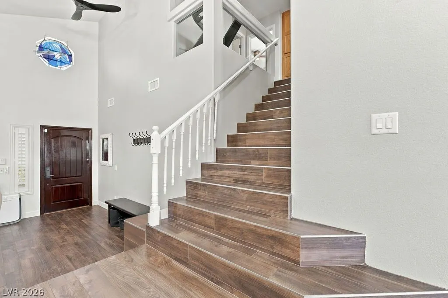
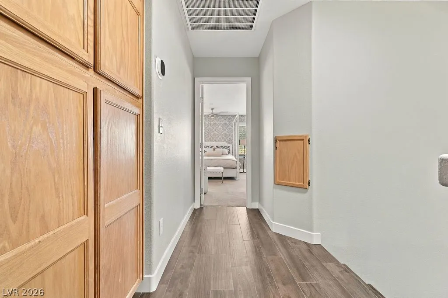
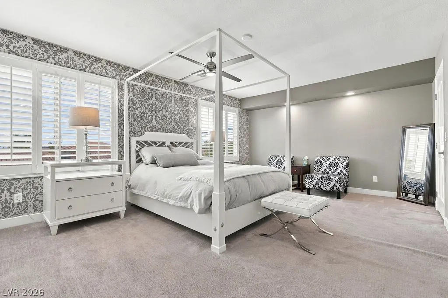
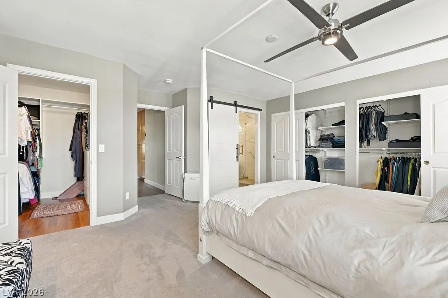
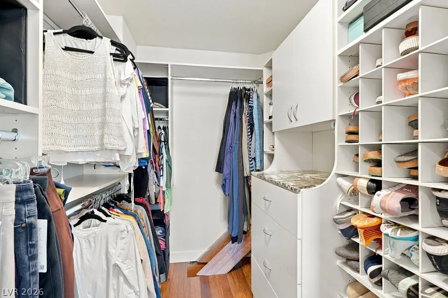
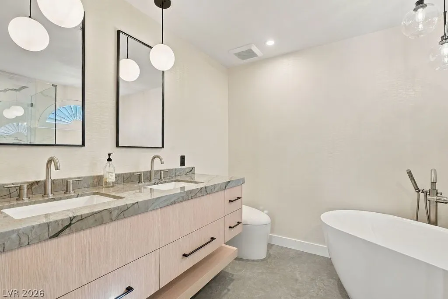
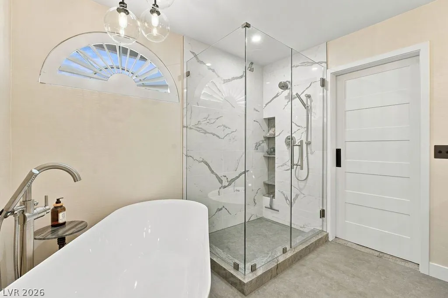
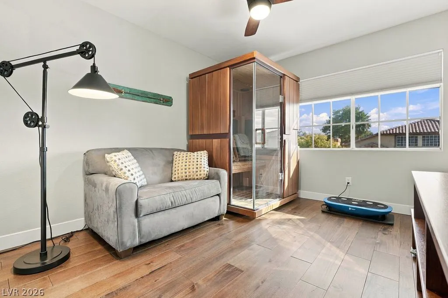
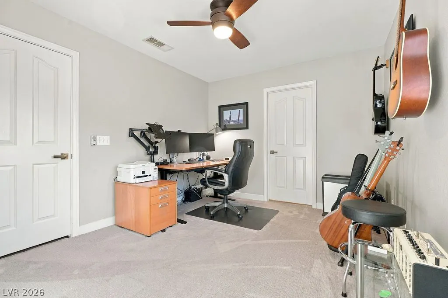
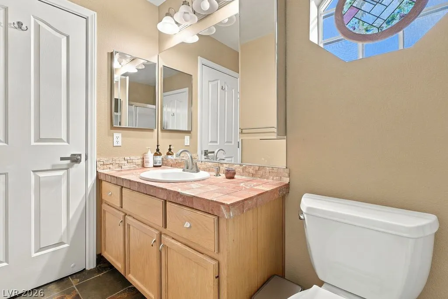
A showstopping kitchen, a spa-inspired primary retreat, and a backyard made for Las Vegas living! Tucked into a Green Valley cul-de-sac, this beautifully upgraded home brings everyday comfort and effortless entertaining together. The reimagined open kitchen centers on an oversized, bookmatched granite island with cabinetry on both sides, complemented by custom cabinets with pullouts, a 65-inch built-in refrigerator/freezer, island microwave, and built-in water bottle filler. Four patio doors across the kitchen and family room connect the living spaces to your outdoor escape. Enjoy a heated pool with wet deck and spa, an expansive covered patio, pavers, and extended privacy walls. The pool was replastered and retiled in 2023, with a Wi-Fi-controlled variable-speed pump added in 2025. Unwind in the primary suite with two custom-organized closets, motorized Rolladen shutters, and a remodeled bath featuring heated tile floors, a freestanding soaking tub, custom shower, floating dual-sink vanity, and Kohler smart toilet. Wood and tile flooring, plantation shutters, four Solatubes, custom lighting, and a tile-accented fireplace with reclaimed barnwood hearth add warmth and character throughout. A welcoming front courtyard, 3-car garage, and exterior paint completed in July 2025 round out the appeal. Less than 15 minutes from Harry Reid International Airport, with convenient access to The District, Green Valley Ranch, shopping, parks, Pittman trails, and I-215. HOA dues include ADT alarm service. From quiet mornings to poolside gatherings, this home is designed to be enjoyed.
| Elementary School | Middle School | High School |
|---|---|---|
| Roberts Elementary School | Schofield Jack Lund Middle School | Advanced Tech Academy High School |
| Price History | |
|---|---|
| 10/20/2026 | Listed $618,777 |
General Features
| Interior Amenities | Bathroom on Main Level,Bedroom on Main Level |
|---|---|
| Sewer | Public Sewer |
| Heating | Central,Gas,Multiple Heating Units |
| Cooling | Central Air,Electric,2 Units |
| Utilities | Underground Utilities |
| Possession | Close Of Escrow |
| Roof | Tile |
| Appliances | Dryer,Gas Cooktop,Disposal,Refrigerator,Washer |
| Exterior Features | Barbecue |
| HOA | 130 |
| Garage Spaces | 3 |
| Association Fee Includes | Common Areas,Maintenance Grounds,Taxes |
| Architectural Style | Two Story |
| Pool Features | In Ground,Private,Pool/Spa Combo |
| Private Pool | Yes |
| Security Features | Security System Owned |
| Year Built | 1995 |
| Electric | Photovoltaics None |
| Stories | 2 |
| Property SubType | Single Family Residence |
| Additional Parcels Description | --- |
| Assoc Fee Paid Per | Quarterly |
| County | Clark |
| Property Type | Residential |
| HOA / Comm Assn | Yes |
| Attached Garage | Yes |
| Subdivision Name | Cobblestone |
| Facing Direction | South |
| Garage Y/N | Yes |
| Total Rooms | 5 |
| Status | Active |
| Directions | Windmill and Pecos, head west on windmill, turn left (south) on to Vince Lombardi, left on to coventry green, follow the forced right turn on to mallard landing, right on to timber crossings |
| High School | Advanced Tech Academy |
| City | Henderson |
| Disclosures | Covenants/Restrictions Disclosure |
| Association Name | Cobblestone |
| Zoning Description | Single Family |
| Lot Size Units | Acres |
| Lot Size Square Feet | 6098 |
| Spa Features | In Ground |
| Elementary School | Roberts, Aggie,Roberts, Aggie |
| Year Built Details | RESALE |
| Tax Annual Amount | 2905 |
| Middle/Junior High School | Schofield Jack Lund |
| Property Condition | Resale |
| Virtual Tour | https://drive.google.com/file/d/1vtpeUDpSOrrxFVc18tdgM-e0w1sdAkSr/view?usp=sharing |
| Days on Market | 11 |
| Standard Status | Active |
| Property Sub Type Additional | Single Family Residence |
| PostalCity | Henderson |
Interior Features
| Flooring | Carpet,Linoleum,Tile,Vinyl |
|---|---|
| Furnished Y/N | Unfurnished |
| Total Fireplaces | 1 |
| Fireplace Features | Family Room,Gas |
| Air Conditioning Y/N | Yes |
| Heating Y/N | Yes |
| Fireplace Y/N | Yes |
| Full Baths | 3 |
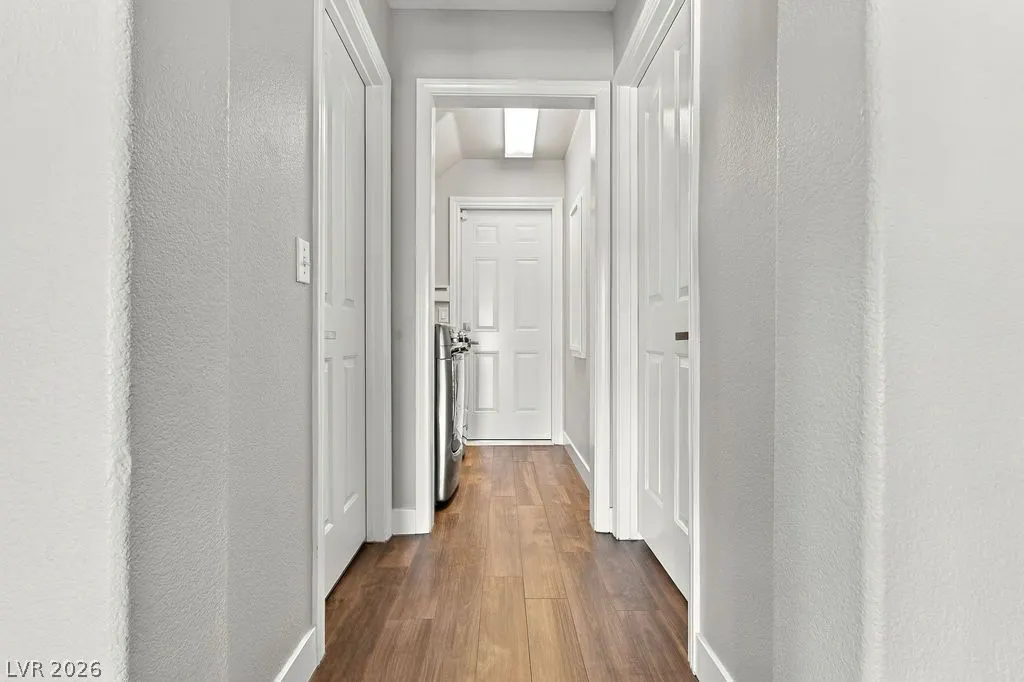
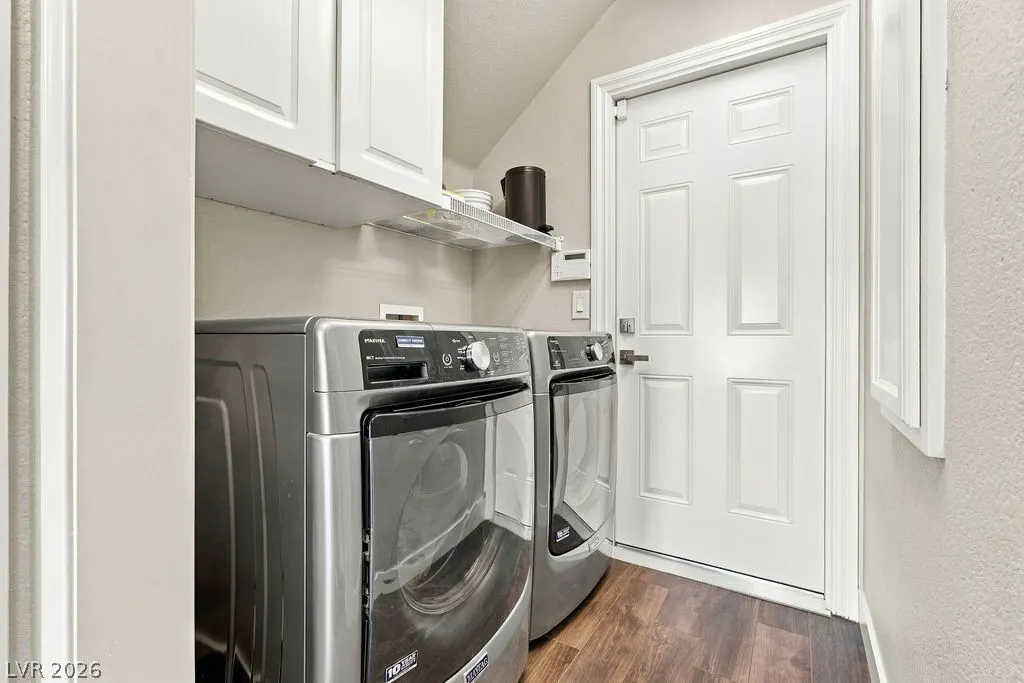
| Laundry Features | Gas Dryer Hookup,Main Level,Laundry Room |
| Total Bedrooms | 4 |
| Total Baths | 3 |
| Bedrooms Possible | 4 |
Exterior Features
| Fencing | Block,Back Yard |
|---|---|
| Parking Features | Attached,Garage,Inside Entrance,Private |
| Lot Features | Desert Landscaping,Landscaped,< 1/4 Acre |
| Water Source | Public |
| Lot Size Area | 0.14 |
| Spa | Yes |
| Building Area Total | 2213 |
| Lot Size Acres | 0.14 |
| Horse Amenities | None |
Amenities
- Foreclosure
- Views
- Short Sale
- New Construction
- Adult 55+
- Lease To Own
- No HOA Fees
- Furnished
- Primary On Main
- Air Conditioning
- Seller Finance
- Green
- Fixer Upper
- Horse
- Golf
- Fireplace
- Deck
- Garage
- Basement
- Pool
Property vs Single Family Average in 89074
Price
Taxes
Year Built

