
Views - Primary on Main
Address
8655 Killians Greens Drive, Las Vegas, NV
Price
$ 699,500
Property Attributes
- MLS#2828084
- TypeSingle Family
- Listing Status Active
- CountyClark
- CityLas Vegas
- NeighborhoodSilverstone Ranch Parcel 7D
- Zip89131
- Style
- Year Built2007
- Taxes$ 6434
- Price$ 699,500
- Bedrooms5
- Full Bathrooms3
- Half Bathrooms1
- Sqr Footage3296
- Lot Size0.24 Acres
Data Source:
Greater Las Vegas MLS (GLVAR)
Property Description
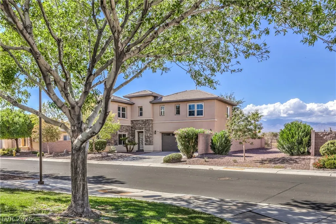
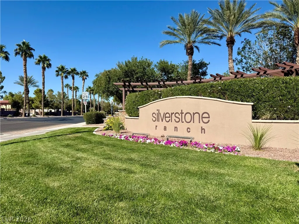
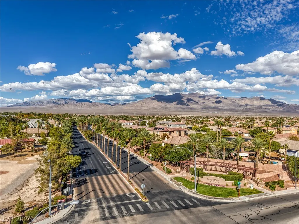
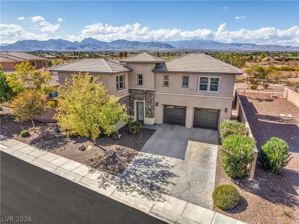
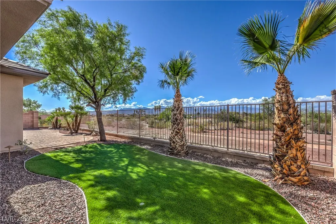
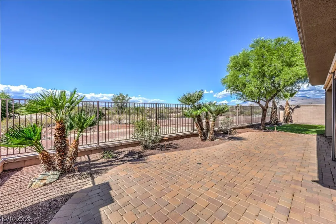
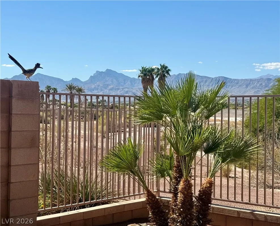
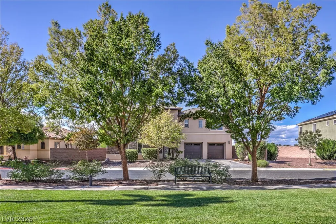
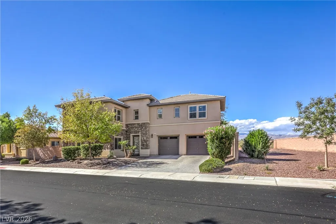
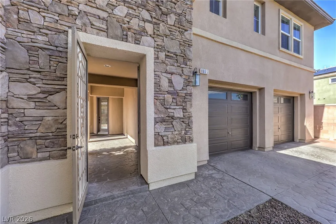
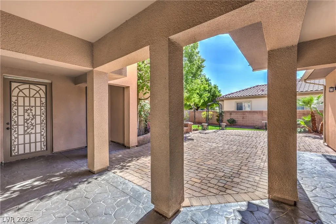
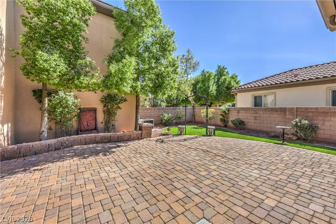
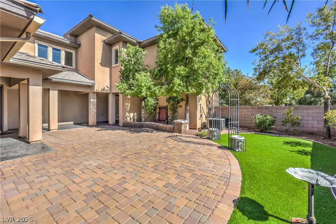
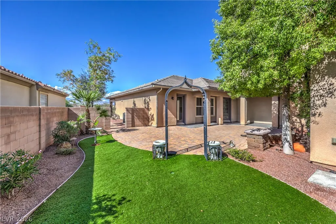
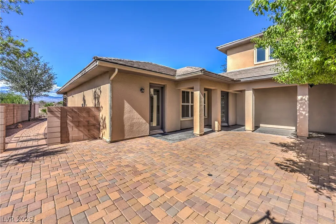
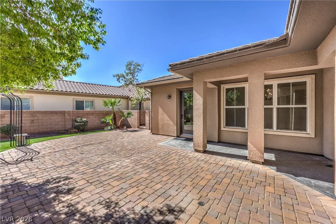
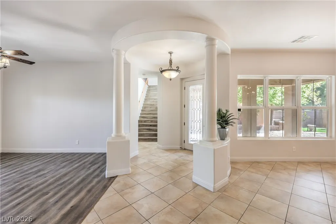
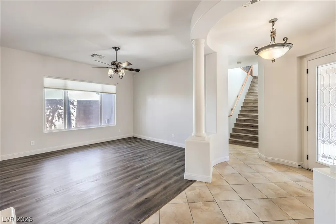
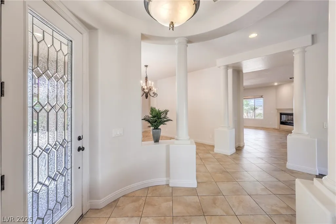
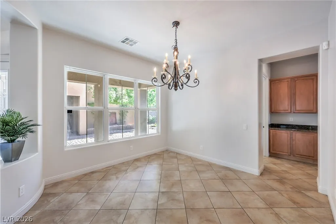
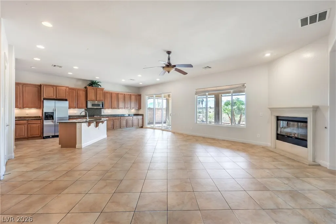
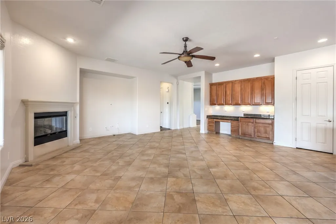
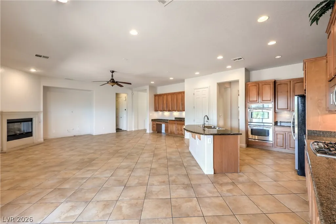
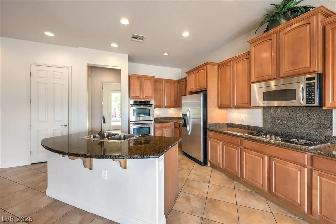
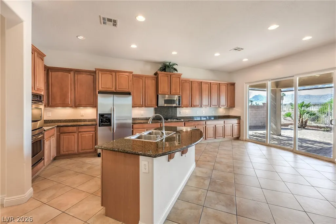
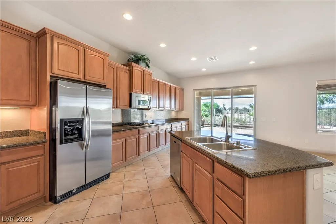
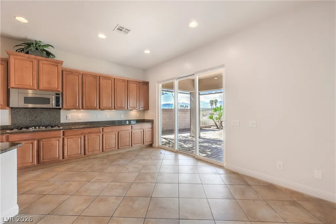
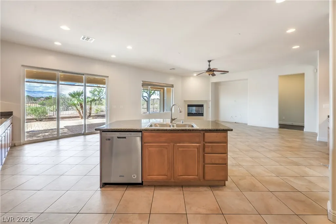
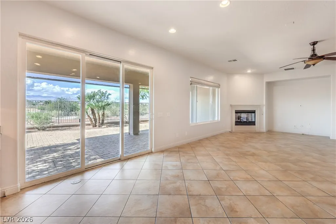
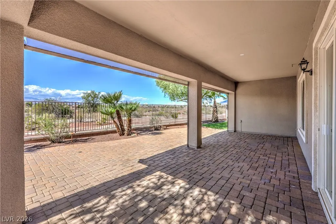
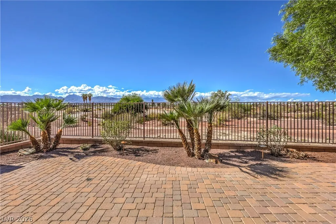
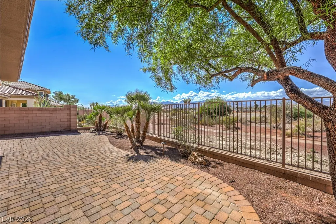
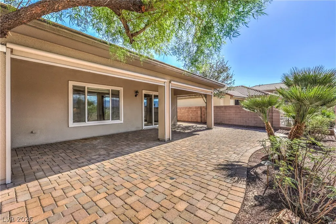
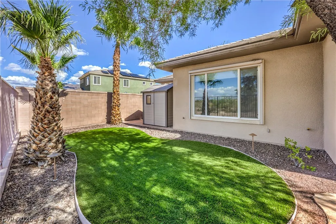
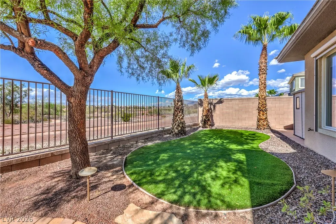
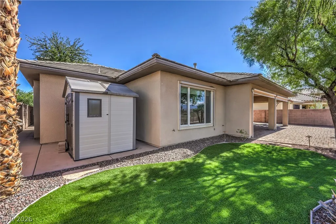
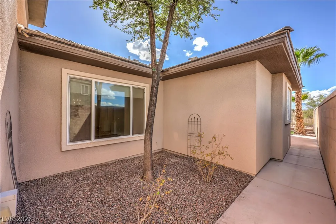
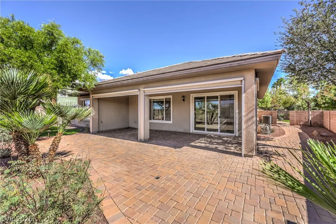
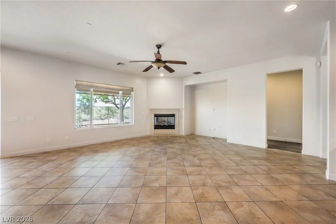
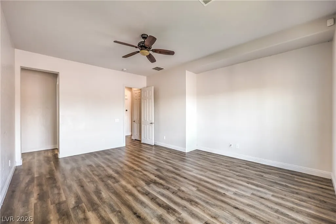
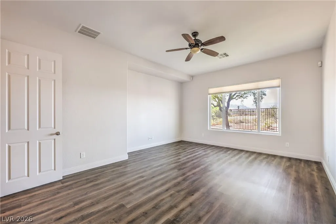
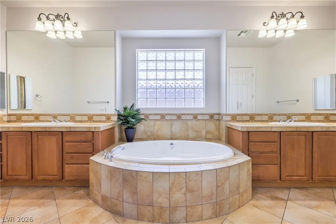
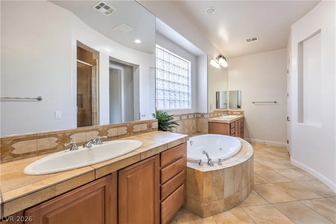
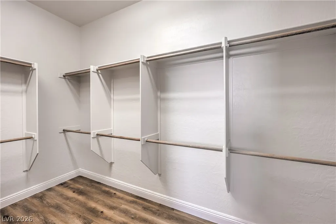
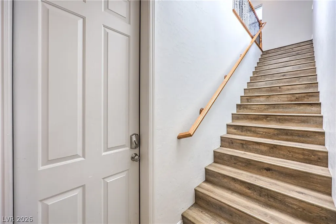
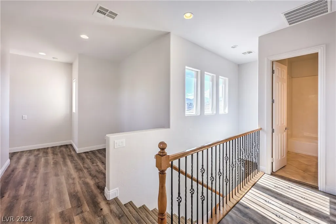
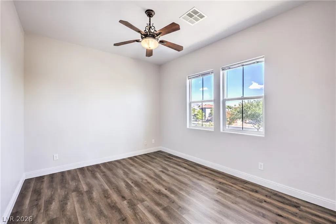
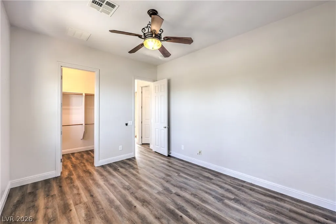
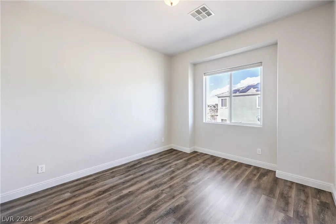
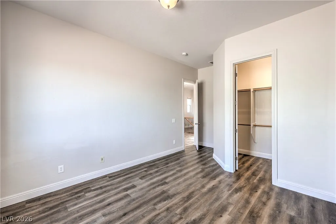
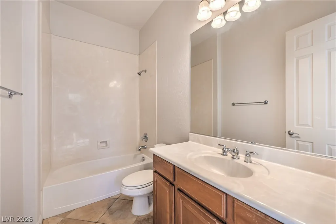
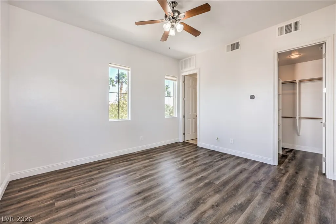
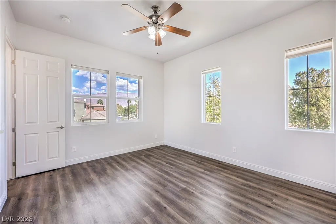
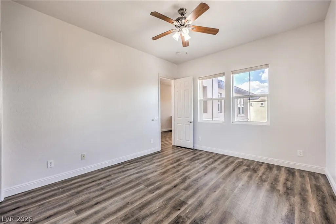
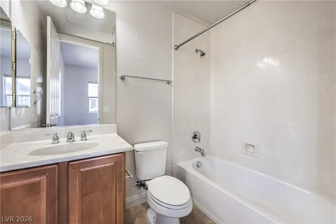
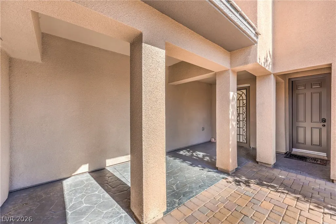
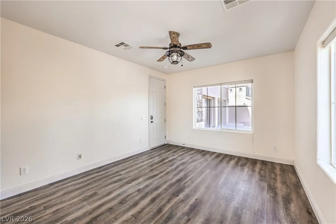
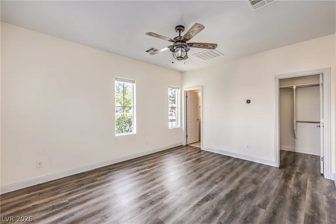
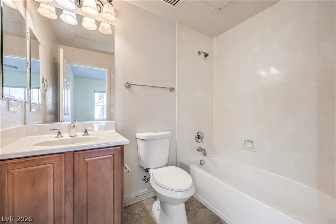
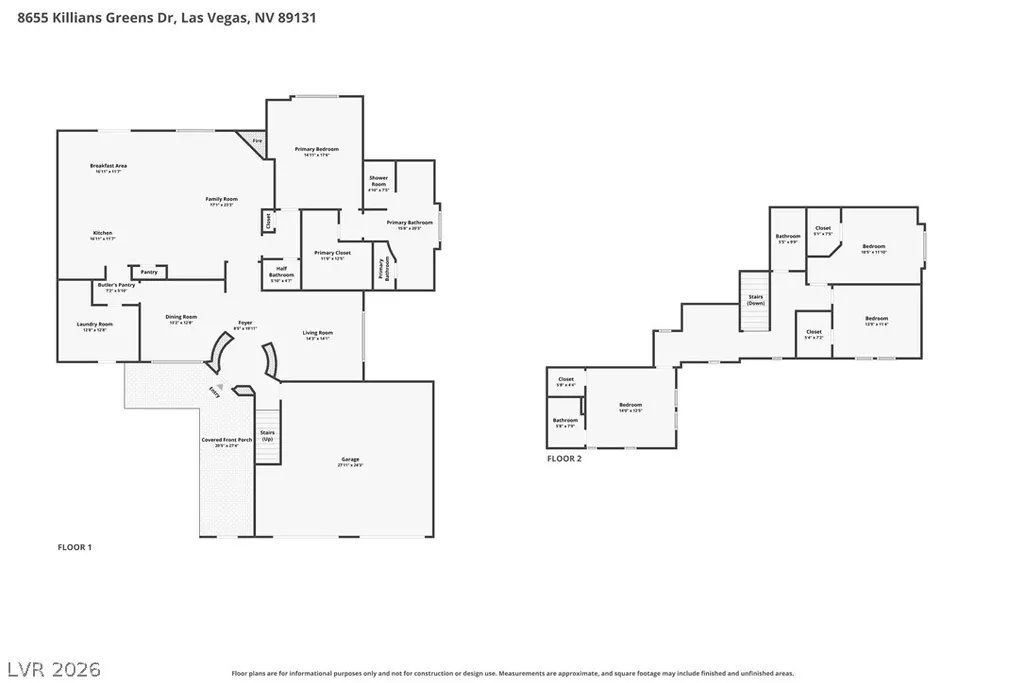
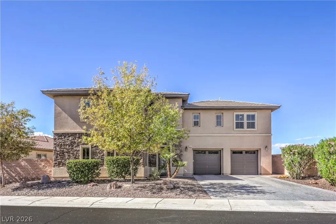
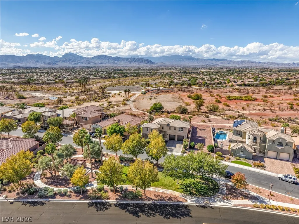
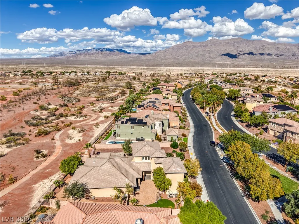
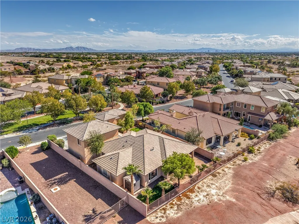
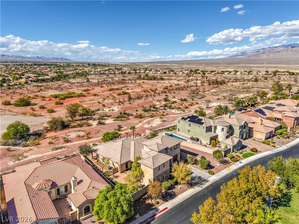
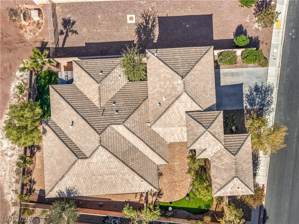
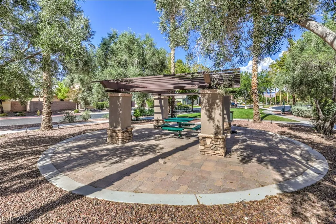
**GUARD GATED**PREMIER LOT & LOCATION**MULTI-GEN LIVING**CASITA**STUNNING VIEWS**MAIN LEVEL PRIMARY SUITE**5 BEDROOMS**GATED COURTYARD**NO REAR NEIGHBORS** This captivating two-story home offers an exceptional setting, perfectly situated on an oversized lot with no front and rear neighbors within the Guard Gated Palms subdivision of the coveted Silverstone Ranch community. Stunning views and excellent curb appeal set the stage for a showstopper property, framed by the valley’s majestic mountains and an impressive backdrop of natural desert beauty with added privacy and separation. The green space directly across the street creates the feeling of an extended front yard, while the absence of rear neighbors and unobstructed desert landscape allow for stunning western views, spectacular sunsets, and snowcapped mountains. A secured courtyard entrance welcomes you as you enter a best-in-class floor plan, offering nearly 3,300 square feet of living space, 5 bedrooms, 4.5 Baths, including an attached casita. The main level is host to formal living and dining rooms upon entry, complemented by a spacious family room with a cozy fireplace that flows seamlessly into the island kitchen with an abundance of cabinetry, generous counter space. The convenience of a downstairs primary bedroom, along with the casita having its own private entrance, delivers a flexible floor plan in an era when multigenerational living has become an important priority many homeowners. This thoughtfully designed layout is ideal for everyday living and hosting large gatherings. An abundance of windows throughout creates a light-filled interior that feels bright, open, and attractively frames the views from the inside. Multiple Outdoor Living areas is the focal point of this impressive design, surrounding the home with a courtyard, and an oversized, low maintenance, backyard that takes full advantage of the property's premium setting, open surroundings, and breathtaking mountain views.
| Elementary School | Middle School | High School |
|---|---|---|
| O' Roarke Elementary School | Cadwallader Ralph Middle School | Arbor View High School |
| Price History | |
|---|---|
| 10/22/2026 | Listed $699,500 |
General Features
| Interior Amenities | Bathroom on Main Level,Bedroom on Main Level,Ceiling Fan(s),Half Bath on Main Level,Primary Downstairs,Window Treatments,Additional Living Quarters,Programmable Thermostat |
|---|---|
| Sewer | Public Sewer |
| Heating | Central,Gas,Multiple Heating Units |
| Cooling | Central Air,Electric,2 Units |
| Utilities | Cable Available |
| Possession | Close Of Escrow |
| Roof | Pitched,Tile |
| Appliances | Built-In Electric Oven,Double Oven,Dryer,Dishwasher,Disposal,Microwave,Refrigerator,Water Purifier,Washer |
| Exterior Features | Balcony,Barbecue,Courtyard,Porch,Patio,Private Yard,Irrigation Sprinklers |
| HOA | 264 |
| Garage Spaces | 2 |
| Association Fee Includes | Association Management,Maintenance Grounds,Security |
| Patio/Porch Features | Balcony,Covered,Patio,Porch |
| Architectural Style | Two Story |
| Security Features | Controlled Access,Gated Community |
| Construction Materials | Frame,Stucco |
| Year Built | 2007 |
| Electric | Photovoltaics None |
| View | City,Park/Greenbelt,Mountain(s) |
| Stories | 2 |
| Property SubType | Single Family Residence |
| Additional Parcels Description | --- |
| Assoc Fee Paid Per | Monthly |
| County | Clark |
| Property Type | Residential |
| Association Amenities | Gated,Park,Guard |
| HOA / Comm Assn | Yes |
| Attached Garage | Yes |
| Energy Efficient | Windows |
| Subdivision Name | Silverstone Ranch Parcel 7D |
| Facing Direction | East |
| Garage Y/N | Yes |
| Other Structures | Guest House |
| Total Rooms | 9 |
| Status | Active |
| Directions | From US-95 and Durango, R on Grand Teton, L on Buffalo, R Monte Viso, through guard gate, continue on Monte Viso, L on Key Colony Beach St, L Montefrio, R on Killians Greens |
| High School | Arbor View |
| City | Las Vegas |
| Disclosures | Covenants/Restrictions Disclosure |
| Association Name | Silverstone Ranch |
| View Y/N | Yes |
| Zoning Description | Single Family |
| Lot Size Units | Acres |
| Lot Size Square Feet | 10454 |
| Elementary School | O' Roarke, Thomas,O' Roarke, Thomas |
| Year Built Details | RESALE |
| Tax Annual Amount | 6434 |
| Middle/Junior High School | Cadwallader Ralph |
| Property Condition | Resale |
| Virtual Tour | https://www.zillow.com/view-imx/7aa6bbdf-a086-4d2d-b812-2f18d93f2393?setAttribution=mls&wl=true&initialViewType=pano&utm_source=dashboard |
| Days on Market | 1 |
| Builder Name | Pulte |
| Standard Status | Active |
| Property Sub Type Additional | Single Family Residence |
| PostalCity | Las Vegas |
Interior Features
| Flooring | Laminate,Tile |
|---|---|
| Furnished Y/N | Unfurnished |
| Total Fireplaces | 1 |
| Fireplace Features | Gas,Great Room |
| Air Conditioning Y/N | Yes |
| Heating Y/N | Yes |
| Window Features | Blinds,Double Pane Windows,Drapes,Window Treatments |
| Fireplace Y/N | Yes |
| Full Baths | 3 |
| Half Baths | 1 |
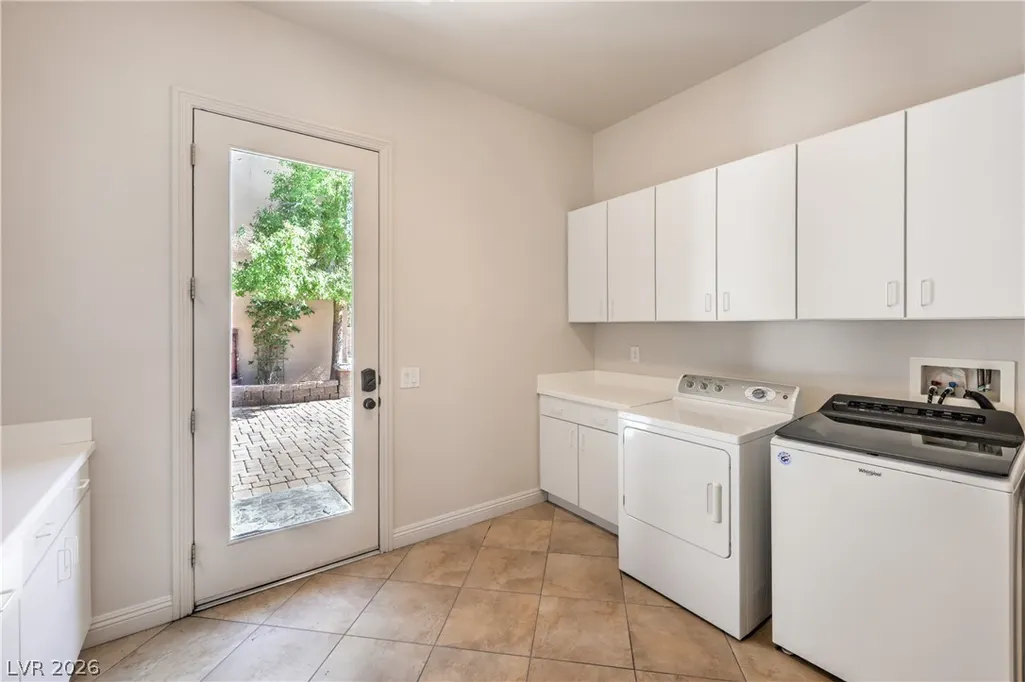
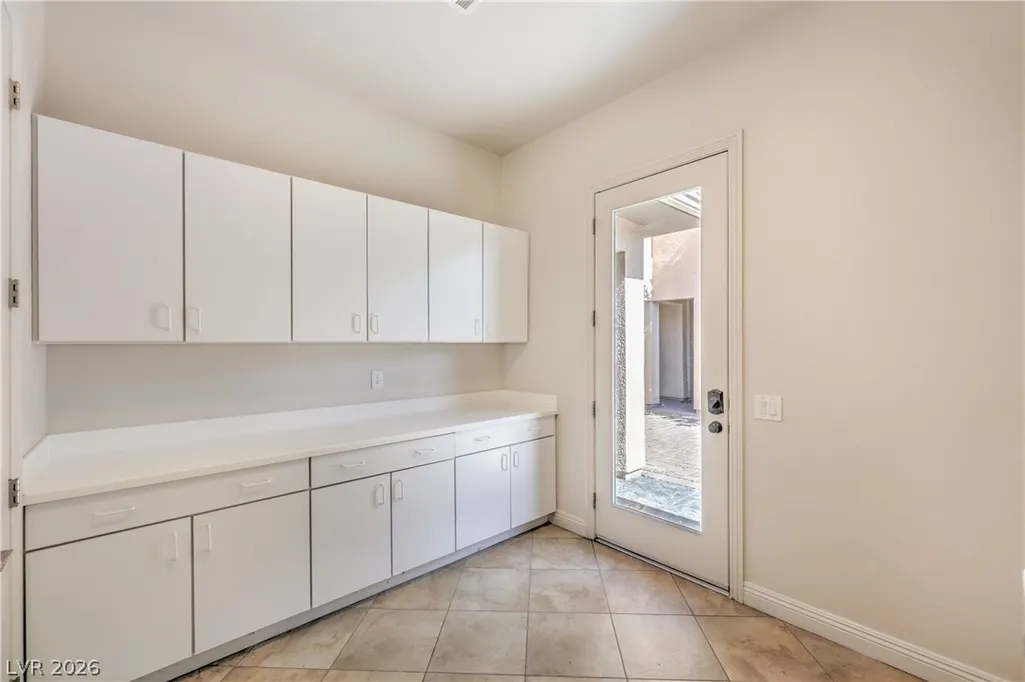
| Laundry Features | Cabinets,Gas Dryer Hookup,Main Level,Laundry Room,Sink |
| Total Bedrooms | 5 |
| Total Baths | 4 |
| Bedrooms Possible | 5 |
Exterior Features
| Fencing | Block,Back Yard,Wrought Iron |
|---|---|
| Parking Features | Attached,Finished Garage,Garage,Garage Door Opener,Inside Entrance,Private |
| Lot Features | Drip Irrigation/Bubblers,Desert Landscaping,Greenbelt,Landscaped,No Rear Neighbors,Synthetic Grass,Sprinklers Timer,< 1/4 Acre |
| Water Source | Public |
| Lot Size Area | 0.24 |
| Building Area Total | 3296 |
| Lot Size Acres | 0.24 |
| Horse Amenities | None |
Amenities
- Foreclosure
- Views
- Short Sale
- New Construction
- Adult 55+
- Lease To Own
- No HOA Fees
- Furnished
- Primary On Main
- Air Conditioning
- Seller Finance
- Green
- Fixer Upper
- Horse
- Golf
- Fireplace
- Deck
- Garage
- Basement
- Pool
Property vs Single Family Average in 89131
Price
Taxes
Year Built

