
Price Reduction
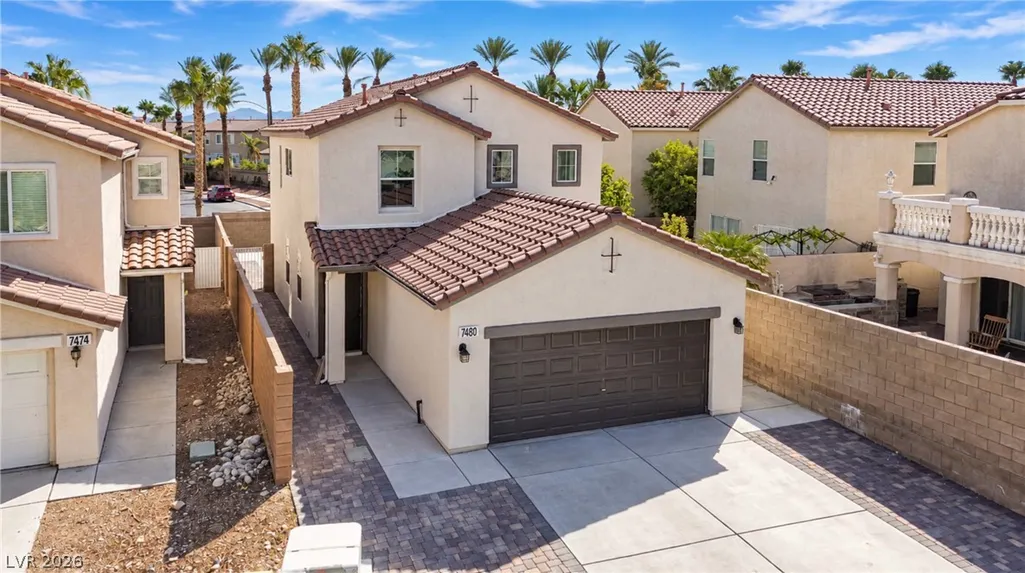
Address
7480 Easingwold Drive, Las Vegas, NV
Price
$ 510,000
Property Attributes
- MLS#2828116
- TypeSingle Family
- Listing Status Active
- CountyClark
- CityLas Vegas
- NeighborhoodEldorado Pines West
- Zip89113
- Style
- Year Built2004
- Taxes$ 2334
- Price$ 510,000
- Bedrooms3
- Full Bathrooms2
- Half Bathrooms1
- Sqr Footage1726
- Lot Size0.09 Acres
Data Source:
Greater Las Vegas MLS (GLVAR)
Property Description
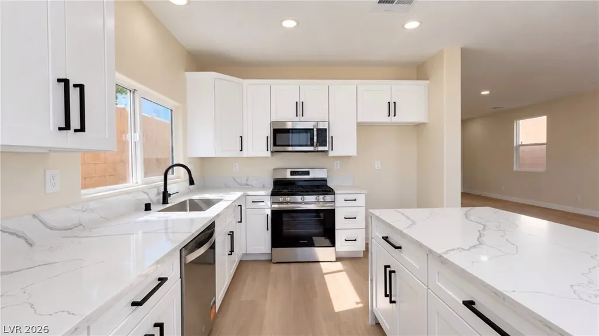
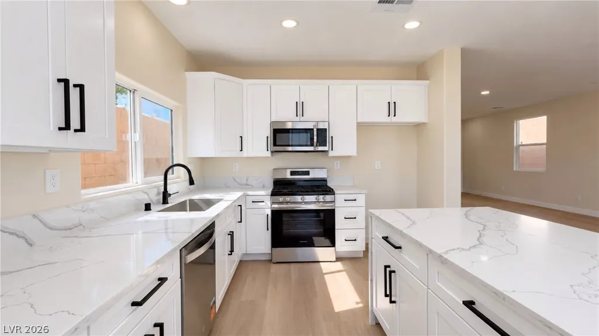
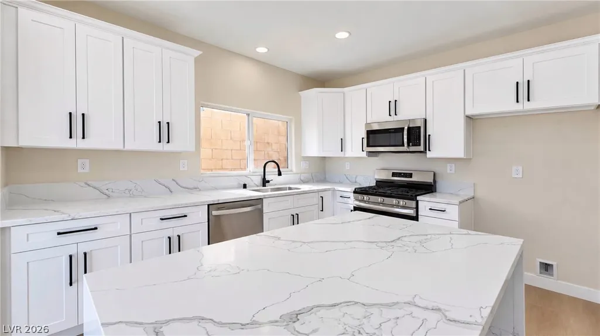
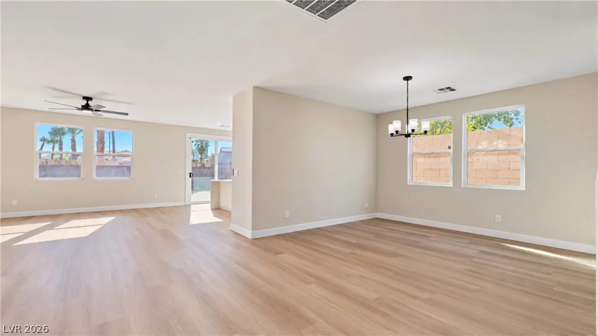
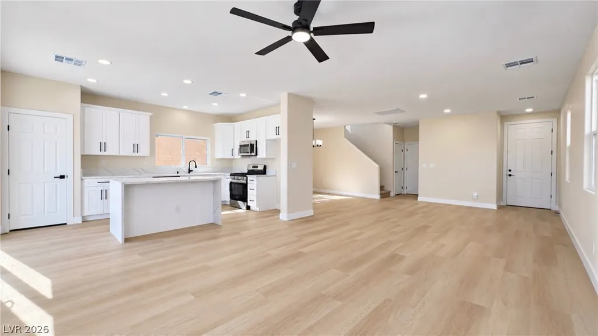
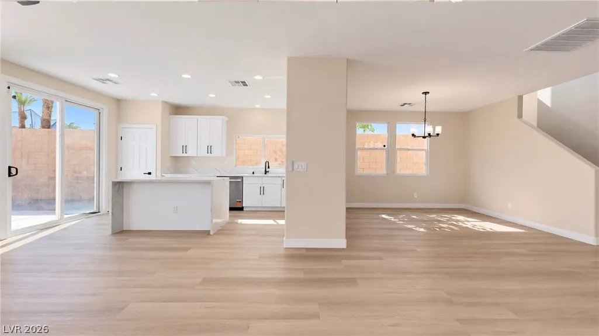
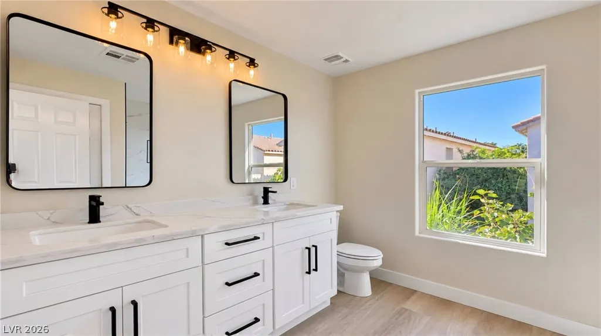
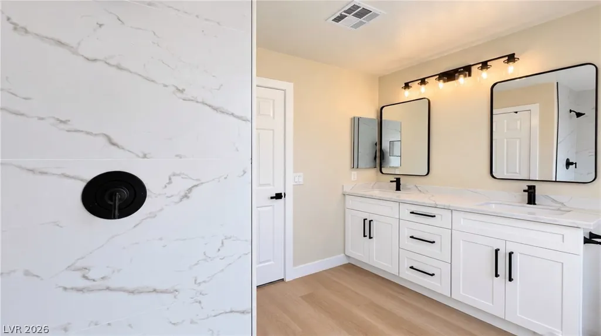
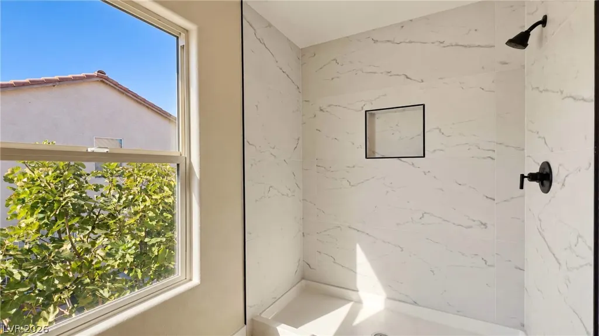
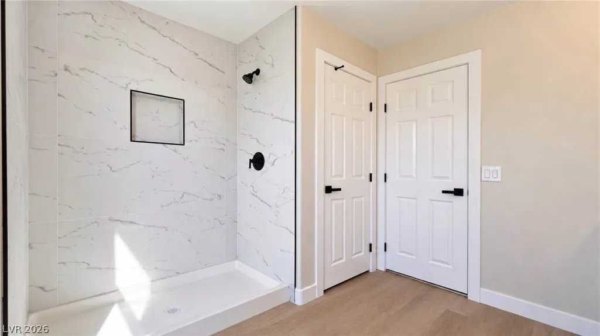
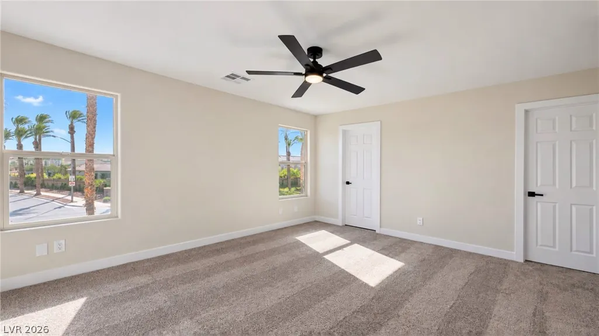
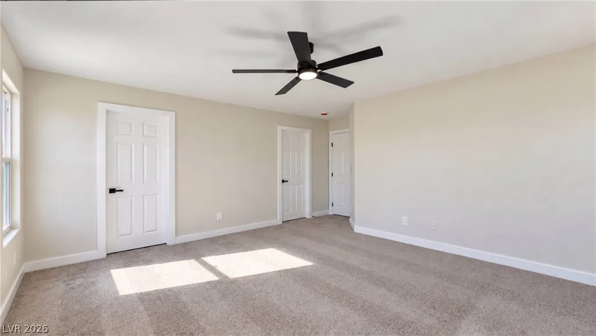
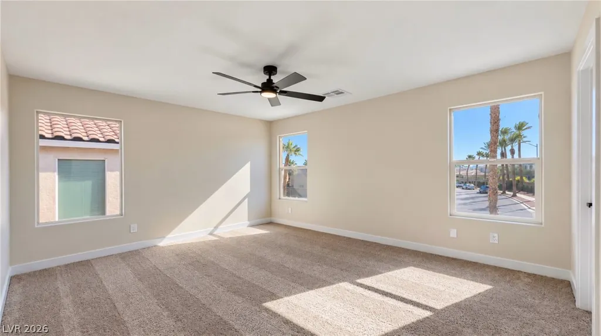
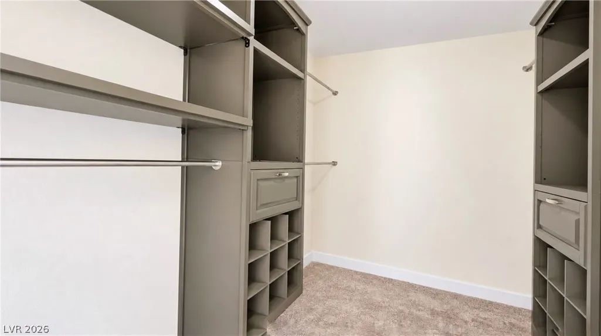
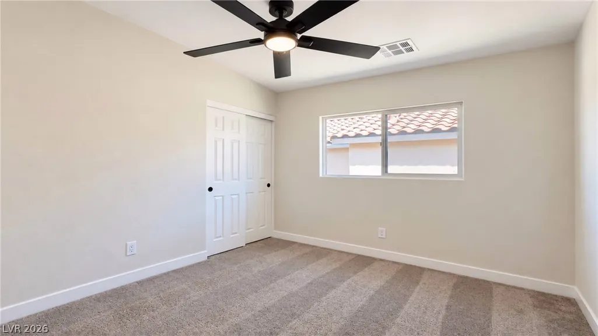
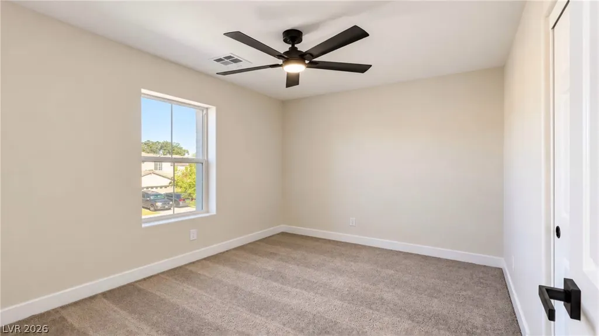
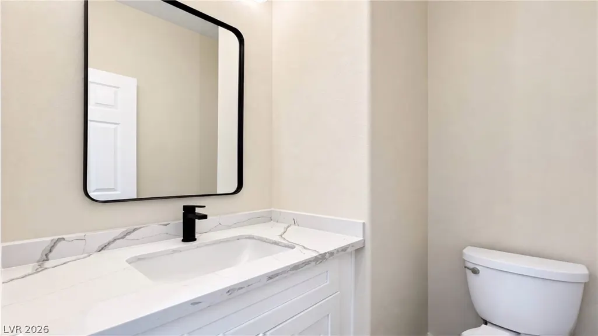
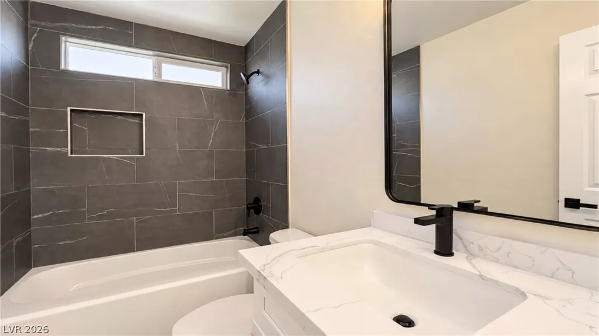
Discover Modern Living in Southwest Las Vegas — NO HOA! Welcome to this beautifully remodeled home in a unique Southwest Las Vegas community with NO HOA, offering greater flexibility and freedom to enjoy your property. Conveniently located near the 215 Beltway, shopping, hospitals, and entertainment, this home combines modern style, everyday comfort, and a convenient location. Step inside and discover a refreshed interior featuring a beautifully updated kitchen with new cabinetry, elegant quartz countertops, and an impressive waterfall quartz island that creates a stunning focal point. Whether you're preparing your favorite meals, enjoying a casual breakfast, or entertaining friends and family, this kitchen offers a stylish and inviting space to gather. A separate, private dining area provides the perfect setting for family dinners, special occasions, and memorable gatherings. The remodeled bathrooms continue the home's modern appeal, featuring stylish cabinetry, elegant quartz countertops, and updated lighting that adds a fresh, sophisticated touch. New lighting throughout the home and stylish vinyl plank flooring enhance the contemporary look, while professional interior and exterior paint complete the transformation with a clean, refreshed appearance. Step outside and discover a spacious backyard full of possibilities! Imagine creating your own private oasis, designing an outdoor retreat, adding a beautiful garden, creating an inviting space for entertaining, or simply enjoying the freedom to bring your vision to life. With room to personalize the outdoor space to suit your lifestyle, the possibilities are yours to explore.
| Elementary School | Middle School | High School |
|---|---|---|
| Steele Elementary School | Canarelli Lawrence & Heidi Middle School | Sierra Vista High High School |
| Price History | |
|---|---|
| 10/19/2026 | Listed $520,000 |
| 11/3/2026 | 2$510,000 |
General Features
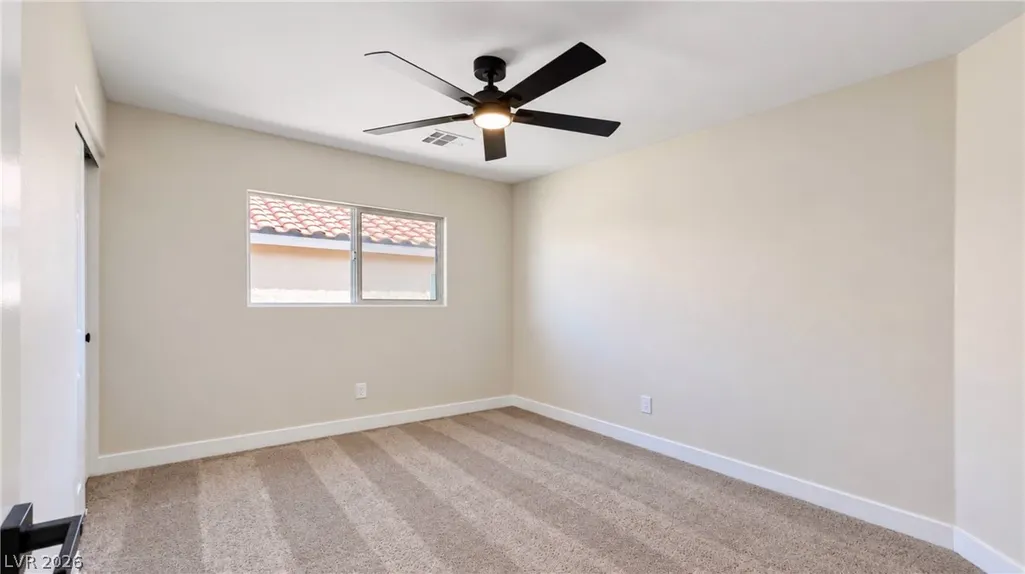
| Interior Amenities | Bathroom on Main Level,Ceiling Fan(s) |
|---|---|
| Sewer | Public Sewer |
| Heating | Central,Gas |
| Cooling | Central Air,Electric |
| Utilities | Underground Utilities |
| Possession | Close Of Escrow |
| Roof | Tile |
| Appliances | Dishwasher,Disposal,Gas Range,Microwave |
| Exterior Features | Private Yard |
| Garage Spaces | 2 |
| Architectural Style | Two Story |
| Construction Materials | Frame,Stucco |
| Year Built | 2004 |
| Electric | Photovoltaics None |
| Stories | 2 |
| Property SubType | Single Family Residence |
| Percent Ownership | Single Family Residential |
| Additional Parcels Description | --- |
| County | Clark |
| Property Type | Residential |
| Association Amenities | None |
| Attached Garage | Yes |
| Subdivision Name | Eldorado Pines West |
| Facing Direction | West |
| Garage Y/N | Yes |
| Total Rooms | 4 |
| Status | Active |
| Directions | Exit 215 Beltway on South Rainbow blvd, turn West on W Warm Springs Rd, turn South on S Teneya Way, turn West on W Scottish Castle ave and immediate right on South Easingwold Dr. |
| High School | Sierra Vista High |
| City | Las Vegas |
| Zoning Description | Single Family |
| Lot Size Units | Acres |
| Lot Size Square Feet | 3920 |
| Elementary School | Steele, Judith D.,Steele, Judith D. |
| Tax Annual Amount | 2334 |
| Middle/Junior High School | Canarelli Lawrence & Heidi |
| Virtual Tour | https://www.propertypanorama.com/instaview/las/2828116 |
| Days on Market | 14 |
| Standard Status | Active |
| Property Sub Type Additional | Single Family Residence |
| Expected Active Date | 2026-10-20 |
| PostalCity | Las Vegas |
Interior Features
| Flooring | Luxury Vinyl Plank |
|---|---|
| Furnished Y/N | Unfurnished |
| Air Conditioning Y/N | Yes |
| Heating Y/N | Yes |
| Full Baths | 2 |
| Half Baths | 1 |
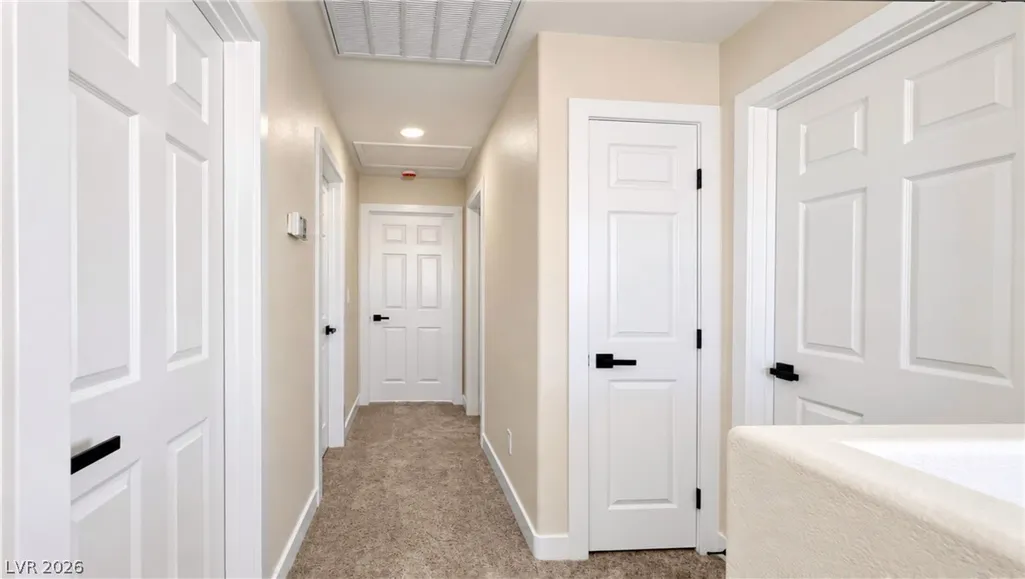
| Laundry Features | Gas Dryer Hookup,Laundry Room,Upper Level |
| Total Bedrooms | 3 |
| Total Baths | 3 |
| Bedrooms Possible | 3 |
Exterior Features
| Fencing | Block,Back Yard |
|---|---|
| Parking Features | Attached,Garage,Garage Door Opener,Inside Entrance,Open |
| Lot Features | < 1/4 Acre |
| Water Source | Public |
| Lot Size Area | 0.09 |
| Building Area Total | 1726 |
| Lot Size Acres | 0.09 |
| Open Parking Y/N | Yes |
| Horse Amenities | None |
Amenities
- Foreclosure
- Views
- Short Sale
- New Construction
- Adult 55+
- Lease To Own
- No HOA Fees
- Furnished
- Primary On Main
- Air Conditioning
- Seller Finance
- Green
- Fixer Upper
- Horse
- Golf
- Fireplace
- Deck
- Garage
- Basement
- Pool
Property vs Single Family Average in 89113
Price
Taxes
Year Built

