
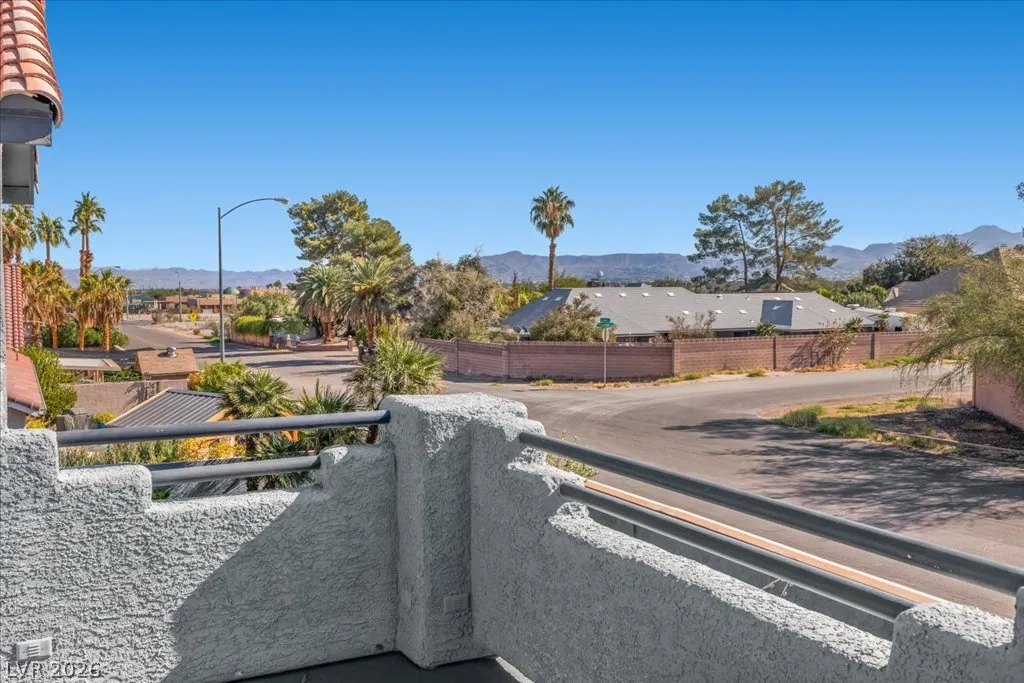
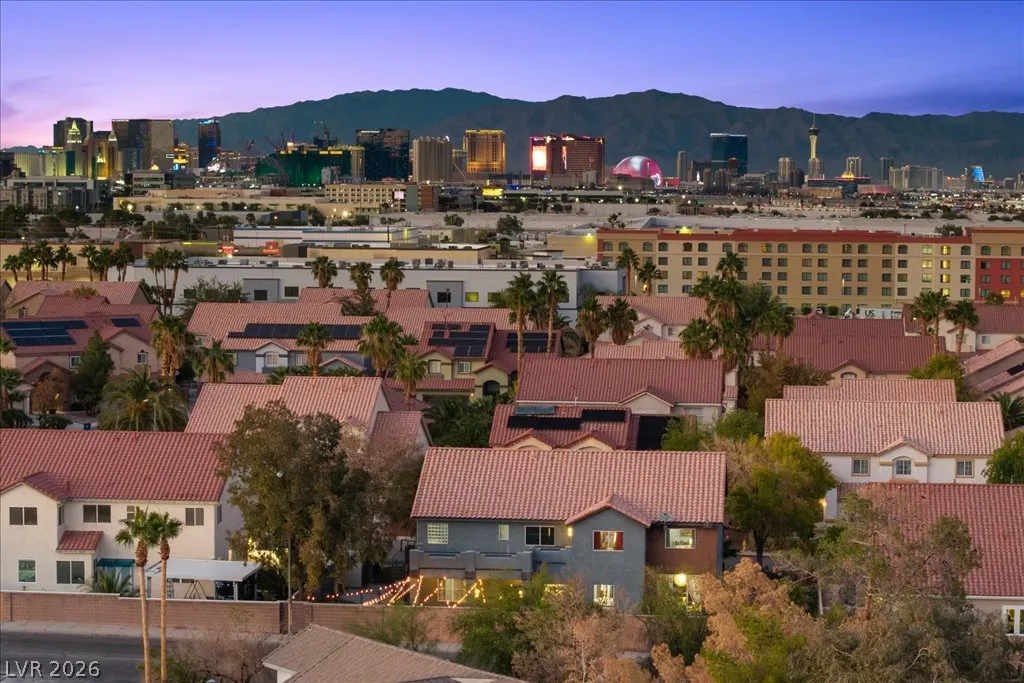
Open House Sun, Nov 8th 12:00 PM - 04:00 PM - Views


Address
337 Bermuda Creek Road, Las Vegas, NV
Price
$ 1,200,000
Property Attributes
- MLS#2828176
- TypeSingle Family
- Listing Status Active
- CountyClark
- CityLas Vegas
- NeighborhoodBermuda Spgs
- Zip89123
- Style
- Year Built1997
- Taxes$ 3998
- Price$ 1,200,000
- Bedrooms6
- Full Bathrooms3
- Half Bathrooms0
- Sqr Footage3930
- Lot Size0.24 Acres
Data Source:
Greater Las Vegas MLS (GLVAR)
Property Description
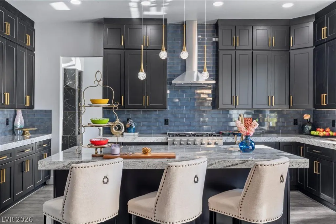
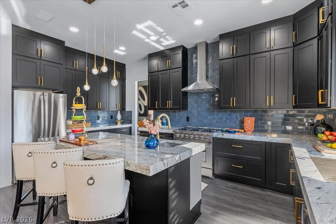
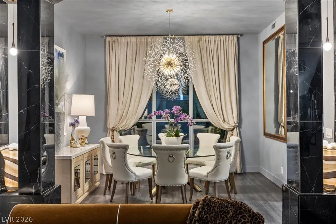
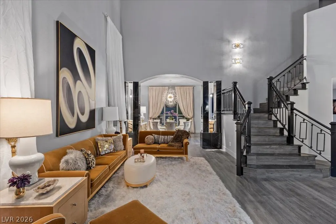
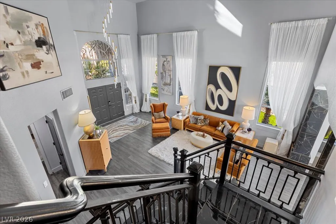
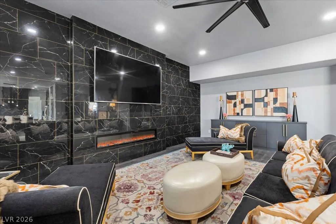
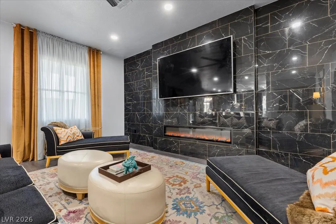
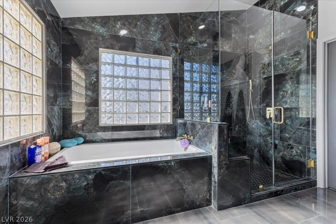
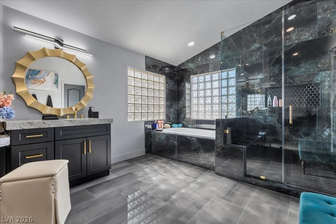
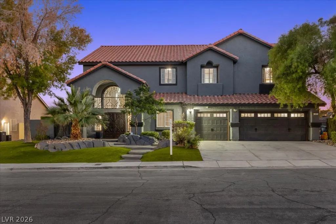
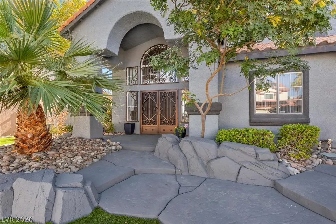
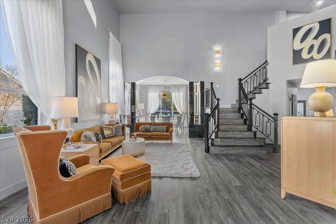
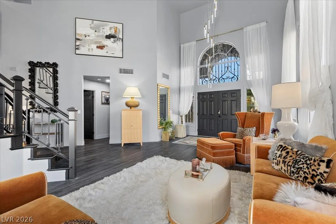
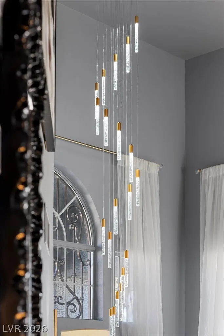
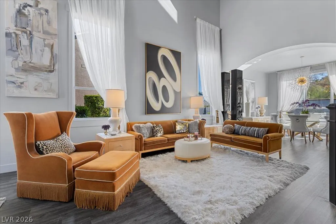
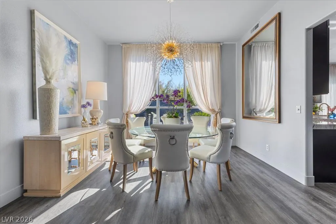
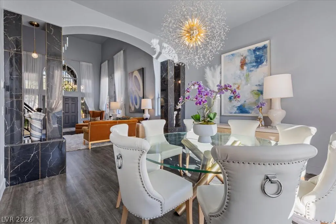
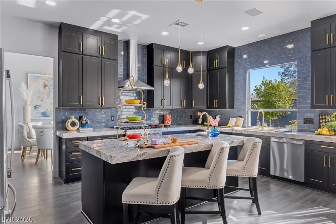
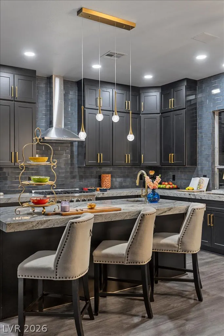
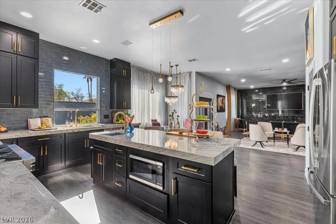
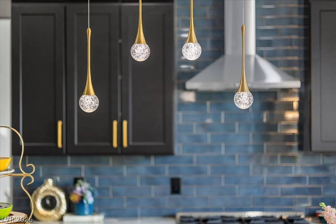
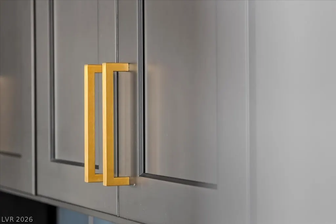
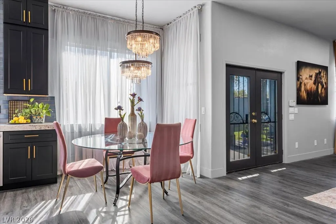
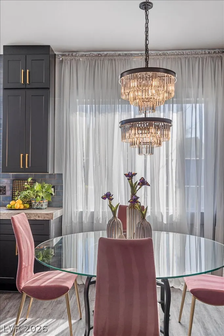
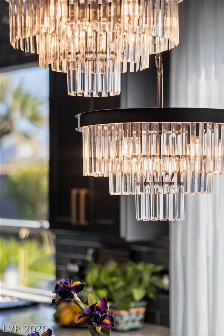
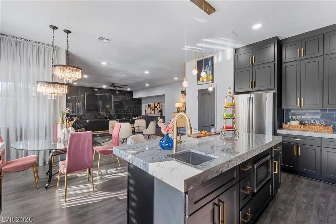
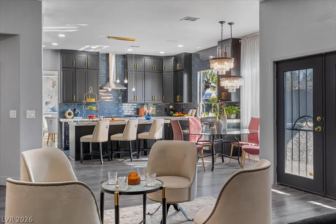
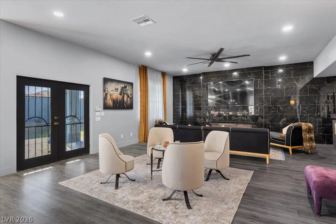
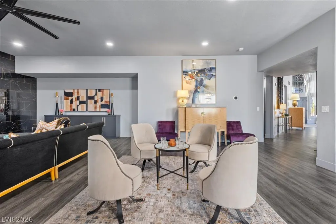
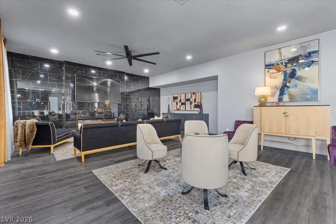
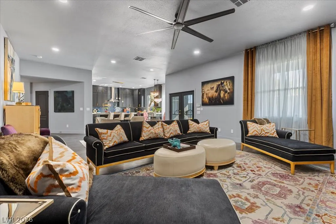
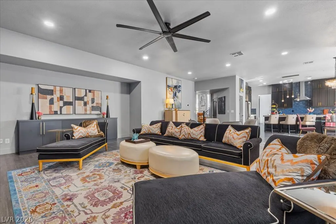
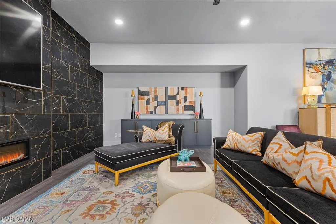
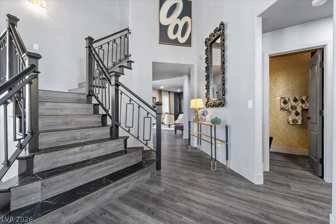
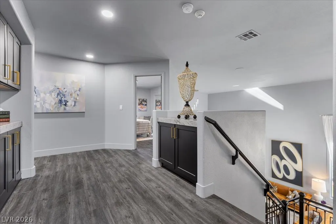
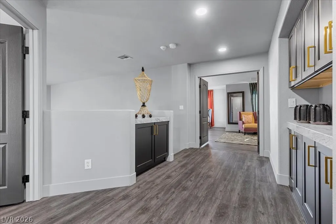
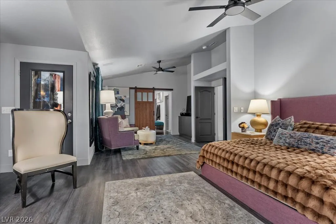
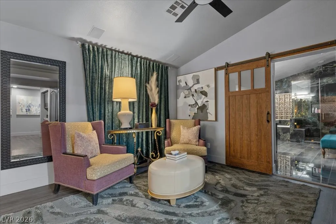
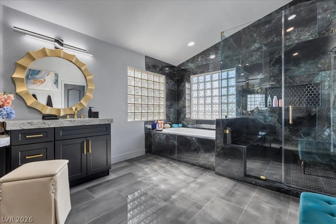
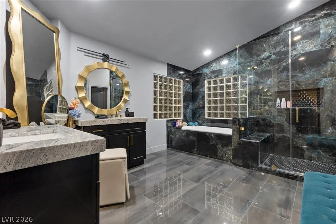
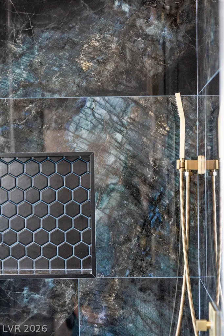
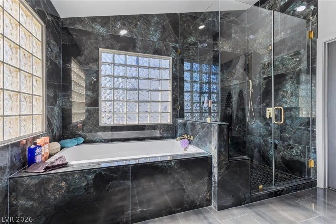
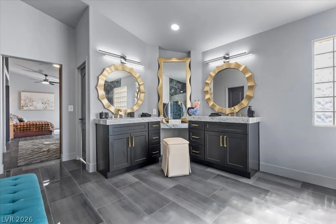
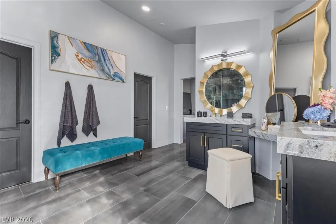
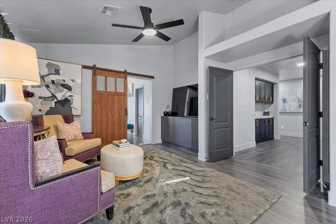
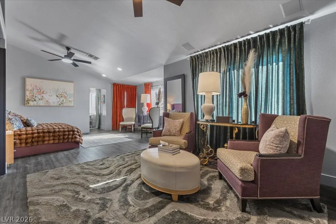
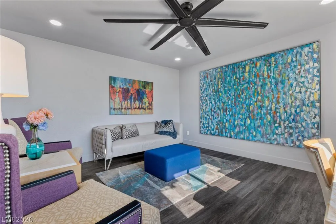
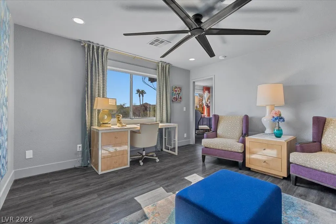
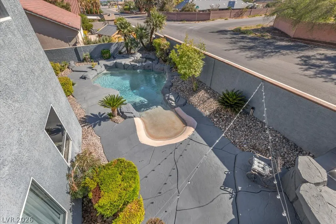
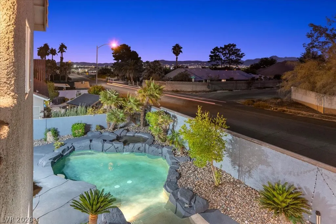
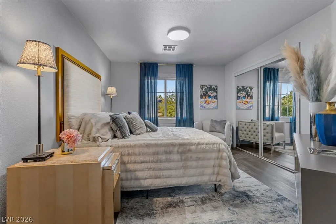
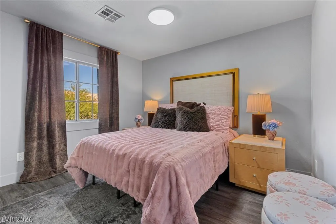
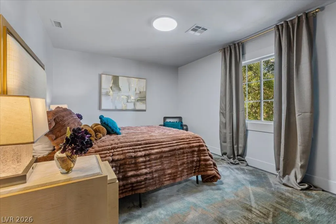
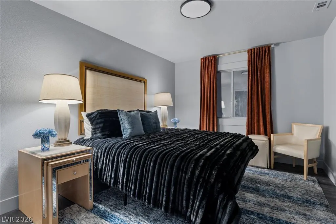
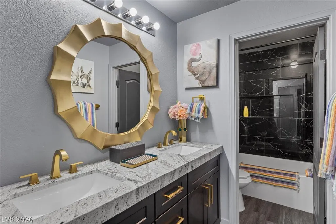
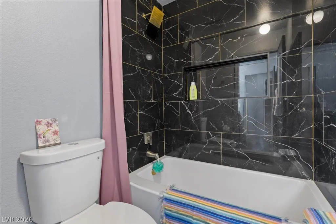
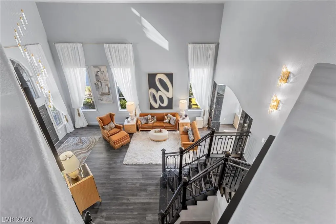
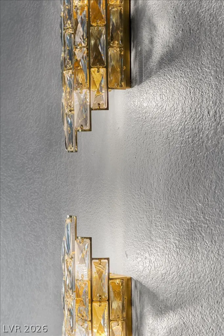
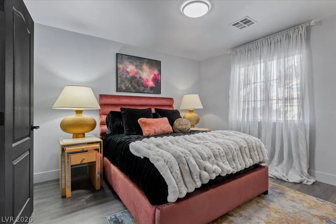
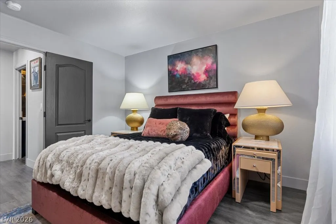
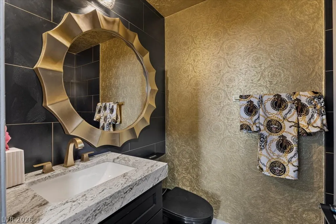
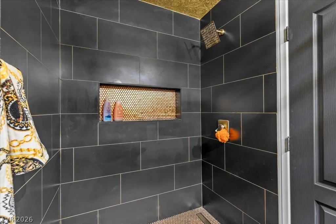
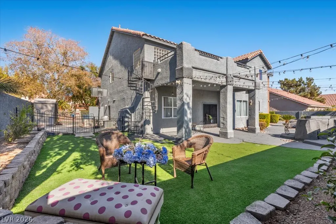
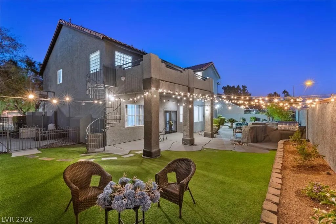
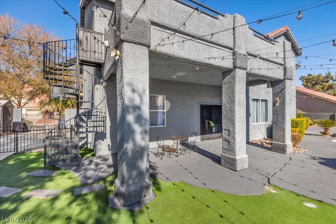
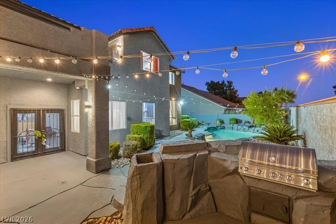
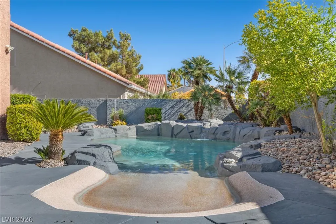
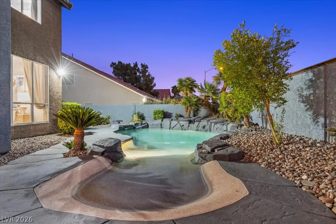
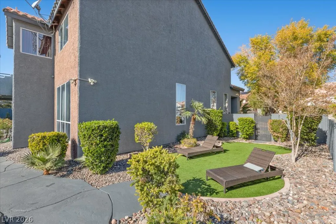
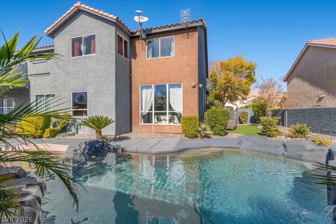
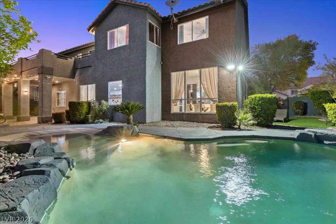
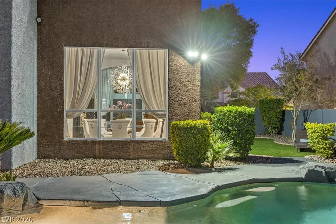
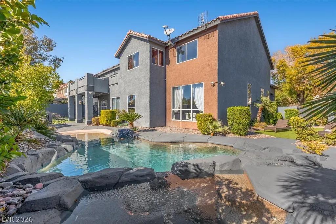
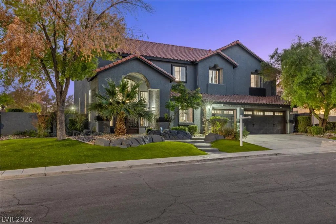
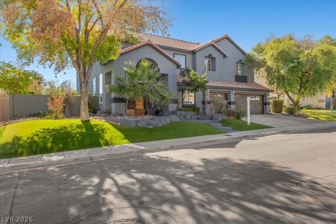
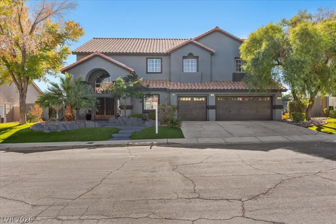
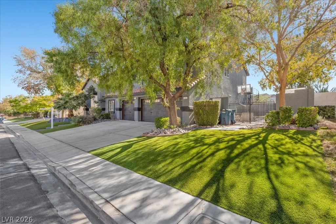
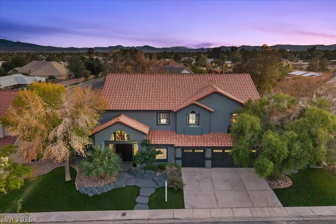
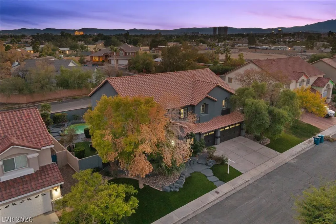
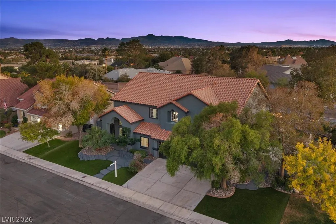
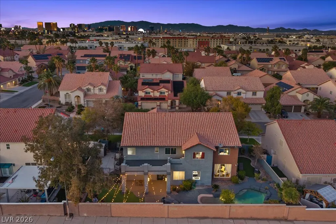
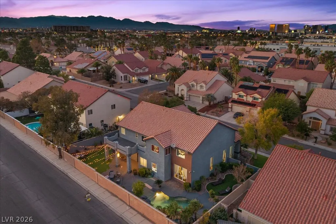
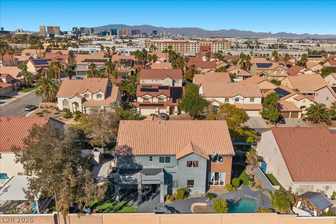
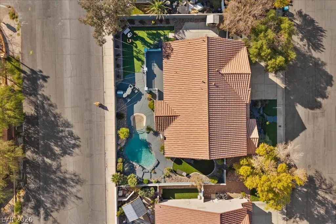
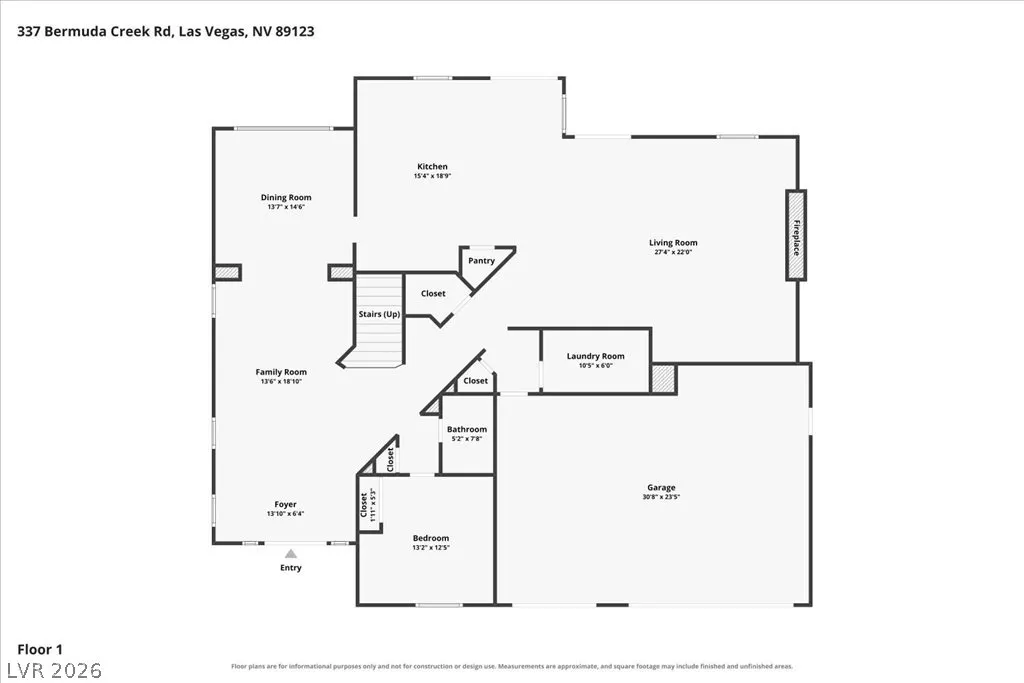
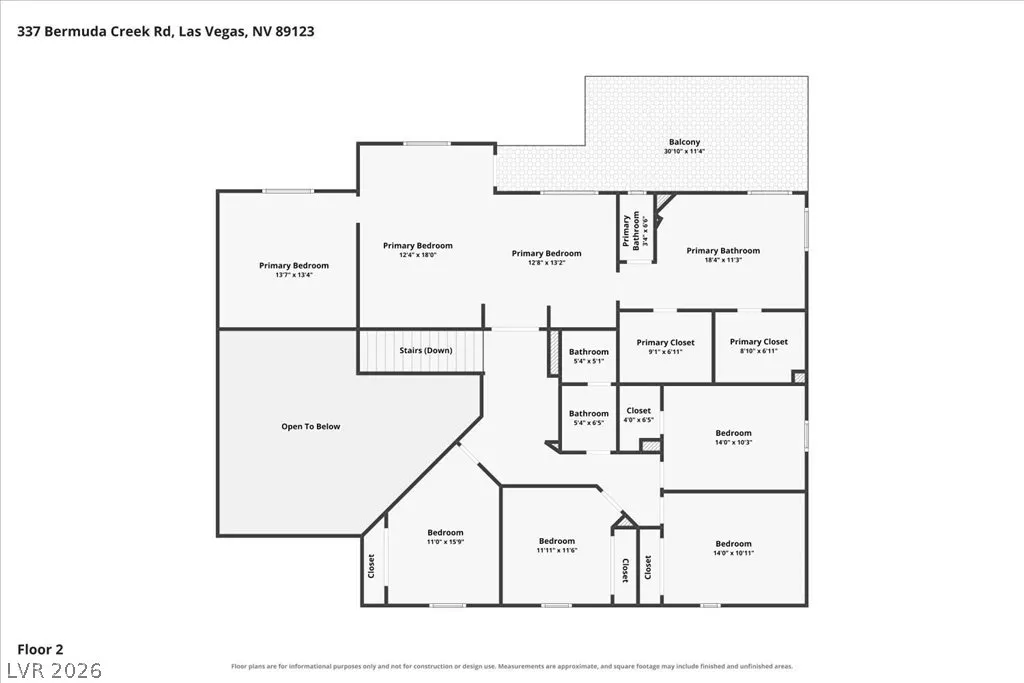
Some homes are renovated. Others are reimagined. Discover the Art of Modern Glamour at 337 Bermuda Creek, where acclaimed interior designer Bonita “Bo” Sharp of Bo Knows Design has transformed this Bermuda Springs residence into a striking expression of sophistication, personality, and inspired living. From the moment you enter, the home unfolds with a captivating blend of dramatic architecture and inviting spaces. The dining room is especially enchanting in the evening, where striking stone-clad columns frame an intimate gathering space beneath a dazzling statement chandelier. Rich textures, burnished gold accents, and thoughtfully layered lighting create an atmosphere that feels both glamorous and welcoming. The stunning kitchen pairs Blue Dunes custom granite countertops with beautifully crafted cabinetry, statement chandeliers, and a 36-inch Thor range—an inspiring setting for everything from morning coffee to memorable evenings entertaining. The primary bathroom is a work of art, featuring premium large-format tile accented by azure granite and diamond dust grout, a luxurious soaking tub, and a custom glass shower. Even the downstairs bathroom makes a statement with Versace wallpaper extending across the walls and ceiling. Gold granite and diamond dust grout add another unexpected touch in select spaces throughout the home. With 3,930 square feet, six bedrooms, and three bathrooms, the flexible layout includes a downstairs bedroom with a nearby walk-in shower. Outside, a private pool and spa, built-in BBQ, and refreshed landscaping create a beautiful setting for relaxing and entertaining. This isn't simply a home with beautiful finishes. It's a designer-curated experience where every detail has been thoughtfully considered.
| Elementary School | Middle School | High School |
|---|---|---|
| Hill Elementary School | Schofield Jack Lund Middle School | Silverado High School |
| Price History | |
|---|---|
| 10/20/2026 | Listed $1,200,000 |
General Features
| Interior Amenities | Bathroom on Main Level,Bedroom on Main Level,Ceiling Fan(s),Three Quarter Bath on Main Level,Programmable Thermostat |
|---|---|
| Sewer | Public Sewer |
| Heating | Central,Gas,Multiple Heating Units |
| Cooling | Central Air,Electric,2 Units |
| Utilities | Underground Utilities |
| Possession | Close Of Escrow |
| Roof | Tile |
| Appliances | Dryer,Dishwasher,Disposal,Gas Range,Microwave,Refrigerator,Washer |
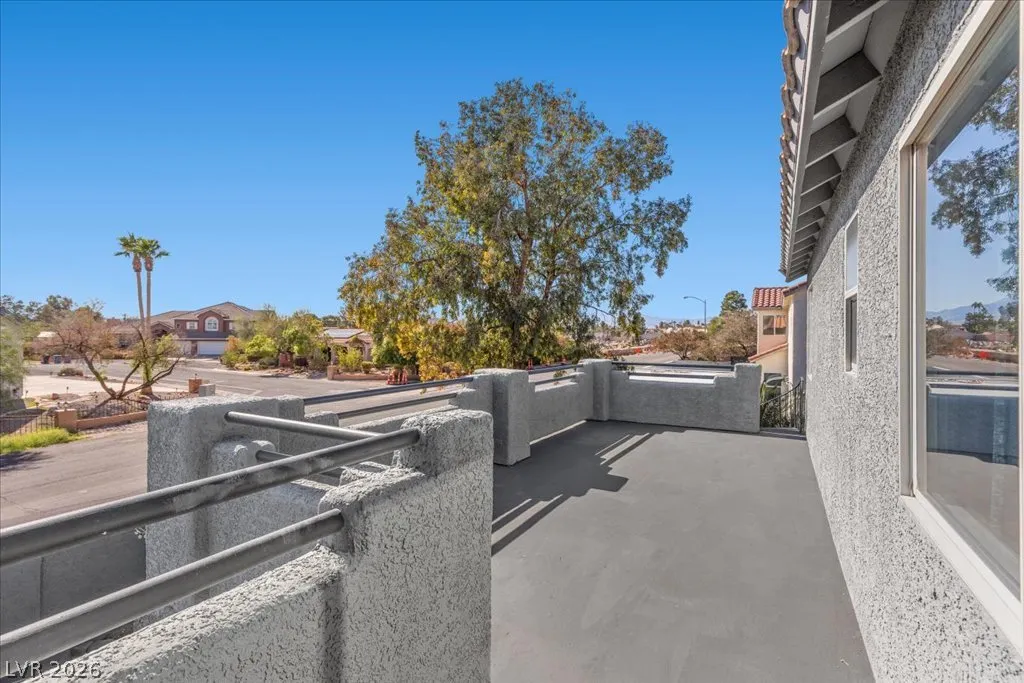
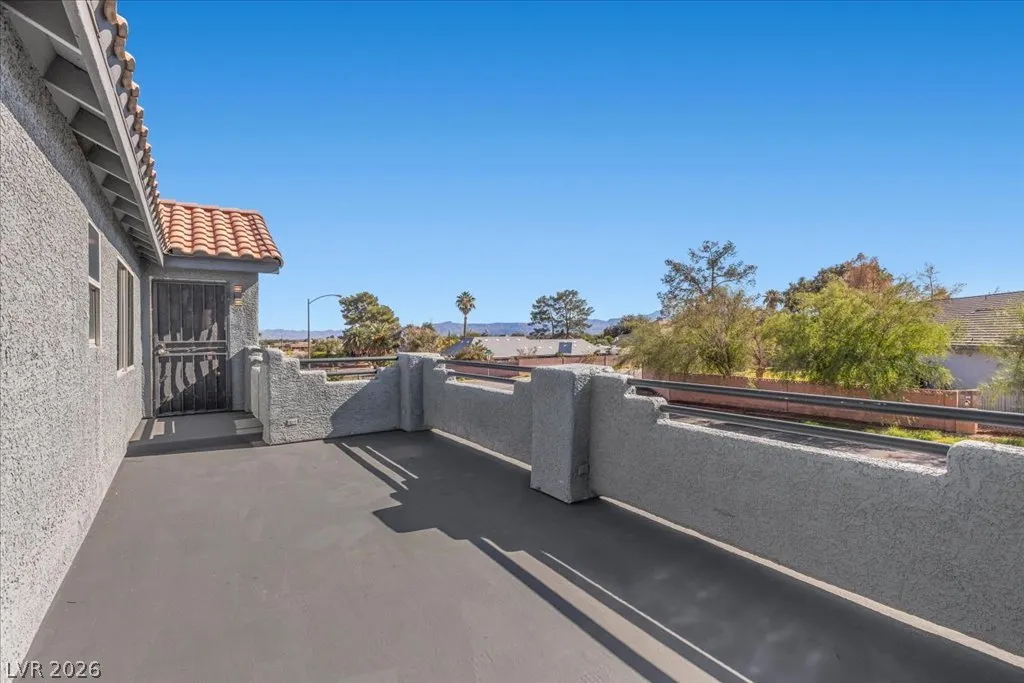
| Exterior Features | Built-in Barbecue,Balcony,Barbecue,Patio,Private Yard |
| Garage Spaces | 3 |
| Patio/Porch Features | Balcony,Covered,Patio |
| Architectural Style | Two Story |
| Pool Features | In Ground,Private,Pool/Spa Combo |
| Private Pool | Yes |
| Year Built | 1997 |
| Electric | Photovoltaics None |
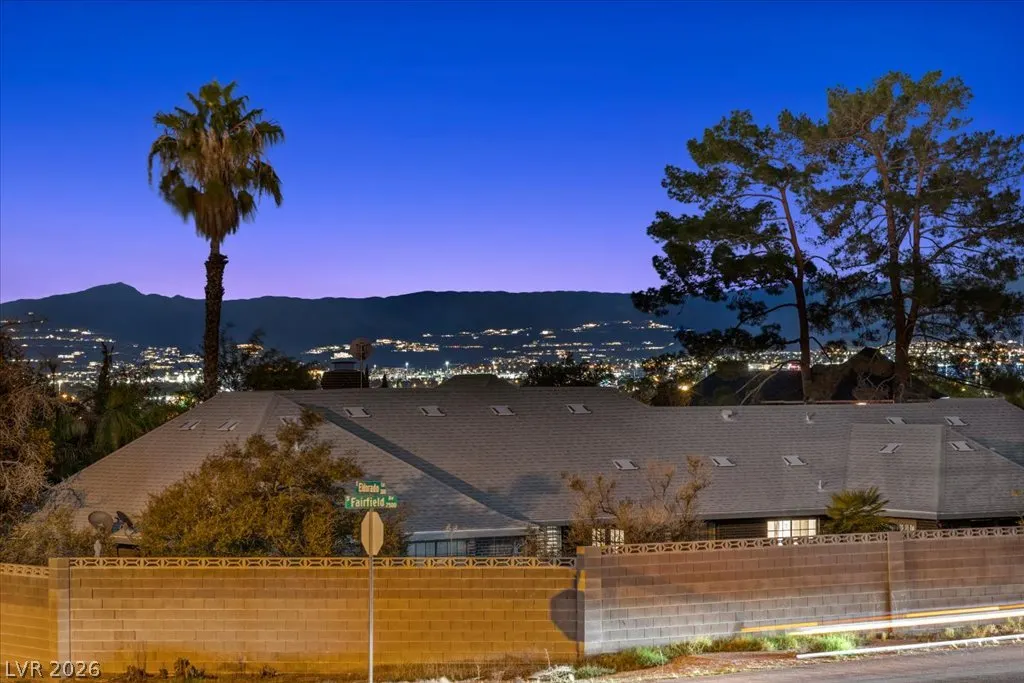
| View | Mountain(s) |
| Stories | 2 |
| Property SubType | Single Family Residence |
| Percent Ownership | Single Family Residential |
| Additional Parcels Description | --- |
| County | Clark |
| Property Type | Residential |
| Association Amenities | None |
| Attached Garage | Yes |
| Subdivision Name | Bermuda Spgs |
| Facing Direction | North |
| Garage Y/N | Yes |
| Total Rooms | 8 |
| Status | Active |
| Directions | 215 East, exit Warm Springs Rd, Left on Bermuda Rd, Right on Havana Way, Left on Kings Wharf Ln, Right on Bermuda Creek, house on Left. (Note - Google maps takes you to the back of the house.) |
| High School | Silverado |
| City | Las Vegas |
| View Y/N | Yes |
| Zoning Description | Single Family |
| Lot Size Units | Acres |
| Lot Size Square Feet | 10454 |
| Elementary School | Hill, Charlotte,Hill, Charlotte |
| Year Built Details | RESALE |
| Tax Annual Amount | 3998 |
| Middle/Junior High School | Schofield Jack Lund |
| Property Condition | Resale |
| Days on Market | 1 |
| Standard Status | Active |
| Virtual Tour | https://www.zillow.com/view-imx/1373b0e0-d43d-4775-b0c9-d35dd43a2cde?setAttribution=mls&wl=true&initialViewType=pano&utm_source=dashboard |
| Property Sub Type Additional | Single Family Residence |
| Expected Active Date | 2026-11-06 |
| PostalCity | Las Vegas |
Interior Features
| Flooring | Laminate,Tile |
|---|---|
| Furnished Y/N | Unfurnished |
| Total Fireplaces | 1 |
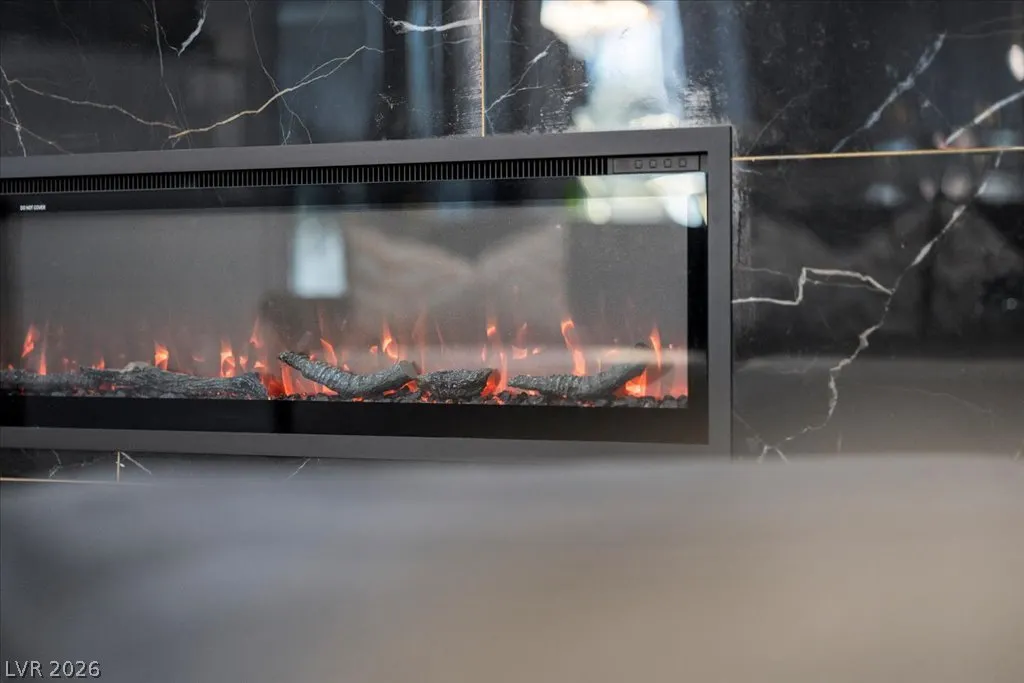
| Fireplace Features | Electric,Family Room |
| Air Conditioning Y/N | Yes |
| Heating Y/N | Yes |
| Fireplace Y/N | Yes |
| Full Baths | 2 |
| 3/4 Baths | 1 |
| Laundry Features | Cabinets,Gas Dryer Hookup,Main Level,Laundry Room,Sink |
| Total Bedrooms | 6 |
| Total Baths | 3 |
| Bedrooms Possible | 6 |
Exterior Features
| Fencing | Block,Back Yard |
|---|---|
| Parking Features | Attached,Exterior Access Door,Garage,Garage Door Opener,Inside Entrance,Private |
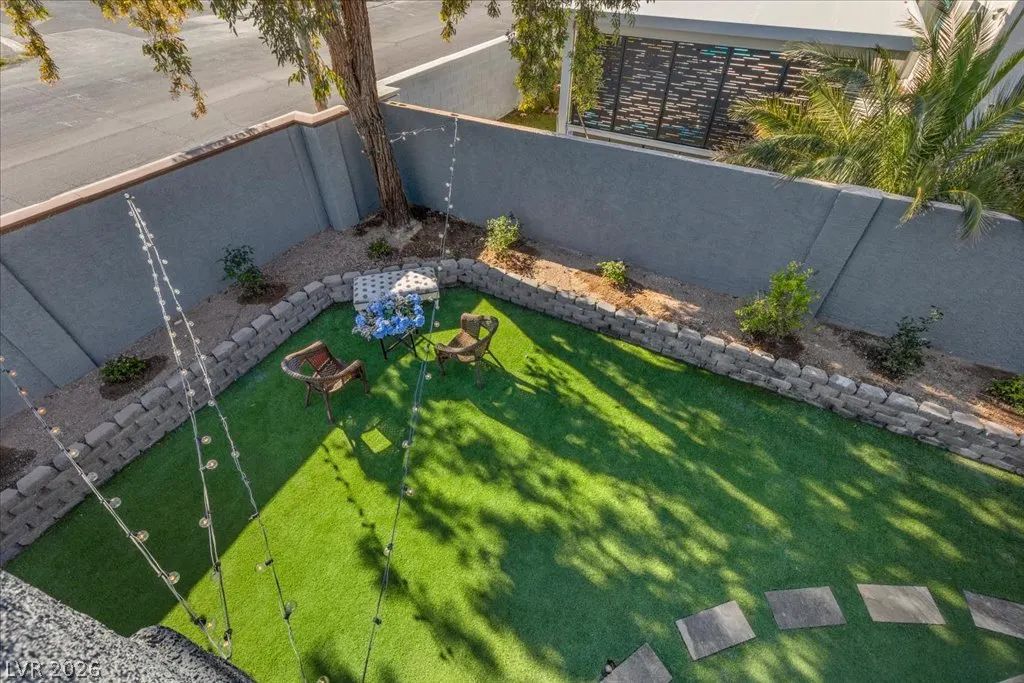
| Lot Features | Desert Landscaping,Landscaped,No Rear Neighbors,Synthetic Grass,< 1/4 Acre |
| Water Source | Public |
| Lot Size Area | 0.24 |
| Spa | Yes |
| Building Area Total | 3930 |
| Lot Size Acres | 0.24 |
| Horse Amenities | None |
Amenities
- Foreclosure
- Views
- Short Sale
- New Construction
- Adult 55+
- Lease To Own
- No HOA Fees
- Furnished
- Primary On Main
- Air Conditioning
- Seller Finance
- Green
- Fixer Upper
- Horse
- Golf
- Fireplace
- Deck
- Garage
- Basement
- Pool
Property vs Single Family Average in 89123
Price
Taxes
Year Built

