
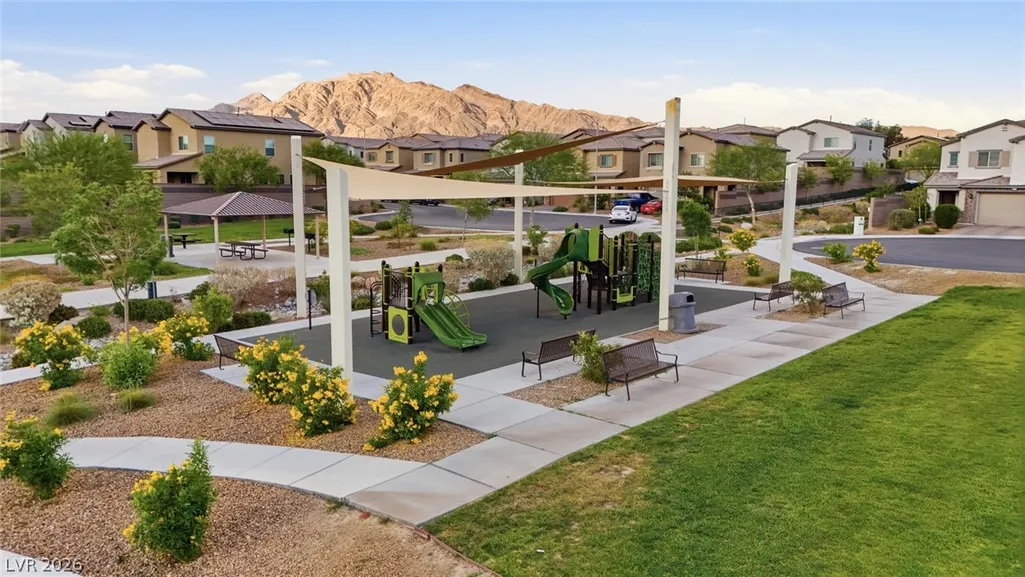
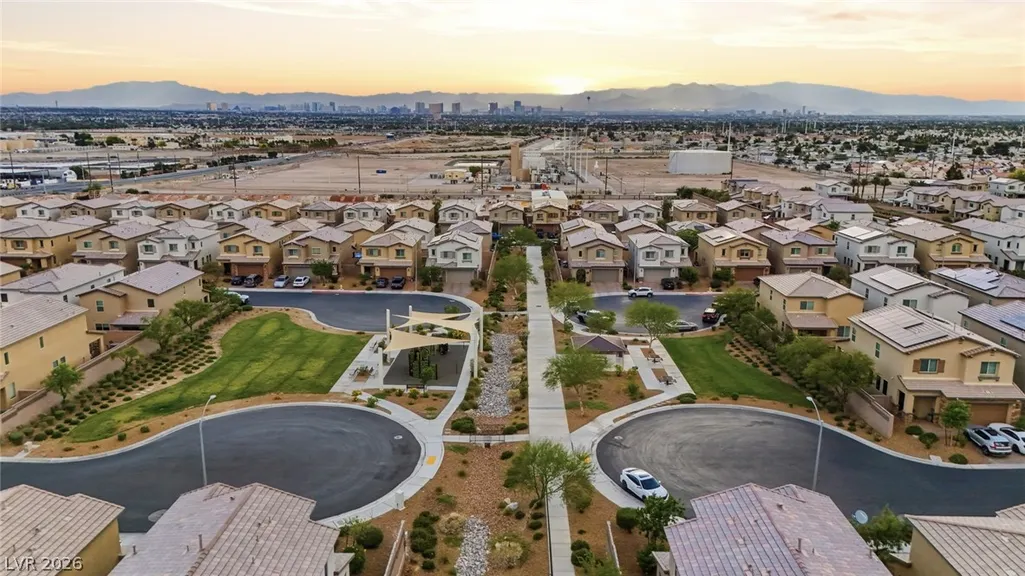
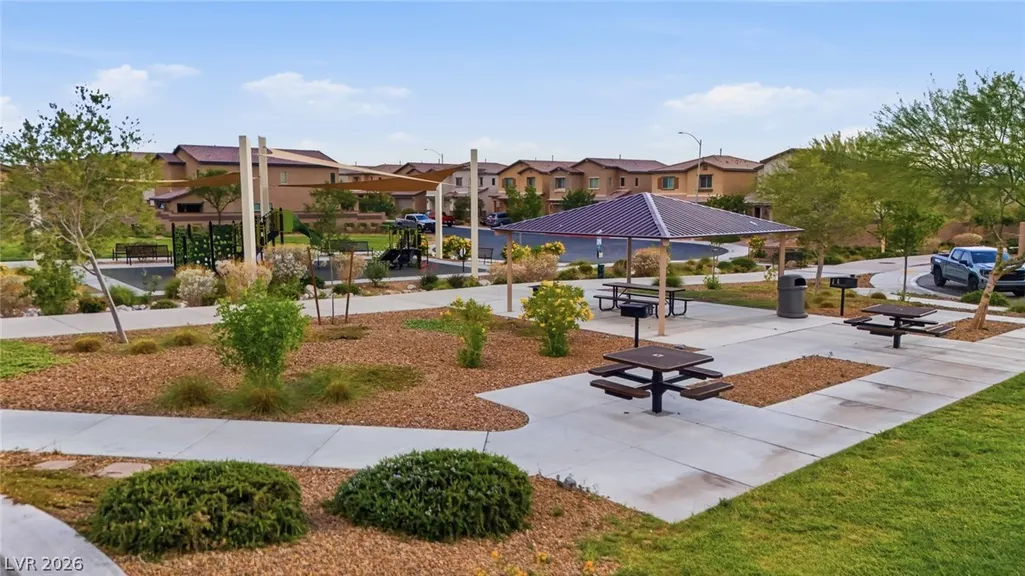
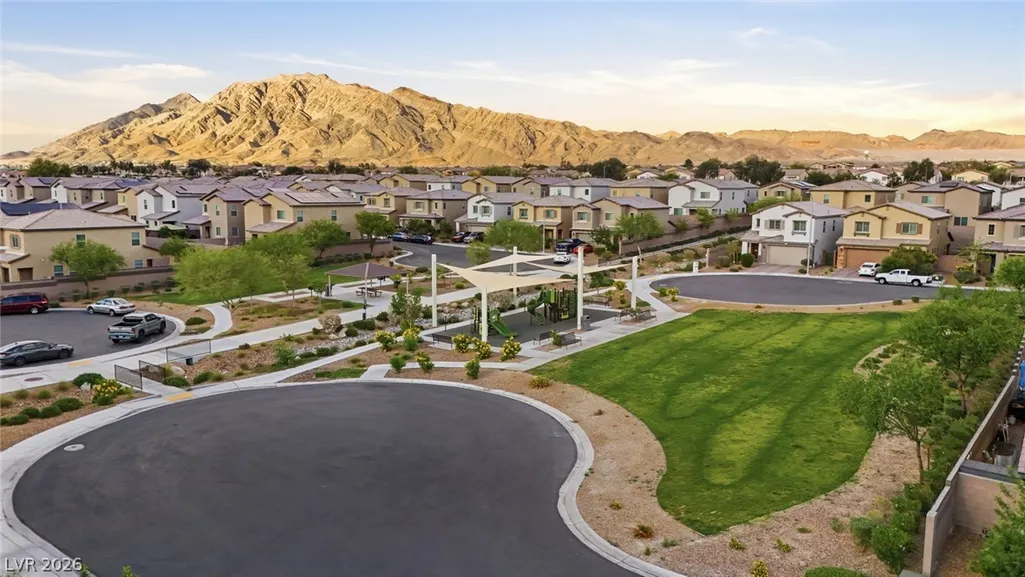
Address
2728 Lindsey Springs Street, Las Vegas, NV
Price
$ 434,999
Property Attributes
- MLS#2828261
- TypeSingle Family
- Listing Status Active
- CountyClark
- CityLas Vegas
- NeighborhoodEdgewood Phase 3
- Zip89142
- Style
- Year Built2021
- Taxes$ 3615
- Price$ 434,999
- Bedrooms3
- Full Bathrooms2
- Half Bathrooms1
- Sqr Footage1960
- Lot Size0.09 Acres
Data Source:
Greater Las Vegas MLS (GLVAR)
Property Description
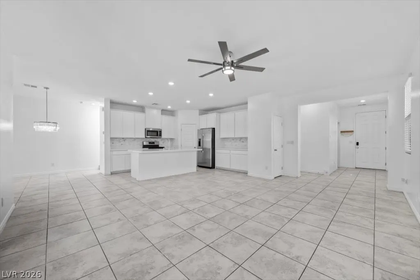
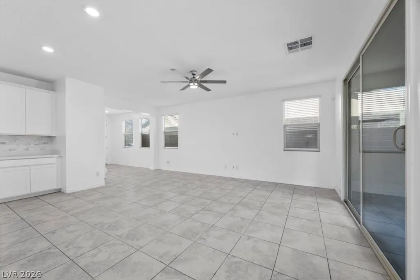
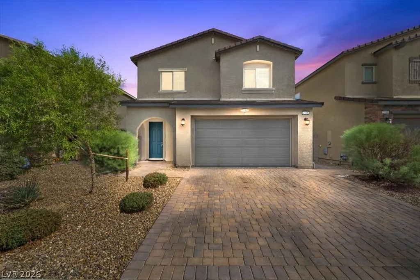
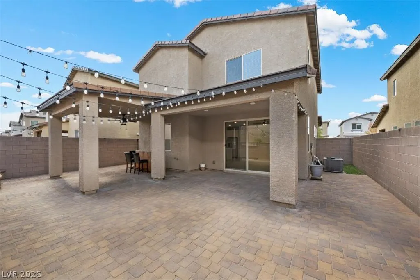
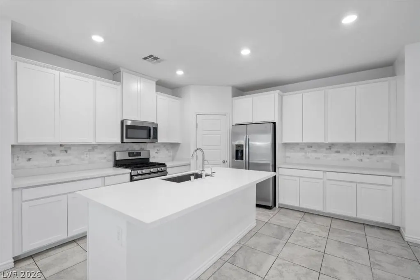
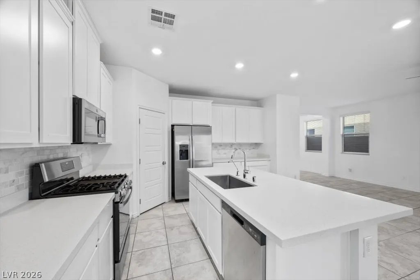
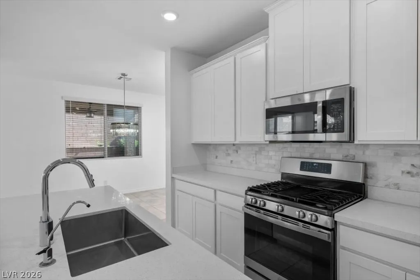
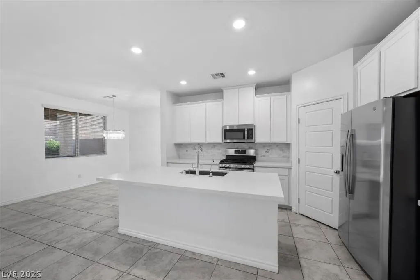
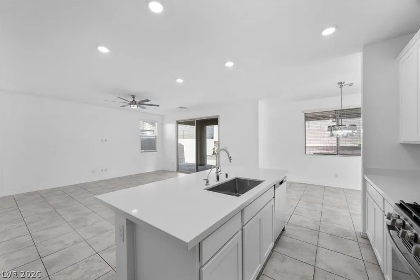
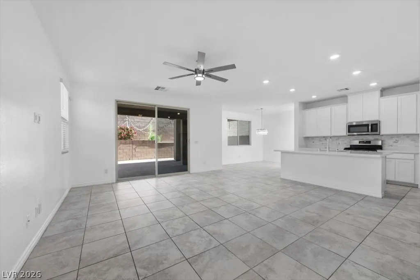
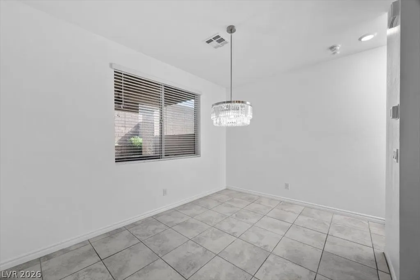
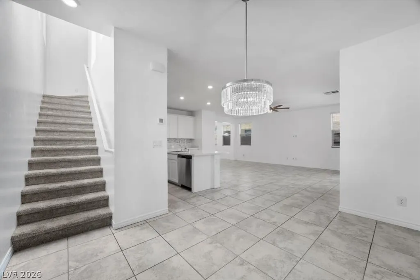
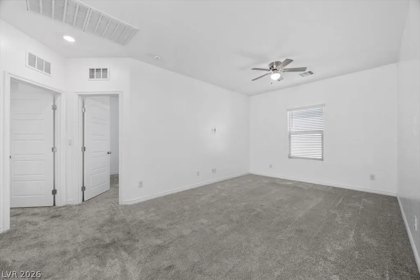
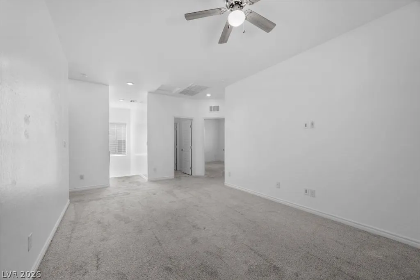
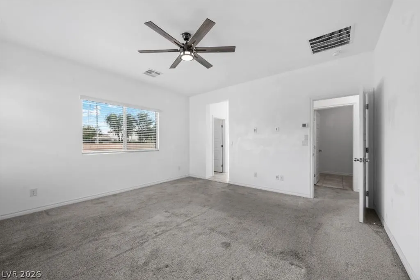
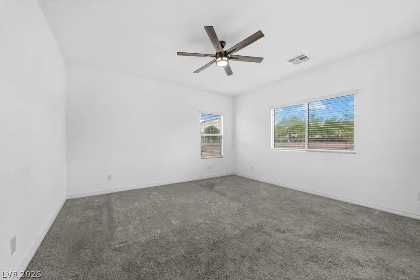
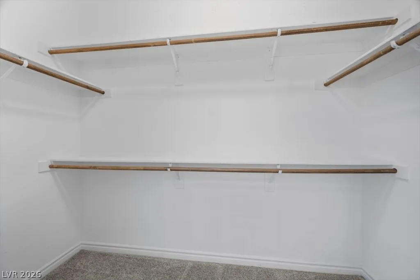
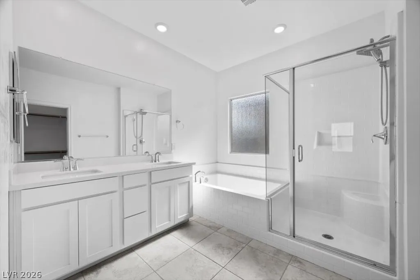
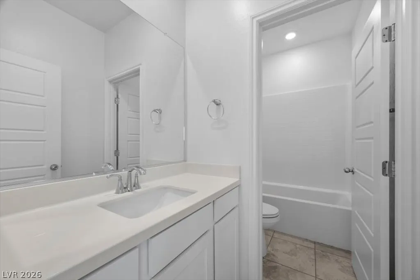
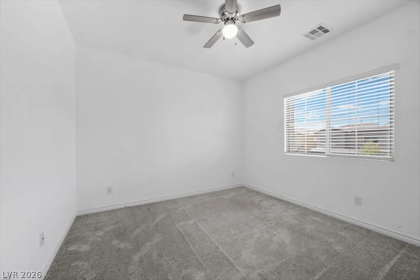
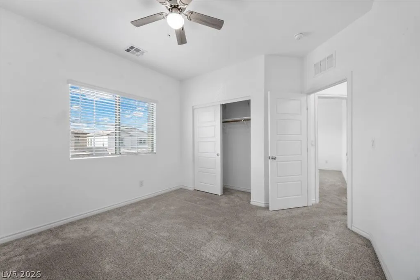
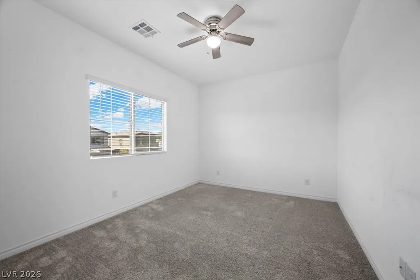
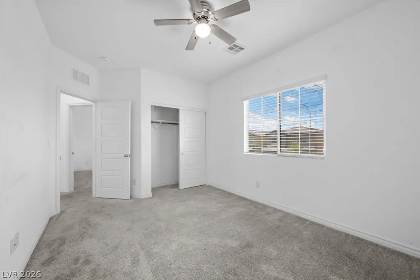
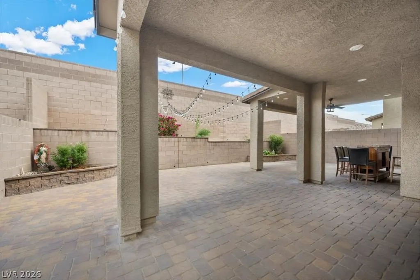
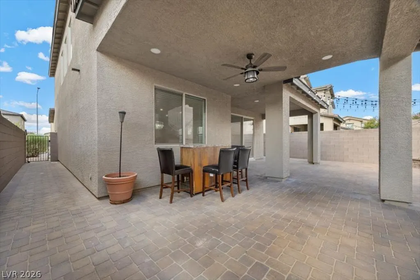
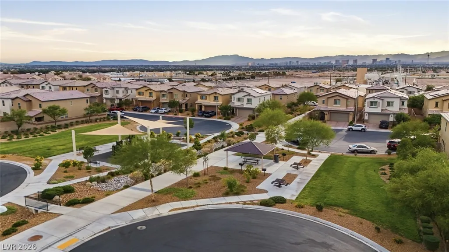
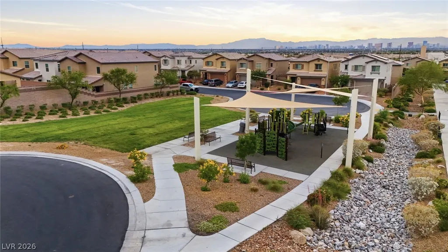
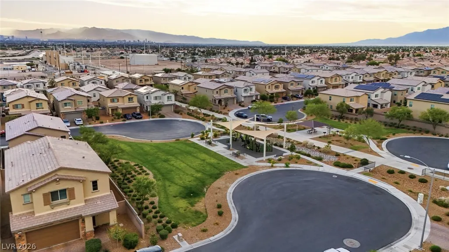
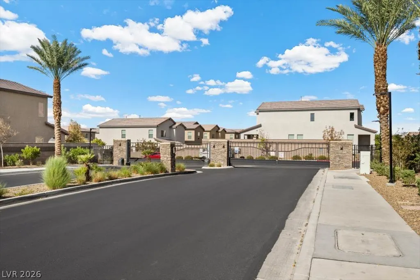
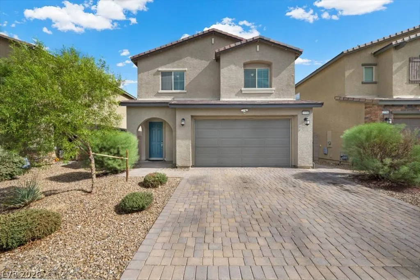
Gastos de Cierre / Closing cost available. Welcome to 2728 Lindsay Springs! Built in 2021,, this beautifully maintained two-story Lennar home features 3 bedrooms, a spacious loft, and a two-car garage. The open-concept floor plan offers an inviting living and dining space filled with natural light, complemented by high ceilings, plantation shutters, and recessed lighting. The kitchen features crisp white cabinetry, a backsplash, quartz island, stainless steel appliances, and a generously sized pantry. Huge backyard with extended patio cover and pavers throughout. Strip views from community exit streets. All bedrooms are upstairs, where a large loft welcomes you with endless possibilities—home office, gym, studio, or additional lounge space. Two secondary bedrooms feature ceiling fans with lights, while the primary suite is thoughtfully positioned on the opposite side for added privacy. This bright retreat includes a walk-in closet and an ensuite bathroom with a soaking tub and separate shower with a built-in bench. Step outside to a backyard designed for enjoying the Las Vegas evenings. An expansive covered patio with recessed lighting and ceiling fans overlooks attractive pavers, creating plenty of room to relax, dine, and entertain. Two side yards offer additional possibilities, including space for pet runs. Located in a gated community near Las Vegas High School, recreation, shopping, and freeway access, this move-in-ready home brings together comfort, flexibility, and convenience. Get the keys and call it home!
| Elementary School | Middle School | High School |
|---|---|---|
| Iverson Elementary School | Harney Kathleen & Tim Middle School | Las Vegas High School |
| Price History | |
|---|---|
| 10/21/2026 | Listed $434,999 |
General Features
| Interior Amenities | Bathroom on Main Level,Ceiling Fan(s),Window Treatments |
|---|---|
| Sewer | Public Sewer |
| Heating | Central,Gas |
| Cooling | Central Air,Electric |
| Utilities | Underground Utilities |
| Possession | Close Of Escrow |
| Roof | Tile |
| Appliances | Dryer,Dishwasher,Disposal,Gas Range,Microwave,Refrigerator,Washer |
| Exterior Features | Patio,Private Yard |
| HOA | 80 |
| Garage Spaces | 2 |
| Association Fee Includes | Maintenance Grounds |
| Patio/Porch Features | Covered,Patio |
| Architectural Style | Two Story |
| Security Features | Gated Community |
| Year Built | 2021 |
| Electric | Photovoltaics None |
| Stories | 2 |
| Property SubType | Single Family Residence |
| Additional Parcels Description | --- |
| Assoc Fee Paid Per | Monthly |
| County | Clark |
| Property Type | Residential |
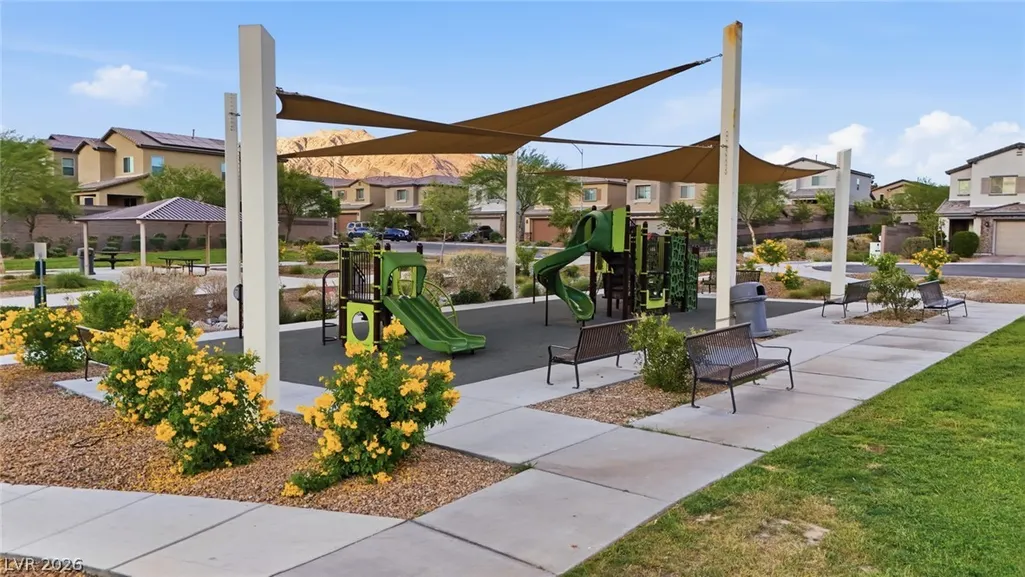
| Association Amenities | Gated,Barbecue,Playground,Park |
| HOA / Comm Assn | Yes |
| Attached Garage | Yes |
| Subdivision Name | Edgewood Phase 3 |
| Facing Direction | West |
| Garage Y/N | Yes |
| Total Rooms | 6 |
| Status | Active |
| Directions | From Charleston & 95, East on Charleston, Right on Hollywood, Right on Vegas Valley, Right on Peter Lorre, Right on Smithville, Left on Lindsey Springs |
| High School | Las Vegas |
| City | Las Vegas |
| Disclosures | Covenants/Restrictions Disclosure |
| Association Name | Edgewood North |
| Zoning Description | Single Family |
| Lot Size Units | Acres |
| Lot Size Square Feet | 3920 |
| Elementary School | Iverson, Mervin,Iverson, Mervin |
| Year Built Details | RESALE |
| Tax Annual Amount | 3615 |
| Middle/Junior High School | Harney Kathleen & Tim |
| Property Condition | Resale |
| Virtual Tour | https://www.propertypanorama.com/instaview/las/2828261 |
| Days on Market | 16 |
| Standard Status | Active |
| Property Sub Type Additional | Single Family Residence |
| PostalCity | Las Vegas |
Interior Features
| Flooring | Carpet,Tile |
|---|---|
| Furnished Y/N | Unfurnished |
| Air Conditioning Y/N | Yes |
| Heating Y/N | Yes |
| Window Features | Blinds |
| Full Baths | 2 |
| Half Baths | 1 |
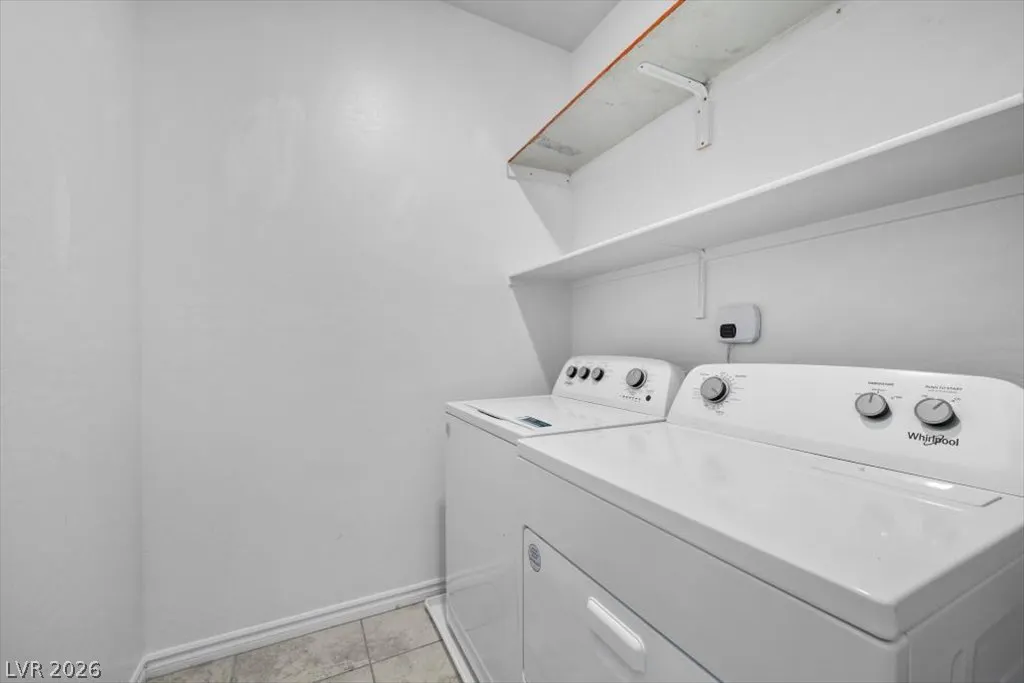
| Laundry Features | Gas Dryer Hookup,Upper Level |
| Total Bedrooms | 3 |
| Total Baths | 3 |
| Bedrooms Possible | 5 |
Exterior Features
| Fencing | Block,Back Yard |
|---|---|
| Parking Features | Attached,Garage,Inside Entrance,Private,Guest |
| Lot Features | Desert Landscaping,Landscaped,< 1/4 Acre |
| Water Source | Public |
| Lot Size Area | 0.09 |
| Building Area Total | 1960 |
| Lot Size Acres | 0.09 |
| Horse Amenities | None |
Amenities
- Foreclosure
- Views
- Short Sale
- New Construction
- Adult 55+
- Lease To Own
- No HOA Fees
- Furnished
- Primary On Main
- Air Conditioning
- Seller Finance
- Green
- Fixer Upper
- Horse
- Golf
- Fireplace
- Deck
- Garage
- Basement
- Pool
Property vs Single Family Average in 89142
Price
Taxes
Year Built
 The data relating to real estate for sale on this web site comes in part from the INTERNET DATA EXCHANGE Program of the Greater Las Vegas Association of REALTORS® MLS. Real estate listings held by brokerage firms other than this site-owner are marked with the IDX logo. The information being provided is for the consumers' personal, noncommercial use and may not be used for any purpose other than to identify prospective properties consumers may be interested in purchasing.
