
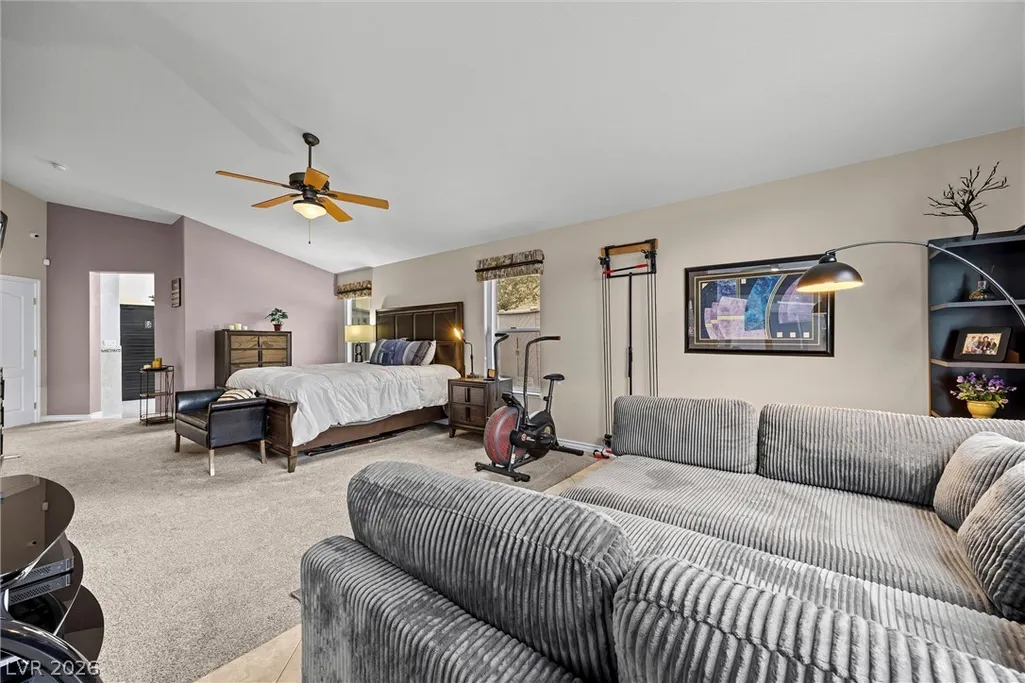
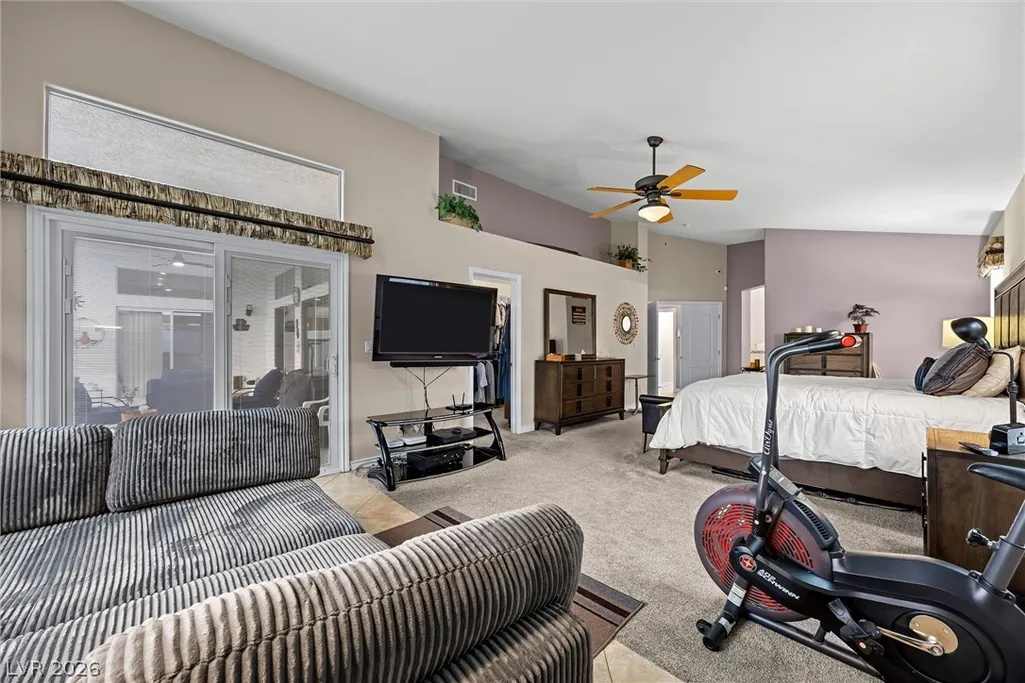
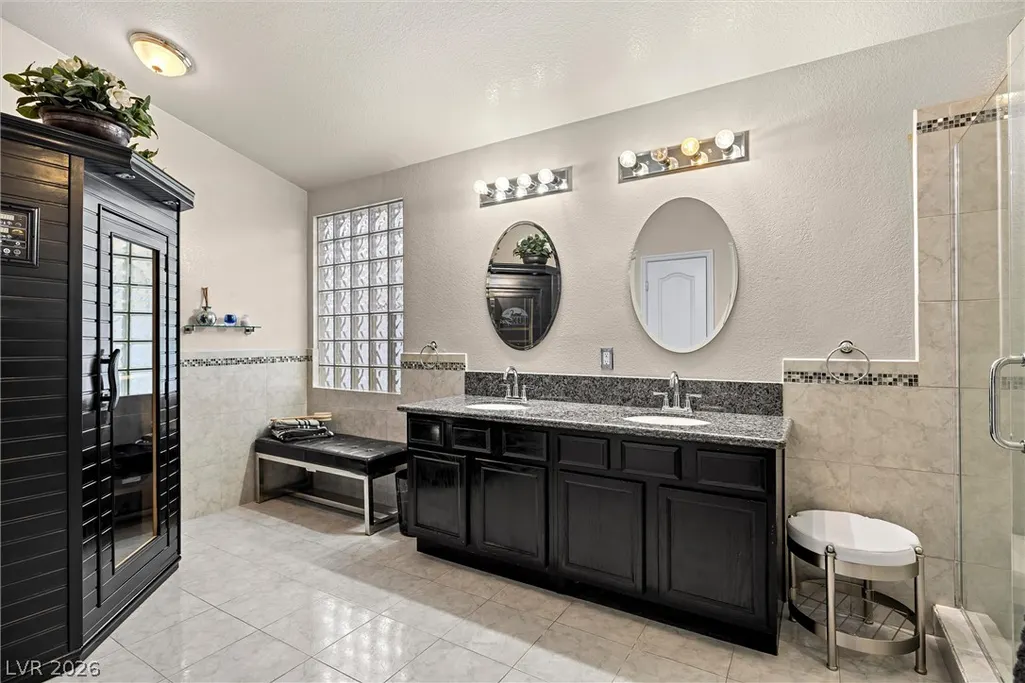
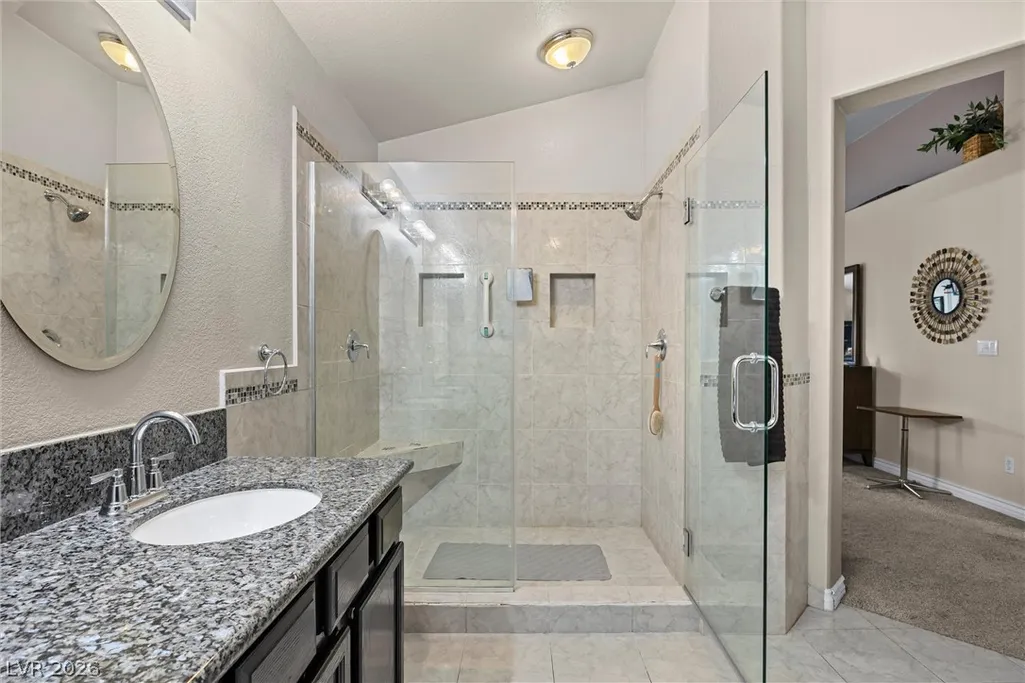
Primary on Main
Address
5562 Oakview Falls Court, Las Vegas, NV
Price
$ 795,000
Property Attributes
- MLS#2828286
- TypeSingle Family
- Listing Status Active
- CountyClark
- CityLas Vegas
- NeighborhoodProvidence Park
- Zip89148
- Style
- Year Built2002
- Taxes$ 3919
- Price$ 795,000
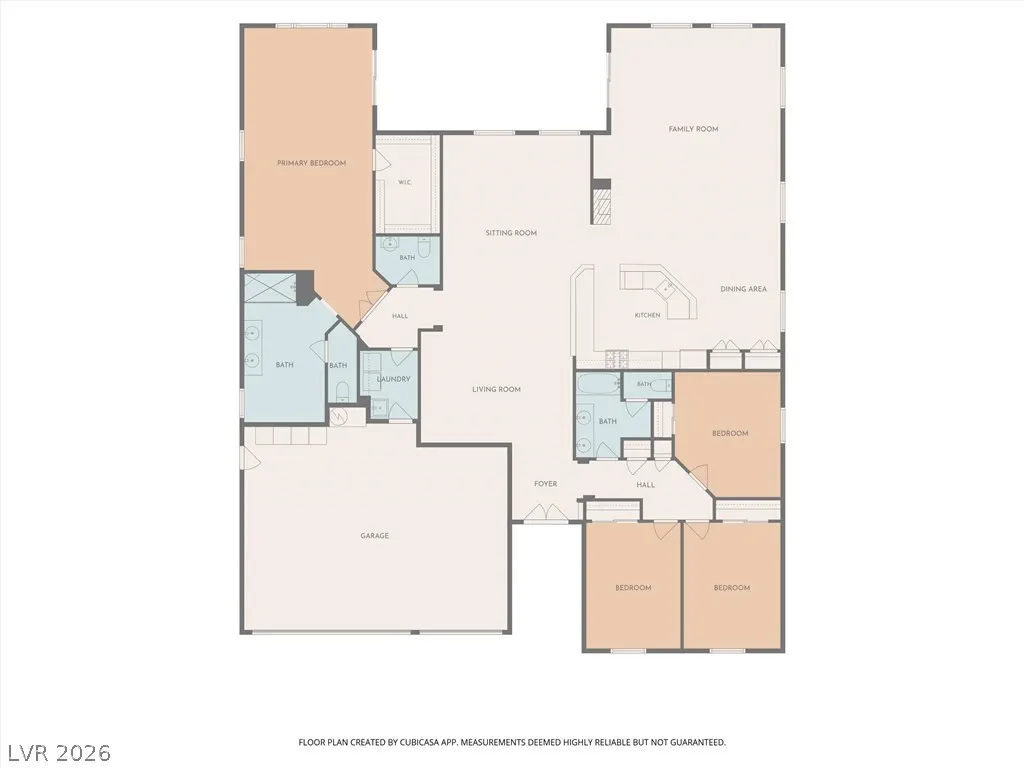
- Bedrooms4
- Full Bathrooms2
- Half Bathrooms1
- Sqr Footage2862
- Lot Size0.3 Acres
Data Source:
Greater Las Vegas MLS (GLVAR)
Property Description
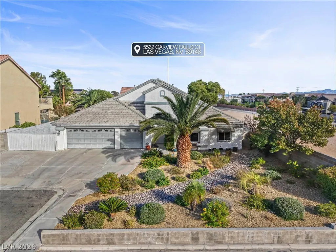
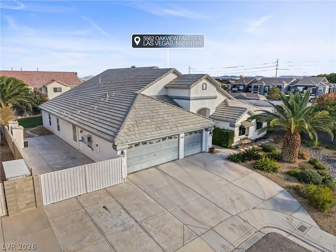
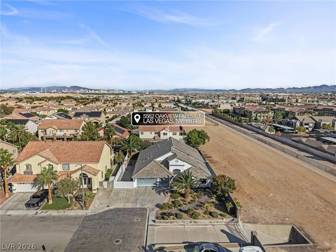
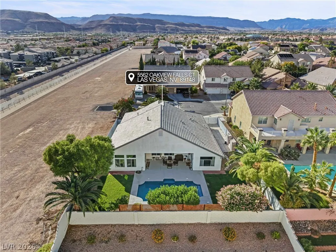
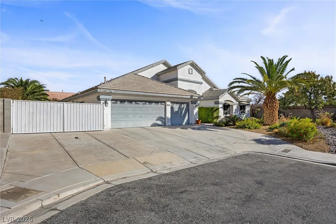
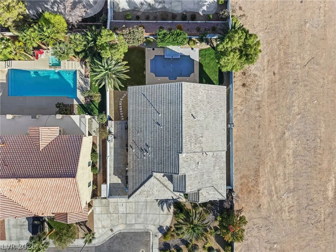
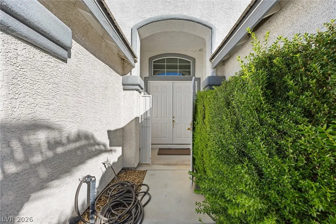
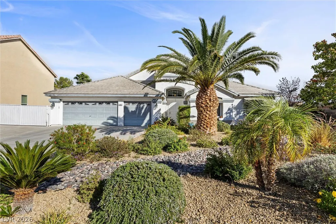
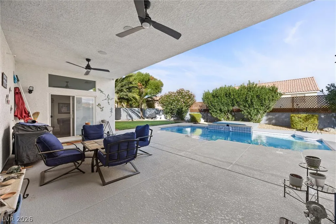
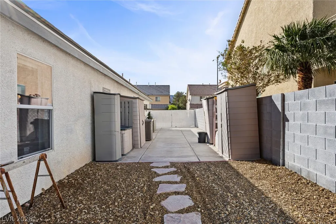
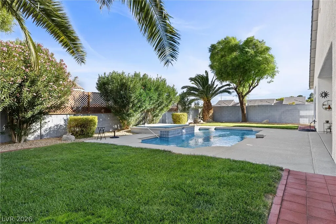
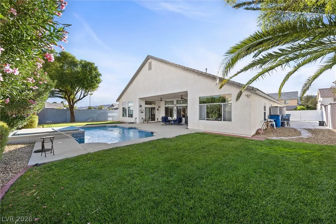
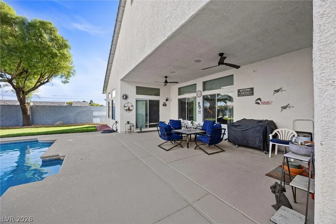
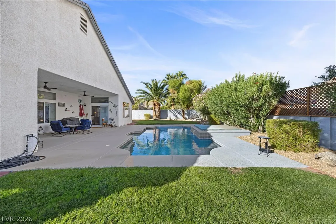
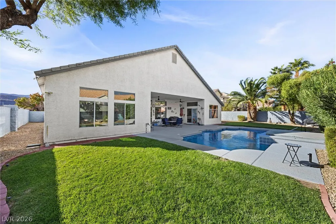
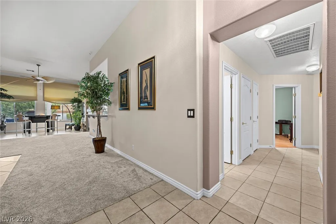
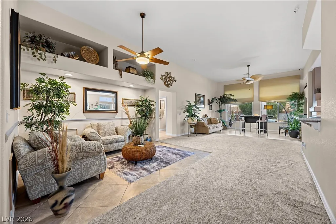
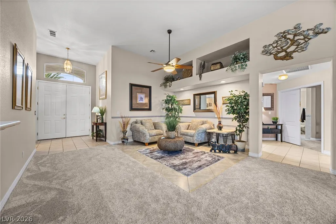
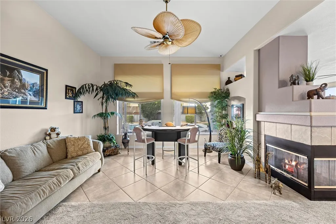
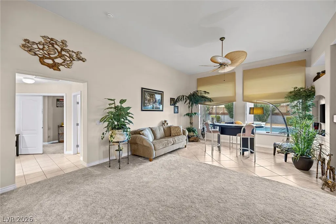
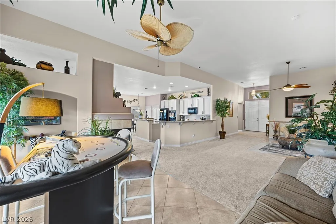
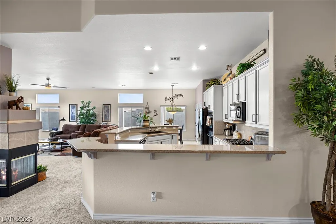
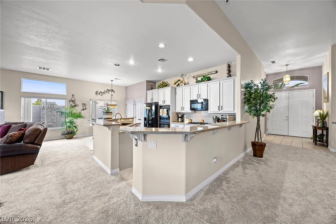
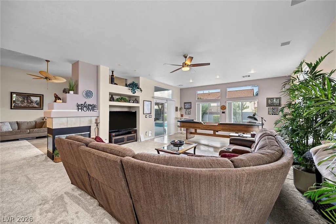
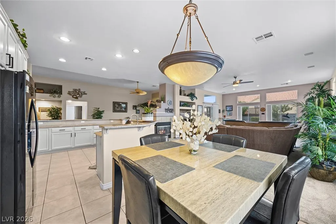
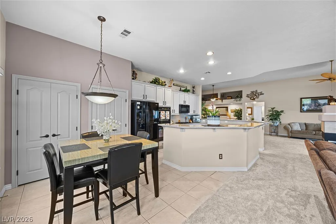
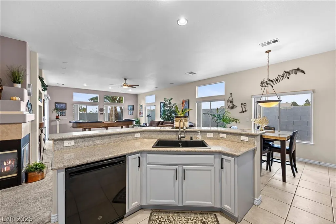
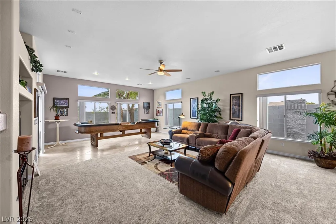
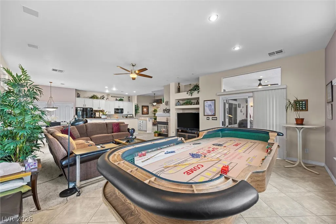
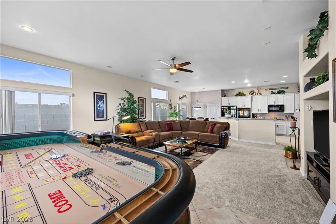
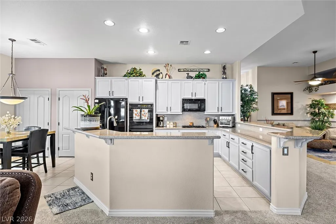
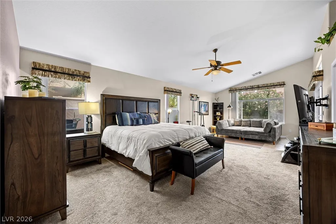
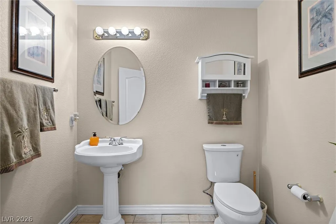
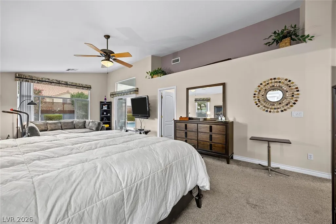
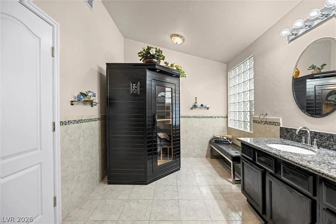
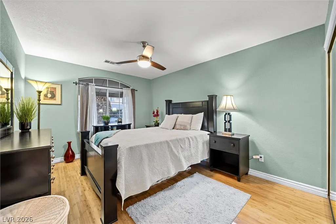
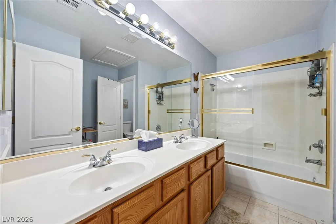
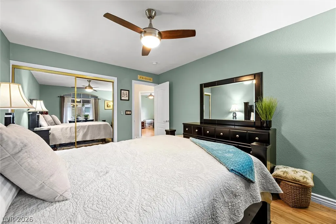
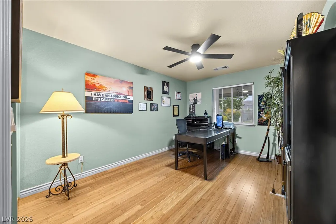
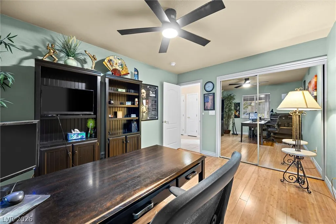
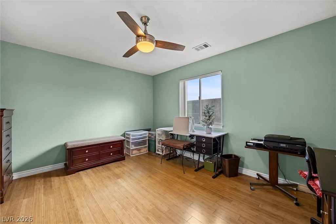
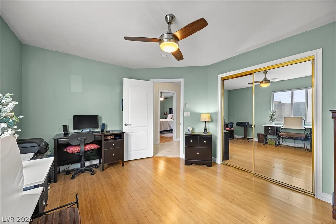
Beautiful Single-Story Home in Spring Valley with NO HOA! Situated on an impressive 13,068+ sq. ft. lot, this spacious 4-bedroom, 3-bath home offers comfort, privacy, and exceptional outdoor living! The open floor plan features a generous living area and a spacious kitchen with granite countertops, plus a water filtration system and upgraded luxury vinyl flooring in the bedrooms. Step outside to your own private backyard oasis, featuring a sparkling swimming pool, relaxing spa, mature landscaping, lush lawn, and an expansive 560 sq. ft. covered patio, perfect for entertaining or enjoying Las Vegas evenings. Additional highlights include a 3-car attached garage with finished flooring and workshop space, and block wall fencing for added privacy. Private gated RV parking, an exceptionally rare and highly desirable feature to find in Las Vegas! A 16-camera security monitoring system is included with the home. Conveniently located near shopping, dining, and entertainment, with Downtown Summerlin and Tivoli Village approximately a 10-minute drive away. No HOA, an oversized lot, and incredible indoor-outdoor living make this Spring Valley home worth seeing in person!
| Elementary School | Middle School | High School |
|---|---|---|
| Batterman Elementary School | Fertitta Frank & Victoria Middle School | Sierra Vista High High School |
| Price History | |
|---|---|
| 10/20/2026 | Listed $795,000 |
General Features
| Interior Amenities | Bathroom on Main Level,Bedroom on Main Level,Ceiling Fan(s),Full Bath on Main Level,Primary Downstairs,Window Treatments |
|---|---|
| Sewer | Public Sewer |
| Heating | Central,Gas |
| Cooling | Central Air,Electric,2 Units |
| Utilities | Cable Available,Underground Utilities |
| Possession | Close Of Escrow |
| Roof | Tile |
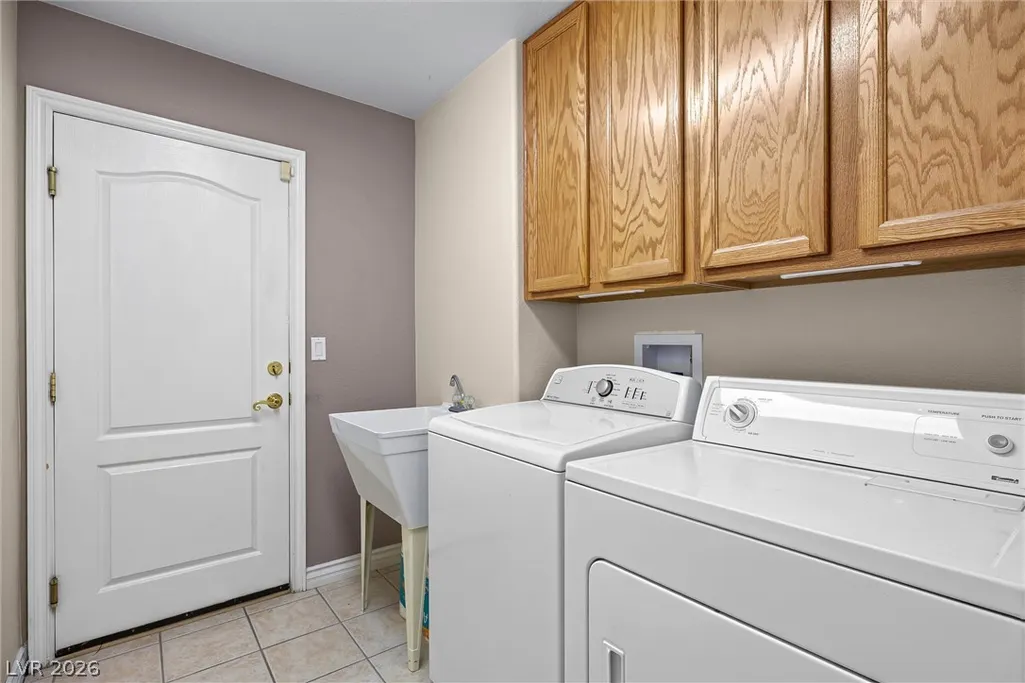
| Appliances | Dryer,Dishwasher,Disposal,Gas Range,Gas Water Heater,Microwave,Refrigerator,Water Heater,Water Purifier,Washer |
| Exterior Features | Barbecue,Deck,Patio,Private Yard,Irrigation Sprinklers |
| Garage Spaces | 3 |
| Patio/Porch Features | Covered,Deck,Patio |
| Architectural Style | One Story |
| Pool Features | In Ground,Private,Pool/Spa Combo |
| Private Pool | Yes |
| Construction Materials | Block,Stucco |
| Year Built | 2002 |
| Electric | Photovoltaics None |
| Stories | 1 |
| Property SubType | Single Family Residence |
| Accessibility | Accessibility Features |
| Additional Parcels Description | --- |
| County | Clark |
| Property Type | Residential |
| Association Amenities | None |
| Attached Garage | Yes |
| Energy Efficient | Solar Screens |
| Subdivision Name | Providence Park |
| Facing Direction | West |
| Garage Y/N | Yes |
| Total Rooms | 9 |
| Status | Active |
| Directions | South on Fort Apache about 1.7 miles, right on Mesa Vista, left on Tee Pee, right on Diablo, left on Oakview Falls Ct. |
| High School | Sierra Vista High |
| City | Las Vegas |
| Zoning Description | Single Family |
| Lot Size Units | Acres |
| Lot Size Square Feet | 13068 |
| Spa Features | In Ground,Outdoor Hot Tub |
| Elementary School | Batterman, Kathy,Batterman, Kathy |
| Tax Annual Amount | 3919 |
| Middle/Junior High School | Fertitta Frank & Victoria |
| Virtual Tour | https://www.zillow.com/view-imx/5740b476-4dcc-476b-ac94-5a98aa91b39b?setAttribution=mls&wl=true&initialViewType=pano&utm_source=dashboard |
| Days on Market | 9 |
| Standard Status | Active |
| Property Sub Type Additional | Single Family Residence |
| Expected Active Date | 2026-10-23 |
| PostalCity | Las Vegas |
Interior Features
| Flooring | Carpet,Ceramic Tile,Hardwood,Luxury Vinyl Plank,Tile |
|---|---|
| Furnished Y/N | Unfurnished |
| Total Fireplaces | 1 |
| Fireplace Features | Family Room,Gas,Glass Doors,Living Room,Multi-Sided |
| Air Conditioning Y/N | Yes |
| Heating Y/N | Yes |
| Window Features | Blinds,Window Treatments |
| Fireplace Y/N | Yes |
| Full Baths | 1 |
| Half Baths | 1 |
| 3/4 Baths | 1 |
| Laundry Features | Gas Dryer Hookup,Main Level,Laundry Room |
| Total Bedrooms | 4 |
| Total Baths | 3 |
| Bedrooms Possible | 4 |
Exterior Features
| Fencing | Block,Back Yard,RV Gate |
|---|---|
| Parking Features | Air Conditioned Garage,Attached,Exterior Access Door,Epoxy Flooring,Garage,Garage Door Opener,Inside Entrance,Private,RV Gated,RV Access/Parking |
| Lot Features | 1/4 to 1 Acre Lot,Back Yard,Corner Lot,Cul-De-Sac,Drip Irrigation/Bubblers,Desert Landscaping,Sprinklers In Rear,Landscaped,Rocks |
| Water Source | Public |
| Lot Size Area | 0.3 |
| Spa | Yes |
| Building Area Total | 2862 |
| Lot Size Acres | 0.3 |
| Horse Amenities | None |
Amenities
- Foreclosure
- Views
- Short Sale
- New Construction
- Adult 55+
- Lease To Own
- No HOA Fees
- Furnished
- Primary On Main
- Air Conditioning
- Seller Finance
- Green
- Fixer Upper
- Horse
- Golf
- Fireplace
- Deck
- Garage
- Basement
- Pool
Property vs Single Family Average in 89148
Price
Taxes
Year Built

