
Open House Sun, Nov 8th 11:00 AM - 02:00 PM
Address
2717 Bianca Court, Las Vegas, NV
Price
$ 575,000
Property Attributes
- MLS#2828336
- TypeSingle Family
- Listing Status Active
- CountyClark
- CityLas Vegas
- NeighborhoodBluffs
- Zip89117
- Style
- Year Built1988
- Taxes$ 3380
- Price$ 575,000
- Bedrooms4
- Full Bathrooms2
- Half Bathrooms1
- Sqr Footage2099
- Lot Size0.12 Acres
Data Source:
Greater Las Vegas MLS (GLVAR)
Property Description
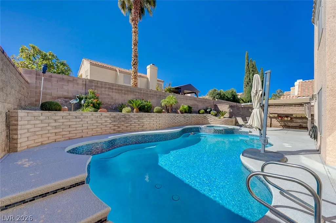
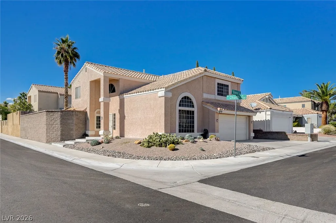
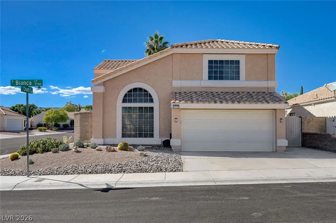
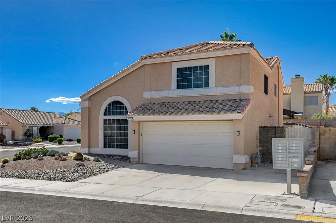
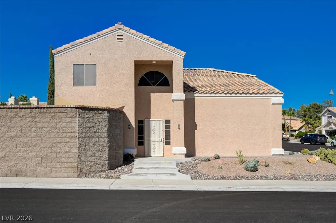
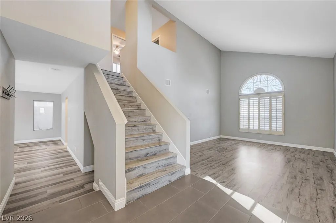
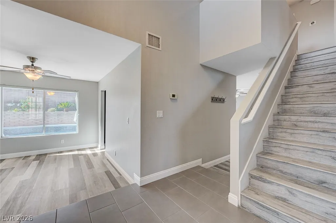
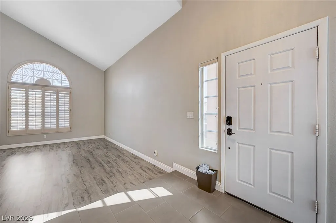
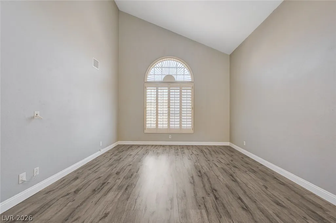
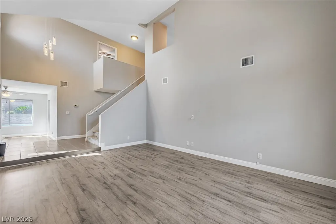
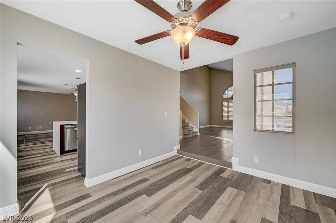
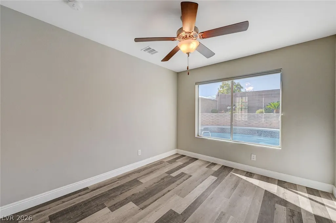
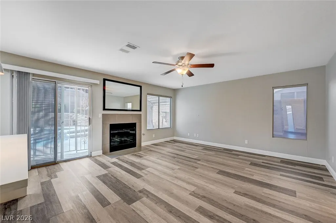
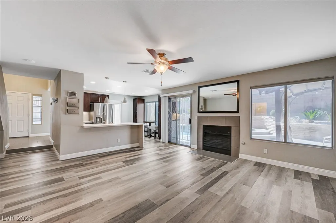
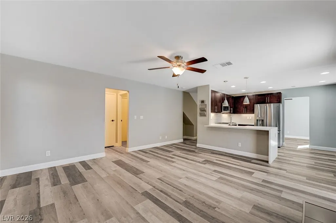
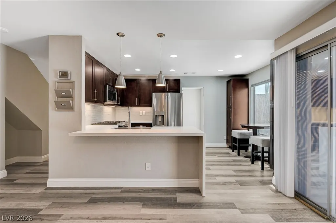
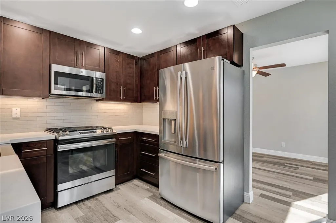
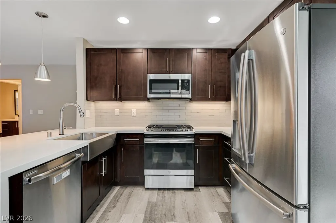
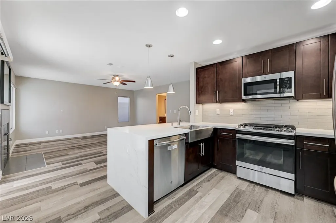
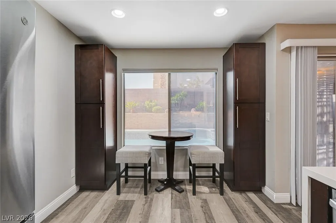
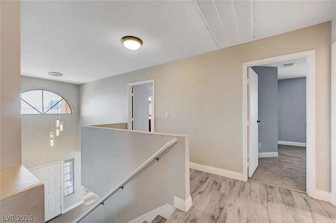
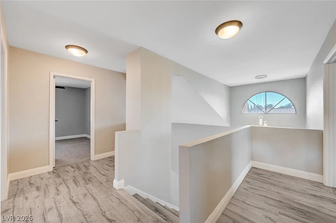
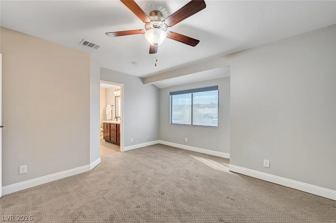
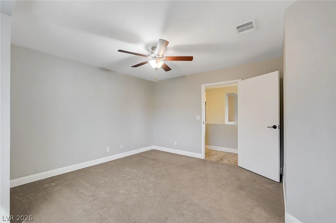
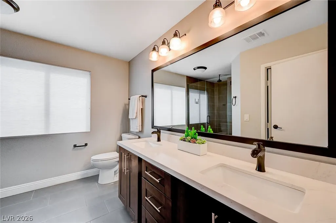
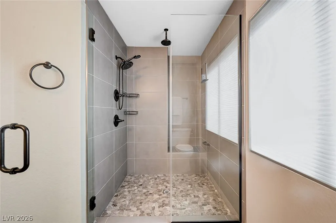
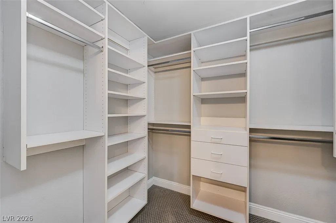
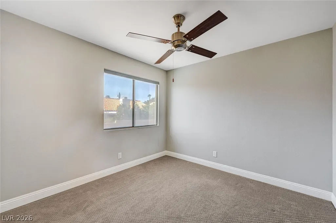
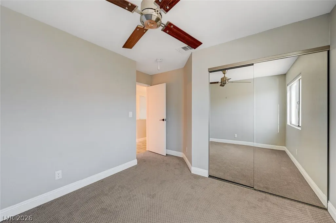
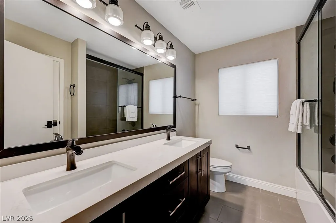
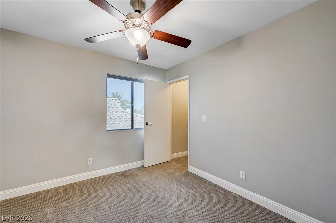
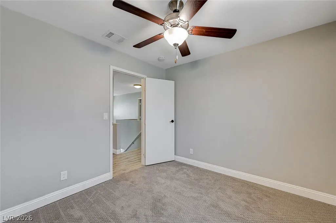
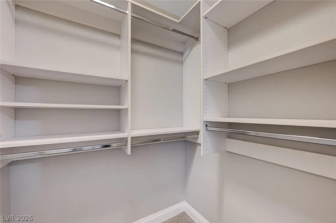
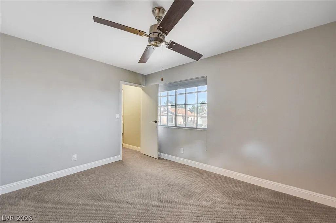
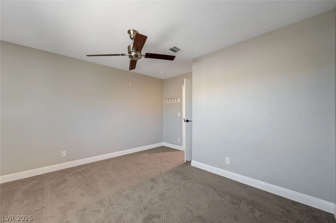
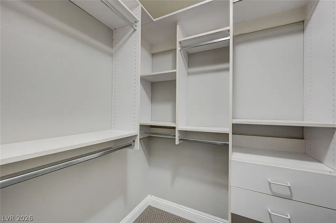
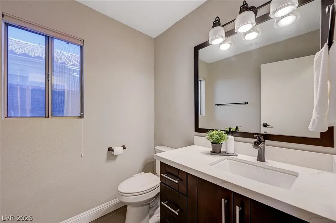
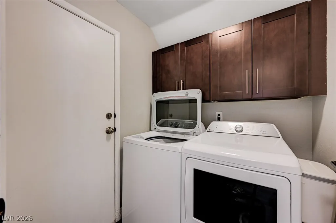
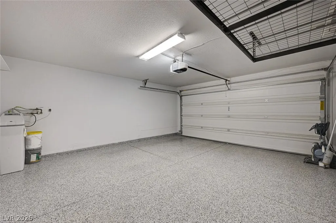
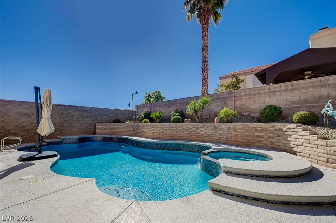
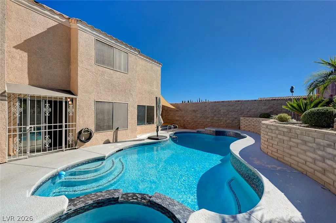
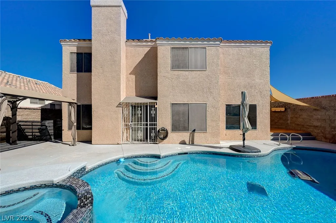
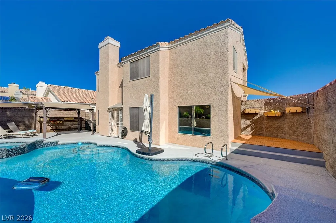
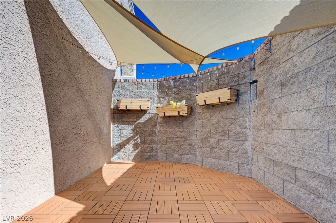
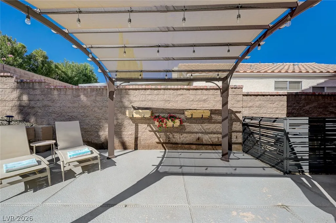
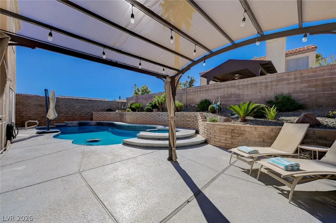
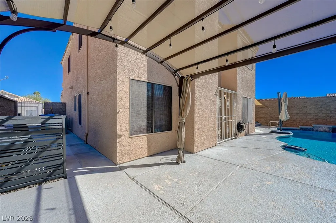
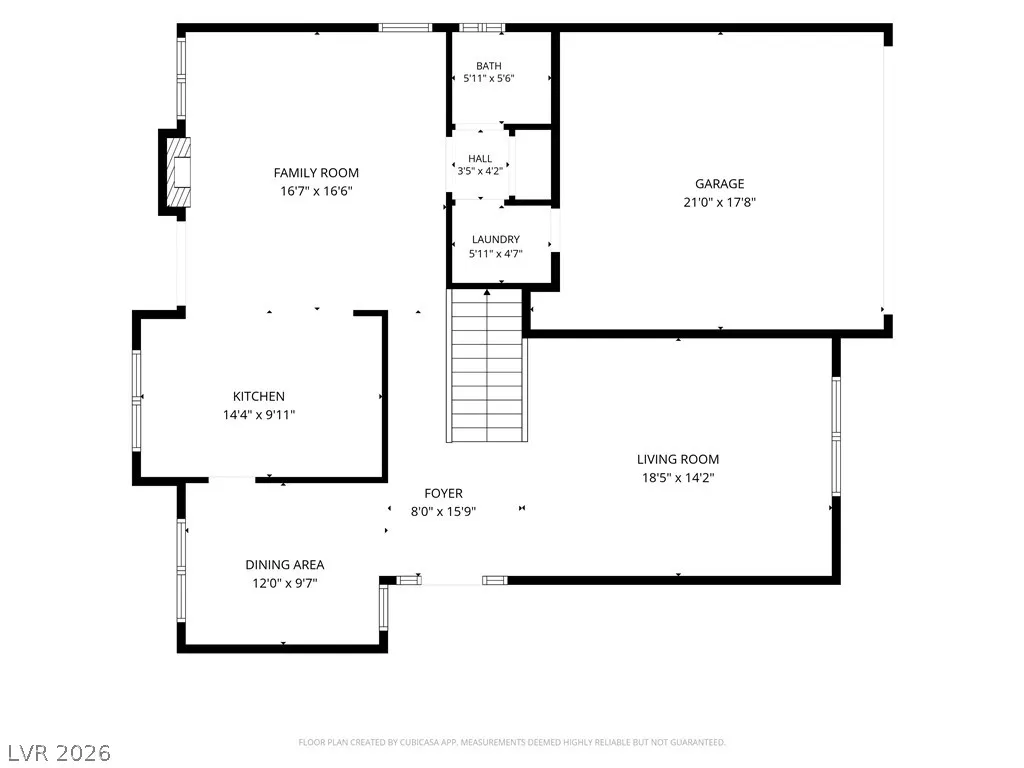
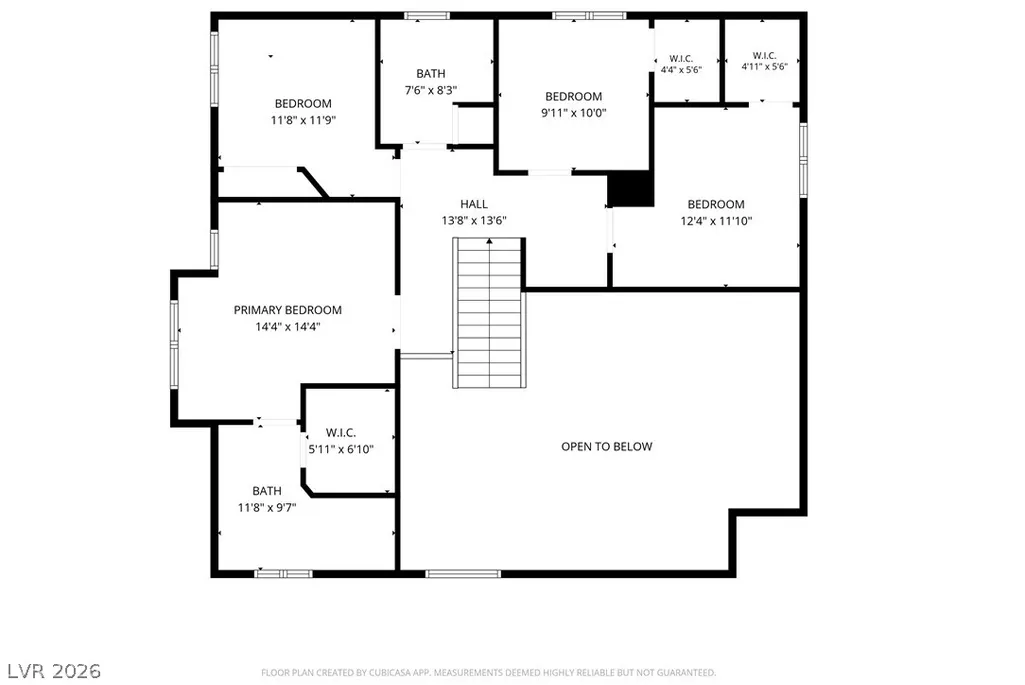
Beautifully updated 2 story home on a CORNER LOT in the highly desirable Lakes community of Las Vegas! Featuring 4 bedrooms, 2.5 bathrooms, a remodeled kitchen and bathrooms, and an incredible backyard retreat, this home is a MUST SEE! You’re greeted by a welcoming living room with vaulted ceilings and a formal dining room. The remodeled kitchen features all included stainless steel appliances, a quartz waterfall countertop, plenty of pantry space, and a gas cooktop stove, opening to the family room with a cozy gas fireplace. The spacious primary bedroom offers a large walk-in closet, double sinks, and a remodeled standing shower. All bedrooms feature built-in closet organizers. Luxury vinyl plank flooring flows throughout, with tile in the bathrooms and carpet exclusively in the upstairs bedrooms. Entire underlayment of roof was recently replaced in 2021. Enjoy a 2 car finished garage with epoxy flooring and overhead storage rack and a salt water softener. Additional features include NEWER Trane HVAC, Nest thermostats, shutters, ceiling fans, and blinds throughout. A separate downstairs laundry room includes built-in cabinets for added convenience. Step outside to a HUGE backyard featuring a covered patio, solar heated pool and spa, high backyard walls for added privacy, and solar screens. The pool was recently resurfaced and features new tile from 2020. Conveniently located near parks, waterfalls, shopping, dining, and all the amenities that make The Lakes so desirable. Situated adjacent to Summerlin with quick access to Tivoli Village, Boca Park, and Downtown Summerlin. Don’t miss this incredible opportunity, come see this home today!
| Elementary School | Middle School | High School |
|---|---|---|
| Christensen Elementary School | Lawrence Middle School | Bonanza High School |
| Price History | |
|---|---|
| 10/20/2026 | Listed $575,000 |
General Features
| Interior Amenities | Bathroom on Main Level,Ceiling Fan(s),Window Treatments |
|---|---|
| Sewer | Public Sewer |
| Heating | Central,Gas |
| Cooling | Central Air,Electric |
| Utilities | Cable Available,Underground Utilities |
| Possession | Close Of Escrow |
| Roof | Tile |
| Appliances | Dishwasher,Gas Cooktop,Disposal,Microwave,Refrigerator |
| Exterior Features | Patio,Private Yard |
| HOA | 101 |
| Garage Spaces | 2 |
| Association Fee Includes | Association Management |
| Patio/Porch Features | Covered,Patio |
| Architectural Style | Two Story |
| Pool Features | In Ground,Private,Solar Heat |
| Private Pool | Yes |
| Security Features | Controlled Access |
| Year Built | 1988 |
| Electric | Photovoltaics None |
| Stories | 2 |
| Property SubType | Single Family Residence |
| Percent Ownership | Single Family Residential |
| Additional Parcels Description | --- |
| Assoc Fee Paid Per | Quarterly |
| County | Clark |
| Property Type | Residential |
| HOA / Comm Assn | Yes |
| Attached Garage | Yes |
| Energy Efficient | Windows |
| Subdivision Name | Bluffs |
| Facing Direction | East |
| Garage Y/N | Yes |
| Total Rooms | 9 |
| Status | Active |
| Directions | FROM SAHARA AND FORT APACHE HEAD WEST TURNING LEFT ON GRAND CANYON, LEFT AT STOP SIGN ON LAKE NORTH, LEFT ON NORBECK, RIGHT ON CHIANTI, LEFT ON BIANCA. |
| High School | Bonanza |
| City | Las Vegas |
| Disclosures | Covenants/Restrictions Disclosure |
| Association Name | Section 7 |
| Zoning Description | Single Family |
| Lot Size Units | Acres |
| Lot Size Square Feet | 5227 |
| Elementary School | Christensen, MJ,Christensen, MJ |
| Year Built Details | RESALE |
| Tax Annual Amount | 3380 |
| Middle/Junior High School | Lawrence |
| Property Condition | Resale |
| Virtual Tour | https://www.propertypanorama.com/instaview/las/2828336 |
| Days on Market | 17 |
| Standard Status | Active |
| Property Sub Type Additional | Single Family Residence |
| PostalCity | Las Vegas |
Interior Features
| Flooring | Carpet,Luxury Vinyl Plank,Tile |
|---|---|
| Furnished Y/N | Unfurnished |
| Total Fireplaces | 1 |
| Fireplace Features | Family Room,Gas |
| Air Conditioning Y/N | Yes |
| Heating Y/N | Yes |
| Window Features | Blinds,Double Pane Windows,Plantation Shutters |
| Fireplace Y/N | Yes |
| Full Baths | 1 |
| Half Baths | 1 |
| 3/4 Baths | 1 |
| Laundry Features | Gas Dryer Hookup,Main Level,Laundry Room |
| Total Bedrooms | 4 |
| Total Baths | 3 |
| Bedrooms Possible | 4 |
Exterior Features
| Fencing | Block,Back Yard |
|---|---|
| Parking Features | Attached,Epoxy Flooring,Finished Garage,Garage,Garage Door Opener,Inside Entrance,Private |
| Lot Features | Corner Lot,Desert Landscaping,Landscaped,Rocks,< 1/4 Acre |
| Water Source | Public |
| Lot Size Area | 0.12 |
| Spa | Yes |
| Building Area Total | 2099 |
| Lot Size Acres | 0.12 |
| Horse Amenities | None |
Amenities
- Foreclosure
- Views
- Short Sale
- New Construction
- Adult 55+
- Lease To Own
- No HOA Fees
- Furnished
- Primary On Main
- Air Conditioning
- Seller Finance
- Green
- Fixer Upper
- Horse
- Golf
- Fireplace
- Deck
- Garage
- Basement
- Pool
Property vs Single Family Average in 89117
Price
Taxes
Year Built

