
Views
Address
1021 Via Gallia Street, Henderson, NV
Price
$ 710,000
Property Attributes
- MLS#2828387
- TypeSingle Family
- Listing Status Active
- CountyClark
- CityHenderson
- NeighborhoodTuscany Parcel 19
- Zip89011
- Style
- Year Built2005
- Taxes$ 3330
- Price$ 710,000
- Bedrooms4
- Full Bathrooms3
- Half Bathrooms1
- Sqr Footage3643
- Lot Size0.11 Acres
Data Source:
Greater Las Vegas MLS (GLVAR)
Property Description
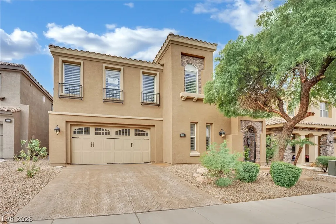
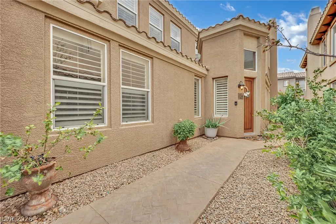
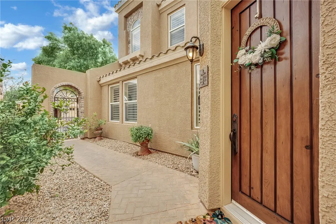
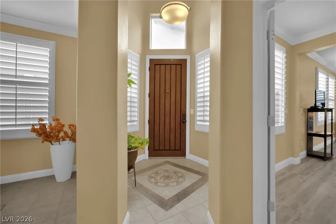
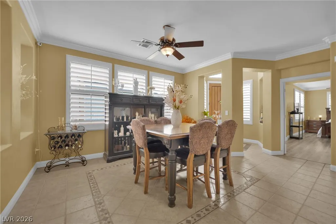
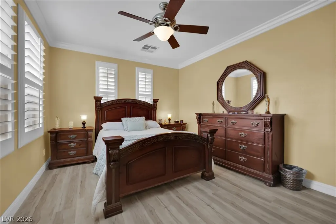
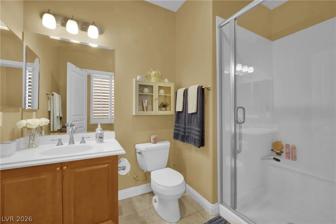
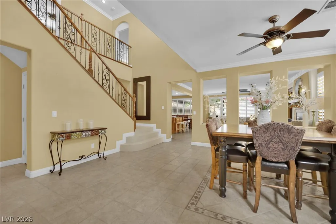
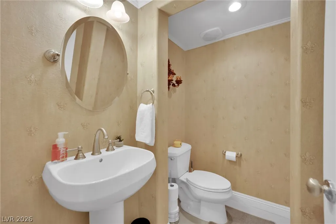
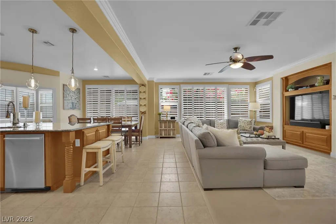
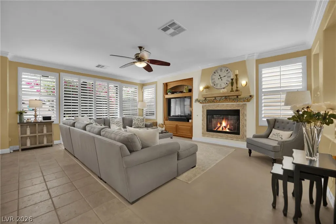
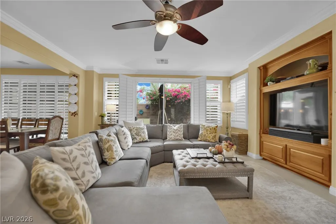
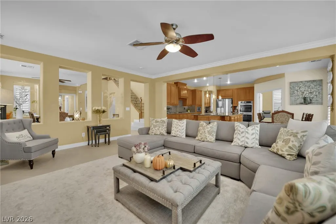
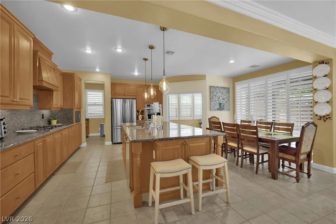
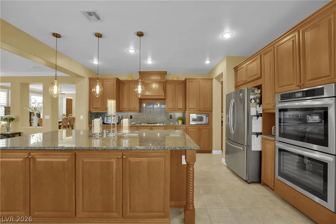
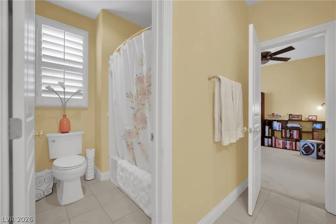
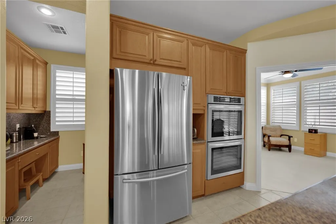
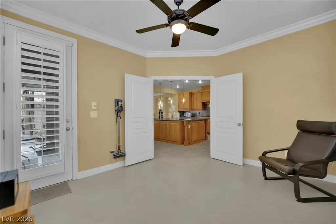
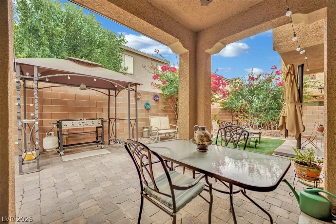
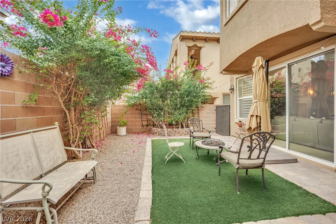
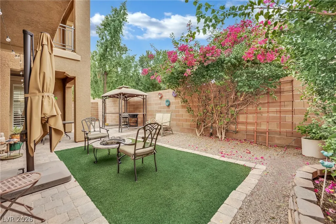
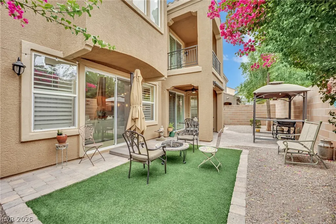
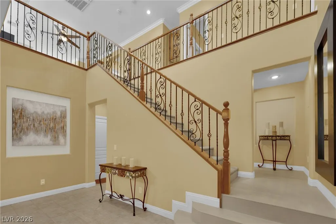
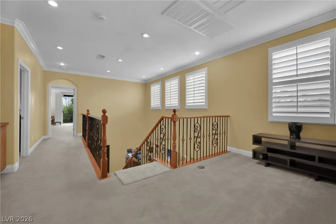
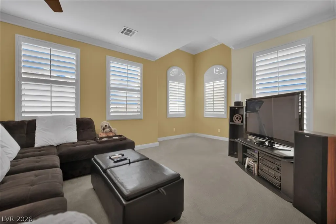
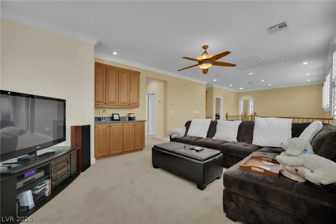
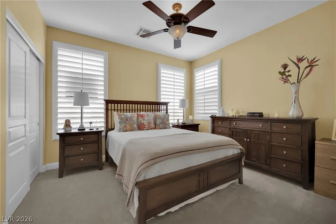
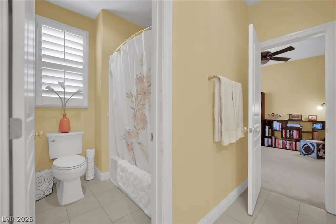
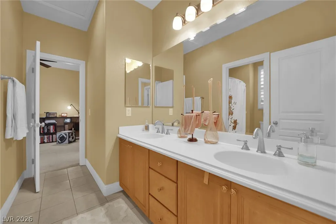
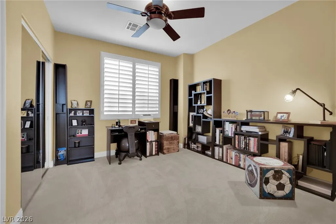
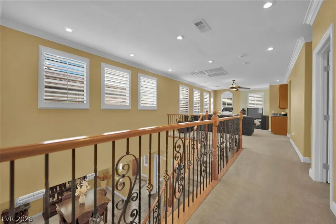
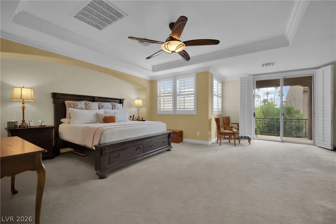
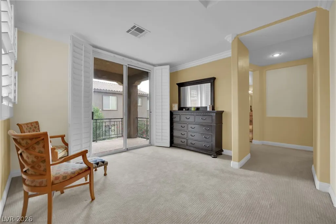
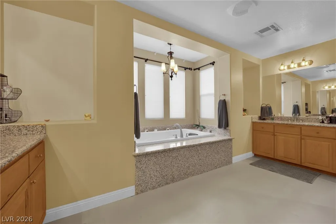
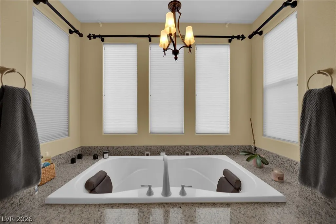
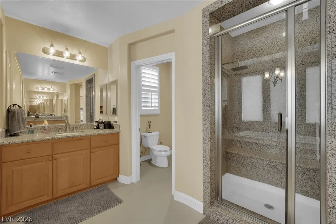
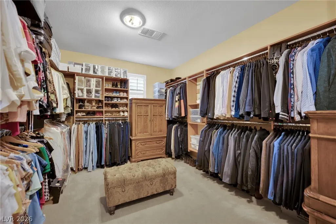
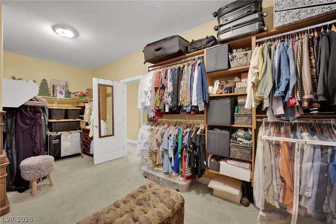
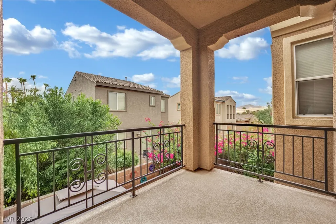
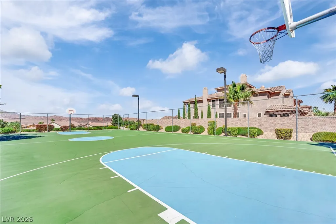
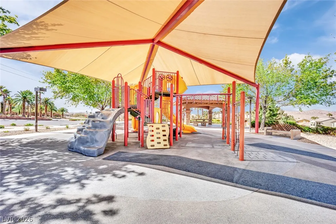
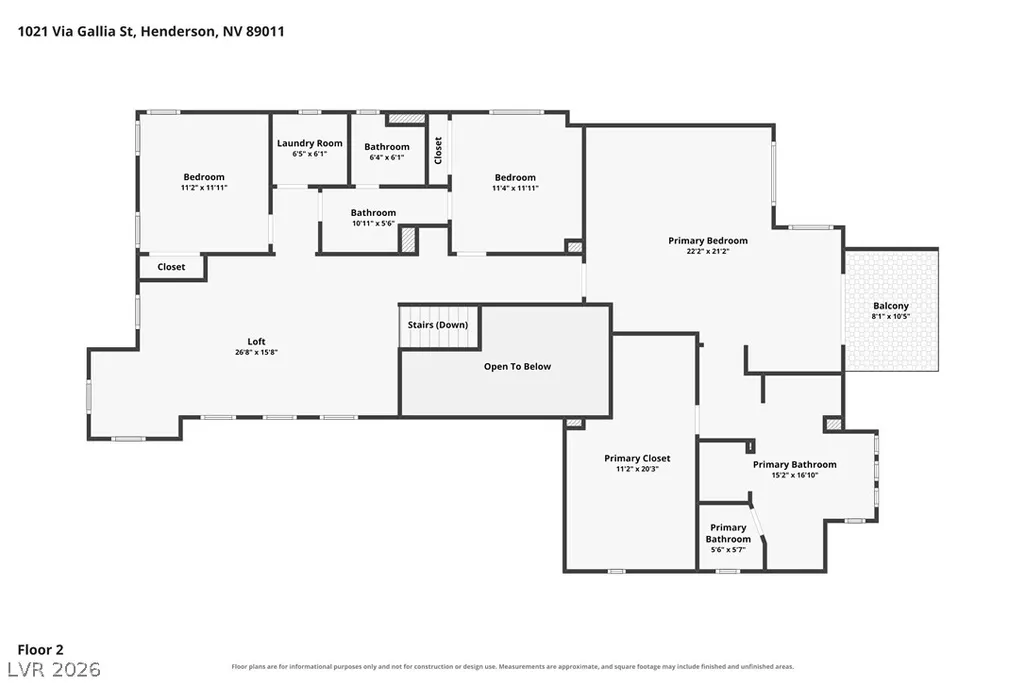
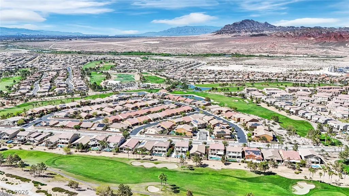
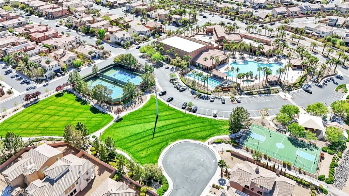
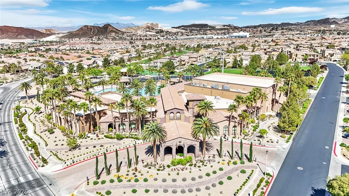
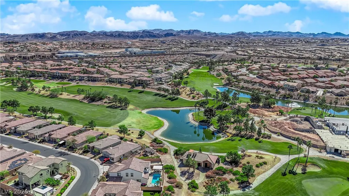
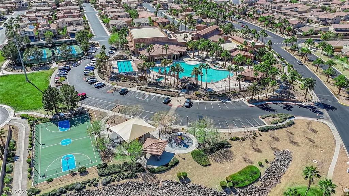
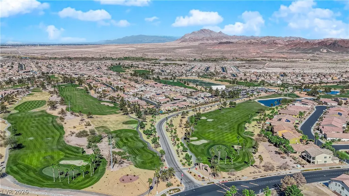
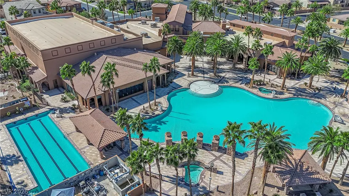
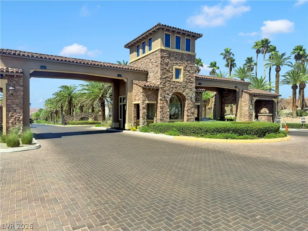
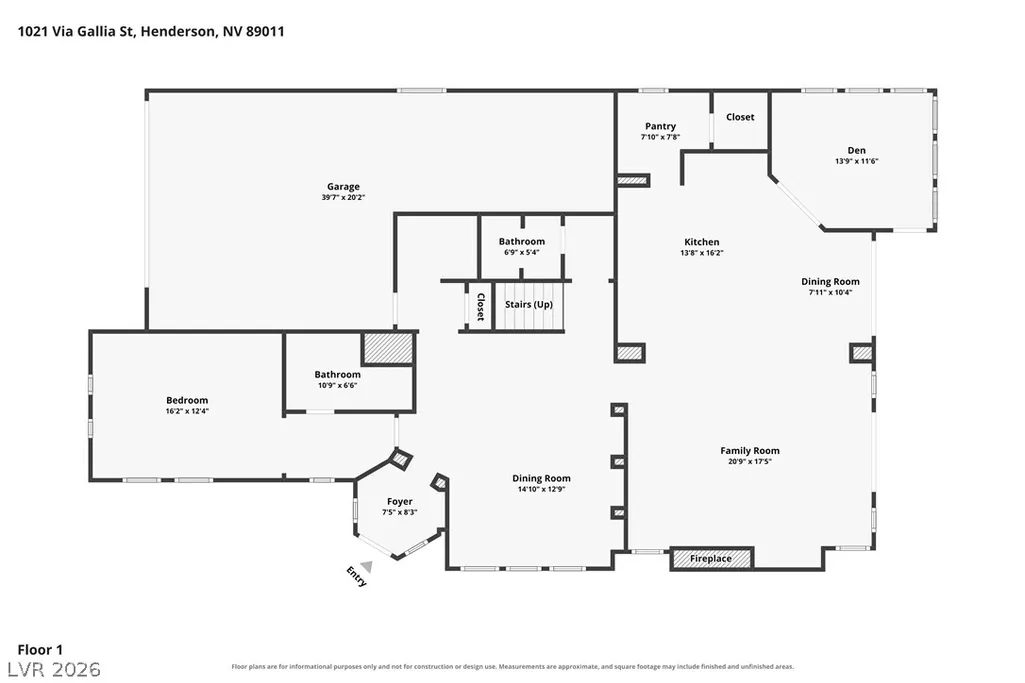
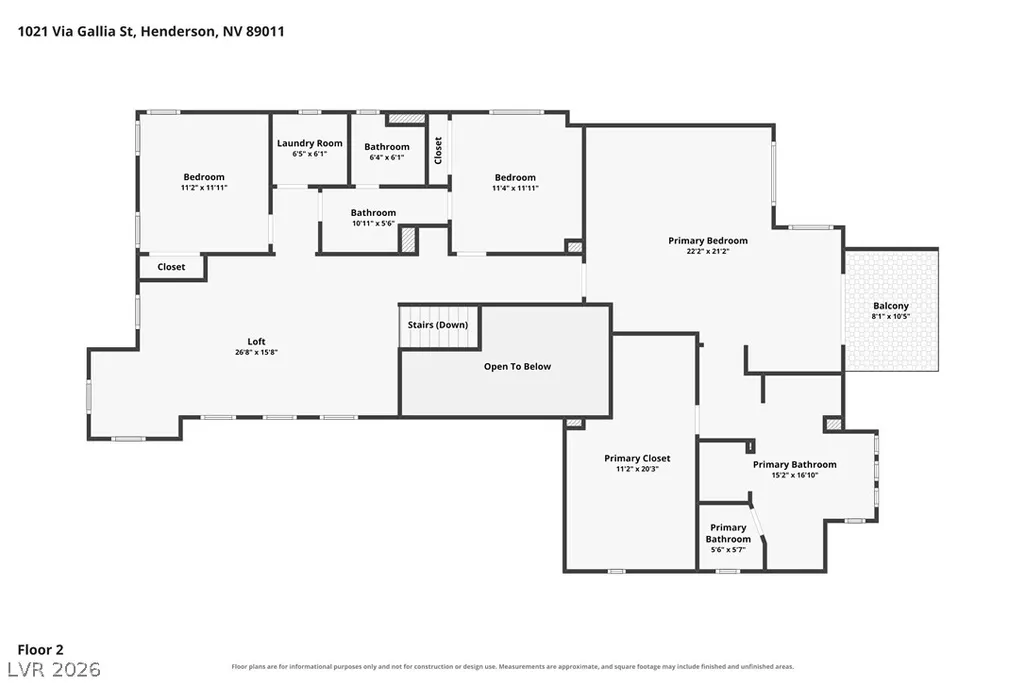
Discover a home where timeless Tuscan charm meets everyday comfort in the peaceful, guard-gated golf course community of Tuscany Village! A welcoming courtyard entry sets the tone for light-filled interiors, plantation shutters and elegant crown molding throughout. At the heart of the home, a spacious kitchen offers abundant cabinetry, generous counter space, double ovens, and a large island that makes entertaining effortless. The kitchen opens to an inviting living area, where two large sliding glass doors connect the indoors to a beautifully finished, low-maintenance backyard with a covered patio, perfect for gatherings or relaxing evenings outside. A downstairs bedroom with its own full bathroom offers added convenience and privacy for guests or multigenerational living. An additional versatile downstairs space with direct backyard access is ideal for a home office, hobby room, or whatever fits your lifestyle. Upstairs, a spacious loft provides even more room to relax or entertain. The expansive primary suite offers a private balcony, an oversized custom walk-in closet, and a luxurious bath featuring dual vanities, a large soaking tub, and an elegant chandelier. Beyond your front door, enjoy resort-style living with incredible community amenities, including luxury and lap pools, a fitness center, racquetball, indoor and outdoor basketball, pickleball, tennis, walking trails, a playground, and an on-site restaurant. A monthly calendar filled with social events, fitness classes, and community activities brings even more opportunities to enjoy the neighborhood. More than just a beautiful home, it's a lifestyle worth coming home to!
| Elementary School | Middle School | High School |
|---|---|---|
| Josh Elementary School | Brown B. Mahlon Middle School | Basic Academy High School |
| Price History | |
|---|---|
| 10/21/2026 | Listed $710,000 |
General Features
| Interior Amenities | Bathroom on Main Level,Bedroom on Main Level,Ceiling Fan(s),Full Bath on Main Level,Window Treatments |
|---|---|
| Sewer | Public Sewer |
| Heating | Gas,Multiple Heating Units |
| Cooling | Central Air,Electric,2 Units |
| Utilities | Underground Utilities |
| Possession | Close Of Escrow |
| Roof | Tile |
| Appliances | Built-In Gas Oven,Double Oven,Dishwasher,Disposal,Gas Range |
| Exterior Features | Balcony,Courtyard,Patio,Private Yard,Irrigation Sprinklers |
| HOA | 220 |
| Garage Spaces | 3 |
| Association Fee Includes | Maintenance Grounds,Recreation Facilities,Security |
| Patio/Porch Features | Balcony,Covered,Patio |
| Architectural Style | Two Story |
| Pool Features | Association |
| Security Features | Gated Community |
| Year Built | 2005 |
| Electric | Photovoltaics None |
| View | Mountain(s) |
| Stories | 2 |
| Property SubType | Single Family Residence |
| Percent Ownership | Single Family Residential |
| Additional Parcels Description | --- |
| Assoc Fee Paid Per | Monthly |
| County | Clark |
| Property Type | Residential |
| Association Amenities | Basketball Court,Country Club,Clubhouse,Fitness Center,Golf Course,Gated,Barbecue,Playground,Pickleball,Park,Pool,Racquetball,Recreation Room,Guard,Security,Tennis Court(s) |
| HOA / Comm Assn | Yes |
| Subdivision Name | Tuscany Parcel 19 |
| Facing Direction | East |
| Garage Y/N | Yes |
| Total Rooms | 5 |
| Status | Active |
| Directions | From US-95 South, take exit 64A for Galleria Dr and drive east, left on Olivia Pkwy, then right on Via Gallia. The property will be on the right. |
| High School | Basic Academy |
| City | Henderson |
| Disclosures | Familial Relation,Covenants/Restrictions Disclosure,RV Restriction(s) |
| Association Name | Tuscany HOA |
| View Y/N | Yes |
| Zoning Description | Single Family |
| Lot Size Units | Acres |
| Lot Size Square Feet | 4792 |
| Elementary School | Josh, Stevens,Josh, Stevens |
| Year Built Details | RESALE |
| Tax Annual Amount | 3330 |
| Middle/Junior High School | Brown B. Mahlon |
| Property Condition | Resale |
| Virtual Tour | https://www.zillow.com/view-imx/f844198a-fa56-488b-8c43-fa0b533c6247?setAttribution=mls&wl=true&initialViewType=pano&utm_source=dashboard |
| Days on Market | 13 |
| Standard Status | Active |
| Property Sub Type Additional | Single Family Residence |
| PostalCity | Henderson |
Interior Features
| Flooring | Carpet,Tile |
|---|---|
| Furnished Y/N | Unfurnished |
| Total Fireplaces | 1 |
| Fireplace Features | Family Room,Gas |
| Air Conditioning Y/N | Yes |
| Heating Y/N | Yes |
| Window Features | Plantation Shutters,Window Treatments |
| Fireplace Y/N | Yes |
| Full Baths | 3 |
| Half Baths | 1 |
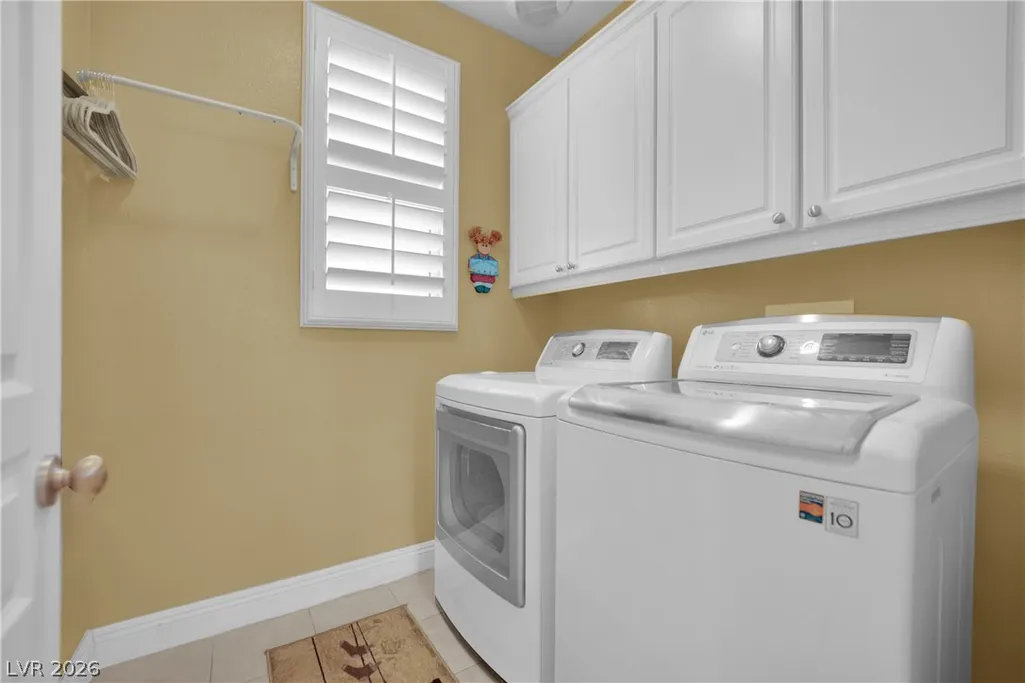
| Laundry Features | Gas Dryer Hookup,Laundry Room,Upper Level |
| Total Bedrooms | 4 |
| Total Baths | 4 |
| Bedrooms Possible | 6 |
Exterior Features
| Fencing | Brick,Full |
|---|---|
| Parking Features | Garage,Open,Private,Tandem,Guest |
| Lot Features | Drip Irrigation/Bubblers,Desert Landscaping,Fruit Trees,Landscaped,< 1/4 Acre |
| Water Source | Public |
| Lot Size Area | 0.11 |
| Building Area Total | 3643 |
| Lot Size Acres | 0.11 |
| Open Parking Y/N | Yes |
| Horse Amenities | None |
Amenities
- Foreclosure
- Views
- Short Sale
- New Construction
- Adult 55+
- Lease To Own
- No HOA Fees
- Furnished
- Primary On Main
- Air Conditioning
- Seller Finance
- Green
- Fixer Upper
- Horse
- Golf
- Fireplace
- Deck
- Garage
- Basement
- Pool
Property vs Single Family Average in 89011
Price
Taxes
Year Built

