
Primary on Main - Adult 55+
Address
2236 Night Parrot Avenue, North Las Vegas, NV
Price
$ 393,500
Property Attributes
- MLS#2828581
- TypeSingle Family
- Listing Status Active
- CountyClark
- CityNorth Las Vegas
- NeighborhoodSun City Aliante Phase 2
- Zip89084
- Style
- Year Built2007
- Taxes$ 2280
- Price$ 393,500
- Bedrooms2
- Full Bathrooms2
- Half Bathrooms0
- Sqr Footage1570
- Lot Size0.13 Acres
Data Source:
Greater Las Vegas MLS (GLVAR)
Property Description
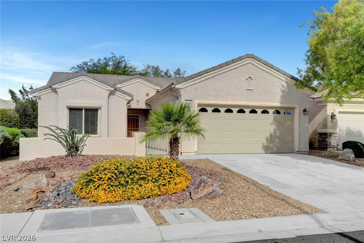
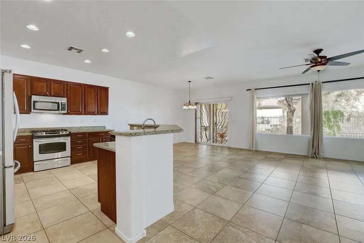
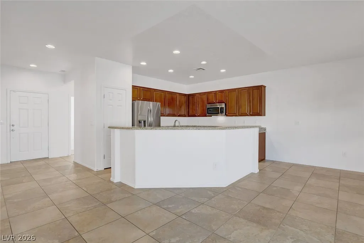
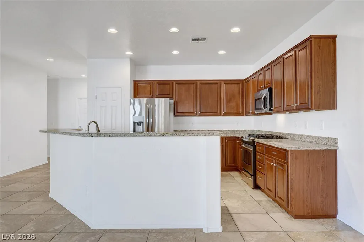
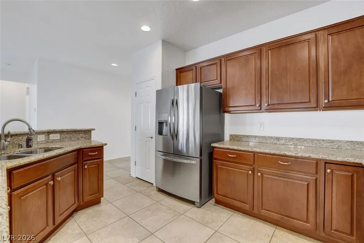
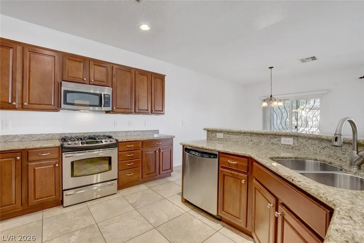
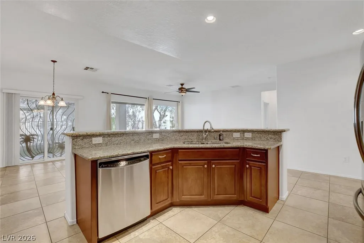
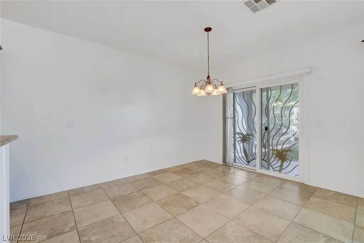
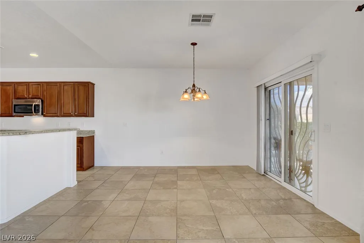
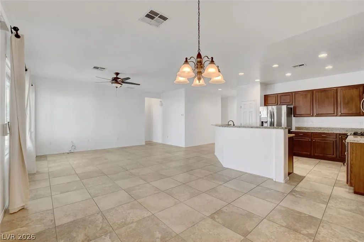
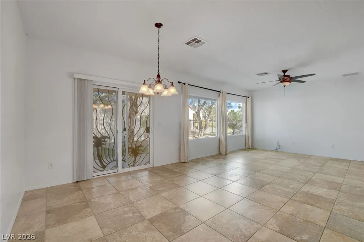
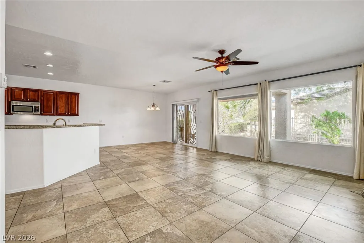
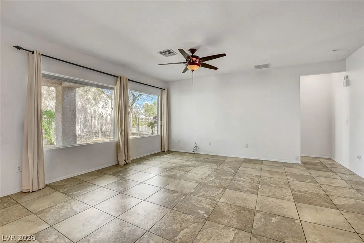
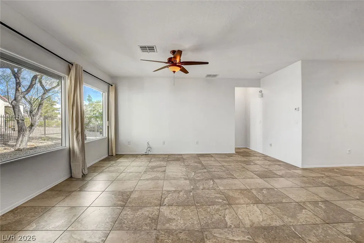
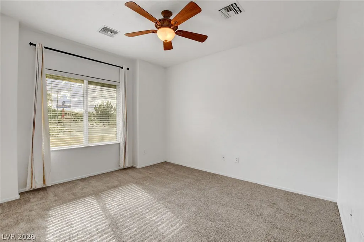
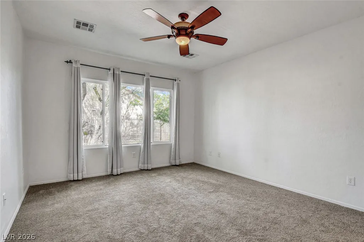
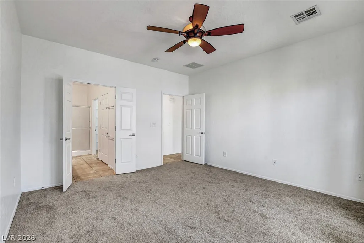
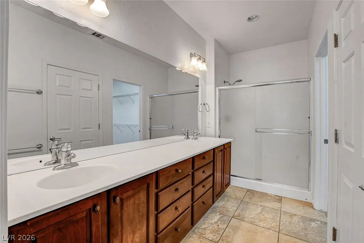
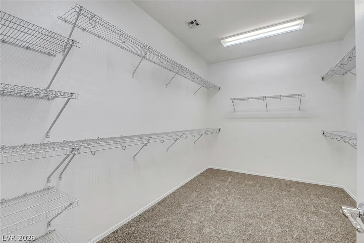
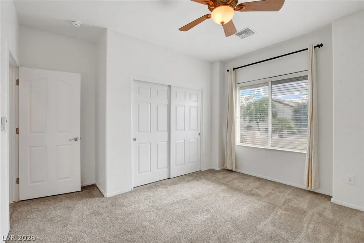
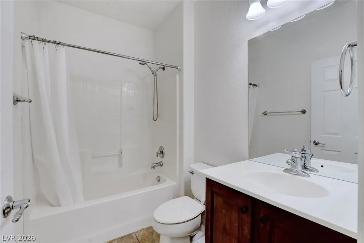
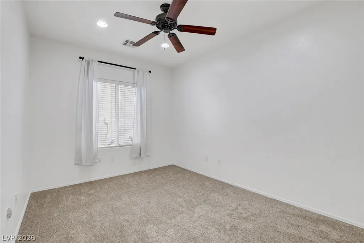
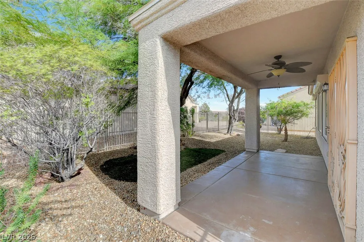
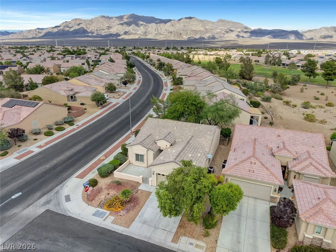
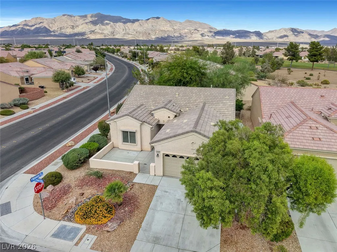
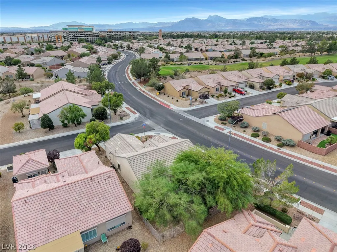
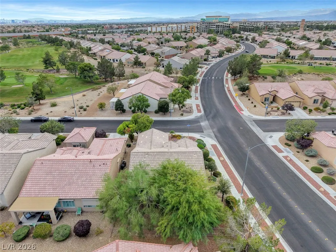
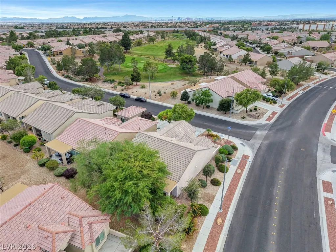
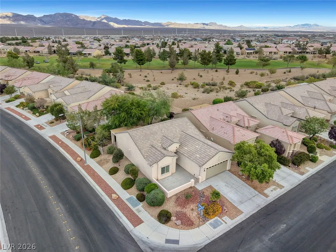
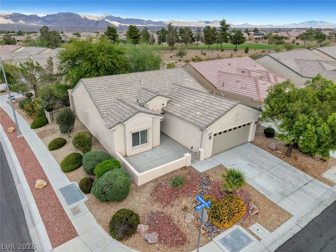
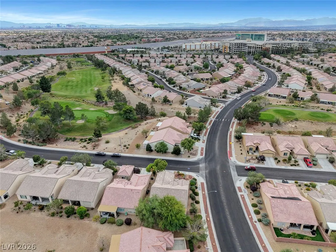
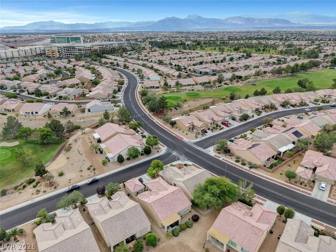
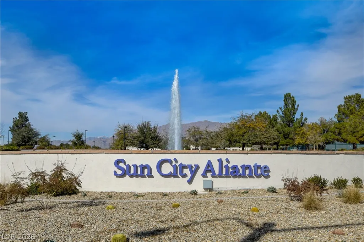
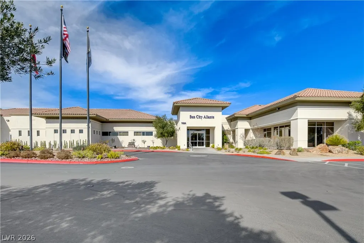
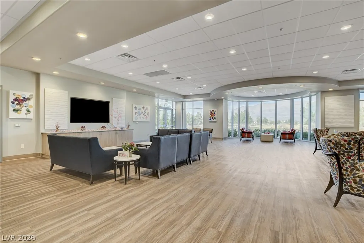
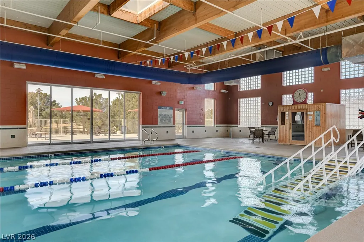
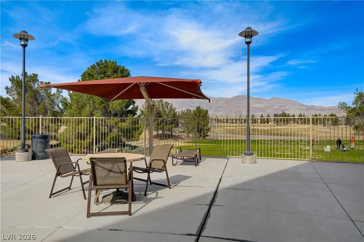
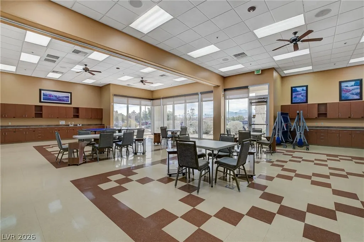
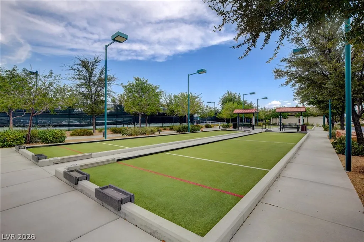
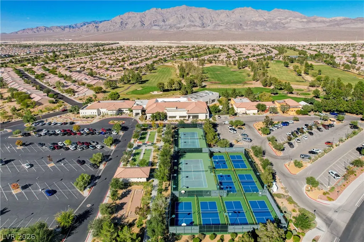
This desireable Laurel Model features an upgraded kitchen with granite countertops and S/S appliances, offering a serene space to prepare meals and gather. The interior is freashly painted a neutral color, creating an inviting and airy atmosphere throughout. Upgraded tile flooring in the common areas of the home, and New carpet in both bedrooms and den. Relaxation is easy in the primary bedroom, which includes an enormous closet space and a bath with double vanities and a walk in shower. A second bedroom and a den are situated separate from the primary suite, providing a functional layout for daily living. All windows feature Rolanden rolling security shutters. The fenced backyard offers a tranquil setting for outdoor enjoyment and privacy. Residents can spend quiet afternoons in this outdoor space or experience the surrounding environment of the Sun City Aliante community. This community provides access to the Sun City Aliante Clubhouse, featuring a community center with over many clubs and activities, fitness facilities, an indoor pool and a sauna. The adjacent Aliante Golf Club offers an 18-hole golf course with a restaurant and golf shop, while the nearby Aliante Casino and Hotel features a 16-theater cineplex, dining, and entertainment.
| Elementary School | Middle School | High School |
|---|---|---|
| Triggs Elementary School | Cram Brian & Teri Middle School | Shadow Ridge High School |
| Price History | |
|---|---|
| 10/22/2026 | Listed $393,500 |
General Features
| Interior Amenities | Bathroom on Main Level,Bedroom on Main Level,Ceiling Fan(s),Primary Downstairs,Window Treatments |
|---|---|
| Sewer | Public Sewer |
| Heating | Central,Gas |
| Cooling | Central Air,Electric |
| Utilities | Underground Utilities |
| Possession | Close Of Escrow |
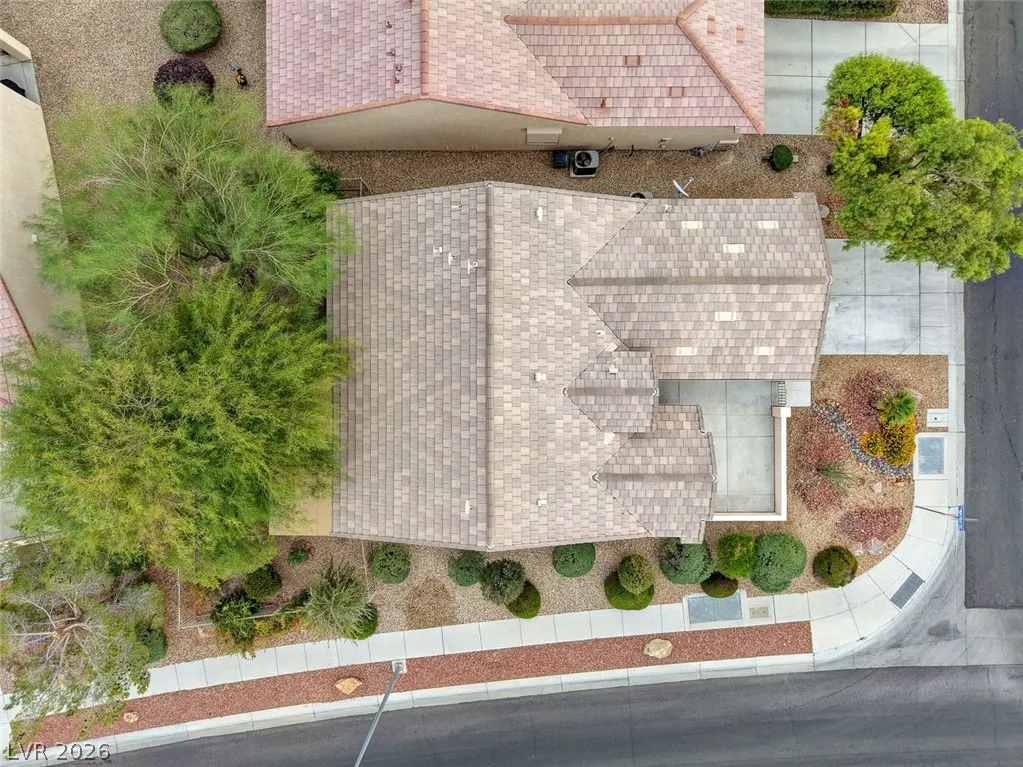
| Roof | Tile |
| Appliances | Built-In Gas Oven,Dryer,Dishwasher,Disposal,Gas Water Heater,Microwave,Refrigerator,Washer |
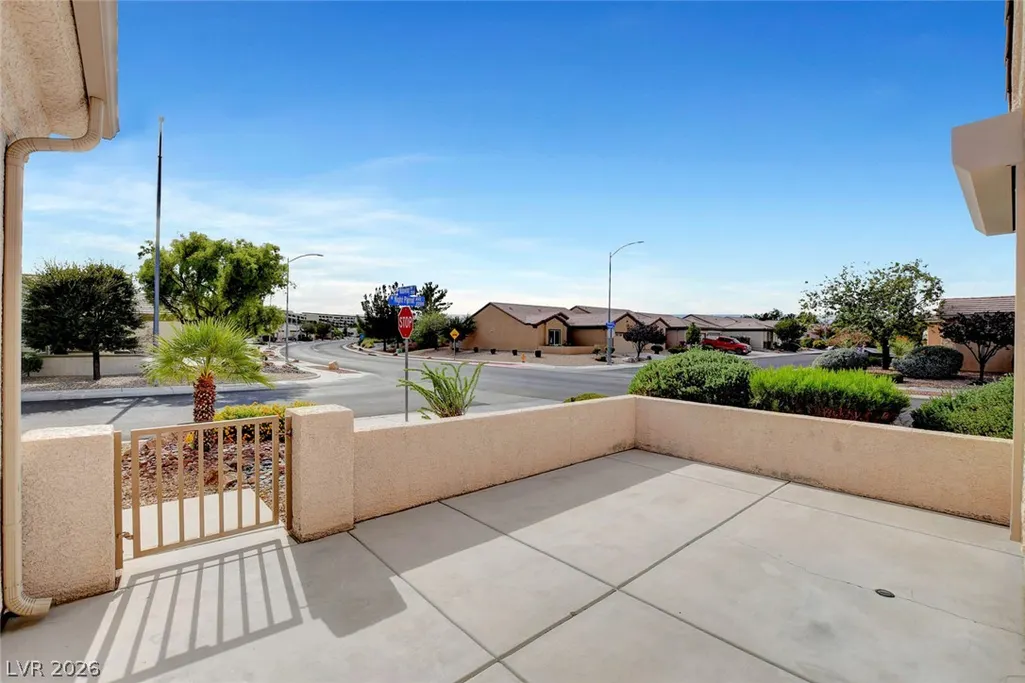
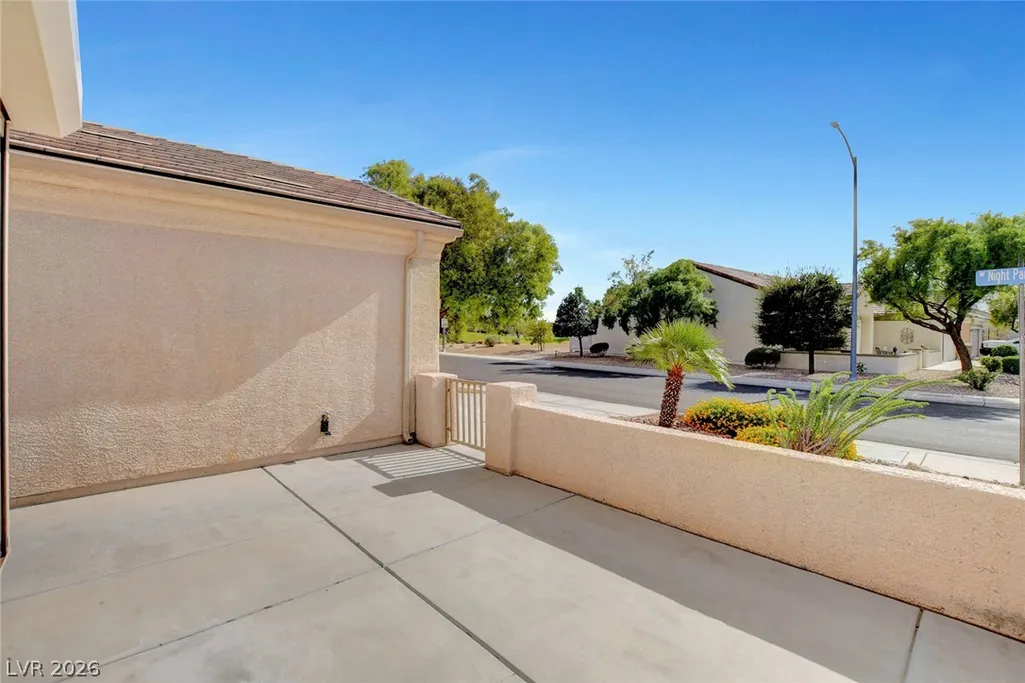
| Exterior Features | Burglar Bar,Courtyard,Patio,Storm/Security Shutters,Irrigation Sprinklers |
| HOA | 290 |
| Garage Spaces | 2 |
| Association Fee Includes | Association Management,Recreation Facilities |
| Patio/Porch Features | Covered,Patio |
| Architectural Style | One Story |
| Year Built | 2007 |
| Electric | Photovoltaics None |
| Stories | 1 |
| Property SubType | Single Family Residence |
| Percent Ownership | Single Family Residential |
| Additional Parcels Description | --- |
| Assoc Fee Paid Per | Quarterly |
| County | Clark |
| Property Type | Residential |
| Association Amenities | Clubhouse,Golf Course |
| HOA / Comm Assn | Yes |
| Attached Garage | Yes |
| Subdivision Name | Sun City Aliante Phase 2 |
| Facing Direction | South |
| Garage Y/N | Yes |
| Total Rooms | 6 |
| Status | Active |
| Directions | North on Aliante Pkwy from 215, Right on Elkhorn, Left on Widewing, Right on Night Parrot to first house on the Left |
| High School | Shadow Ridge |
| City | North Las Vegas |
| Disclosures | Covenants/Restrictions Disclosure |
| Association Name | Sun City Aliante |
| Senior Community Y/N | Yes |
| Zoning Description | Single Family |
| Lot Size Units | Acres |
| Lot Size Square Feet | 5663 |
| Elementary School | Triggs, Vincent,Triggs, Vincent |
| Year Built Details | RESALE |
| Tax Annual Amount | 2280 |
| Middle/Junior High School | Cram Brian & Teri |
| Property Condition | Resale |
| Virtual Tour | https://www.propertypanorama.com/instaview/las/2828581 |
| Days on Market | 4 |
| Standard Status | Active |
| Property Sub Type Additional | Single Family Residence |
| PostalCity | North Las Vegas |
Interior Features
| Flooring | Carpet,Tile |
|---|---|
| Furnished Y/N | Unfurnished |
| Air Conditioning Y/N | Yes |
| Heating Y/N | Yes |
| Window Features | Blinds,Drapes |
| Full Baths | 1 |
| 3/4 Baths | 1 |
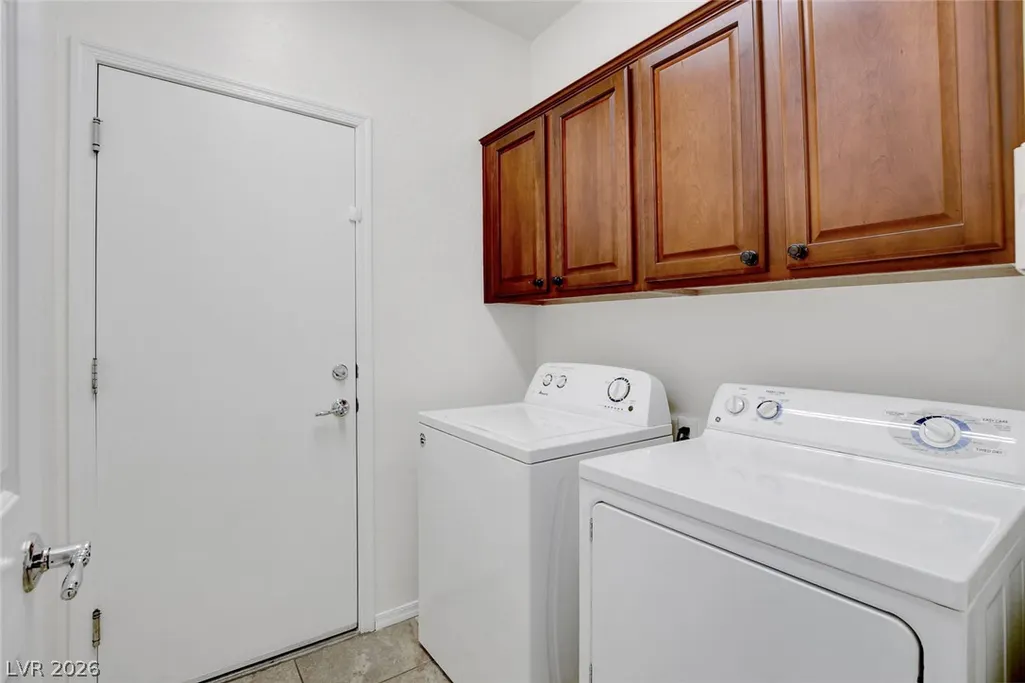
| Laundry Features | Gas Dryer Hookup,Laundry Room |
| Total Bedrooms | 2 |
| Total Baths | 2 |
| Bedrooms Possible | 3 |
Exterior Features
| Fencing | Back Yard,Wrought Iron |
|---|---|
| Parking Features | Attached,Garage,Inside Entrance,Private |
| Lot Features | Drip Irrigation/Bubblers,Desert Landscaping,Landscaped,Sprinklers Timer,Trees,< 1/4 Acre |
| Water Source | Public |
| Lot Size Area | 0.13 |
| Building Area Total | 1570 |
| Lot Size Acres | 0.13 |
| Builder Model | Laurel |
| Horse Amenities | None |
Amenities
- Foreclosure
- Views
- Short Sale
- New Construction
- Adult 55+
- Lease To Own
- No HOA Fees
- Furnished
- Primary On Main
- Air Conditioning
- Seller Finance
- Green
- Fixer Upper
- Horse
- Golf
- Fireplace
- Deck
- Garage
- Basement
- Pool
Property vs Single Family Average in 89084
Price
Taxes
Year Built

