
Views - Primary on Main
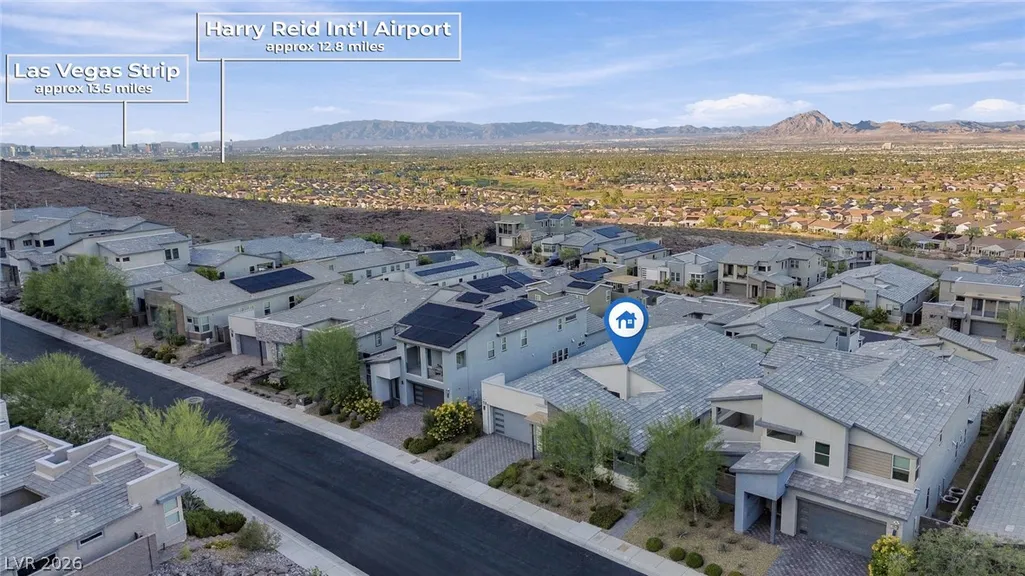
Address
1988 Canyon Highlands Drive, Henderson, NV
Price
$ 1,279,000
Property Attributes
- MLS#2828683
- TypeSingle Family
- Listing Status Active
- CountyClark
- CityHenderson
- NeighborhoodCanyons At Macdonald Ranch - Parcel H
- Zip89052
- Style
- Year Built2020
- Taxes$ 10040
- Price$ 1,279,000
- Bedrooms3
- Full Bathrooms2
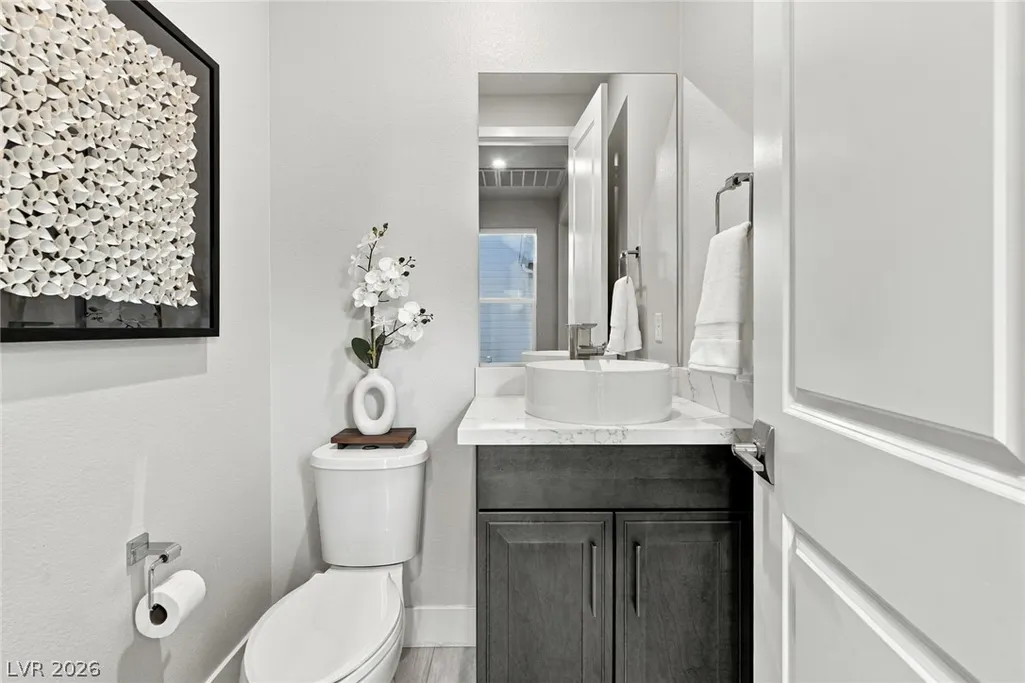
- Half Bathrooms1
- Sqr Footage2737
- Lot Size0.16 Acres
Data Source:
Greater Las Vegas MLS (GLVAR)
Property Description
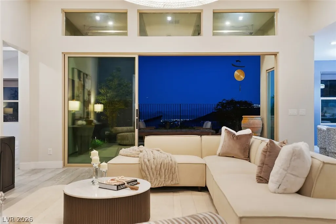
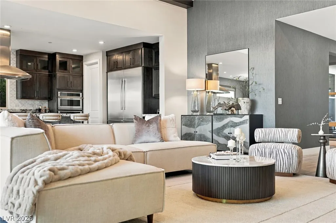
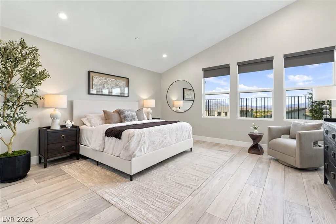
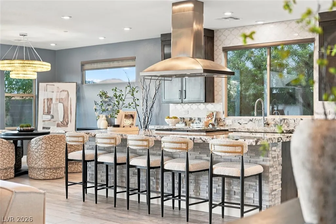
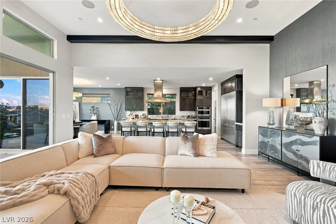
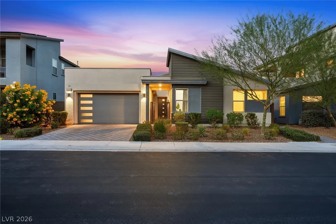
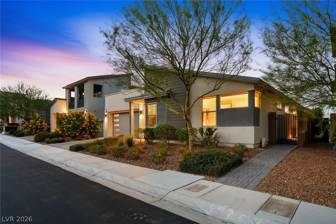
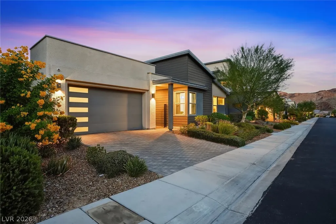
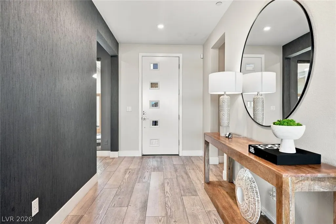
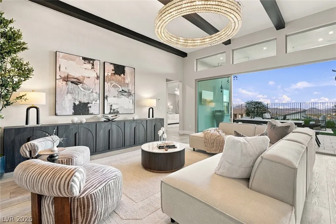
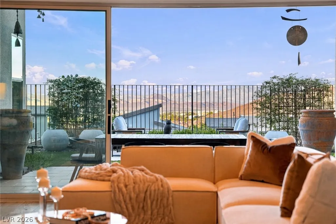
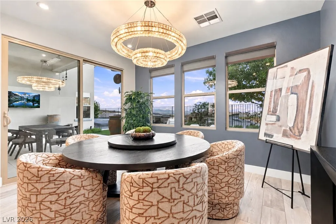
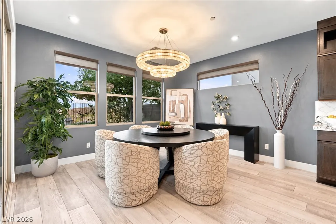
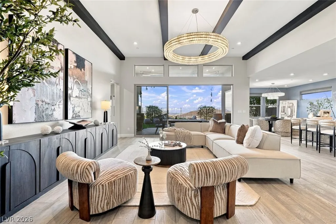
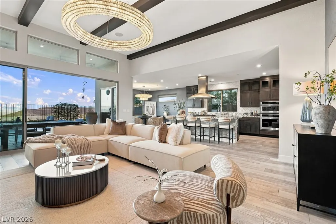
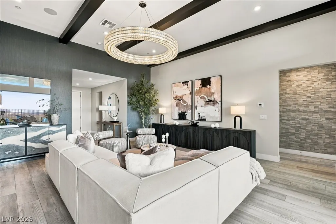
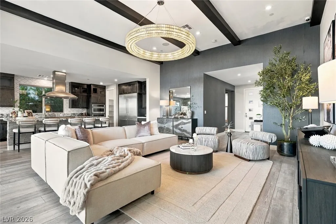
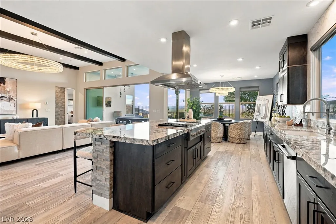
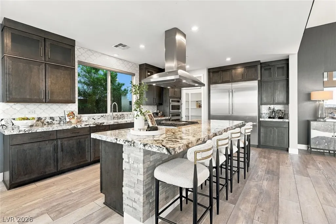
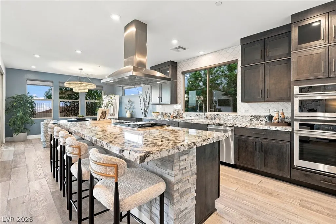
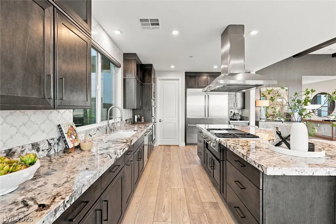
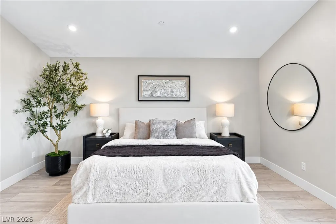
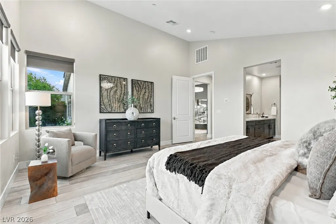
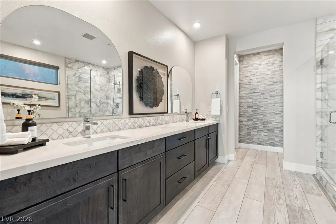
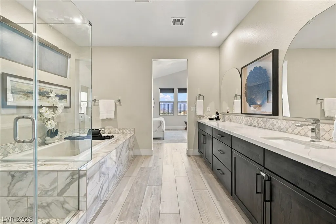
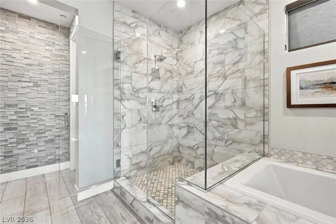
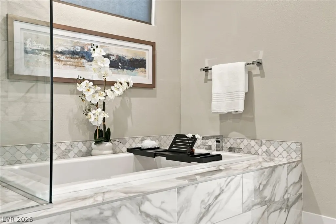
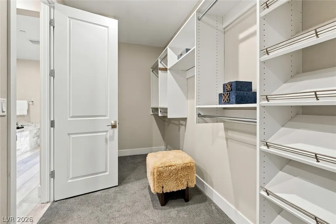
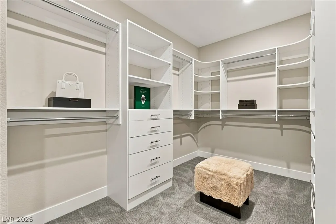
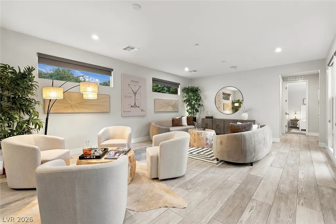
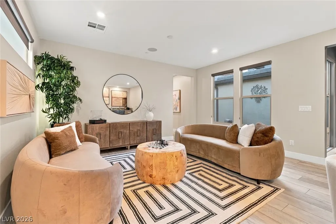
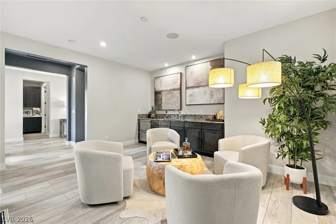
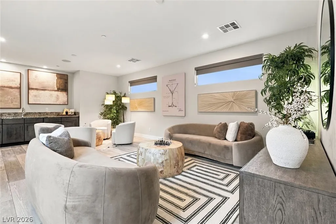
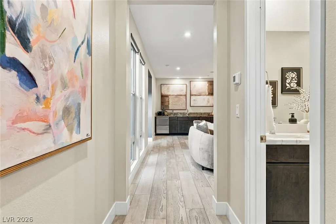
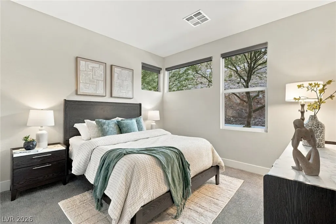
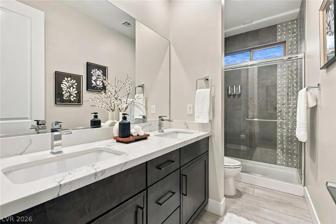
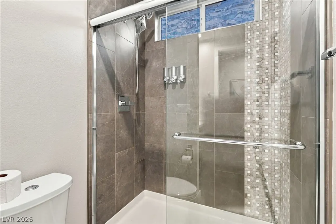
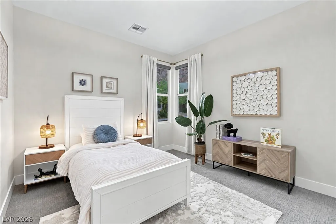
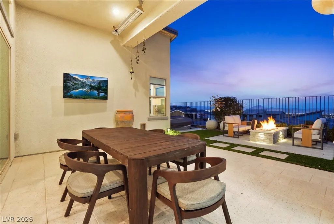
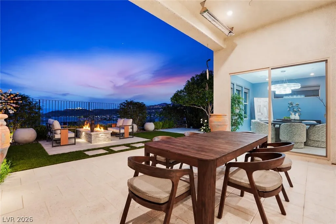
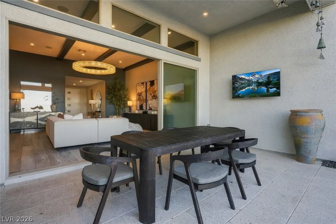
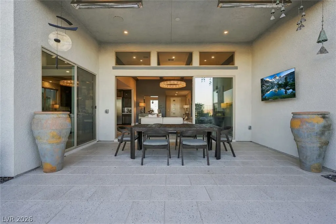
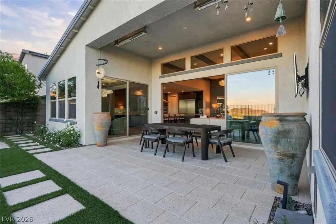
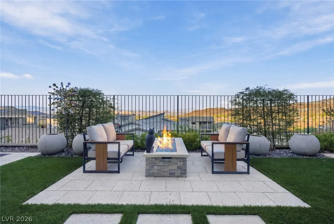
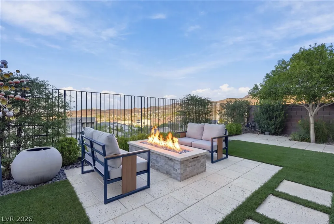
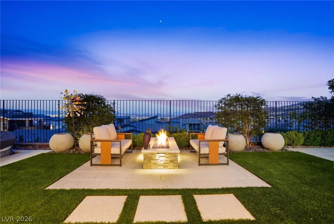
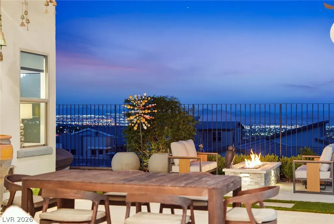
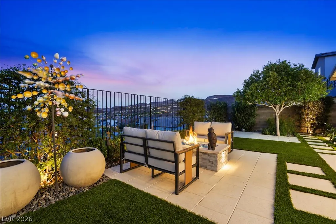
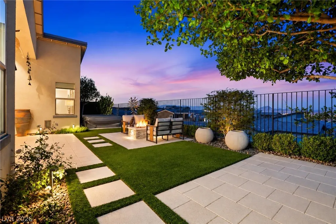
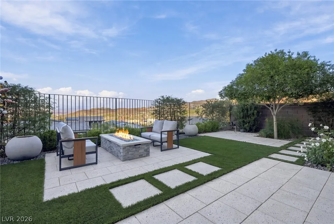
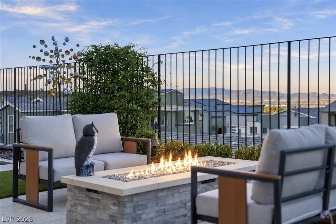
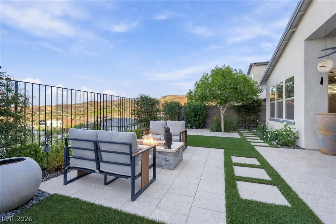
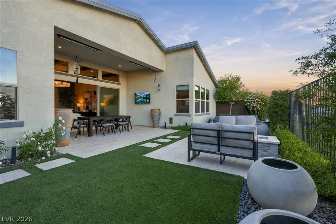
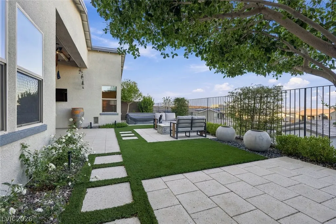
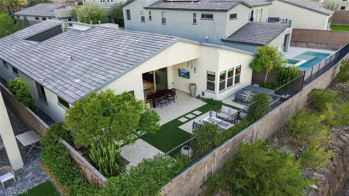
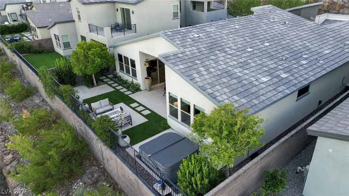
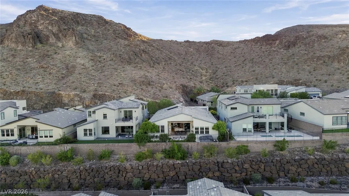
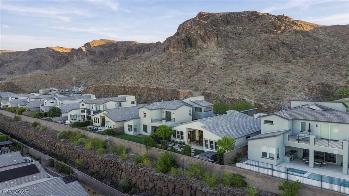
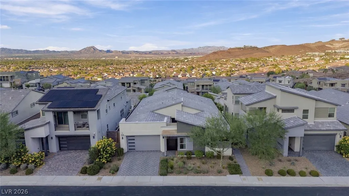
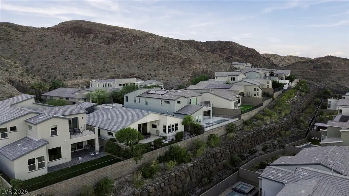
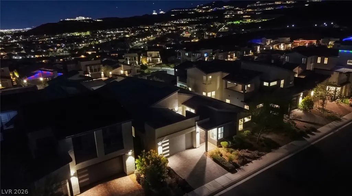
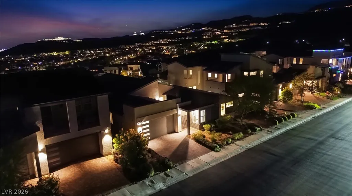
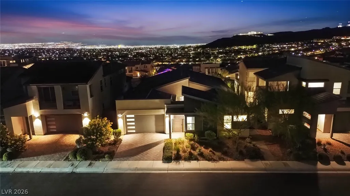
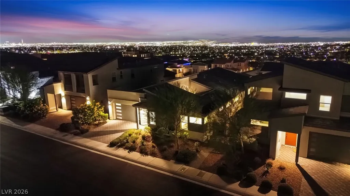
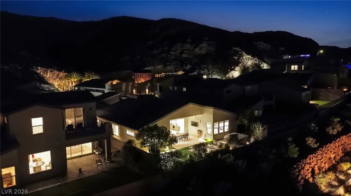
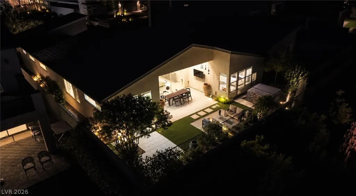
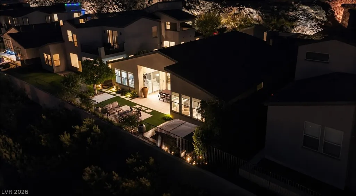
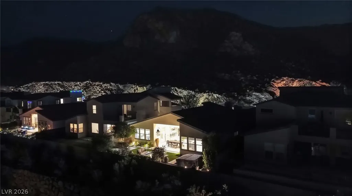
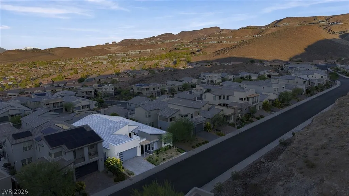
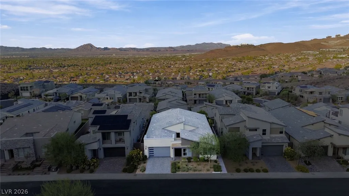
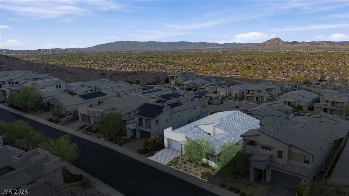
Behind the gates of Midnight Ridge, this residence pairs modern design with privacy, valley views, & effortless indoor-outdoor living. Clean architectural lines, soaring ceilings, & tile flooring throughout create a refined interior that feels open, intentional, & inviting. The heart of the home is a beautifully appointed kitchen featuring an oversized granite island, custom backsplash, Monogram appliances, & Bosch refrigerator. Designed for both everyday living & entertaining, the kitchen flows seamlessly into the dining & living areas, complemented by a built-in bar & dedicated media space. Expansive stacking glass doors open the living space to the outdoors, framing sweeping valley views & creating a seamless transition between interior comfort & the surrounding desert landscape. Thoughtfully positioned for privacy, the primary suite overlooks the Las Vegas valley & offers a quiet retreat from the main living areas. The ensuite features dual vanities, a soaking tub, spacious walk-in shower, & custom closet. Outside, the backyard takes full advantage of its setting with a spa-style hot tub, firepit, artificial turf, & low-maintenance desert landscaping. Outdoor ceiling heaters extend the use of the space into cooler evenings, while permanent holiday lighting adds year-round convenience & ambiance. Minutes from premier dining, shopping, golf, & scenic trails, this home offers the privacy of a gated foothill community with the convenience of everything Henderson has to offer. Modern, functional, & designed for those who appreciate a luxury lifestyle without the maintenance.
| Elementary School | Middle School | High School |
|---|---|---|
| Vanderburg Elementary School | Miller Bob Middle School | Coronado High High School |
| Price History | |
|---|---|
| 10/22/2026 | Listed $1,279,000 |
General Features
| Interior Amenities | Bathroom on Main Level,Bedroom on Main Level,Full Bath on Main Level,Primary Downstairs,Window Treatments,Programmable Thermostat |
|---|---|
| Sewer | Public Sewer |
| Heating | Central,Gas,High Efficiency,Zoned |
| Cooling | Central Air,Electric,High Efficiency,2 Units |
| Utilities | Cable Available,Underground Utilities |
| Possession | Close Of Escrow |
| Roof | Tile |
| Appliances | Built-In Gas Oven,Double Oven,Dishwasher,Gas Cooktop,Disposal,Microwave,Refrigerator,Water Softener Owned,Water Purifier |
| Exterior Features | Courtyard,Patio,Private Yard |
| HOA | 142 |
| Garage Spaces | 3 |
| Association Fee Includes | Association Management |
| Patio/Porch Features | Covered,Patio |
| Architectural Style | One Story |
| Security Features | Security System Owned,Fire Sprinkler System |
| Construction Materials | Frame,Stucco |
| Year Built | 2020 |
| Electric | Photovoltaics None |
| View | City,Mountain(s) |
| Stories | 1 |
| Topography | Mountainous |
| Property SubType | Single Family Residence |
| Additional Parcels Description | --- |
| Assoc Fee Paid Per | Monthly |
| County | Clark |
| Property Type | Residential |
| Association Amenities | Dog Park,Gated,Jogging Path |
| HOA / Comm Assn | Yes |
| Attached Garage | Yes |
| Energy Efficient | Windows,HVAC |
| Subdivision Name | Canyons At Macdonald Ranch - Parcel H |
| Facing Direction | South |
| Garage Y/N | Yes |
| Total Rooms | 7 |
| Status | Active |
| Directions | From central Henderson, take E. Horizon Ridge Parkway heading east. Turn right onto Canyons Cellars Drive. Continue into Canyon Highlands Drive. Drive until you reach house number 1988 on the left. |
| High School | Coronado High |
| City | Henderson |
| Disclosures | Covenants/Restrictions Disclosure |
| Association Name | Midnight Ridge |
| View Y/N | Yes |
| Zoning Description | Single Family |
| Lot Size Units | Acres |
| Lot Size Square Feet | 6970 |
| Spa Features | Above Ground,Outdoor Hot Tub |
| Elementary School | Vanderburg, John C.,Vanderburg, John C. |
| Year Built Details | RESALE |
| Tax Annual Amount | 10040 |
| Middle/Junior High School | Miller Bob |
| Property Condition | Resale |
| Virtual Tour | https://www.zillow.com/view-imx/1bd98f29-1f6f-4a35-9143-4ac19f747169?wl=true&setAttribution=mls&initialViewType=pano |
| Days on Market | 16 |
| Standard Status | Active |
| Virtual Tour | https://www.zillow.com/view-imx/1bd98f29-1f6f-4a35-9143-4ac19f747169?initialViewType=pano |
| Property Sub Type Additional | Single Family Residence |
| PostalCity | Henderson |
Interior Features
| Flooring | Carpet,Tile |
|---|---|
| Furnished Y/N | Unfurnished |
| Total Fireplaces | 1 |
| Fireplace Features | Gas,Outside |
| Air Conditioning Y/N | Yes |
| Heating Y/N | Yes |
| Window Features | Drapes,Low-Emissivity Windows |
| Fireplace Y/N | Yes |
| Full Baths | 1 |
| Half Baths | 1 |
| 3/4 Baths | 1 |
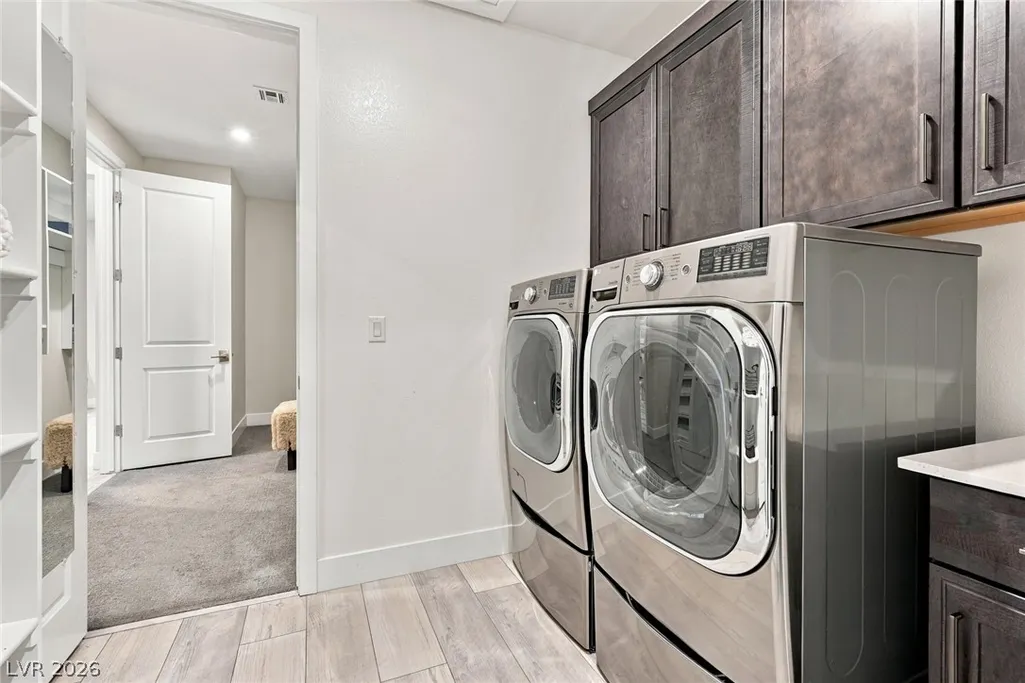
| Laundry Features | Gas Dryer Hookup,Laundry Closet,Main Level,Laundry Room |
| Total Bedrooms | 3 |
| Total Baths | 3 |
| Bedrooms Possible | 4 |
Exterior Features
| Fencing | Block,Back Yard,Wrought Iron |
|---|---|
| Parking Features | Attached,Garage,Golf Cart Garage,Garage Door Opener,Inside Entrance,Private,Tandem |
| Lot Features | Desert Landscaping,Sprinklers In Rear,Landscaped,Rocks,Synthetic Grass,< 1/4 Acre |
| Water Source | Public |
| Lot Size Area | 0.16 |
| Spa | Yes |
| Building Area Total | 2737 |
| Lot Size Acres | 0.16 |
| Horse Amenities | None |
Amenities
- Foreclosure
- Views
- Short Sale
- New Construction
- Adult 55+
- Lease To Own
- No HOA Fees
- Furnished
- Primary On Main
- Air Conditioning
- Seller Finance
- Green
- Fixer Upper
- Horse
- Golf
- Fireplace
- Deck
- Garage
- Basement
- Pool
Property vs Single Family Average in 89052
Price
Taxes
Year Built

