
Views
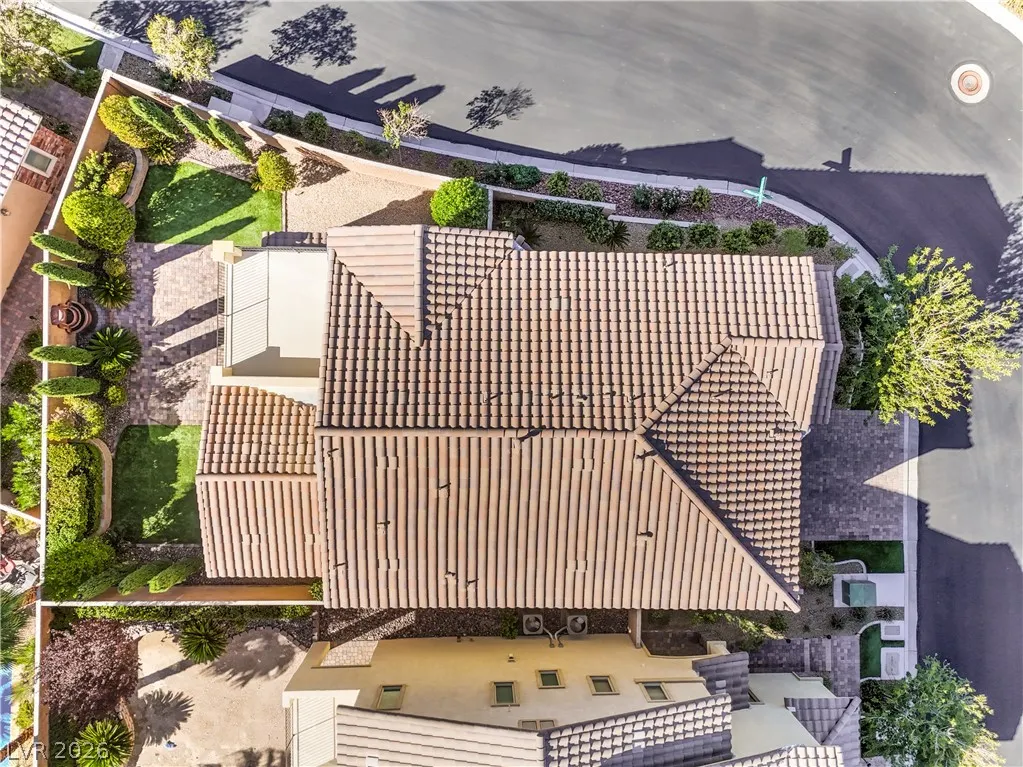
Address
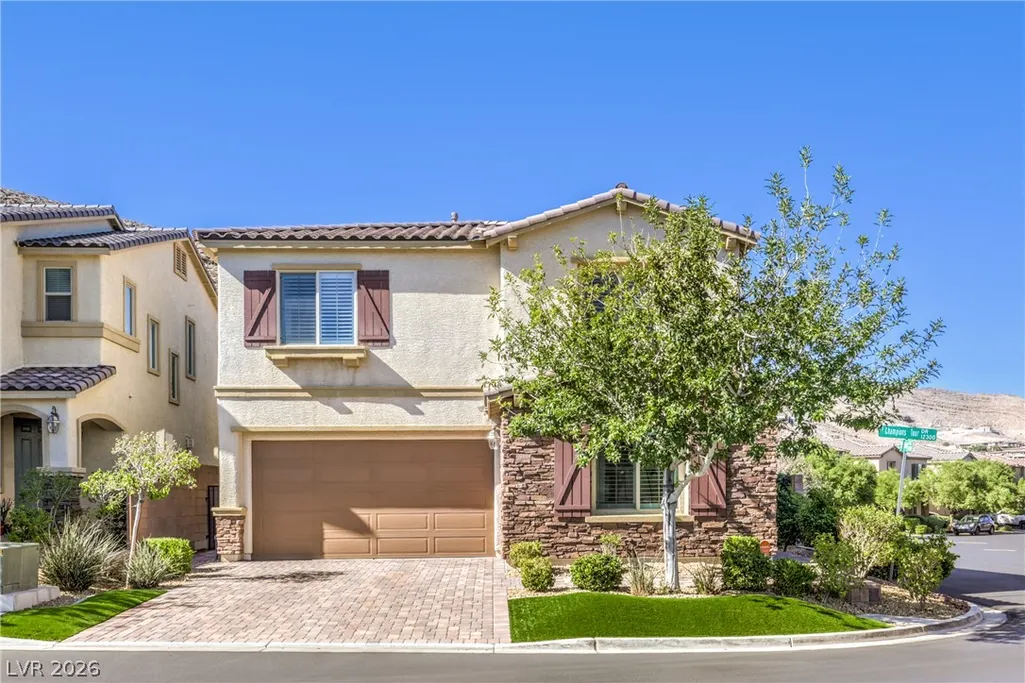
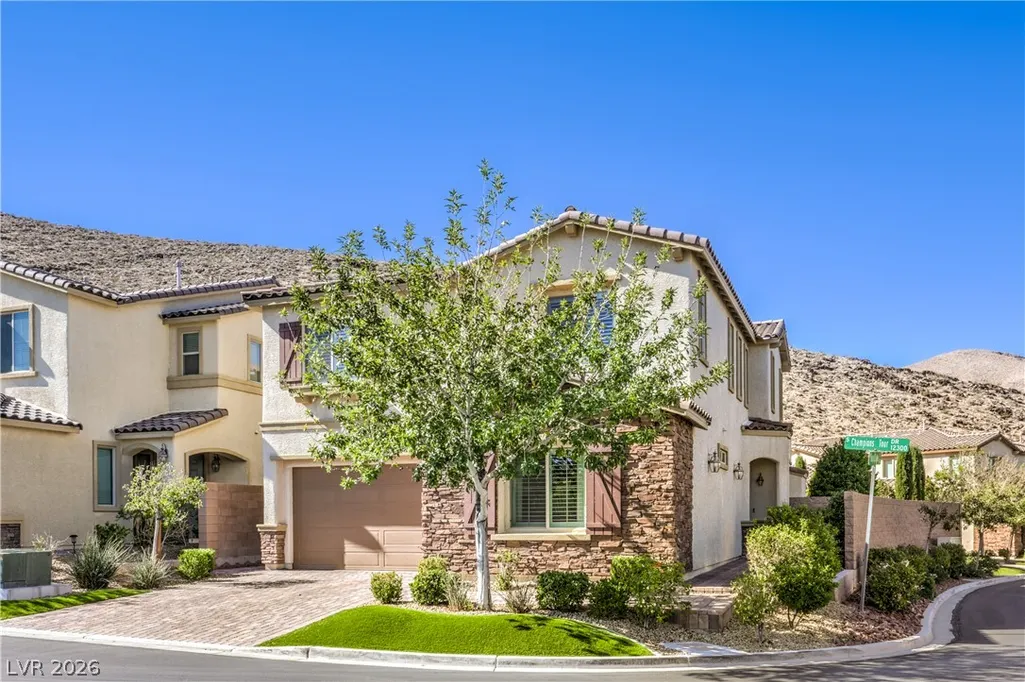
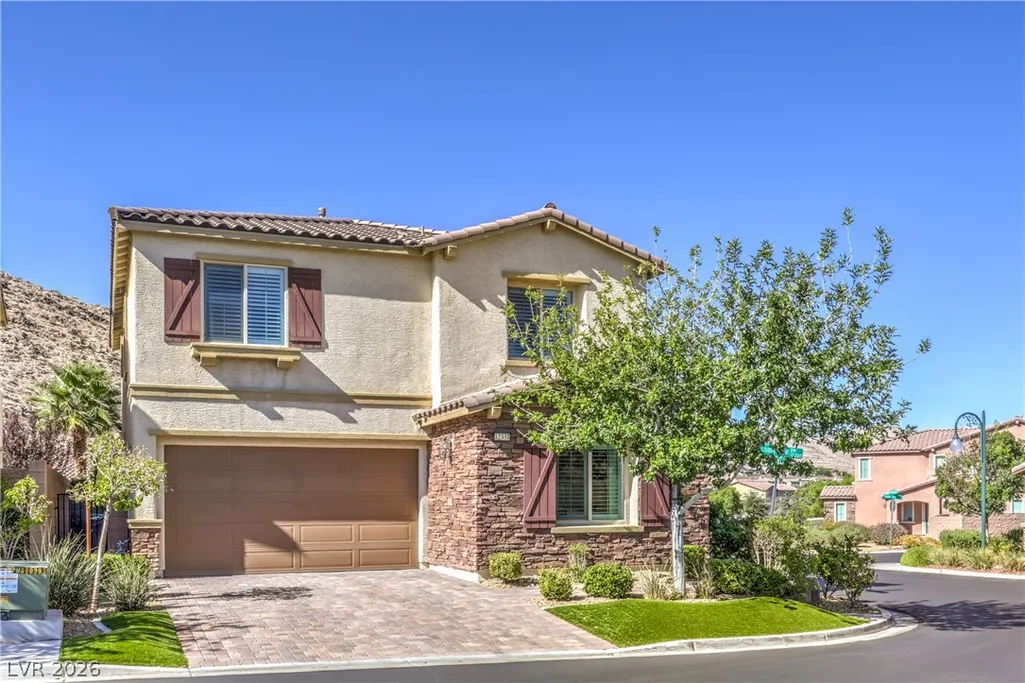
12331 Champions Tour Drive, Las Vegas, NV
Price
$ 799,900
Property Attributes
- MLS#2828701
- TypeSingle Family
- Listing Status Active
- CountyClark
- CityLas Vegas
- NeighborhoodParcel 422 At Southern Highlands
- Zip89141
- Style
- Year Built2018
- Taxes$ 5003
- Price$ 799,900
- Bedrooms4
- Full Bathrooms3
- Half Bathrooms1
- Sqr Footage2882
- Lot Size0.12 Acres
Data Source:
Greater Las Vegas MLS (GLVAR)
Property Description
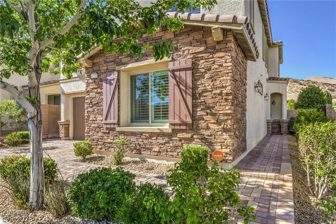
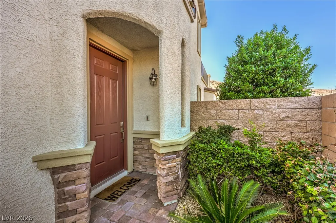
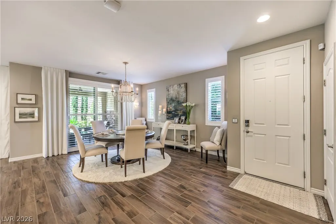
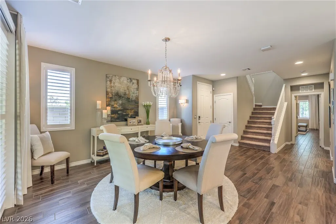
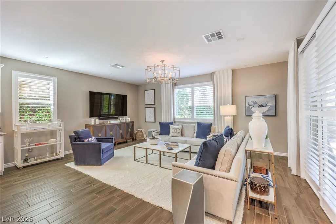
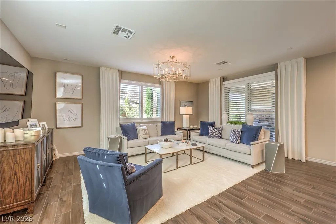
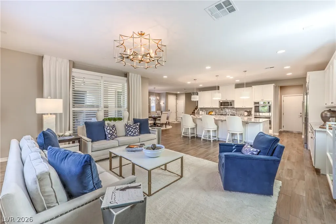
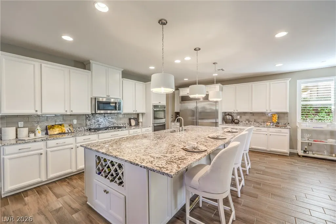
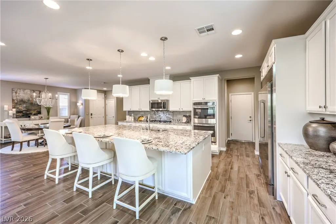
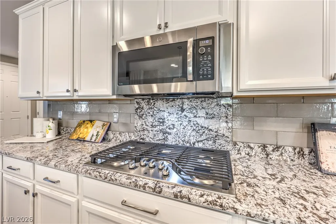
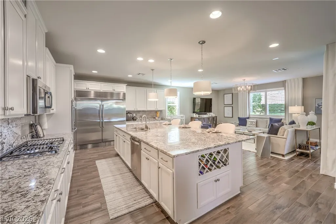
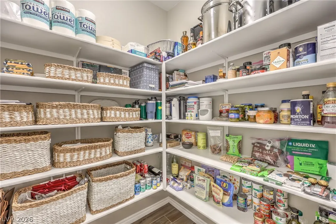
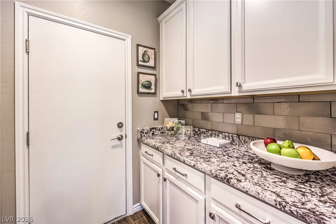
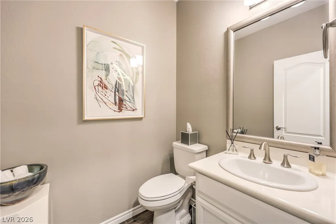
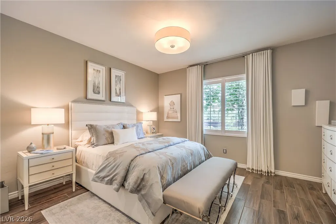
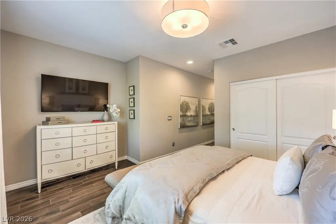
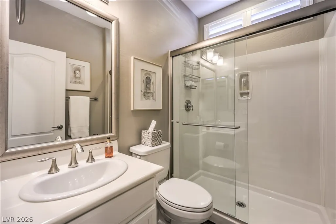
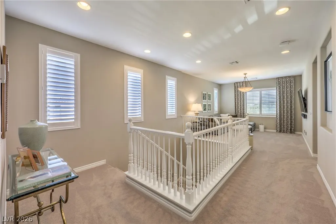
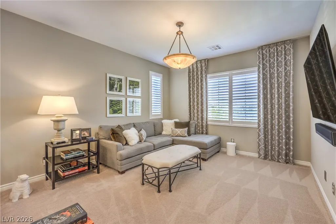
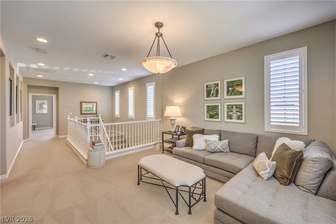
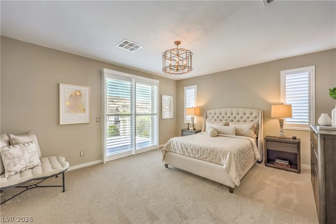
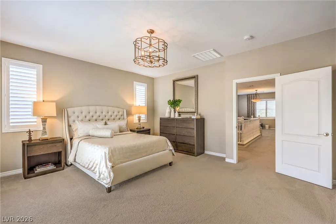
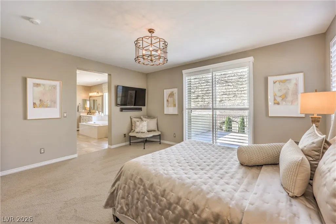
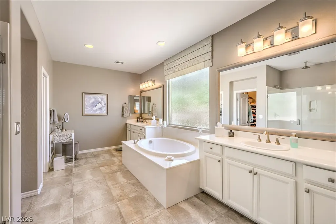
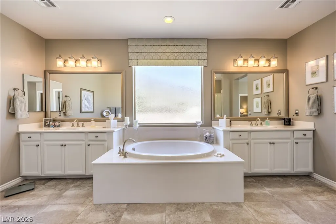
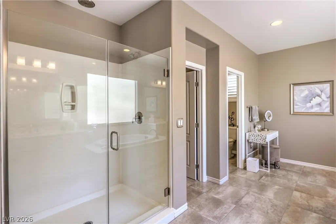
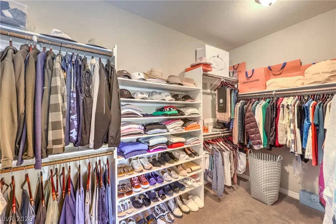
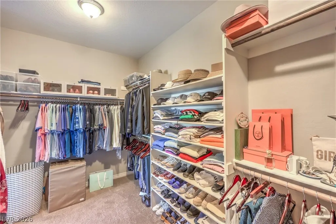
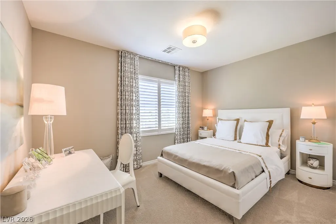
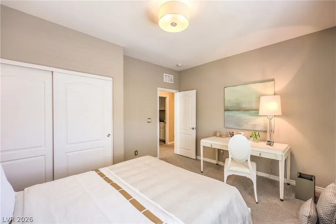
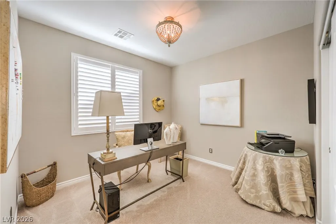
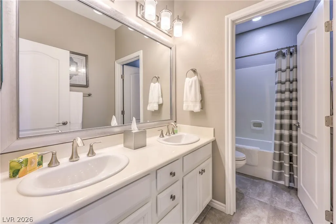
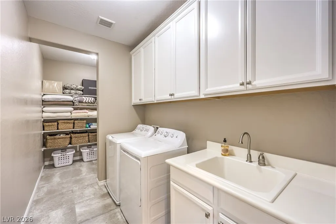
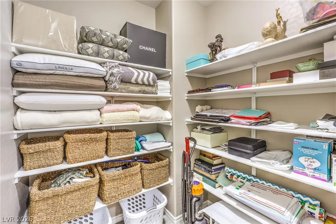
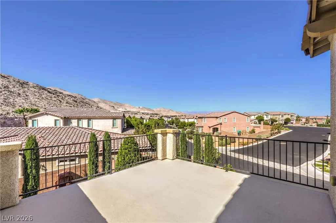
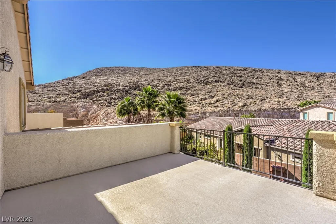
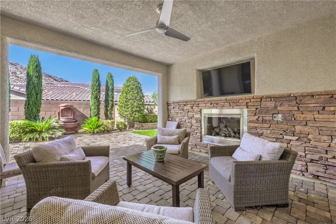
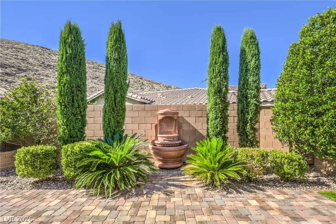
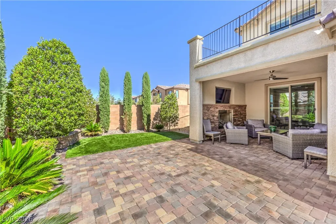
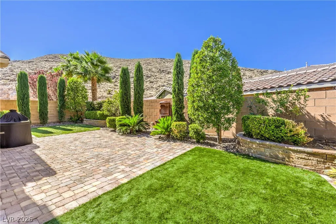
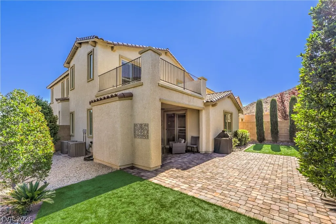
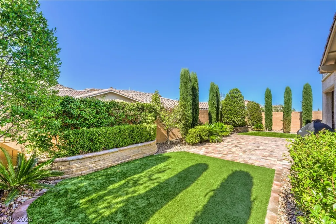
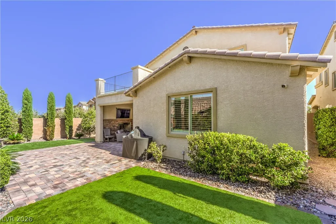
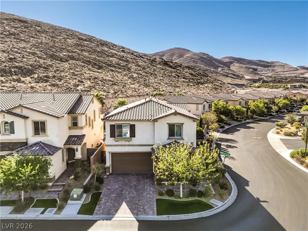
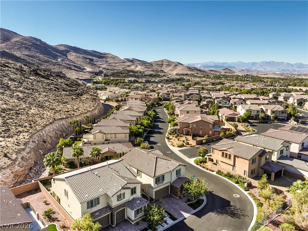
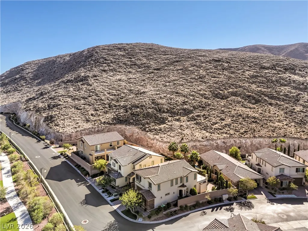
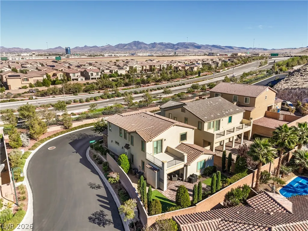
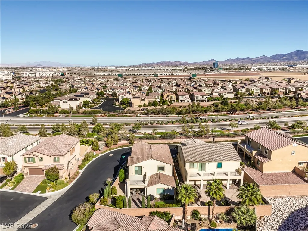
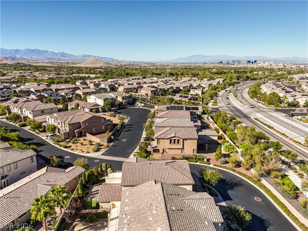
Set against the mountains in the gated Legends subdivision of Southern Highlands, this barely lived-in home pairs an open, entertaining-friendly layout w/ private backyard and beautiful mountain views. The gourmet kitchen features polished premium granite counters, custom cabinetry, backsplash and hardware, oversized island, pendant lighting, built-in refrigerator, double ovens, five-burner gas cooktop, large walk-in pantry and butler’s pantry/prep area. It opens to the expansive great room and dining area, where double sliders lead to a covered patio w/ romantic fireplace, outdoor TV, extended pavers, mature landscaping, artificial turf, planters and tranquil fountain. A downstairs bedroom w/ its own bathroom offers flexible space for guests or a home office. Upstairs, the primary suite includes a large balcony w/ mountain and city views, spacious walk-in closet, bath w/ separate sinks, soaking tub and shower. Two additional bedrooms, a full bath, loft-style family room, large laundry room w/ cabinets, sink, washer and dryer complete the upper level. Additional features include wood-look tile, carpet, shutters, drapes, custom lighting, tankless water heater and water-filtration system. The home also includes smart-home features such as Hue exterior lighting, Lutron electrical switches, security equipment, plus five Smart TVs, three Sonos soundbars and a subwoofer in the downstairs great room plus pre-wired surround sound in great room. More efficiency features include Low E-Windows, Energy-Efficient Appliances and Enhanced Climate Architecture to balance airflow. The home offers abundant storage, including a large under-stair area on the first floor, walk-in kitchen pantry and laundry room that opens to a substantial storage area w/ 10 shelves upstairs. Another feature is the Taexx Built-In Pest Control System, serviced by HomeTeam Pest Defense. A rare setting w/ no homes directly across the street or along one side adds an extra sense of privacy and openness.
| Elementary School | Middle School | High School |
|---|---|---|
| Stuckey Elementary School | Tarkanian Middle School | Desert Oasis High School |
| Price History | |
|---|---|
| 10/22/2026 | Listed $799,900 |
General Features
| Interior Amenities | Bathroom on Main Level,Bedroom on Main Level,Ceiling Fan(s),Three Quarter Bath on Main Level,Window Treatments,Additional Living Quarters,Programmable Thermostat |
|---|---|
| Sewer | Public Sewer |
| Heating | Central,Gas,High Efficiency,Zoned |
| Cooling | Central Air,Electric,ENERGY STAR Qualified Equipment,High Efficiency,2 Units |
| Utilities | Cable Available,High Speed Internet Available,Underground Utilities |
| Possession | Close Of Escrow |
| Roof | Tile |
| Appliances | Built-In Gas Oven,Convection Oven,Double Oven,Dryer,Dishwasher,ENERGY STAR Qualified Appliances,Gas Cooktop,Disposal,Gas Water Heater,Microwave,Refrigerator,Tankless Water Heater,Water Purifier,Washer |
| Exterior Features | Balcony,Barbecue,Patio,Private Yard,Irrigation Sprinklers,Water Feature |
| HOA | 79 |
| Garage Spaces | 2 |
| Association Fee Includes | Association Management,Maintenance Grounds,Recreation Facilities,Security |
| Patio/Porch Features | Balcony,Covered,Patio |
| Architectural Style | Two Story |
| Security Features | Security System Owned,Gated Community |
| Construction Materials | Frame,Stucco |
| Year Built | 2018 |
| Electric | Photovoltaics None |
| View | City,Mountain(s),Strip View |
| Stories | 2 |
| Topography | Mountainous |
| Property SubType | Single Family Residence |
| Percent Ownership | Single Family Residential |
| Additional Parcels Description | --- |
| Assoc Fee Paid Per | Monthly |
| County | Clark |
| Property Type | Residential |
| Association Amenities | Basketball Court,Dog Park,Gated,Jogging Path,Barbecue,Playground,Park,Security,Tennis Court(s) |
| HOA / Comm Assn | Yes |
| Attached Garage | Yes |
| Energy Efficient | Doors,Windows,HVAC |
| Subdivision Name | Parcel 422 At Southern Highlands |
| Facing Direction | East |
| Garage Y/N | Yes |
| Total Rooms | 9 |
| Status | Active |
| Directions | I-15 TO ST. ROSE PKWY, WEST ON SOUTHERN HIGHLANDS PKWY, LEFT ONTO LEGENDS TOUR WAY, LEFT ON OLD MUIRFIELD ST, LEFT ON ROYAL CALLOWAY AVE, RIGHT ON CHAMPIONS TOUR DR. |
| High School | Desert Oasis |
| City | Las Vegas |
| Disclosures | Covenants/Restrictions Disclosure |
| Association Name | Southern Highlands |
| View Y/N | Yes |
| Zoning Description | Single Family |
| Lot Size Units | Acres |
| Lot Size Square Feet | 5227 |
| Elementary School | Stuckey, Evelyn,Stuckey, Evelyn |
| Year Built Details | RESALE |
| Tax Annual Amount | 5003 |
| Middle/Junior High School | Tarkanian |
| Property Condition | Resale |
| Virtual Tour | https://www.propertypanorama.com/instaview/las/2828701 |
| Builder Name | Lennar |
| Standard Status | Active |
| Property Sub Type Additional | Single Family Residence |
| PostalCity | Las Vegas |
Interior Features
| Flooring | Carpet,Tile |
|---|---|
| Furnished Y/N | Unfurnished |
| Total Fireplaces | 1 |
| Fireplace Features | Gas,Glass Doors,Outside |
| Air Conditioning Y/N | Yes |
| Heating Y/N | Yes |
| Window Features | Blinds,Double Pane Windows,Drapes,Insulated Windows,Low-Emissivity Windows,Plantation Shutters,Window Treatments |
| Fireplace Y/N | Yes |
| Full Baths | 2 |
| Half Baths | 1 |
| 3/4 Baths | 1 |
| Laundry Features | Cabinets,Gas Dryer Hookup,Laundry Room,Sink,Upper Level |
| Total Bedrooms | 4 |
| Total Baths | 4 |
| Bedrooms Possible | 5 |
Exterior Features
| Fencing | Block,Back Yard |
|---|---|
| Parking Features | Attached,Finished Garage,Garage,Garage Door Opener,Inside Entrance,Private |
| Lot Features | Corner Lot,Drip Irrigation/Bubblers,Desert Landscaping,Landscaped,Synthetic Grass,Trees,< 1/4 Acre |
| Water Source | Public |
| Lot Size Area | 0.12 |
| Building Area Total | 2882 |
| Lot Size Acres | 0.12 |
| Builder Model | Nicklaus |
| Horse Amenities | None |
Amenities
- Foreclosure
- Views
- Short Sale
- New Construction
- Adult 55+
- Lease To Own
- No HOA Fees
- Furnished
- Primary On Main
- Air Conditioning
- Seller Finance
- Green
- Fixer Upper
- Horse
- Golf
- Fireplace
- Deck
- Garage
- Basement
- Pool
Property vs Single Family Average in 89141
Price
Taxes
Year Built
 The data relating to real estate for sale on this web site comes in part from the INTERNET DATA EXCHANGE Program of the Greater Las Vegas Association of REALTORS® MLS. Real estate listings held by brokerage firms other than this site-owner are marked with the IDX logo. The information being provided is for the consumers' personal, noncommercial use and may not be used for any purpose other than to identify prospective properties consumers may be interested in purchasing.
