
Primary on Main
Address
8433 Cabin Peak Street, Las Vegas, NV
Price
$ 450,000
Property Attributes
- MLS#2828719
- TypeSingle Family
- Listing Status Active
- CountyClark
- CityLas Vegas
- NeighborhoodSpencer Ridge
- Zip89123
- Style
- Year Built1996
- Taxes$ 1970
- Price$ 450,000
- Bedrooms2
- Full Bathrooms2
- Half Bathrooms0
- Sqr Footage1298
- Lot Size0.15 Acres
Data Source:
Greater Las Vegas MLS (GLVAR)
Property Description
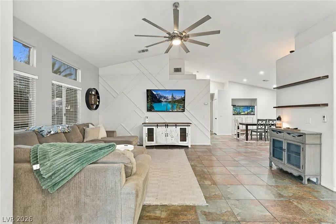
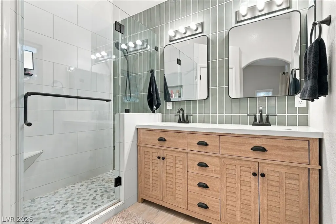
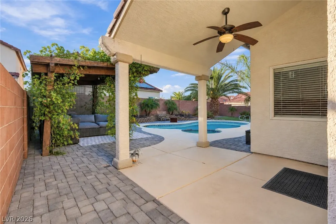
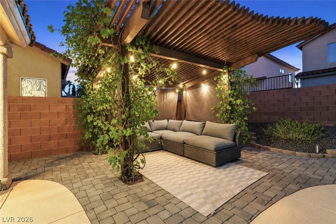
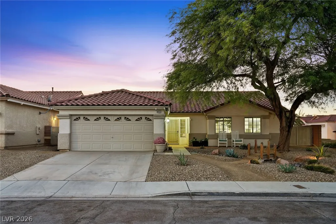
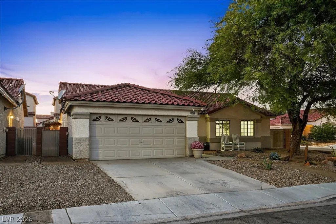
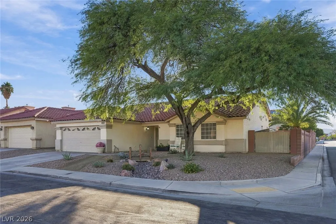
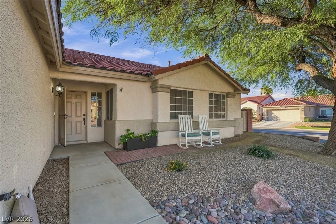
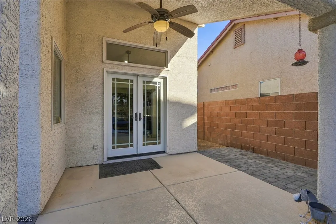
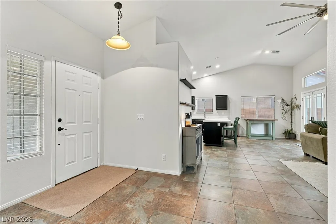
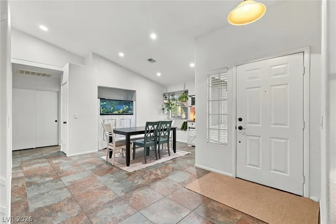
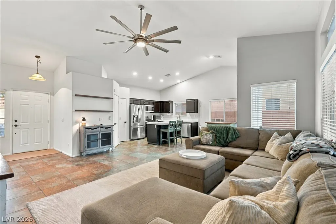
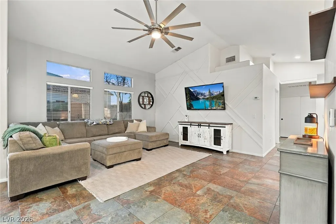
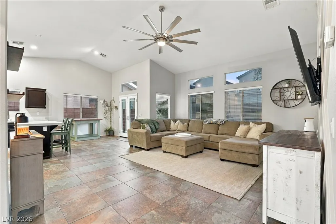
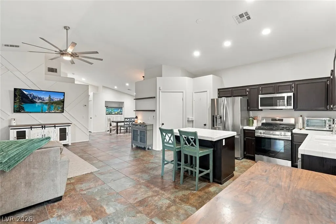
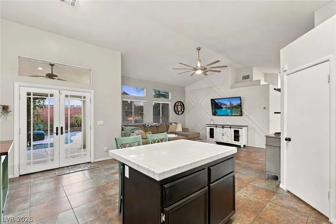
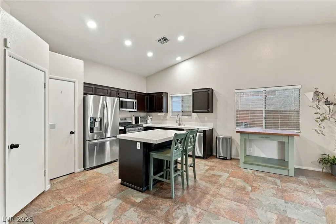
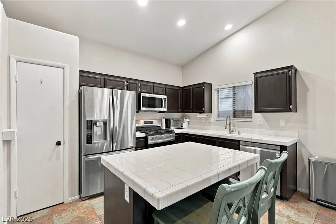
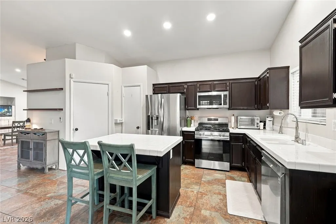
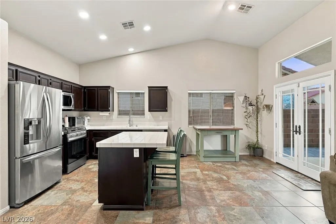
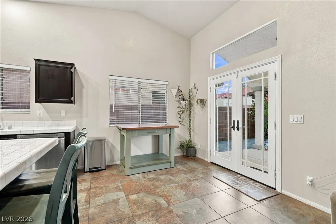
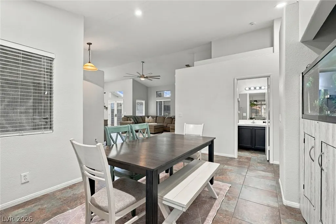
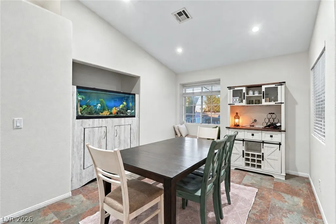
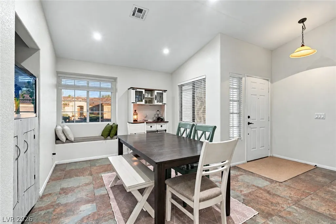
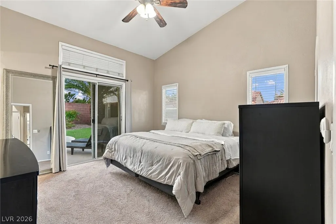
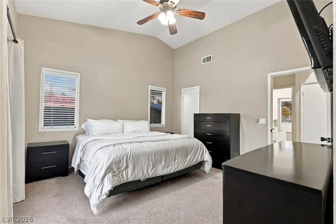
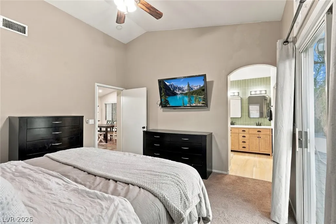
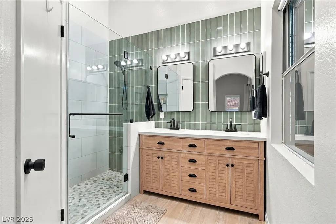
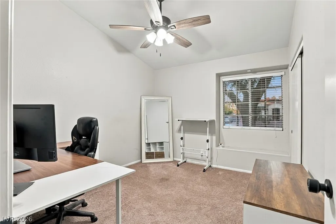
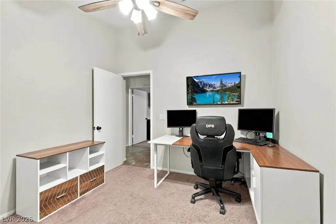
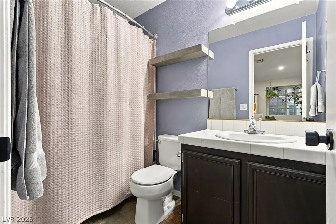
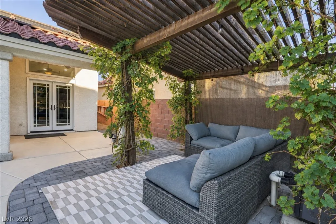
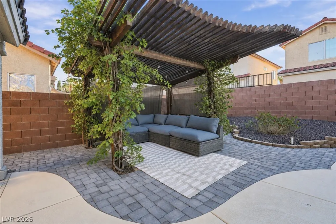
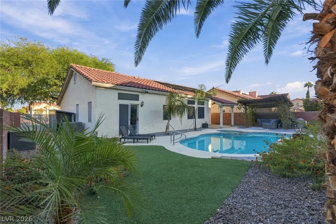
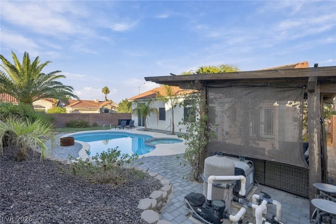
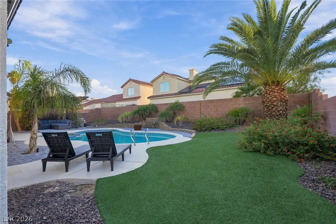
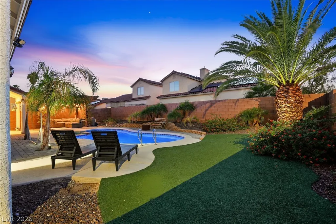
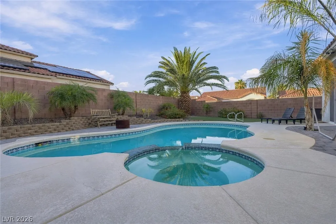
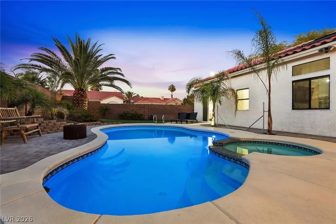
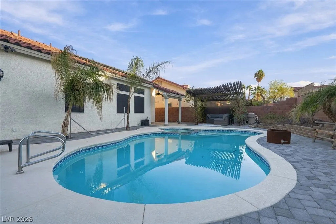
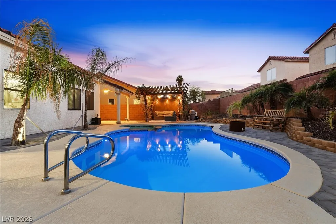
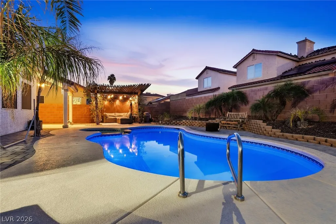
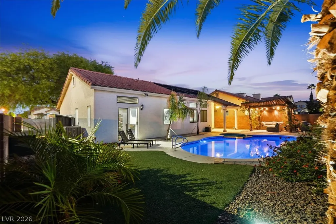
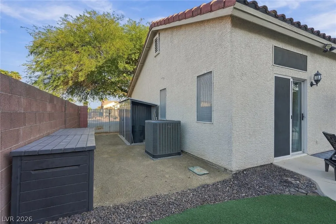
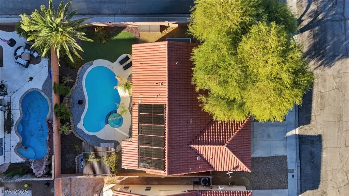
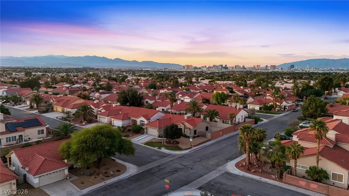
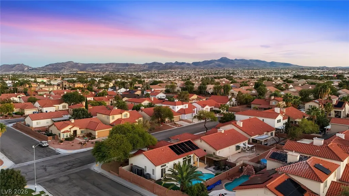
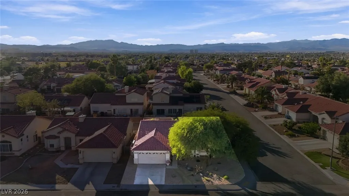
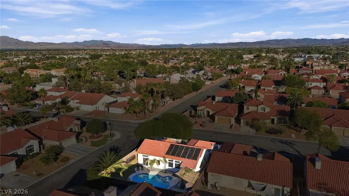
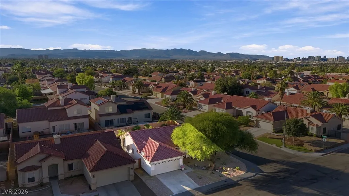
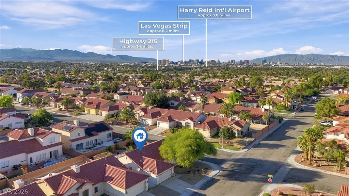
Positioned on a generous 6,534-square-foot corner lot at the end of a cul-de-sac, this well-maintained single-story residence offers space, convenience, and no HOA. Located in the established Spencer Ridge neighborhood of Silverado, the home features 2 bedrooms, a separate den, 2 bathrooms, and 1,298 square feet of living space. An inviting great room provides a comfortable setting for everyday living and gathering, while the adjacent kitchen offers a center island, breakfast bar, dining nook, recessed lighting, and a walk-in pantry. The flexible den can accommodate a home office, hobby room, or additional lounge space for everyday flexibility. The primary bedroom features a walk-in closet and an ensuite bath, with a nearby secondary bedroom. Ceramic tile and carpet flooring, ceiling fans, window blinds, add to the home’s practical appeal. Step outside to a private backyard designed for enjoying the Las Vegas sunshine, complete with an in-ground swimming pool, outdoor spa, covered patio, and mature landscaping. Desert-inspired planting, rock accents, and shrubs help create an attractive outdoor setting for relaxing or entertaining. A finished, attached two-car garage provides secure parking. Centrally located with convenient access to shopping, dining, parks, major roadways, this property balances neighborhood comfort with citywide connectivity. With no HOA, a desirable single-level layout with flexible living spaces, a private heated pool and outdoor spa, and a sizable corner lot, this property delivers an appealing blend of comfort, outdoor enjoyment, and everyday convenience.
| Elementary School | Middle School | High School |
|---|---|---|
| Roberts Elementary School | Schofield Jack Lund Middle School | Silverado High School |
| Price History | |
|---|---|
| 10/29/2026 | Listed $450,000 |
General Features
| Interior Amenities | Bathroom on Main Level,Bedroom on Main Level,Ceiling Fan(s),Full Bath on Main Level,Primary Downstairs,Paneling/Wainscoting,Pot Rack,Window Treatments,Programmable Thermostat |
|---|---|
| Sewer | Public Sewer |
| Heating | Central,Gas |
| Cooling | Central Air,Electric |
| Utilities | Cable Available |
| Possession | Close Of Escrow |
| Roof | Pitched,Tile |
| Appliances | Dishwasher,Disposal,Gas Range,Refrigerator |
| Exterior Features | Barbecue,Patio,Private Yard,Irrigation Sprinklers |
| Garage Spaces | 2 |
| Patio/Porch Features | Covered,Patio |
| Architectural Style | One Story |
| Pool Features | Gas Heat,Heated,In Ground,Private,Pool/Spa Combo |
| Private Pool | Yes |
| Security Features | Prewired,Security System Owned,Controlled Access |
| Year Built | 1996 |
| Electric | Photovoltaics None |
| Stories | 1 |
| Property SubType | Single Family Residence |
| Additional Parcels Description | --- |
| County | Clark |
| Property Type | Residential |
| Association Amenities | None |
| Attached Garage | Yes |
| Energy Efficient | Windows |
| Subdivision Name | Spencer Ridge |
| Facing Direction | South |
| Garage Y/N | Yes |
| Total Rooms | 6 |
| Status | Active |
| Directions | From Windmill, North on Spencer, R on Camero, R on Glen Aspen, L on Kings Beach, R on Cabin Peak. Corner Culde-sac lot on Right. |
| High School | Silverado |
| City | Las Vegas |
| Zoning Description | Single Family |
| Lot Size Units | Acres |
| Lot Size Square Feet | 6534 |
| Spa Features | In Ground,Outdoor Hot Tub |
| Elementary School | Roberts, Aggie,Roberts, Aggie |
| Year Built Details | RESALE |
| Tax Annual Amount | 1970 |
| Middle/Junior High School | Schofield Jack Lund |
| Property Condition | Resale |
| Virtual Tour | https://www.zillow.com/view-imx/2df3246a-b397-4f9b-83de-a52e77a56ef3?wl=true&setAttribution=mls&initialViewType=pano |
| Days on Market | 4 |
| Standard Status | Active |
| Virtual Tour | https://www.zillow.com/view-imx/2df3246a-b397-4f9b-83de-a52e77a56ef3?initialViewType=pano |
| Property Sub Type Additional | Single Family Residence |
| PostalCity | Las Vegas |
Interior Features
| Flooring | Carpet,Ceramic Tile |
|---|---|
| Furnished Y/N | Furnished Or Unfurnished |
| Air Conditioning Y/N | Yes |
| Heating Y/N | Yes |
| Window Features | Blinds,Double Pane Windows,Insulated Windows |
| Full Baths | 1 |
| 3/4 Baths | 1 |
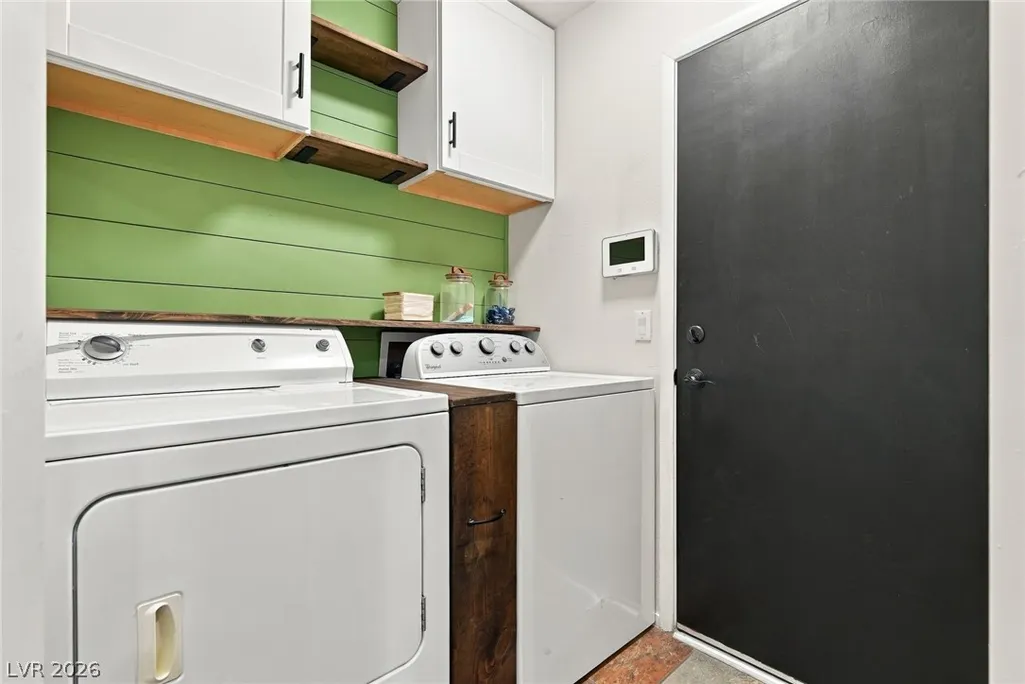
| Laundry Features | Gas Dryer Hookup,Main Level,Laundry Room |
| Total Bedrooms | 2 |
| Total Baths | 2 |
| Bedrooms Possible | 3 |
Exterior Features
| Fencing | Block,Back Yard |
|---|---|
| Parking Features | Attached,Finished Garage,Garage,Garage Door Opener,Inside Entrance,Open,Private,RV Access/Parking |
| Lot Features | Corner Lot,Cul-De-Sac,Drip Irrigation/Bubblers,Desert Landscaping,Landscaped,Rocks,Synthetic Grass,Sprinklers Timer,< 1/4 Acre |
| Water Source | Public |
| Lot Size Area | 0.15 |
| Spa | Yes |
| Building Area Total | 1298 |
| Lot Size Acres | 0.15 |
| Road Surface Type | Paved |
| Door Features | Storm Door(s) |
| Other Equipment | Satellite Dish |
| Open Parking Y/N | Yes |
| Horse Amenities | None |
Amenities
- Foreclosure
- Views
- Short Sale
- New Construction
- Adult 55+
- Lease To Own
- No HOA Fees
- Furnished
- Primary On Main
- Air Conditioning
- Seller Finance
- Green
- Fixer Upper
- Horse
- Golf
- Fireplace
- Deck
- Garage
- Basement
- Pool
Property vs Single Family Average in 89123
Price
Taxes
Year Built

