
Price Reduction - Views
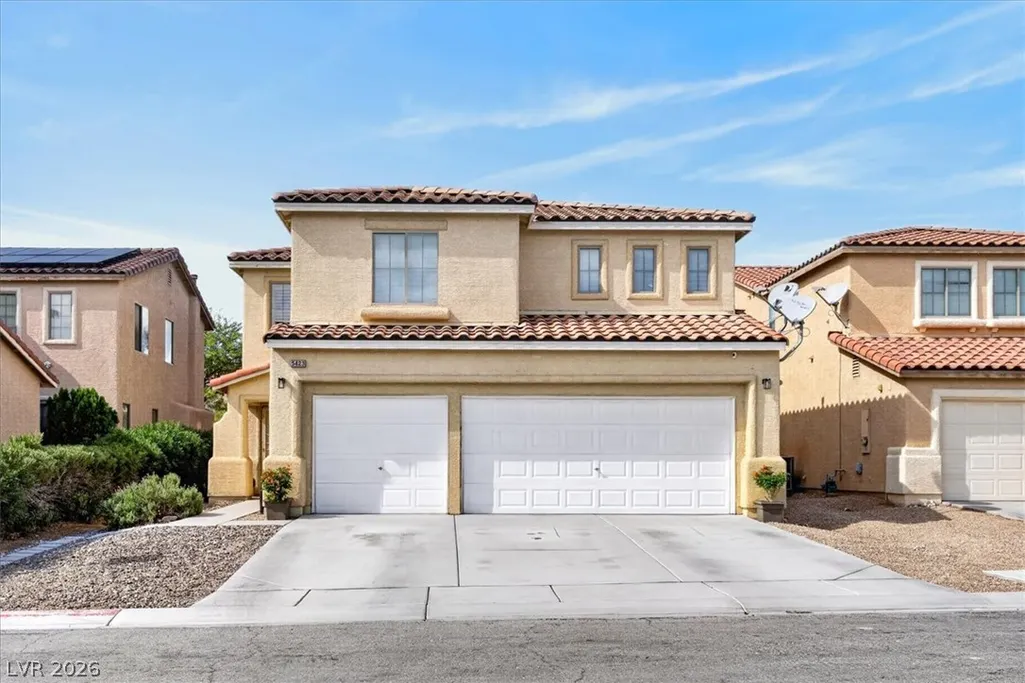
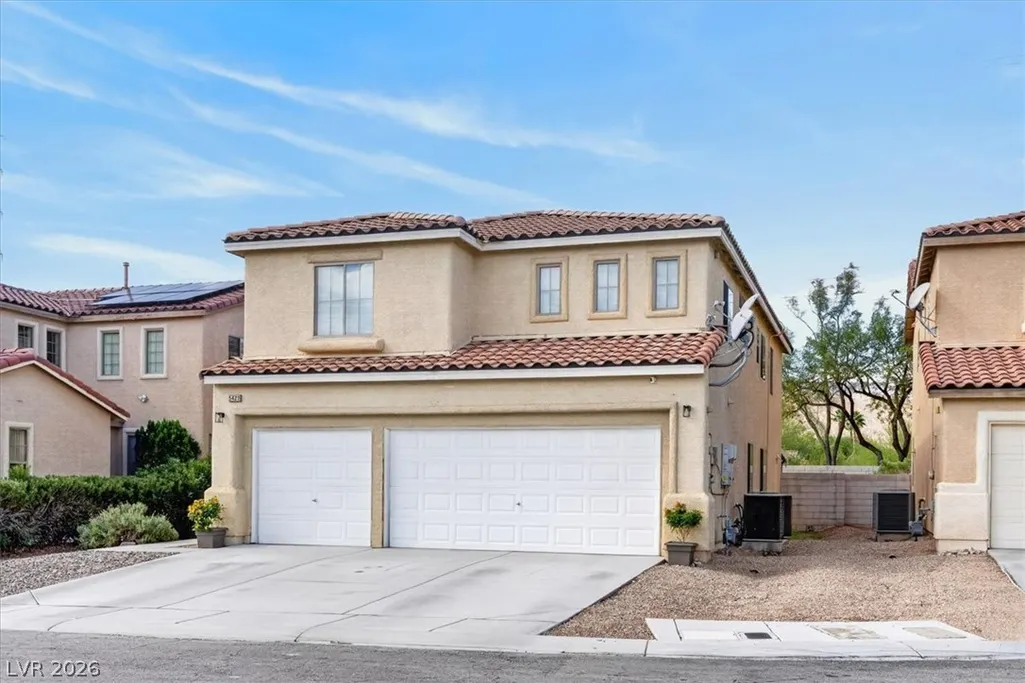
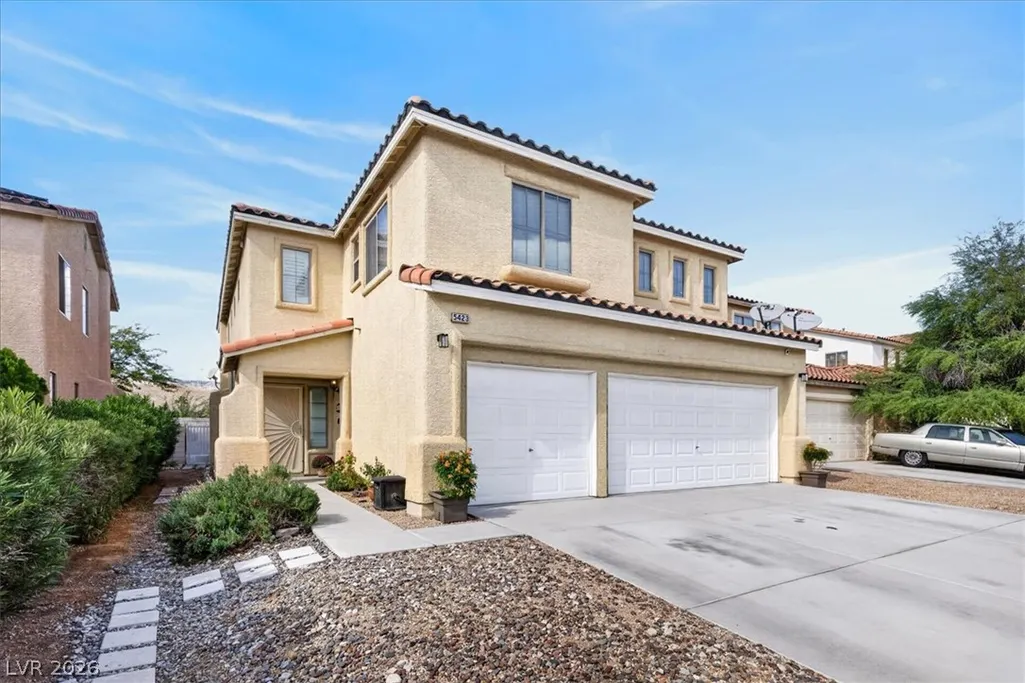
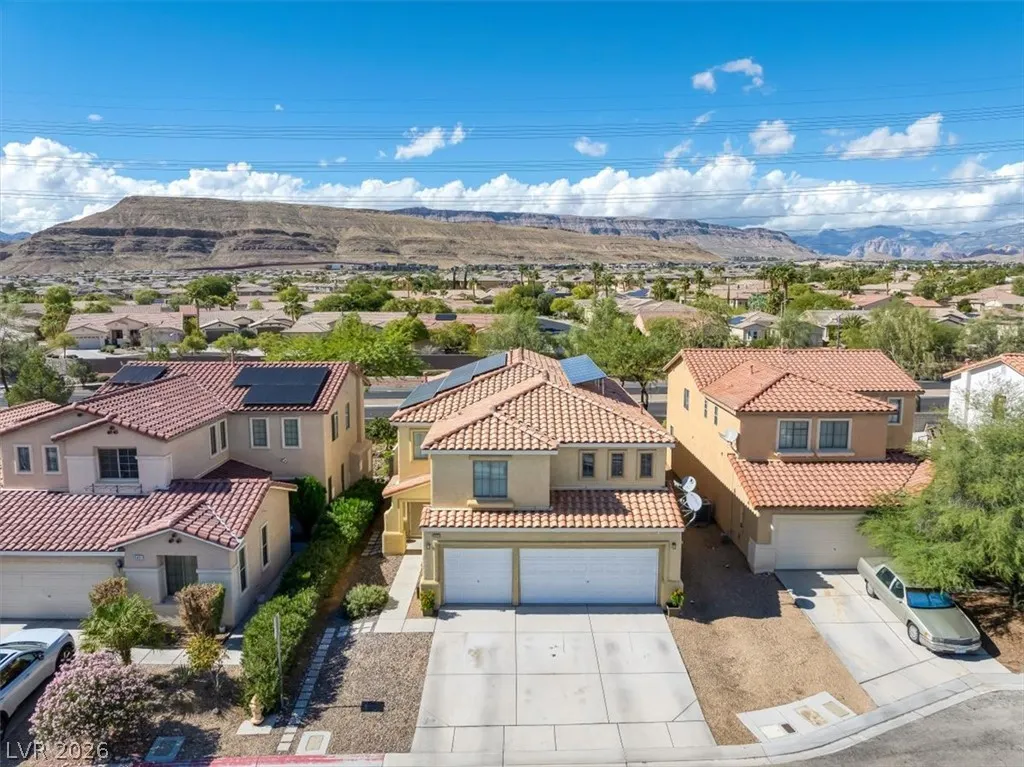
Address
5423 Mountain Elk Court, Las Vegas, NV
Price
$ 580,000
Property Attributes
- MLS#2828720
- TypeSingle Family
- Listing Status Active
- CountyClark
- CityLas Vegas
- NeighborhoodSection 30 R2-45 #8
- Zip89148
- Style
- Year Built2006
- Taxes$ 2659
- Price$ 580,000
- Bedrooms3
- Full Bathrooms2
- Half Bathrooms1
- Sqr Footage2722
- Lot Size0.13 Acres
Data Source:
Greater Las Vegas MLS (GLVAR)
Property Description
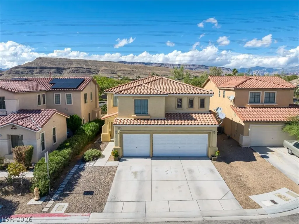
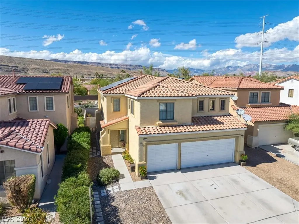
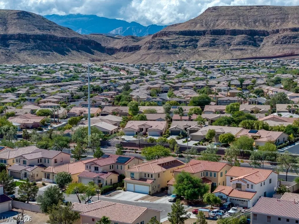
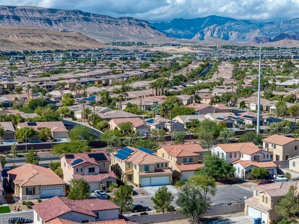
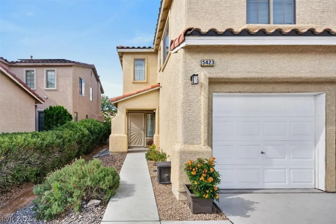
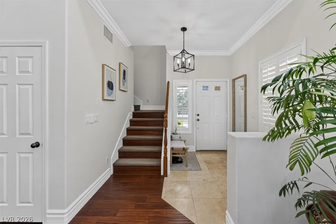
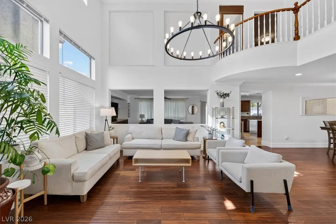
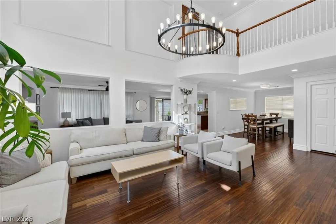
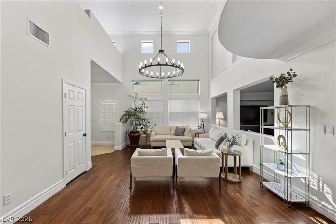
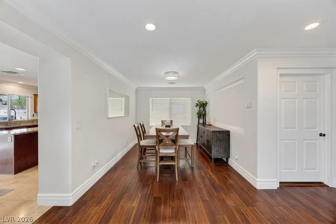
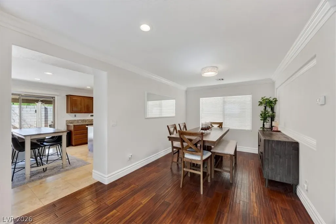
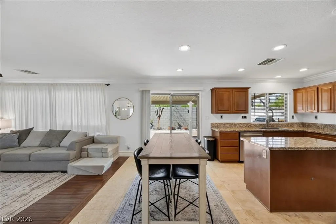
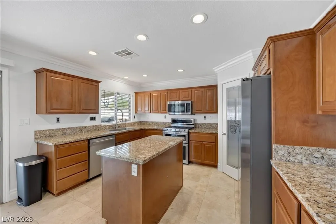
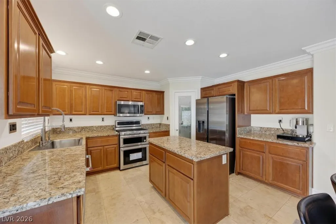
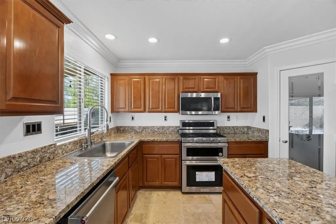
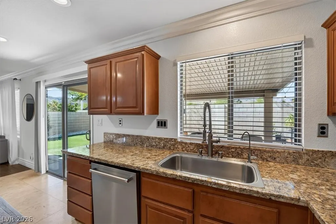
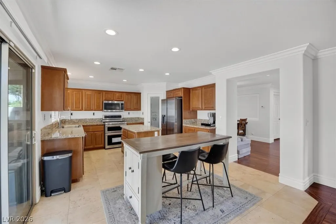
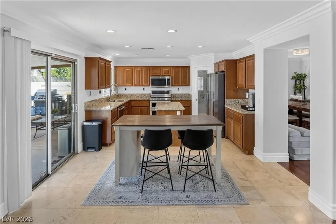
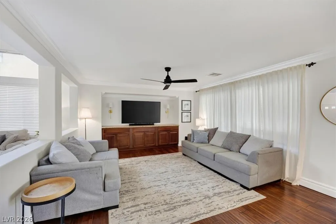
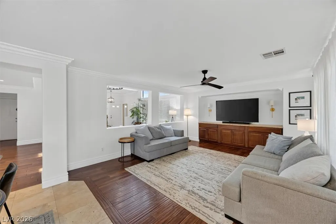
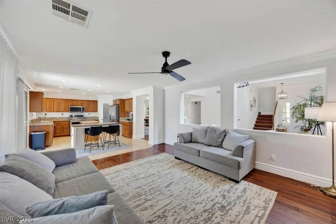
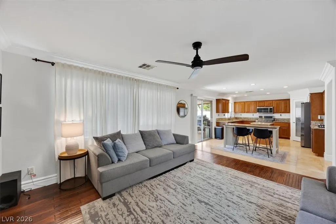
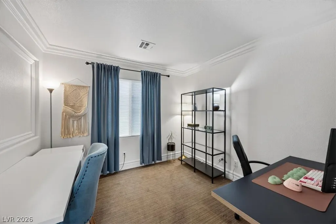
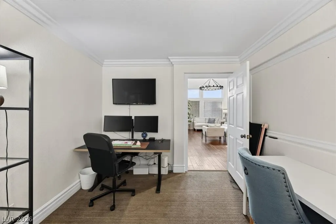
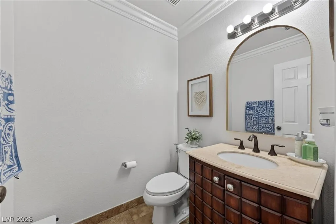
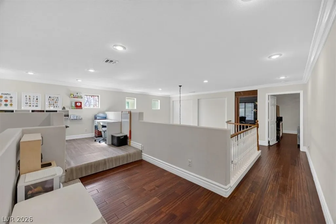
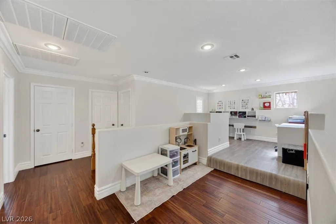
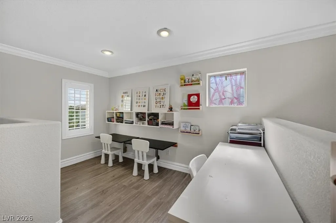
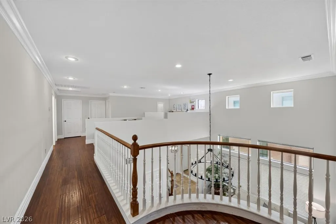
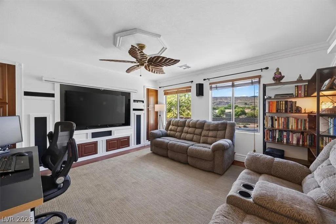
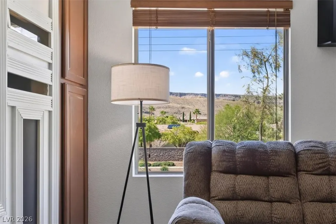
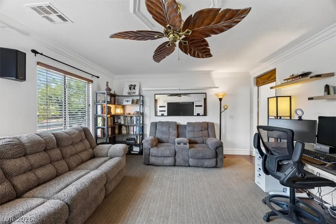
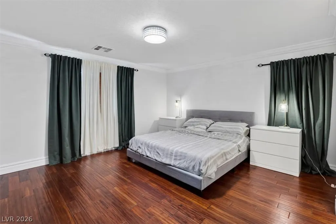
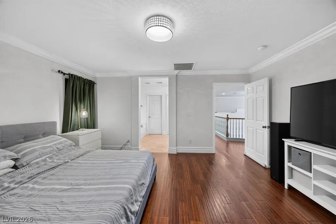
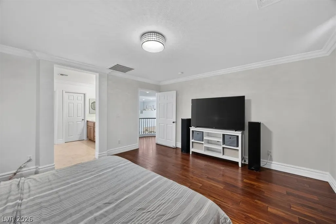
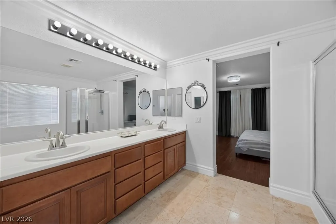
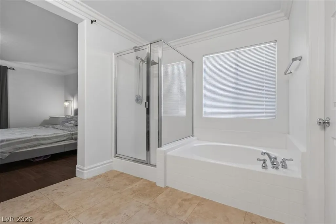
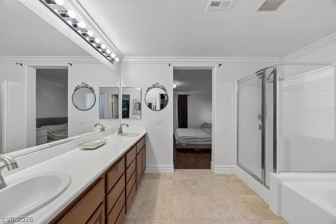
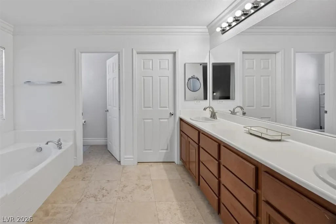
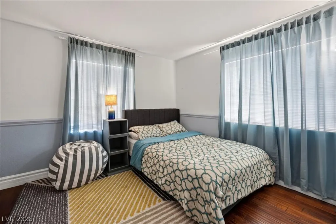
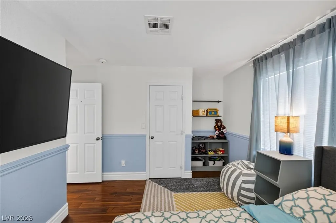
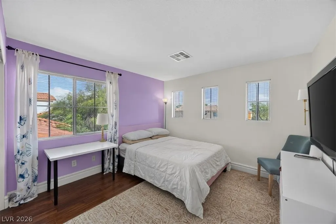
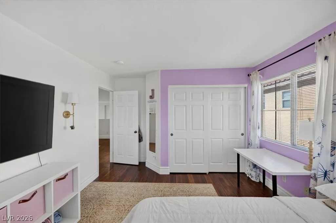
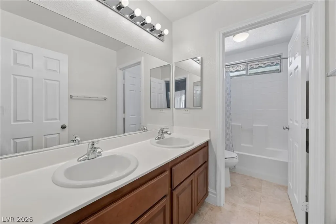
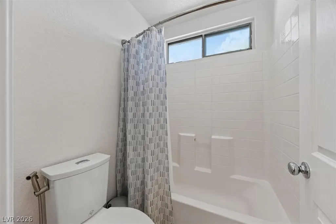
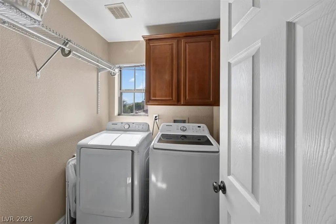
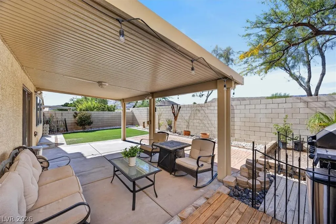
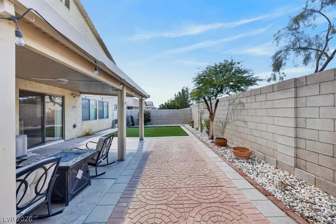
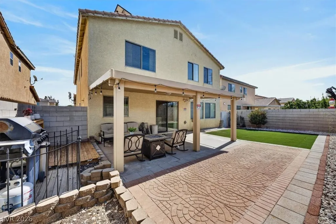
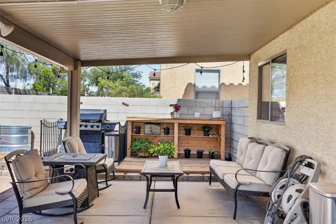
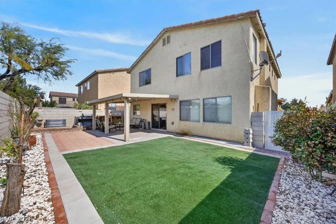
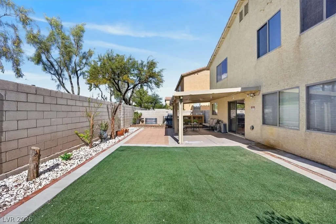
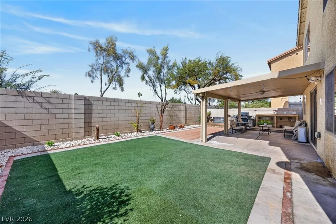
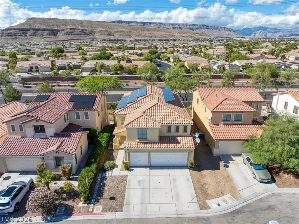
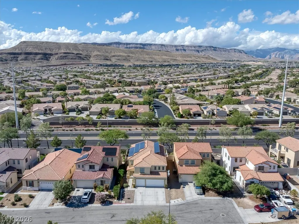
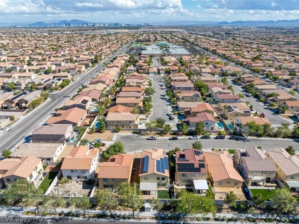
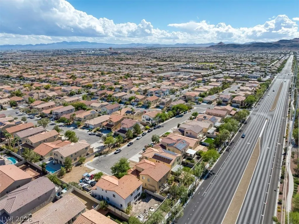
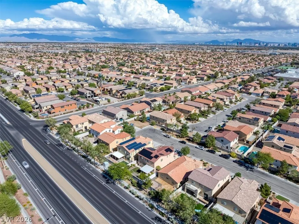
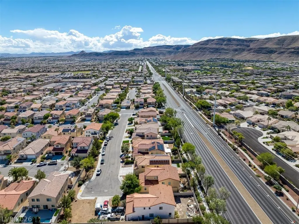
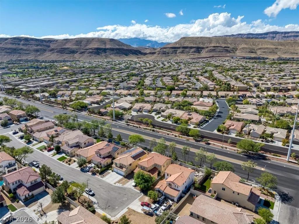
Step into a beautifully updated 2,722 sq ft home on a quiet, private cul-de-sac in one of Las Vegas’ most desirable areas in the southwest, near South Summerlin. Completely paid-off solar panels immediately lower your monthly energy costs and deliver lasting value, while a grand entrance with high ceilings sets an impressive tone and mountain views greet you every day. This move-in ready home offers 3 bedrooms and 2 baths, plus a flexible downstairs den/office that easily becomes a potential 4th bedroom. Upstairs, a large loft and smaller loft create ideal spaces for a home office, guests, or multi-generational living, all enhanced by new interior paint, real wood floors, tile in the wet areas, recessed lighting, and stainless steel appliances that are included. A brand-new water heater, water softener, and reverse osmosis filtration system add lasting convenience, while the 3-car garage and low HOA of just $25 per month keep life simple. The private backyard is a peaceful spot for relaxing with those mountain views. Perfectly located close to shopping, restaurants, parks, casinos, stores, schools, and entertainment with easy access to the 215 Beltway. This home combines comfort, flexibility, and value. Come see why this one feels special—schedule your showing today. Special financing incentive available! Ask about a lender-paid interest rate buydown that can lower a qualified buyer's payment during the first year, with no seller contribution required. Buyer must qualify with participating lender; terms and restrictions apply. Contact listing agent for details.
| Elementary School | Middle School | High School |
|---|---|---|
| Batterman Elementary School | Fertitta Frank & Victoria Middle School | Durango High School |
| Price History | |
|---|---|
| 10/25/2026 | Listed $589,000 |
| 11/2/2026 | 1$585,000 |
| 11/4/2026 | 1$580,000 |
General Features
| Interior Amenities | Bedroom on Main Level,Ceiling Fan(s),Window Treatments |
|---|---|
| Sewer | Public Sewer |
| Heating | Central,Gas |
| Cooling | Central Air,Electric |
| Utilities | Underground Utilities |
| Possession | Close Of Escrow |
| Roof | Tile |
| Appliances | Dryer,Dishwasher,Disposal,Gas Range,Microwave,Refrigerator,Washer |
| Exterior Features | Patio,Private Yard |
| HOA | 25 |
| Garage Spaces | 3 |
| Association Fee Includes | Maintenance Grounds |
| Patio/Porch Features | Covered,Patio |
| Architectural Style | Two Story |
| Year Built | 2006 |
| Electric | Photovoltaics Seller Owned |
| View | Mountain(s) |
| Stories | 2 |
| Property SubType | Single Family Residence |
| Additional Parcels Description | --- |
| Assoc Fee Paid Per | Monthly |
| County | Clark |
| Property Type | Residential |
| HOA / Comm Assn | Yes |
| Attached Garage | Yes |
| Energy Efficient | Solar Panel(s) |
| Subdivision Name | Section 30 R2-45 #8 |
| Facing Direction | East |
| Garage Y/N | Yes |
| Total Rooms | 4 |
| Status | Active |
| Directions | From 215 and Tropicana, west on Tropicana to Hualapai, Left(south) to Diablo, Left(east) to first left on Mountain Elk. |
| High School | Durango |
| City | Las Vegas |
| Disclosures | Familial Relation,Covenants/Restrictions Disclosure |
| Association Name | Shadow Mountain |
| View Y/N | Yes |
| Zoning Description | Single Family |
| Lot Size Units | Acres |
| Lot Size Square Feet | 5663 |
| Elementary School | Batterman, Kathy,Batterman, Kathy |
| Year Built Details | RESALE |
| Tax Annual Amount | 2659 |
| Middle/Junior High School | Fertitta Frank & Victoria |
| Property Condition | Resale |
| Virtual Tour | https://www.propertypanorama.com/instaview/las/2828720 |
| Days on Market | 10 |
| Standard Status | Active |
| Property Sub Type Additional | Single Family Residence |
| PostalCity | Las Vegas |
Interior Features
| Flooring | Carpet,Hardwood,Tile |
|---|---|
| Furnished Y/N | Partially |
| Air Conditioning Y/N | Yes |
| Heating Y/N | Yes |
| Window Features | Blinds |
| Full Baths | 2 |
| Half Baths | 1 |
| Laundry Features | Gas Dryer Hookup,Laundry Room,Upper Level |
| Total Bedrooms | 3 |
| Total Baths | 3 |
| Bedrooms Possible | 6 |
Exterior Features
| Fencing | Block,Brick,Back Yard |
|---|---|
| Parking Features | Attached,Garage,Open,Private |
| Lot Features | Desert Landscaping,Landscaped,< 1/4 Acre |
| Water Source | Public |
| Lot Size Area | 0.13 |
| Building Area Total | 2722 |
| Lot Size Acres | 0.13 |
| Open Parking Y/N | Yes |
| Horse Amenities | None |
Amenities
- Foreclosure
- Views
- Short Sale
- New Construction
- Adult 55+
- Lease To Own
- No HOA Fees
- Furnished
- Primary On Main
- Air Conditioning
- Seller Finance
- Green
- Fixer Upper
- Horse
- Golf
- Fireplace
- Deck
- Garage
- Basement
- Pool
Property vs Single Family Average in 89148
Price
Taxes
Year Built
 The data relating to real estate for sale on this web site comes in part from the INTERNET DATA EXCHANGE Program of the Greater Las Vegas Association of REALTORS® MLS. Real estate listings held by brokerage firms other than this site-owner are marked with the IDX logo. The information being provided is for the consumers' personal, noncommercial use and may not be used for any purpose other than to identify prospective properties consumers may be interested in purchasing.
