
Views - Primary on Main - Adult 55+

Address
6881 Wood Clover Court, Las Vegas, NV
Price
$ 1,140,000
Property Attributes
- MLS#2828747
- TypeSingle Family
- Listing Status Active
- CountyClark
- CityLas Vegas
- NeighborhoodRegency
- Zip89148
- Style
- Year Built2021
- Taxes$ 9157
- Price$ 1,140,000
- Bedrooms3
- Full Bathrooms2
- Half Bathrooms0
- Sqr Footage2011
- Lot Size0.25 Acres
Data Source:
Greater Las Vegas MLS (GLVAR)
Property Description
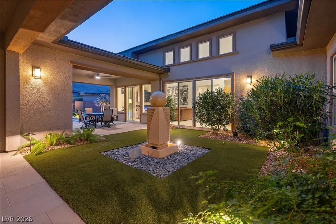
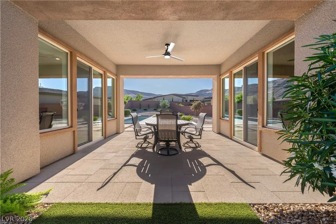
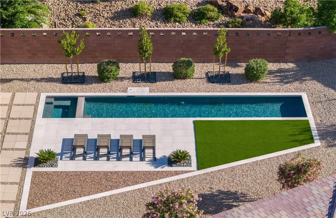
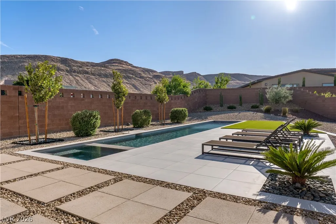
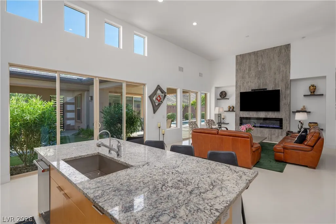
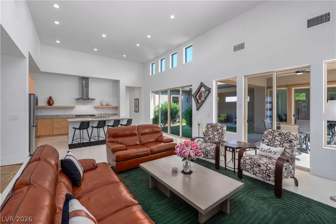
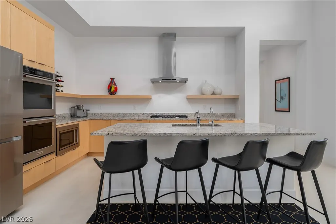
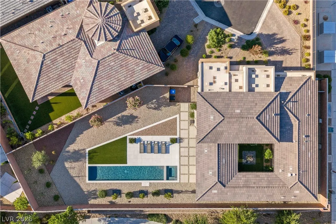
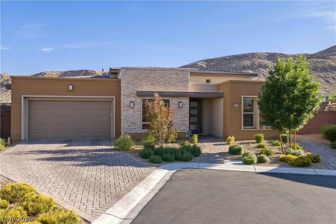
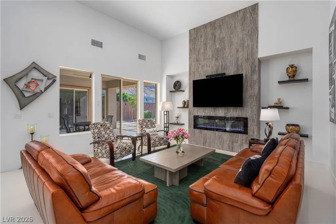
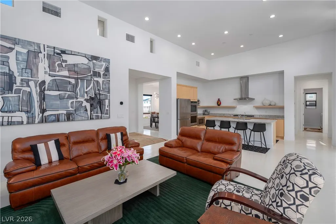
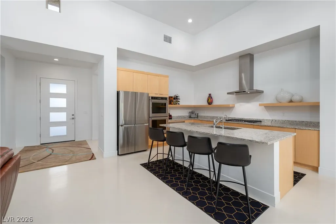
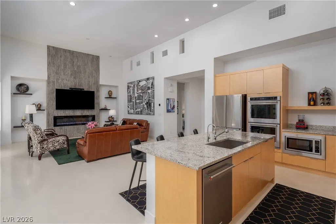
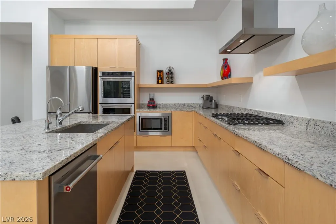
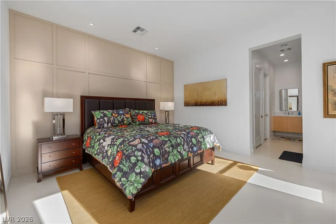
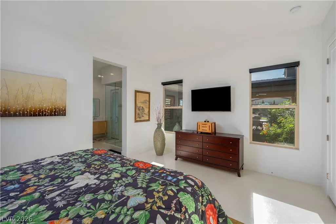
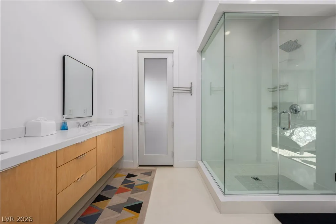
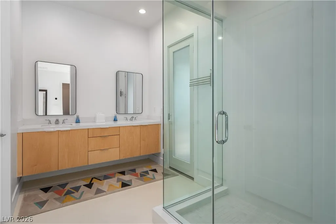
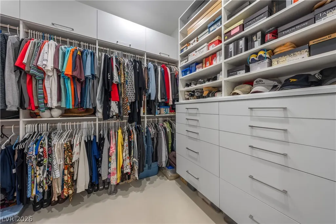
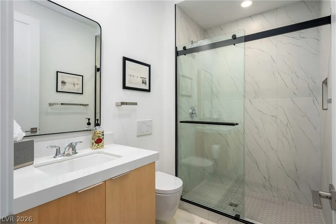
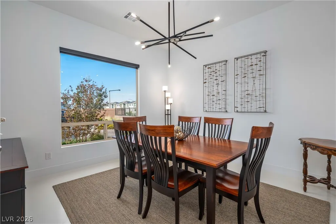
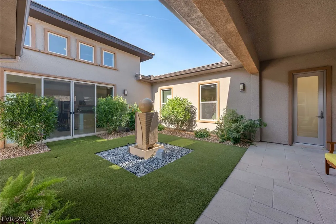
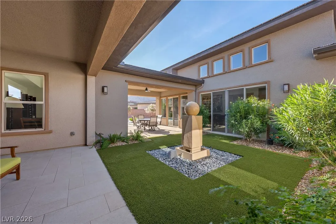
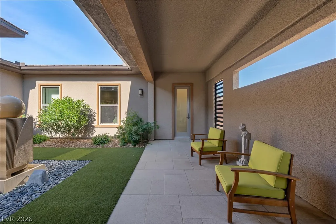
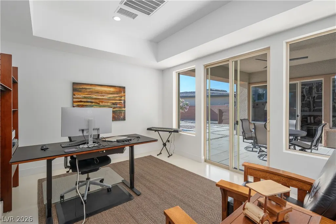
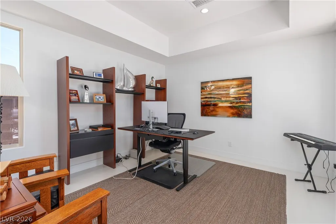
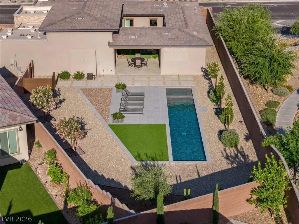
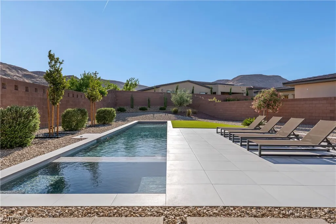
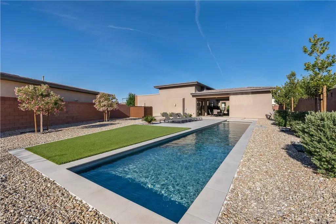
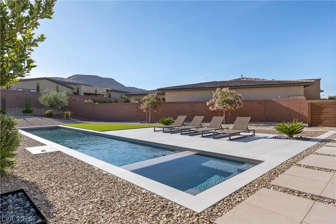
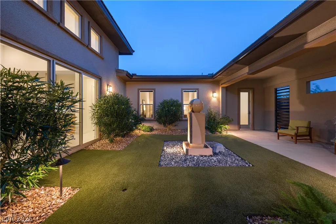
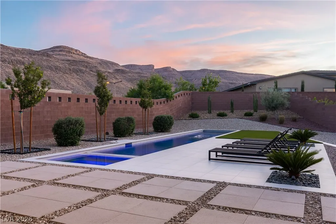
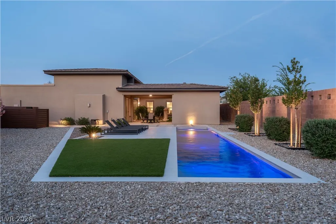
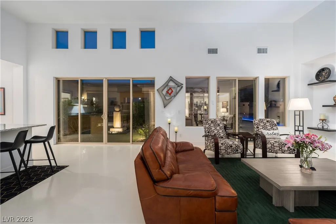
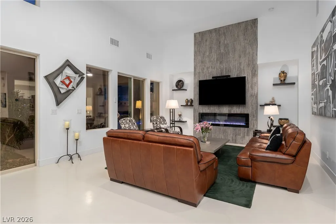
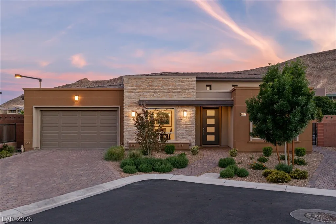
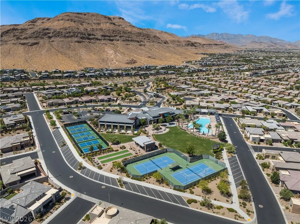
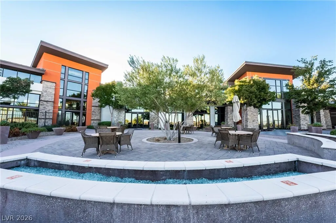
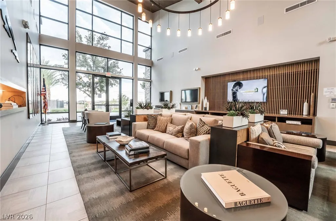
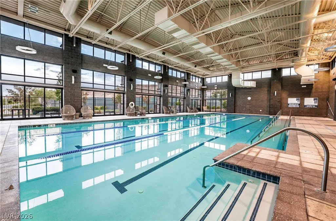
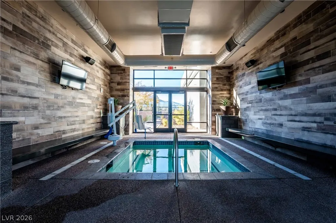
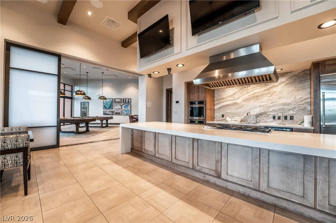
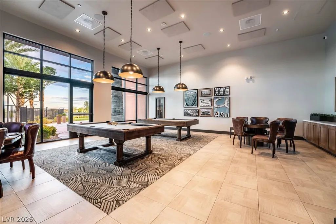
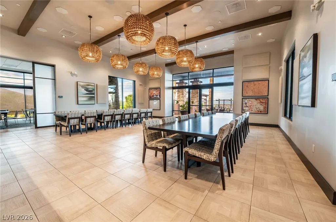
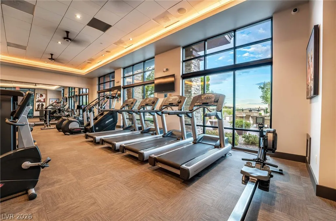
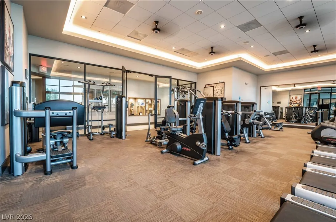
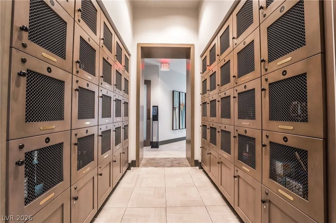
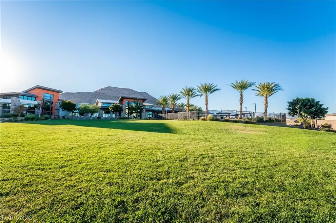
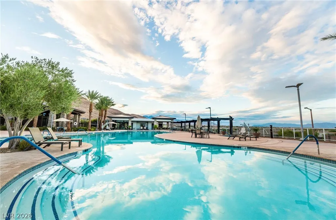
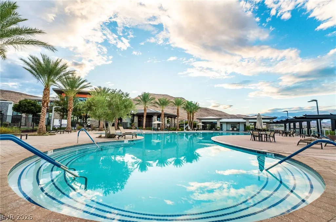
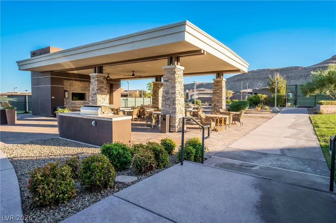
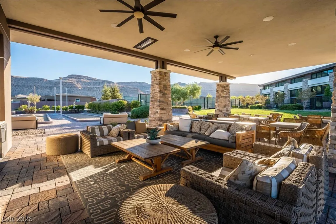
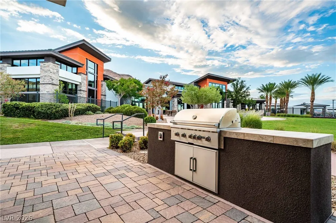
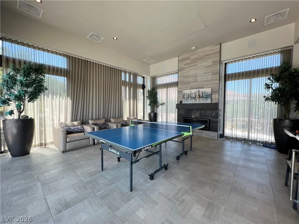
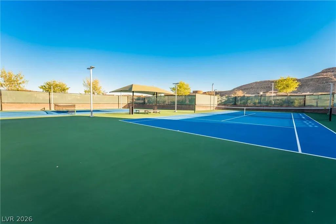
A masterful residence in the prestigious guard gated Regency at Summerlin, one of the few quarter-acre homesites (10,890 sq ft) where scale, natural light, and quiet sophistication converge. Tucked away at the end of a cul-de-sac, this home creates a private retreat anchored by sweeping, unobstructed mountain views. A tranquil courtyard with a custom statement water feature sets the tone outside as you make your way towards the resort-caliber backyard. Framed by porcelain pavers and layered landscaping, the sparkling saltwater pool and spa perfectly mirror the horizon, with lights and temperature managed via the Pentair Smart App. A highly desirable private casita provides the ultimate extension for a guest suite, home office, or hobby studio. The great room centers around a striking floor-to-ceiling tiled fireplace, where soaring 14-foot ceilings and clerestory windows add depth. Chef’s kitchen equipped with premium KitchenAid appliances, double ovens, center island, soft close pull out cabinetry, and a walk-in pantry. A versatile den with statement light fixture offers the ideal space for a formal dining room or library. The primary suite is a true sanctuary, featuring a spa-inspired bath, custom walk-in closet, and direct access to the backyard. Additional features include Hunter Douglas automated blinds, epoxy flooring, triple zoned HVAC. Beyond the home, Regency at Summerlin offers an unmatched lifestyle with a 22,000 sq ft clubhouse, indoor/outdoor pools & spas, pickleball courts, a vibrant social calendar, and more. Summerlin residents have direct access to one of the most outdoor-oriented master-planned communities with immediate access to award-winning trail networks, 200 miles of interconnected walking, jogging, cycling, and hiking trails that weave throughout neighborhoods, parks, shopping, and recreation areas.
| Elementary School | Middle School | High School |
|---|---|---|
| Shelley Elementary School | Faiss Middle School | Sierra Vista High High School |
| Price History | |
|---|---|
| 10/21/2026 | Listed $1,140,000 |
General Features
| Interior Amenities | Bathroom on Main Level,Bedroom on Main Level,Full Bath on Main Level,Primary Downstairs,Window Treatments,Programmable Thermostat |
|---|---|
| Sewer | Public Sewer |
| Heating | Central,Gas |
| Cooling | Central Air,Electric |
| Utilities | Cable Available,Underground Utilities |
| Possession | Close Of Escrow |
| Roof | Pitched,Tile |
| Appliances | Built-In Electric Oven,Double Oven,Dryer,Dishwasher,Gas Cooktop,Disposal,Microwave,Refrigerator,Tankless Water Heater,Washer |
| Exterior Features | Barbecue,Porch,Patio,Private Yard,Fire Pit,Irrigation Sprinklers,Water Feature |
| HOA | 350 |
| Garage Spaces | 2 |
| Association Fee Includes | Association Management,Recreation Facilities,Security |
| Patio/Porch Features | Covered,Patio,Porch |
| Architectural Style | One Story |
| Pool Features | Heated,In Ground,Private,Pool/Spa Combo,Salt Water,Association,Community |
| Private Pool | Yes |
| Security Features | Security System Owned,Fire Sprinkler System |
| Year Built | 2021 |
| Electric | Photovoltaics None,220 Volts in Garage |
| View | Mountain(s) |
| Stories | 1 |
| Property SubType | Single Family Residence |
| Percent Ownership | Single Family Residential |
| Community Features | Pool |
| Additional Parcels Description | --- |
| Assoc Fee Paid Per | Monthly |
| County | Clark |
| Property Type | Residential |
| Association Amenities | Clubhouse,Fitness Center,Gated,Indoor Pool,Barbecue,Pool,Guard,Spa/Hot Tub,Tennis Court(s) |
| HOA / Comm Assn | Yes |
| Attached Garage | Yes |
| Energy Efficient | Windows |
| Subdivision Name | Regency |
| Facing Direction | North |
| Garage Y/N | Yes |
| Other Structures | Guest House |
| Total Rooms | 7 |
| Status | Active |
| Directions | I-215. Exit Sunset Rd going West. Left on Hualapai. Proceed around traffic circle to Regency Summit, Through guard gate, Make Left on Regency Square, Right on Regency Valley, Left on Regency Stone, Right on Blue Pinion onto Steel Mist, Right on. Wood Clover Ct. Property is on the Right. Regency is a 55+ age qualified community. |
| High School | Sierra Vista High |
| City | Las Vegas |
| Disclosures | Covenants/Restrictions Disclosure |
| Association Name | Regency |
| View Y/N | Yes |
| Senior Community Y/N | Yes |
| Zoning Description | Single Family |
| Lot Size Units | Acres |
| Lot Size Square Feet | 10890 |
| Spa Features | In Ground |
| Elementary School | Shelley, Berkley,Shelley, Berkley |
| Year Built Details | RESALE |
| Tax Annual Amount | 9157 |
| Middle/Junior High School | Faiss, Wilbur & Theresa |
| Property Condition | Resale |
| Virtual Tour | https://www.zillow.com/view-imx/d461e05f-a55f-4929-a6ec-a998b6d18222?wl=true&setAttribution=mls&initialViewType=pano |
| Builder Name | Toll |
| Standard Status | Active |
| Virtual Tour | https://www.youtube.com/watch?v=8dHeuKu0HsY |
| Property Sub Type Additional | Single Family Residence |
| PostalCity | Las Vegas |
Interior Features
| Flooring | Other |
|---|---|
| Furnished Y/N | Unfurnished |
| Total Fireplaces | 1 |
| Fireplace Features | Electric,Great Room |
| Air Conditioning Y/N | Yes |
| Heating Y/N | Yes |
| Window Features | Blinds,Double Pane Windows,Low-Emissivity Windows,Window Treatments |
| Fireplace Y/N | Yes |
| Full Baths | 2 |
| Laundry Features | Cabinets,Gas Dryer Hookup,Laundry Room,Sink |
| Total Bedrooms | 3 |
| Total Baths | 2 |
| Bedrooms Possible | 4 |
Exterior Features
| Fencing | Block,Back Yard |
|---|---|
| Parking Features | Attached,Epoxy Flooring,Finished Garage,Garage,Garage Door Opener,Inside Entrance,Private,Storage |
| Lot Features | 1/4 to 1 Acre Lot,Drip Irrigation/Bubblers,Desert Landscaping,Landscaped,Rocks,Synthetic Grass,Trees |
| Water Source | Public |
| Lot Size Area | 0.25 |
| Spa | Yes |
| Building Area Total | 1803 |
| Lot Size Acres | 0.25 |
| Builder Model | Clay Hill |
| Horse Amenities | None |
Amenities
- Foreclosure
- Views
- Short Sale
- New Construction
- Adult 55+
- Lease To Own
- No HOA Fees
- Furnished
- Primary On Main
- Air Conditioning
- Seller Finance
- Green
- Fixer Upper
- Horse
- Golf
- Fireplace
- Deck
- Garage
- Basement
- Pool
Property vs Single Family Average in 89148
Price
Taxes
Year Built

