
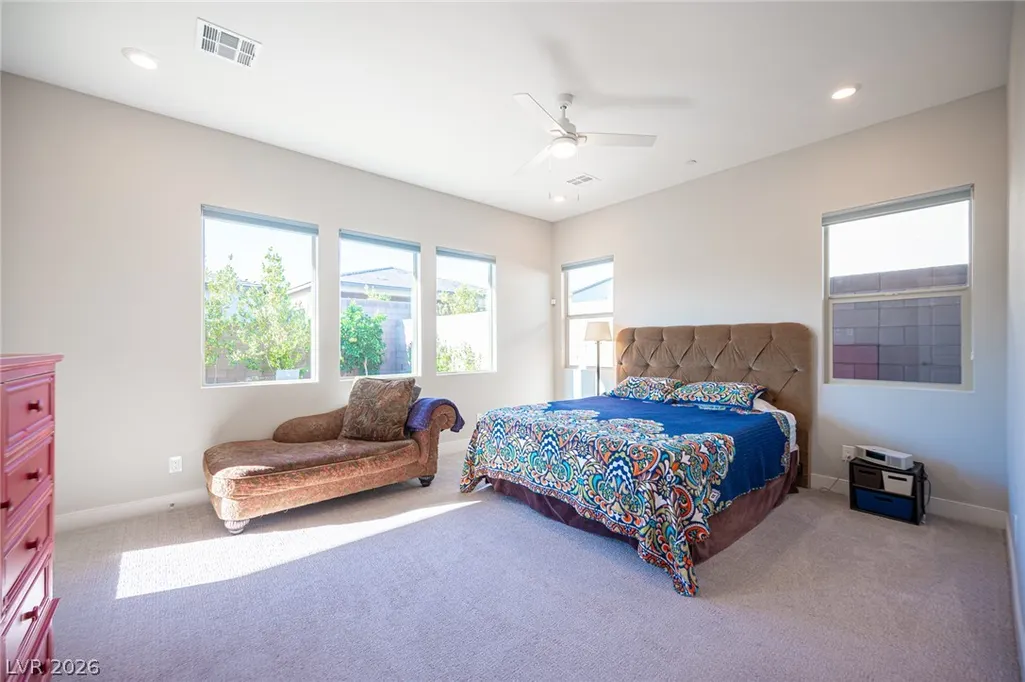
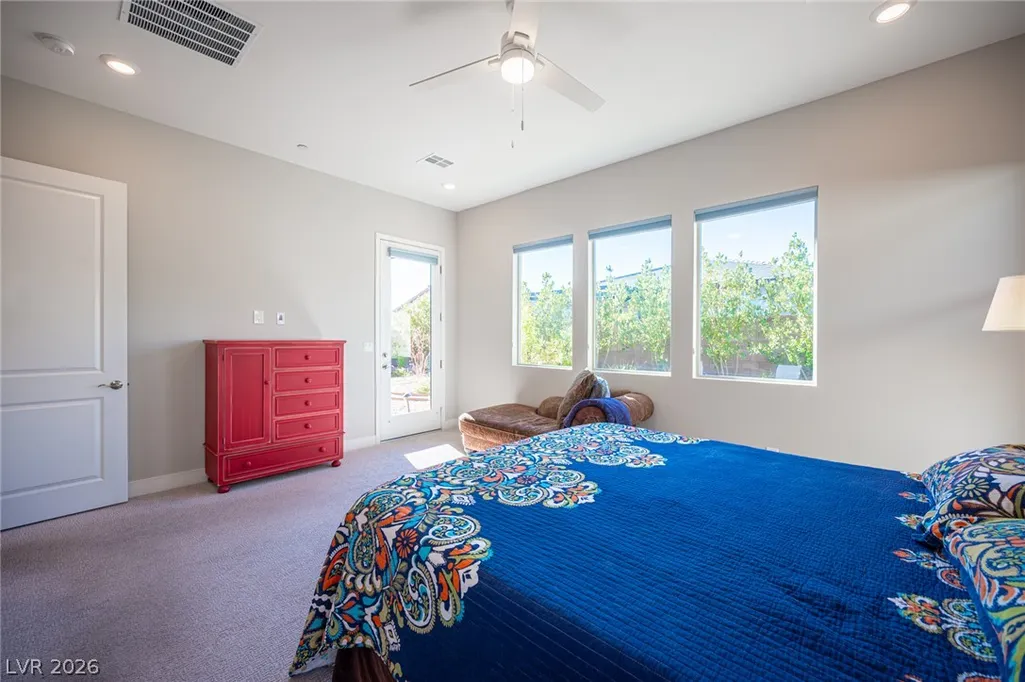
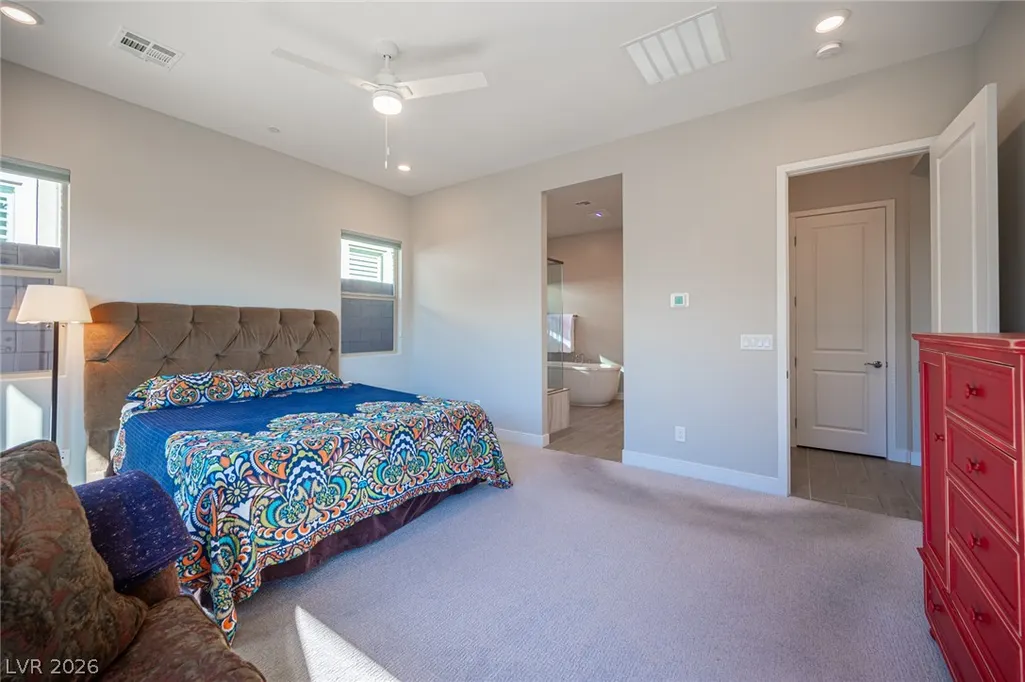
Views - Primary on Main
Address
11879 Grassy Plain Avenue, Las Vegas, NV
Price
$ 1,050,000
Property Attributes
- MLS#2828775
- TypeSingle Family
- Listing Status Active
- CountyClark
- CityLas Vegas
- NeighborhoodSavannah
- Zip89138
- Style
- Year Built2022
- Taxes$ 7779
- Price$ 1,050,000
- Bedrooms4
- Full Bathrooms2
- Half Bathrooms1
- Sqr Footage2503
- Lot Size0.17 Acres
Data Source:
Greater Las Vegas MLS (GLVAR)
Property Description
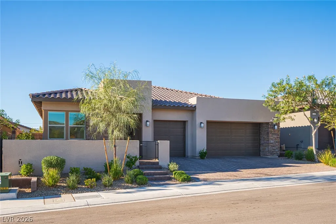
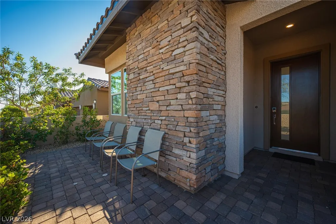
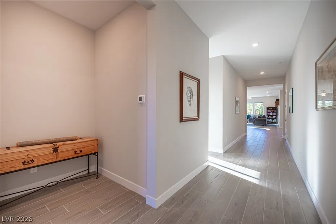
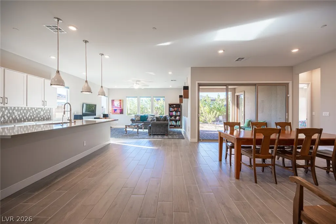
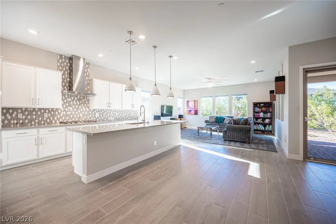
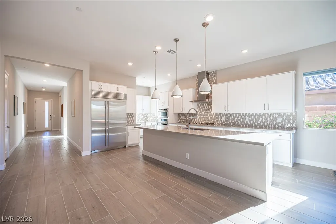
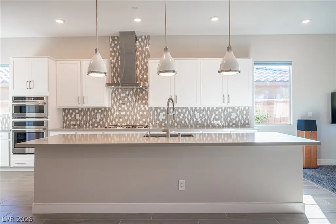
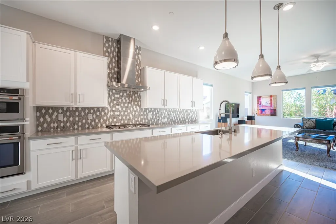
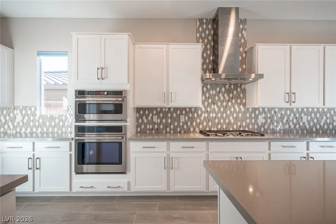
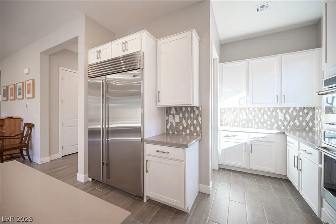
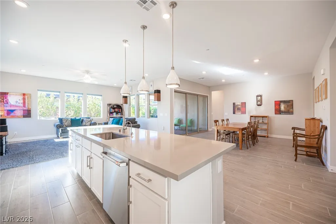
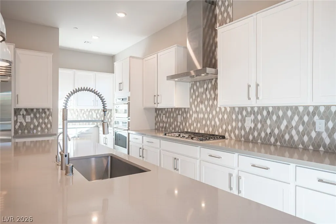
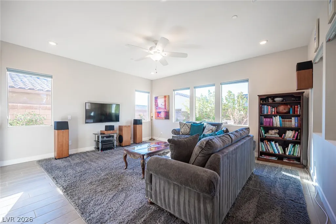
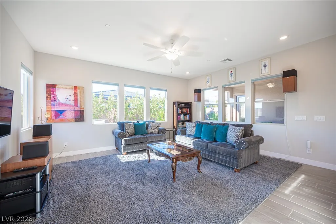
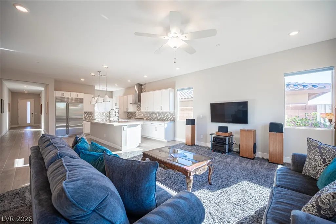
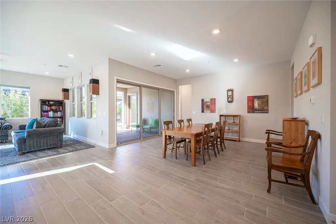
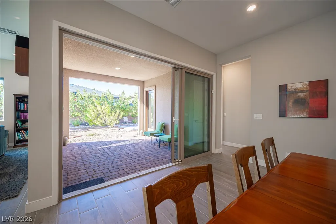
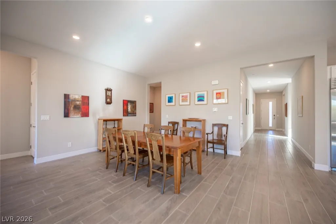
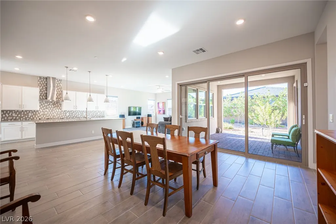
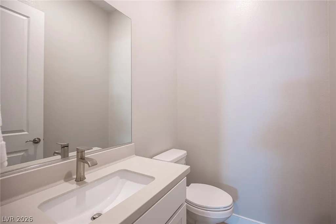
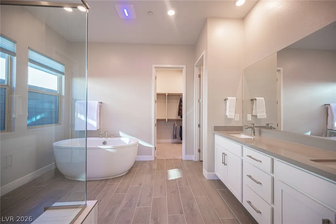
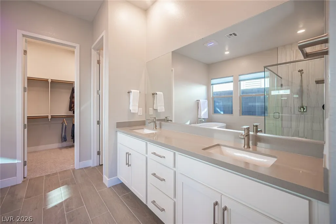
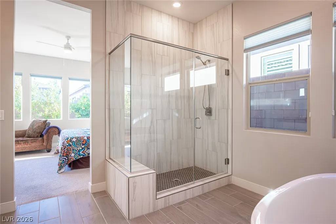
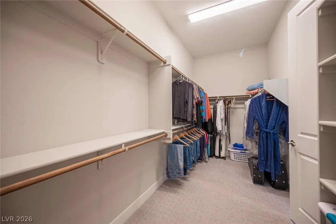
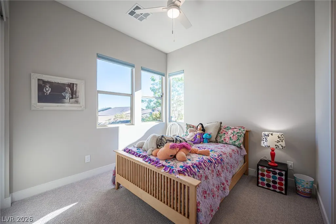
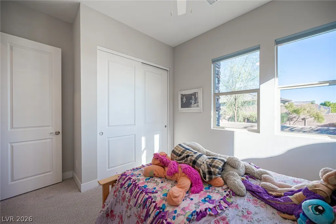
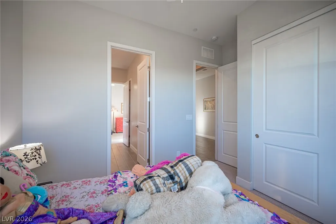
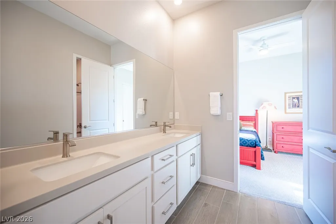
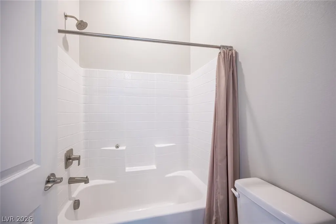
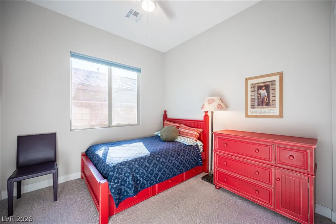
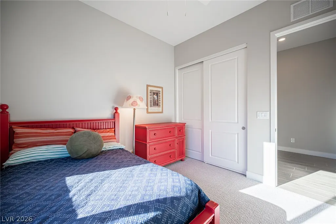
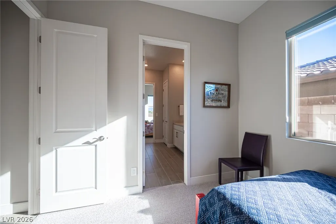
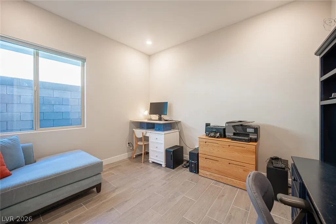
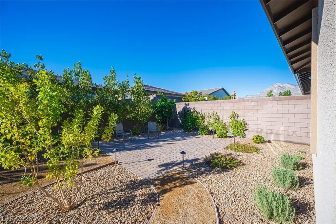
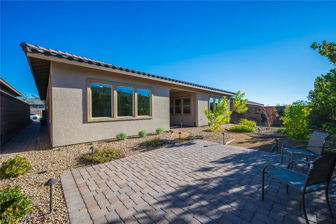
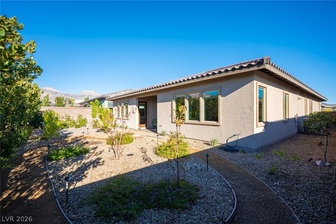
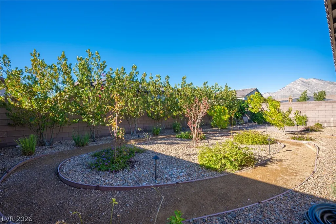
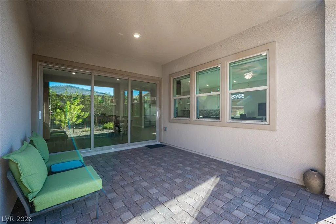
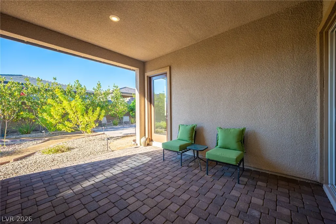
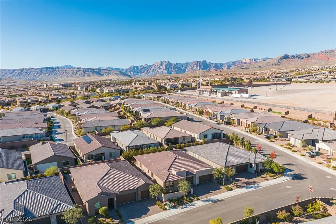
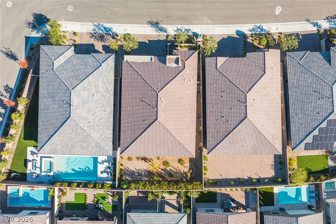
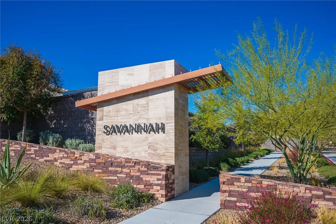
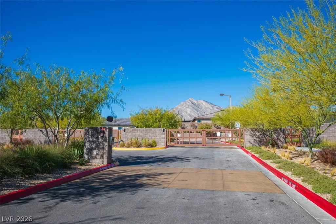
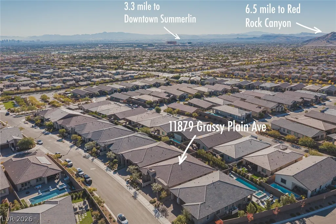
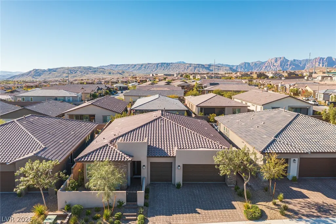
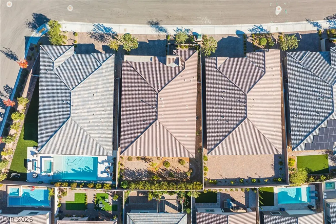
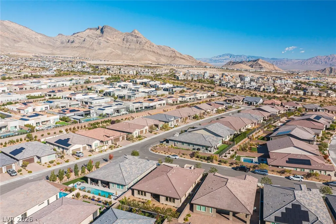
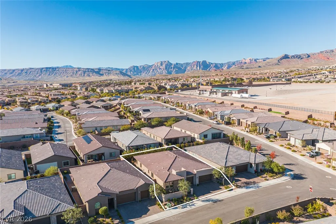
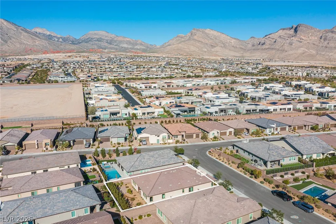
Welcome to this single-story residence inside Savannah, a gated community of all single-story homes in Summerlin West. With no two-story homes to block the sightlines, mountain views open up from the street and carry through to the backyard. A split floor plan and a cohesive neutral palette set the tone, with plank style tile through the main living areas and bathrooms and plush carpet in the bedrooms. The layout centers on a spacious great room, where oversized windows bring in natural light throughout the day. The chef's kitchen anchors the space with white cabinetry, a tile backsplash, quartz counters, an expansive island with counter seating beneath pendant lighting, and a stainless steel built-in side-by-side refrigerator. Stacked sliding glass doors open the great room to a covered paver patio and a private, low-maintenance desert-landscaped backyard with mountain views. The spa-inspired primary bathroom features a freestanding soaking tub, a dual-sink quartz vanity, a frameless glass walk-in shower with floor-to-ceiling tile and a tile bench, and a large walk-in closet. Downtown Summerlin's dining and shopping are minutes away, as are the trails and scenic drives of Red Rock Canyon. The home is move-in ready as zoned for Summerlin schools.
| Elementary School | Middle School | High School |
|---|---|---|
| Givens Elementary School | Becker Middle School | Palo Verde High School |
| Price History | |
|---|---|
| 11/5/2026 | Listed $1,050,000 |
General Features
| Interior Amenities | Bedroom on Main Level,Primary Downstairs,Window Treatments,Programmable Thermostat |
|---|---|
| Sewer | Public Sewer |
| Heating | Central,Gas,Multiple Heating Units |
| Cooling | Central Air,Electric,2 Units |
| Utilities | Underground Utilities |
| Possession | Close Of Escrow |
| Roof | Pitched,Tile |
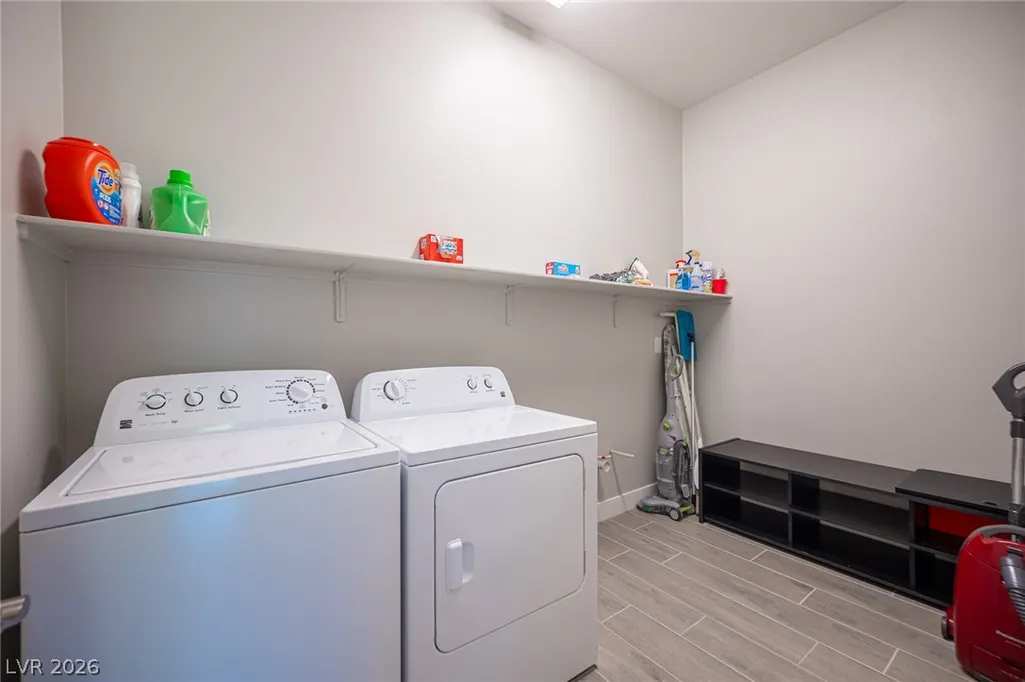
| Appliances | Built-In Gas Oven,Dryer,Dishwasher,Gas Cooktop,Disposal,Microwave,Refrigerator,Washer |
| Exterior Features | Barbecue,Patio,Private Yard |
| HOA | 85 |
| Garage Spaces | 3 |
| Association Fee Includes | Association Management,Security |
| Patio/Porch Features | Covered,Patio |
| Architectural Style | One Story |
| Construction Materials | Frame,Stucco,Drywall |
| Year Built | 2022 |
| Electric | Photovoltaics None |
| View | Mountain(s) |
| Stories | 1 |
| Property SubType | Single Family Residence |
| Additional Parcels Description | --- |
| Assoc Fee Paid Per | Monthly |
| County | Clark |
| Property Type | Residential |
| Association Amenities | Gated |
| HOA / Comm Assn | Yes |
| Attached Garage | Yes |
| Energy Efficient | Windows |
| Subdivision Name | Savannah |
| Facing Direction | South |
| Garage Y/N | Yes |
| Total Rooms | 8 |
| Status | Active |
| Directions | From the 215, exit at Far Hills Ave and head west for about 0.6 miles, turn right on Desert Foothills Dr, then turn left on Sun Drenched Ave into the community, turn right on Fragrant Garden St at the end of the street, and take the first left on Grassy Plain Ave, where the home will be on your left. |
| High School | Palo Verde |
| City | Las Vegas |
| Disclosures | Covenants/Restrictions Disclosure |
| Association Name | Savannah Community |
| View Y/N | Yes |
| Zoning Description | Single Family |
| Lot Size Units | Acres |
| Lot Size Square Feet | 7405 |
| Elementary School | Givens, Linda Rankin,Givens, Linda Rankin |
| Year Built Details | RESALE |
| Tax Annual Amount | 7779 |
| Middle/Junior High School | Becker |
| Property Condition | Resale |
| Virtual Tour | https://www.propertypanorama.com/instaview/las/2828775 |
| Days on Market | 1 |
| Builder Name | TriPoint |
| Standard Status | Active |
| Virtual Tour | https://www.theheuserteamlv.com/11879-grassy-plain-ave |
| Property Sub Type Additional | Single Family Residence |
| PostalCity | Las Vegas |
Interior Features
| Flooring | Other |
|---|---|
| Furnished Y/N | Unfurnished |
| Air Conditioning Y/N | Yes |
| Heating Y/N | Yes |
| Window Features | Double Pane Windows |
| Full Baths | 2 |
| Half Baths | 1 |
| Laundry Features | Gas Dryer Hookup,Main Level |
| Total Bedrooms | 4 |
| Total Baths | 3 |
| Bedrooms Possible | 4 |
Exterior Features
| Fencing | Block,Back Yard |
|---|---|
| Parking Features | Attached,Garage,Private |
| Lot Features | Desert Landscaping,Landscaped,Rocks,< 1/4 Acre |
| Water Source | Public |
| Lot Size Area | 0.17 |
| Building Area Total | 2503 |
| Lot Size Acres | 0.17 |
| Horse Amenities | None |
Amenities
- Foreclosure
- Views
- Short Sale
- New Construction
- Adult 55+
- Lease To Own
- No HOA Fees
- Furnished
- Primary On Main
- Air Conditioning
- Seller Finance
- Green
- Fixer Upper
- Horse
- Golf
- Fireplace
- Deck
- Garage
- Basement
- Pool
Property vs Single Family Average in 89138
Price
Taxes
Year Built

