
Address
11198 Antonine Wall Court, Las Vegas, NV
Price
$ 919,900
Property Attributes
- MLS#2828782
- TypeSingle Family
- Listing Status Active
- CountyClark
- CityLas Vegas
- NeighborhoodRoyal Highlands At Southern Highlands
- Zip89141
- Style
- Year Built2005
- Taxes$ 6674
- Price$ 919,900
- Bedrooms5
- Full Bathrooms3
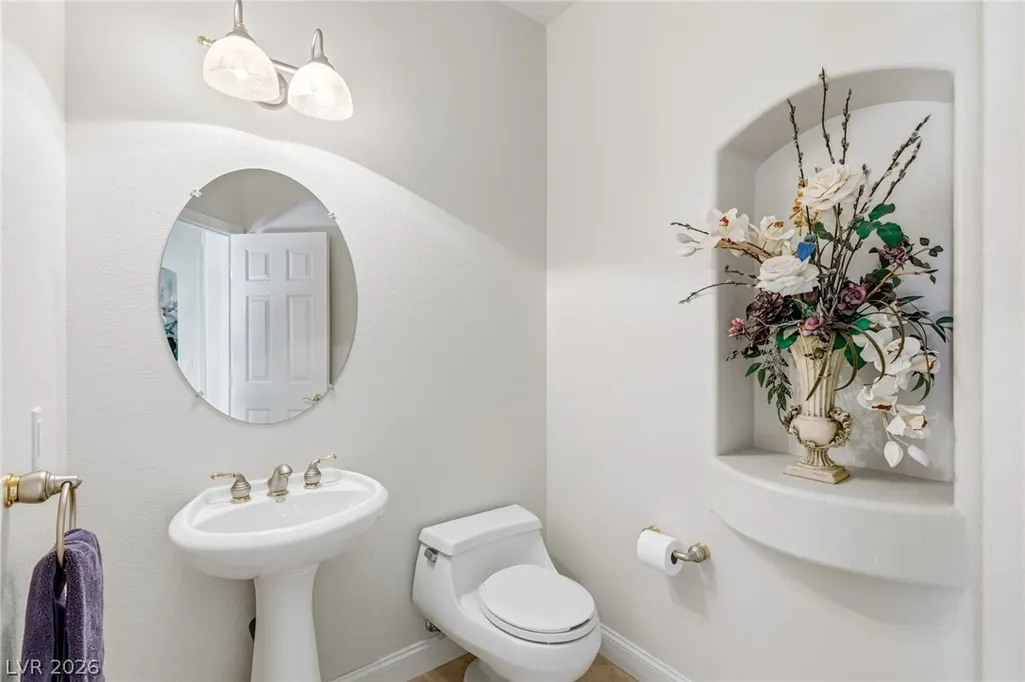
- Half Bathrooms1
- Sqr Footage5440
- Lot Size0.24 Acres
Data Source:
Greater Las Vegas MLS (GLVAR)
Property Description
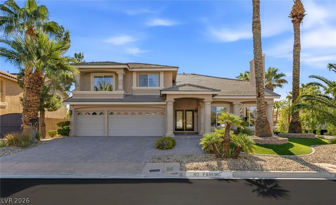
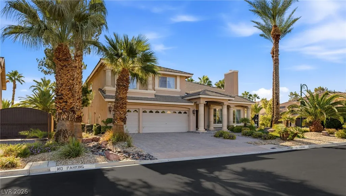
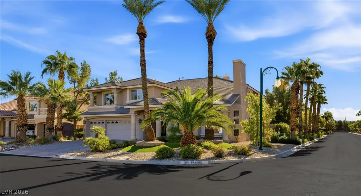
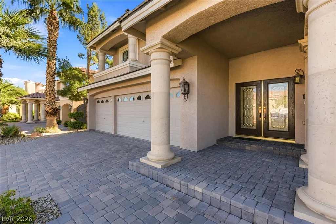
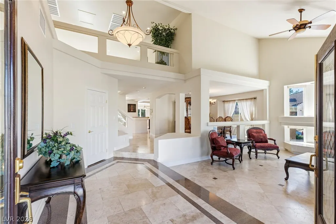
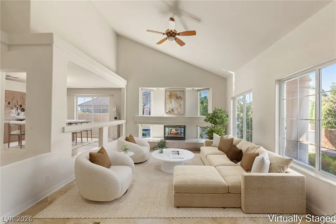
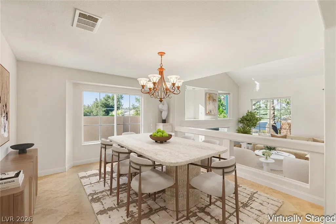
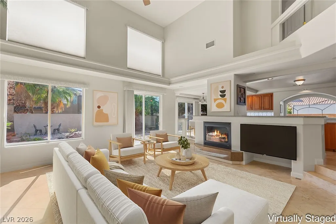
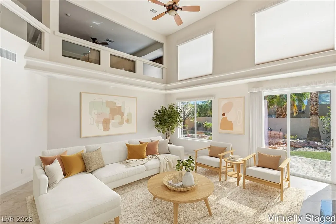
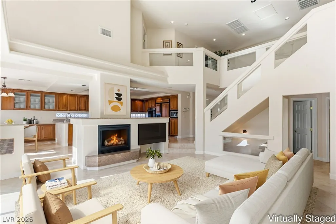
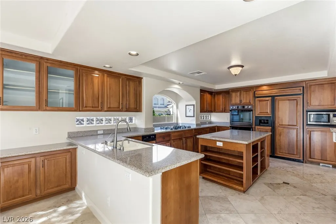
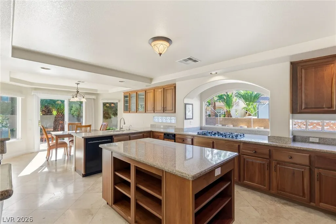
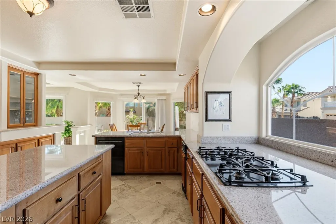
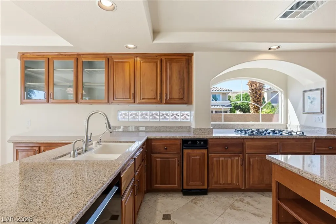
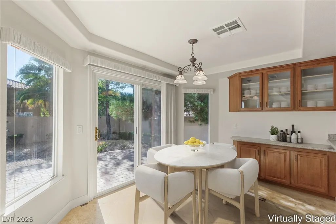
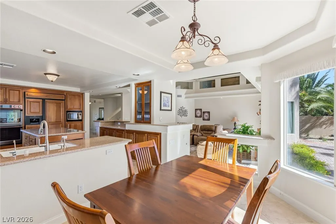
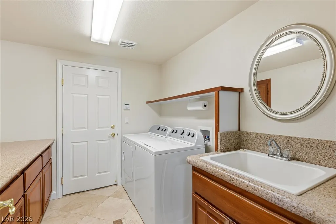
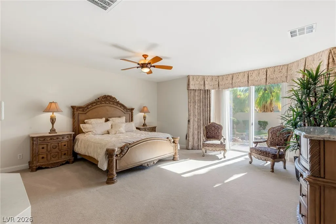
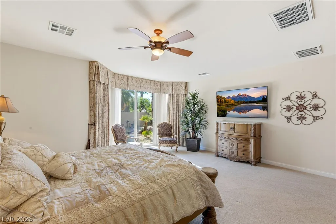
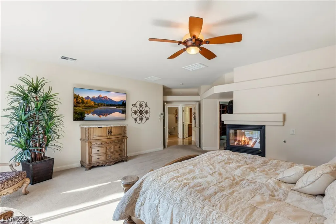
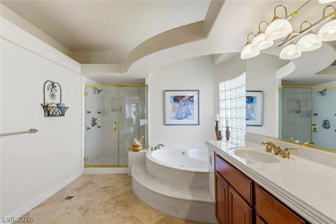
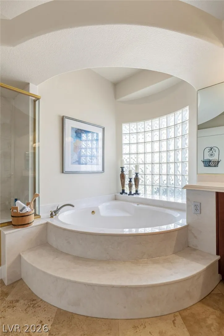
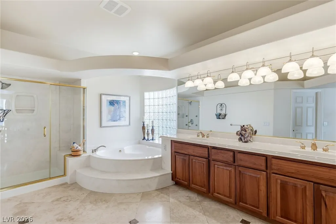
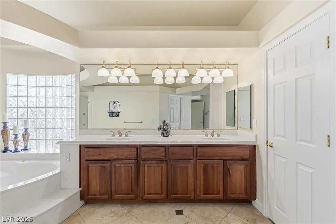
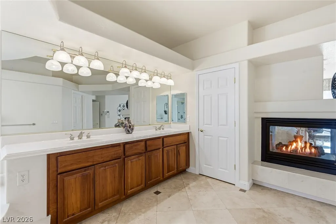
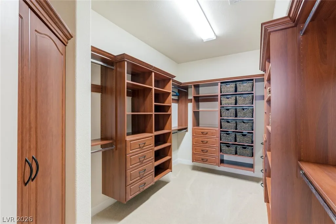
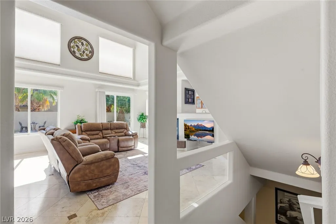
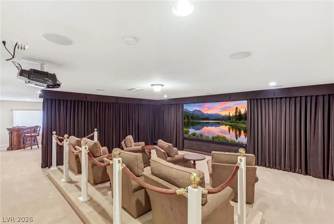
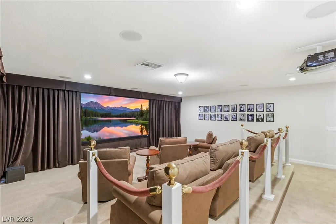
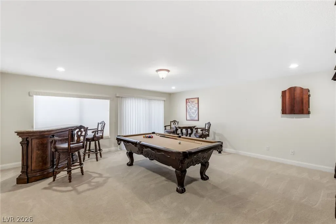
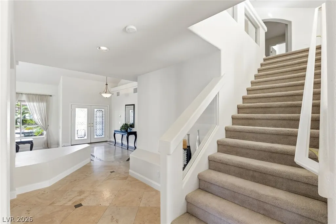
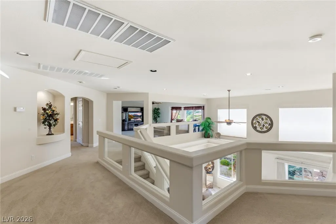
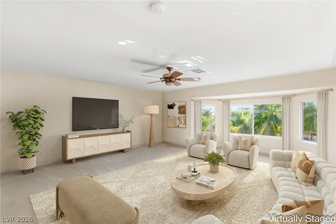
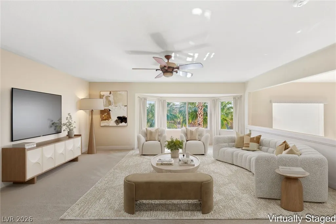
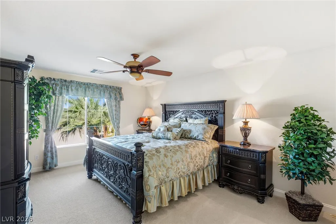
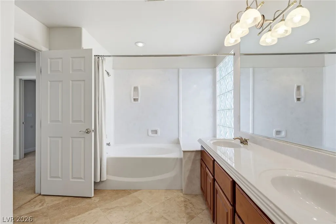
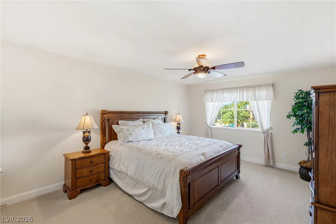
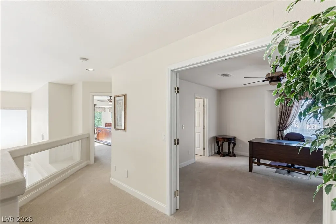
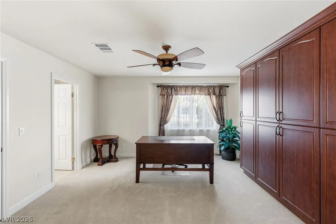
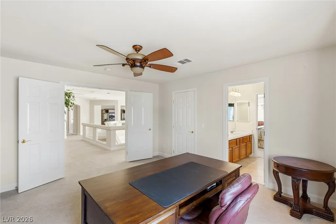
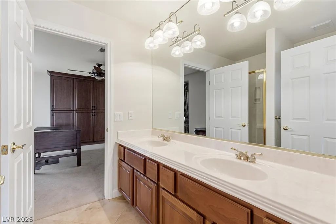
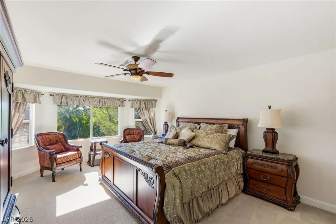
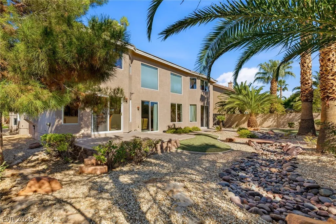
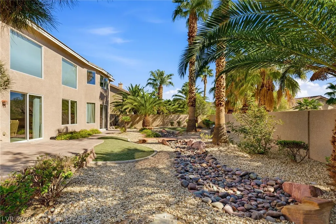
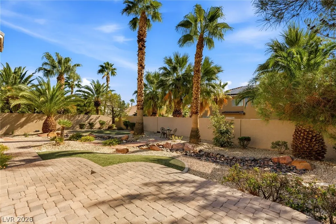
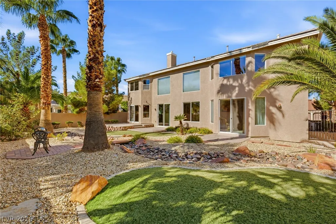
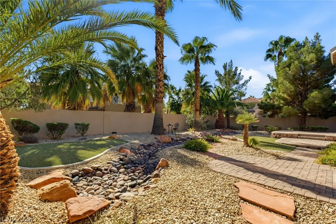
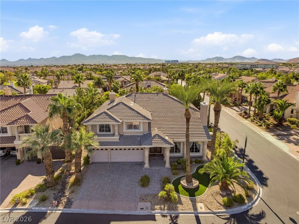
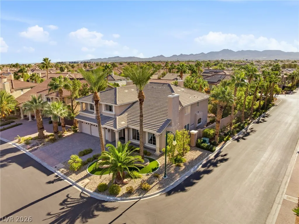
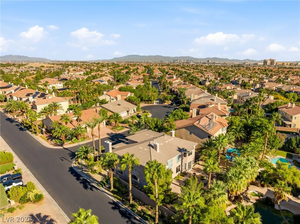
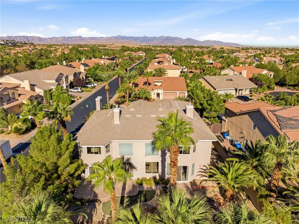
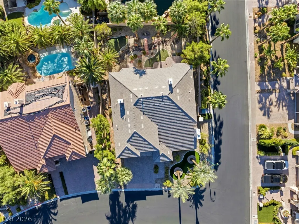
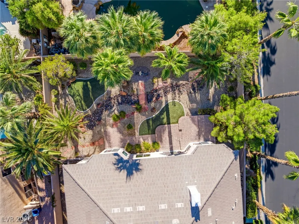
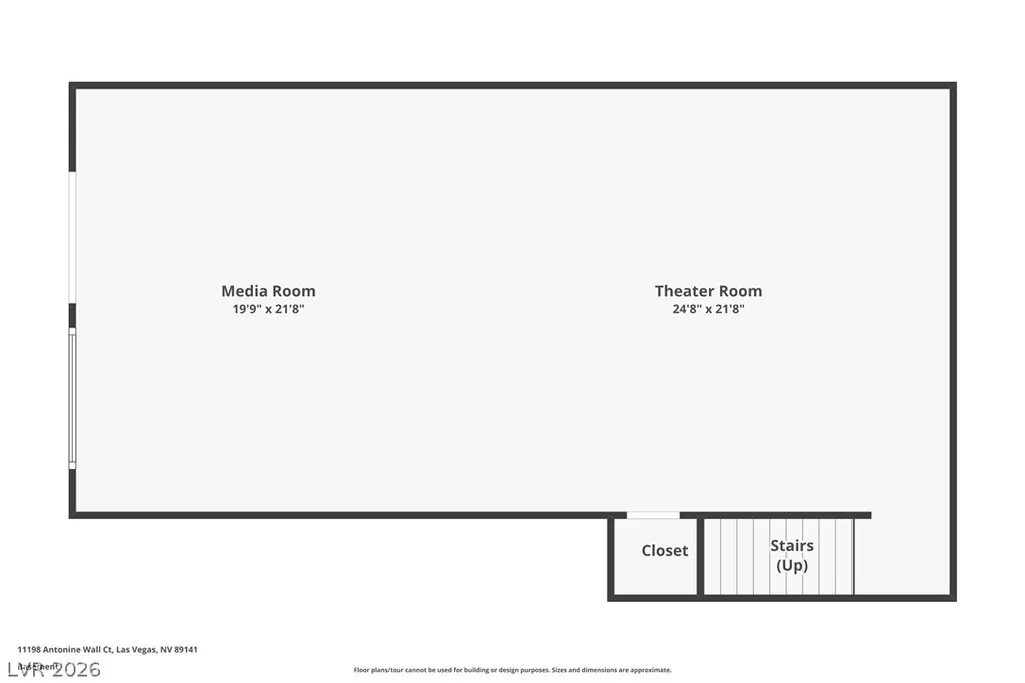
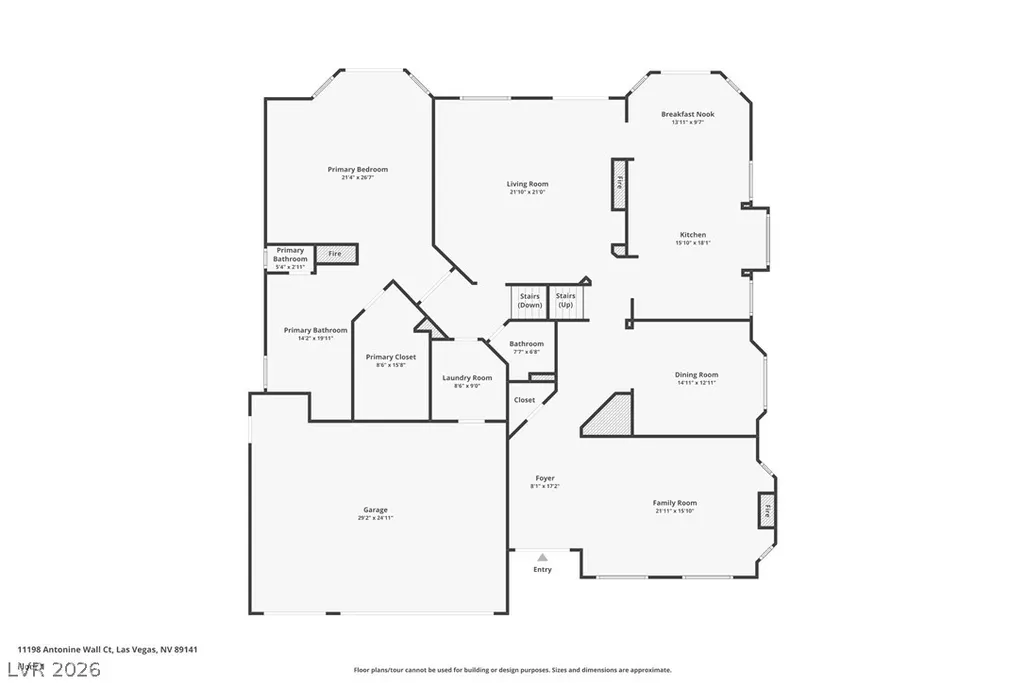
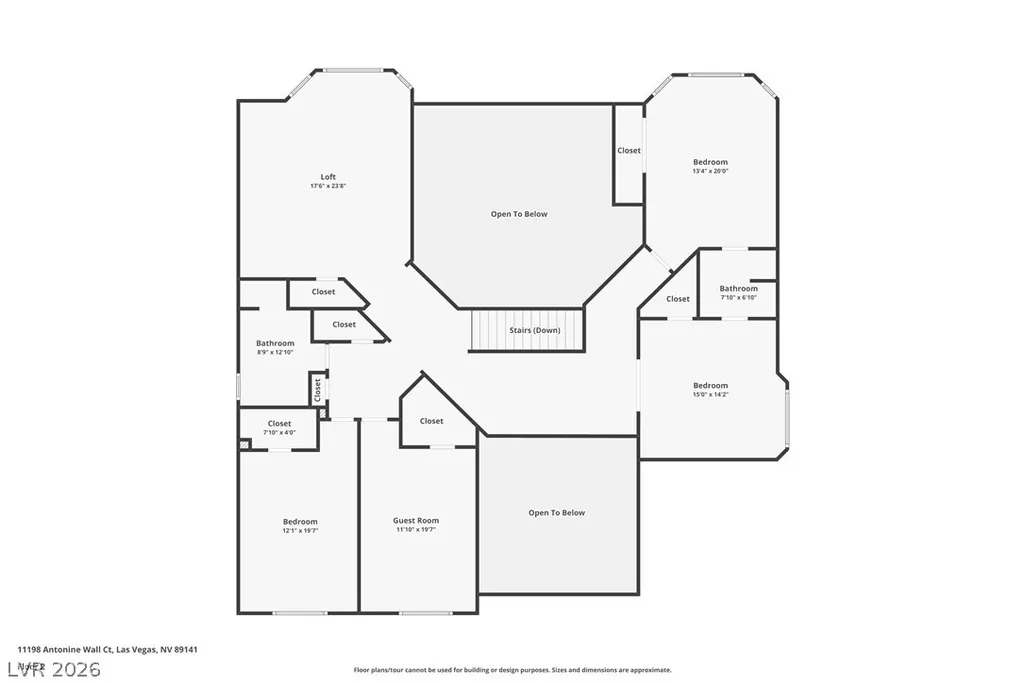
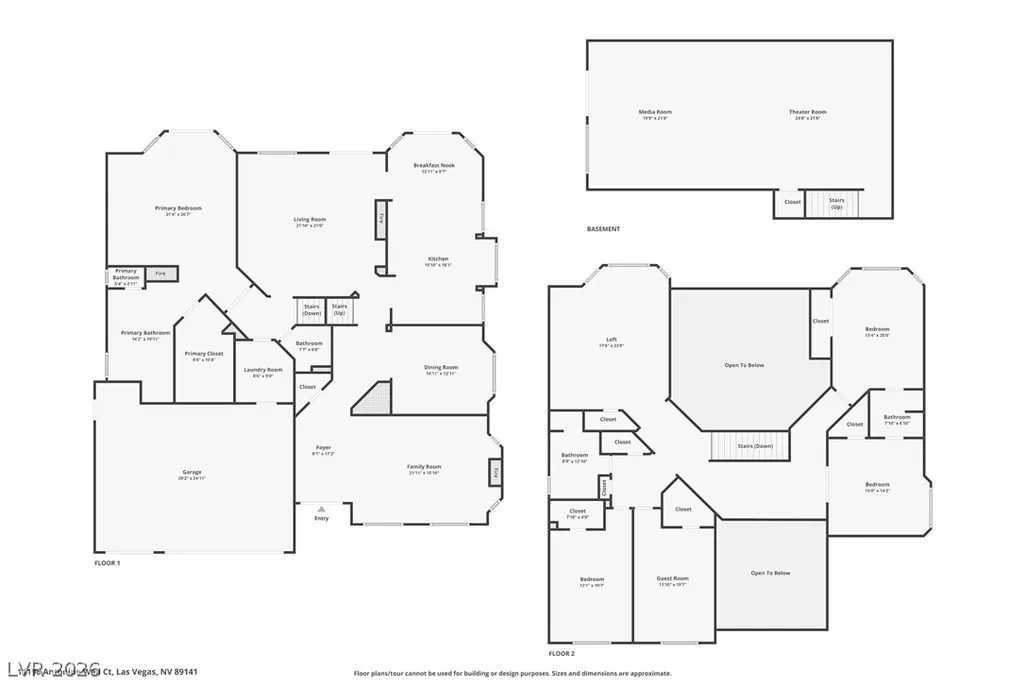
Exceptional FULLY FURNISHED home in the coveted guard-gated community of Royal Highlands! Ideally situated on a corner homesite in a quiet cul-de-sac, this impressive residence welcomes you with mature landscaping, soaring palm trees, and an elegant double-door entry. Inside, vaulted ceilings, abundant natural light, and beautiful travertine flooring create a grand yet inviting atmosphere. Designed for entertaining, the home features a formal living room with fireplace, a dedicated dining room, and a spacious open-concept great room with its own fireplace and soaring ceilings. The oversized main-level primary suite is a private retreat, complete with a charming bay window, two-way fireplace, luxurious jetted soaking tub, and custom closet built-ins. Upstairs, four generously sized guest bedrooms offer spacious closets and exceptional privacy all leading to a loft for additional entertaining space. The finished basement includes a massive home theater featuring media seating, curtains, a projection screen, and projector for a true cinematic experience. Additional highlights include a three-car garage with epoxy flooring and built-in cabinetry. Truly turnkey and fully furnished, this remarkable home includes the refrigerator, washer, dryer, window coverings, ceiling fans and all decor. A rare opportunity to enjoy spacious living, exceptional entertaining, and luxurious comfort in one of the area's most sought-after guard-gated communities in Southern Highlands!
| Elementary School | Middle School | High School |
|---|---|---|
| Stuckey Elementary School | Tarkanian Middle School | Desert Oasis High School |
| Price History | |
|---|---|
| 10/23/2026 | Listed $919,900 |
General Features
| Interior Amenities | Bathroom on Main Level,Bedroom on Main Level,Ceiling Fan(s),Full Bath on Main Level,Window Treatments |
|---|---|
| Sewer | Public Sewer |
| Heating | Central,Gas |
| Cooling | Central Air,Electric,2 Units |
| Utilities | Underground Utilities |
| Possession | Close Of Escrow |
| Roof | Tile |
| Appliances | Built-In Electric Oven,Double Oven,Dryer,Dishwasher,Disposal,Microwave,Refrigerator,Water Softener Owned,Washer |
| Exterior Features | Barbecue,Porch,Private Yard,Irrigation Sprinklers |
| HOA | 79 |
| Garage Spaces | 3 |
| Association Fee Includes | Association Management,Security |
| Patio/Porch Features | Porch |
| Architectural Style | Two Story |
| Security Features | Security System Owned,Gated Community |
| Construction Materials | Frame,Stucco |
| Year Built | 2005 |
| Electric | Photovoltaics None |
| Stories | 2 |
| Property SubType | Single Family Residence |
| Additional Parcels Description | --- |
| Assoc Fee Paid Per | Monthly |
| County | Clark |
| Property Type | Residential |
| Association Amenities | Gated,Park,Guard,Security |
| HOA / Comm Assn | Yes |
| Attached Garage | Yes |
| Subdivision Name | Royal Highlands At Southern Highlands |
| Facing Direction | West |
| Garage Y/N | Yes |
| Total Rooms | 12 |
| Status | Active |
| Directions | From the 15 freeway exit W. Starr Ave. left on S. Valley View Blvd, Right on Southern Highlands Pkwy, Right onto Royal Highlands St. enter guard gate. |
| High School | Desert Oasis |
| City | Las Vegas |
| Disclosures | Covenants/Restrictions Disclosure |
| Association Name | Southern Highlands |
| Zoning Description | Single Family |
| Lot Size Units | Acres |
| Lot Size Square Feet | 10454 |
| Elementary School | Stuckey, Evelyn,Stuckey, Evelyn |
| Year Built Details | RESALE |
| Tax Annual Amount | 6674 |
| Middle/Junior High School | Tarkanian |
| Property Condition | Resale |
| Virtual Tour | https://www.zillow.com/view-imx/94b1a81d-54fd-4fa7-9662-9cd7299501aa?wl=true&setAttribution=mls&initialViewType=pano |
| Standard Status | Active |
| Property Sub Type Additional | Single Family Residence |
| PostalCity | Las Vegas |
Interior Features
| Flooring | Carpet,Marble |
|---|---|
| Furnished Y/N | Furnished |
| Total Fireplaces | 3 |
| Fireplace Features | Family Room,Gas,Great Room,Primary Bedroom,Multi-Sided |
| Basement (Y/N) | Yes |
| Air Conditioning Y/N | Yes |
| Heating Y/N | Yes |
| Window Features | Blinds,Drapes,Window Treatments |
| Fireplace Y/N | Yes |
| Full Baths | 2 |
| Half Baths | 1 |
| 3/4 Baths | 1 |
| Laundry Features | Gas Dryer Hookup,Main Level |
| Total Bedrooms | 5 |
| Room Type | Basement |
| Total Baths | 4 |
| Bedrooms Possible | 6 |
Exterior Features
| Fencing | Block,Back Yard,Stucco Wall |
|---|---|
| Parking Features | Attached,Exterior Access Door,Epoxy Flooring,Finished Garage,Garage,Garage Door Opener,Inside Entrance,Private,Shelves |
| Lot Features | Corner Lot,Drip Irrigation/Bubblers,Desert Landscaping,Landscaped,Synthetic Grass,Trees,< 1/4 Acre |
| Water Source | Public |
| Lot Size Area | 0.24 |
| Building Area Total | 5440 |
| Lot Size Acres | 0.24 |
| Horse Amenities | None |
Amenities
- Foreclosure
- Views
- Short Sale
- New Construction
- Adult 55+
- Lease To Own
- No HOA Fees
- Furnished
- Primary On Main
- Air Conditioning
- Seller Finance
- Green
- Fixer Upper
- Horse
- Golf
- Fireplace
- Deck
- Garage
- Basement
- Pool
Property vs Single Family Average in 89141
Price
Taxes
Year Built

