

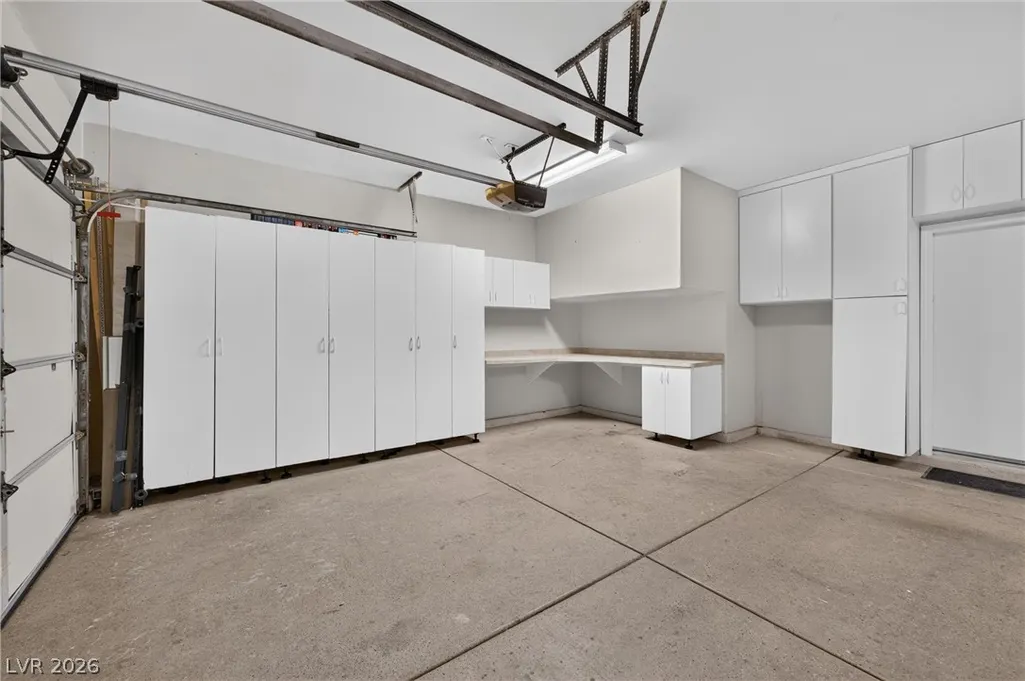
Address
2575 Little Bear Court, Henderson, NV
Price
$ 815,000
Property Attributes
- MLS#2828834
- TypeSingle Family
- Listing Status Active
- CountyClark
- CityHenderson
- NeighborhoodSunridge At Macdonald Ranch
- Zip89052
- Style
- Year Built1998
- Taxes$ 3746
- Price$ 815,000
- Bedrooms5
- Full Bathrooms4
- Half Bathrooms0
- Sqr Footage3515
- Lot Size0.18 Acres
Data Source:
Greater Las Vegas MLS (GLVAR)
Property Description
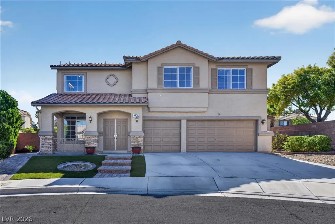
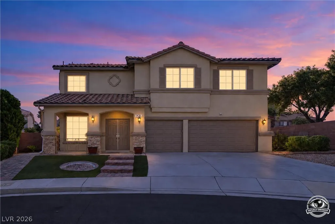
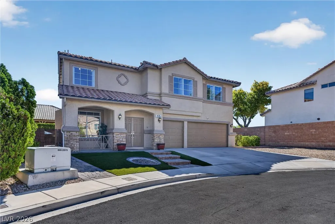
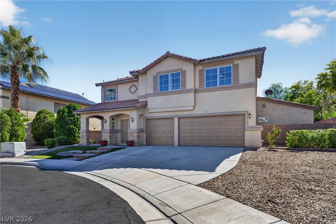
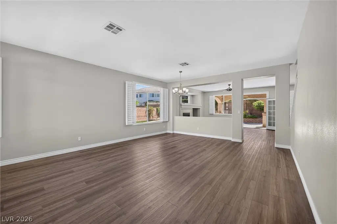
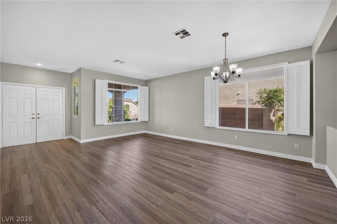
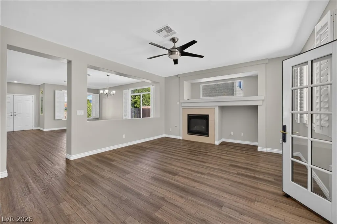
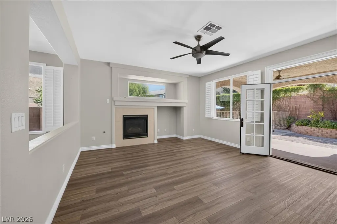
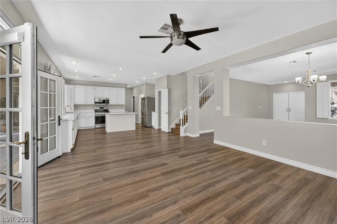
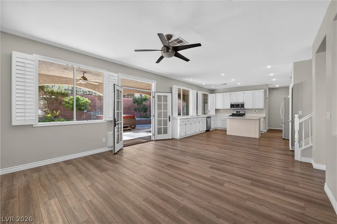
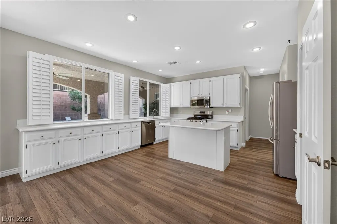
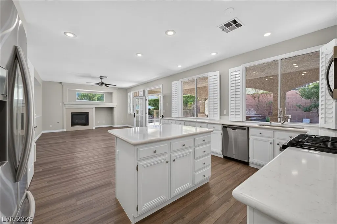
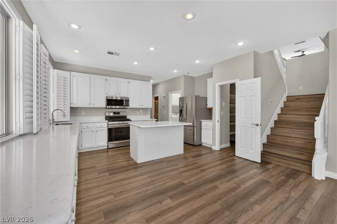
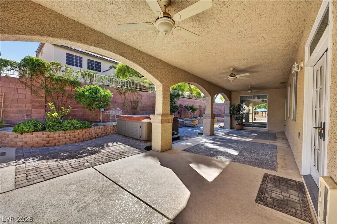
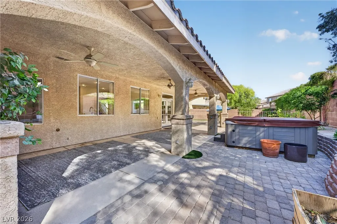
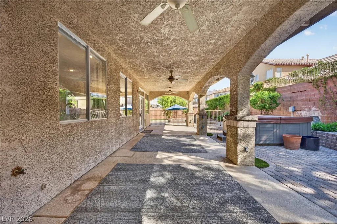
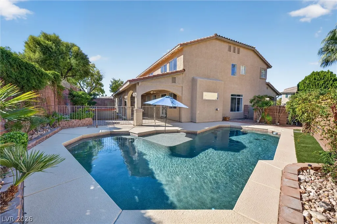
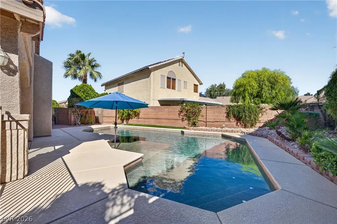
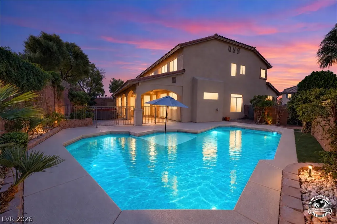
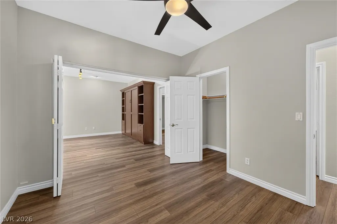
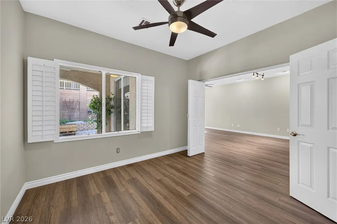
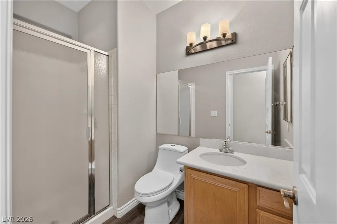
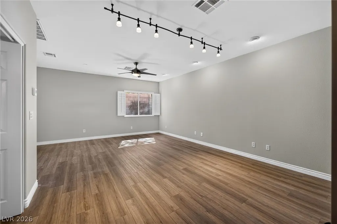
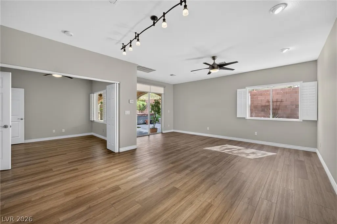
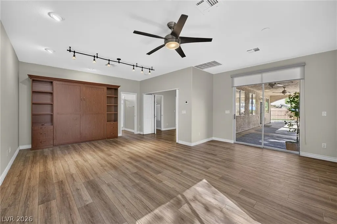
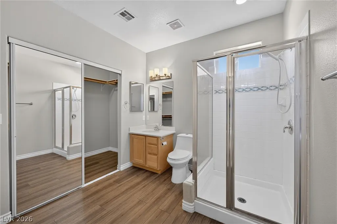
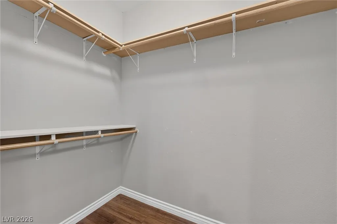
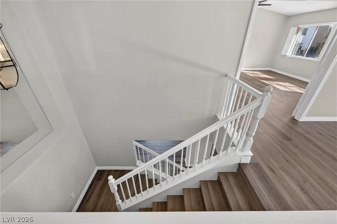
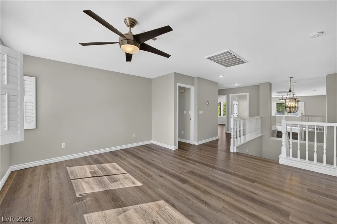
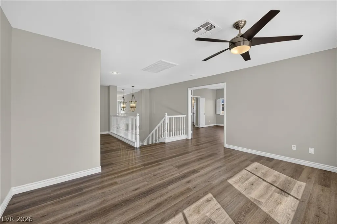
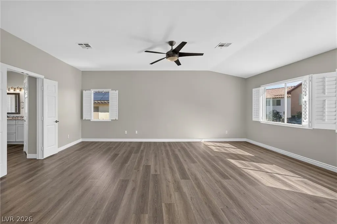
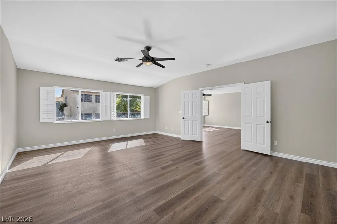
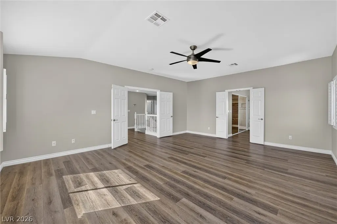
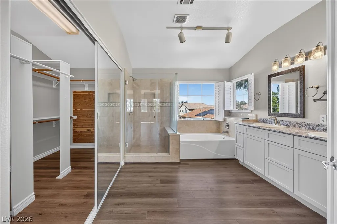
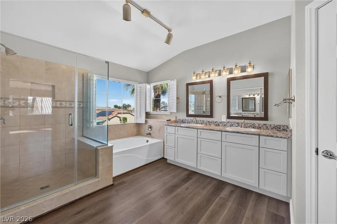
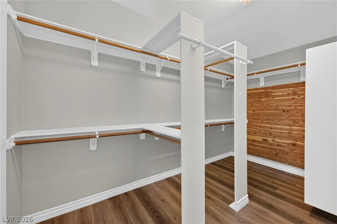
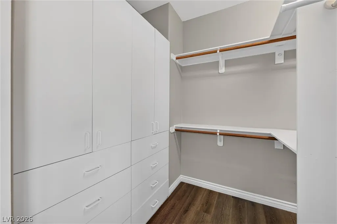
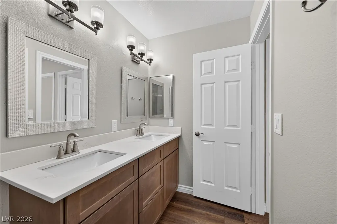
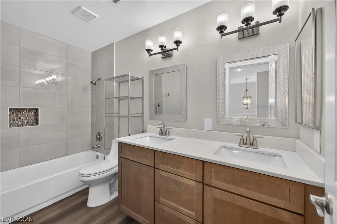
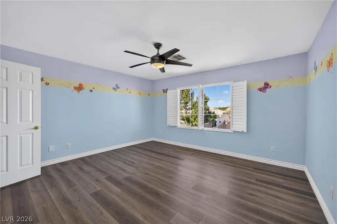
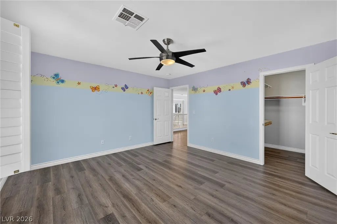
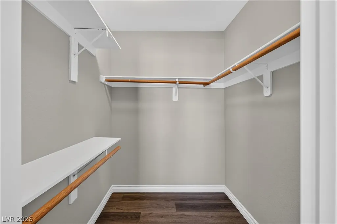
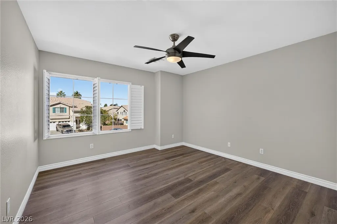
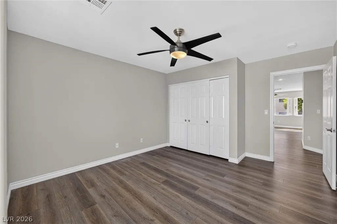
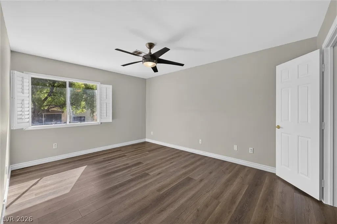
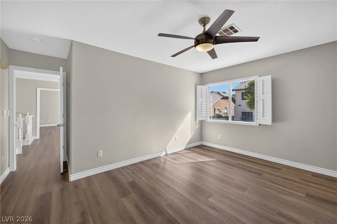
Come see this spacious and versatile 5-bedroom, 4-bath home with a potential 6th bedroom, situated on a cul-de-sac in desirable Sunridge at MacDonald Ranch! Offering approximately 3,515 SF, this home features a unique floor plan with an exciting opportunity for casita-style or multigenerational living! Just off the kitchen, the downstairs bedroom connects through folding partition doors to a room with its own ¾ bathroom, walk-in closet and sliding doors that provide direct access to the backyard. Together, these spaces offer the flexibility of a private bedroom and separate living area, ideal for extended family, guests, or a more independent living arrangement. Upstairs, the expansive primary suite features a private bath with dual-sink vanity, tub, separate step-in shower, and huge walk-in closet. A generous loft, three additional bedrooms and another bathroom complete the upper level. Interior highlights include the upgraded kitchen with quartzstone countertops, stainless steel appliances and island, luxury vinyl plank flooring and ceiling fans throughout. The backyard features a sparkling pool with Baja shelf, a full-length covered patio, and above ground spa, perfect for entertaining or relaxing. Situated on a 7,840 SF lot with a 3-car garage, this home offers exceptional space, flexibility, and possibilities!
| Elementary School | Middle School | High School |
|---|---|---|
| Taylor Elementary School | Miller Bob Middle School | Coronado High High School |
| Price History | |
|---|---|
| 10/29/2026 | Listed $815,000 |
General Features
| Interior Amenities | Bathroom on Main Level,Bedroom on Main Level,Ceiling Fan(s),Window Treatments |
|---|---|
| Sewer | Public Sewer |
| Heating | Central,Gas |
| Cooling | Central Air,Electric,2 Units |
| Utilities | Underground Utilities |
| Possession | Close Of Escrow |
| Roof | Tile |
| Appliances | Dryer,Dishwasher,ENERGY STAR Qualified Appliances,Disposal,Gas Range,Microwave,Refrigerator,Water Softener Owned,Water Softener Rented,Water Purifier,Washer |
| Exterior Features | Porch,Patio,Private Yard |
| HOA | 20 |
| Garage Spaces | 3 |
| Association Fee Includes | Maintenance Grounds |
| Patio/Porch Features | Covered,Patio,Porch |
| Architectural Style | Two Story |
| Pool Features | Fenced,Gas Heat,In Ground,Private |
| Private Pool | Yes |
| Year Built | 1998 |
| Electric | Photovoltaics None |
| Stories | 2 |
| Property SubType | Single Family Residence |
| Additional Parcels Description | --- |
| Assoc Fee Paid Per | Monthly |
| County | Clark |
| Property Type | Residential |
| HOA / Comm Assn | Yes |
| Attached Garage | Yes |
| Energy Efficient | Windows |
| Subdivision Name | Sunridge At Macdonald Ranch |
| Facing Direction | North |
| Garage Y/N | Yes |
| Total Rooms | 10 |
| Status | Active |
| Directions | From Horizon Ridge Parkway, head south on Sandy Ridge, right on Anchorgate, left on Sandhill Sage, right on Little Bear Ct. |
| High School | Coronado High |
| City | Henderson |
| Disclosures | Covenants/Restrictions Disclosure |
| Association Name | Sunridge at MacDonal |
| Zoning Description | Single Family |
| Lot Size Units | Acres |
| Lot Size Square Feet | 7841 |
| Spa Features | Above Ground |
| Elementary School | Taylor, Glen C.,Taylor, Glen C. |
| Year Built Details | RESALE |
| Tax Annual Amount | 3746 |
| Middle/Junior High School | Miller Bob |
| Property Condition | Resale |
| Virtual Tour | https://my.matterport.com/show/?m=1F1rQSUhcmh |
| Standard Status | Active |
| Virtual Tour | https://eyecontours.hd.pics/2575-Little-Bear-Ct |
| Property Sub Type Additional | Single Family Residence |
| PostalCity | Henderson |
Interior Features
| Flooring | Luxury Vinyl Plank |
|---|---|
| Furnished Y/N | Unfurnished |
| Total Fireplaces | 1 |
| Fireplace Features | Family Room,Gas,Glass Doors |
| Air Conditioning Y/N | Yes |
| Heating Y/N | Yes |
| Window Features | Double Pane Windows,Plantation Shutters,Window Treatments |
| Fireplace Y/N | Yes |
| Full Baths | 2 |
| 3/4 Baths | 2 |
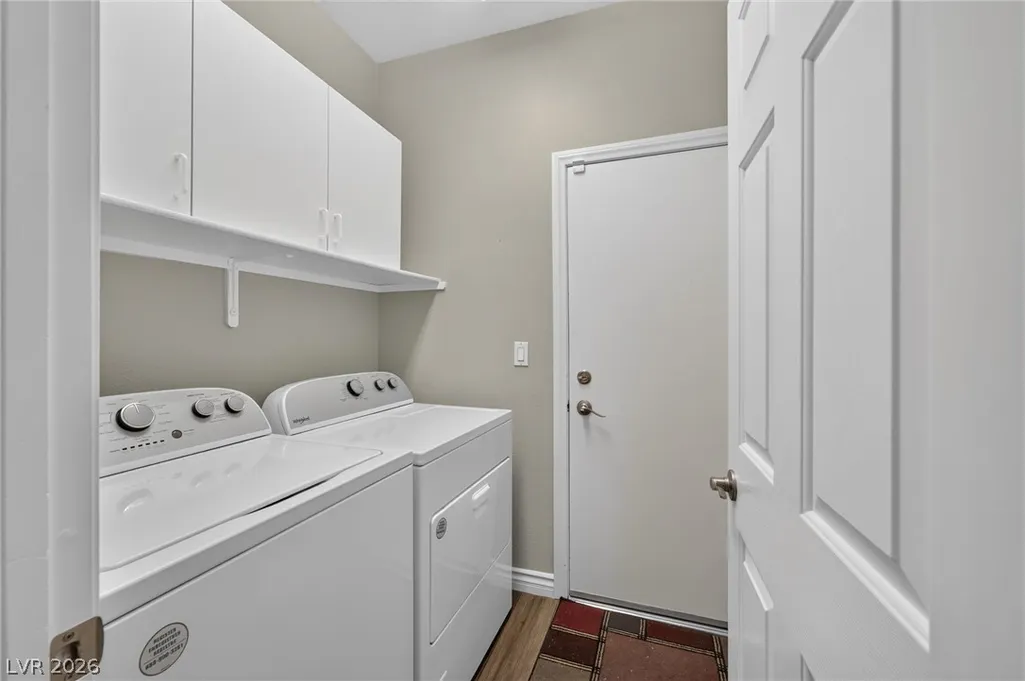
| Laundry Features | Gas Dryer Hookup,Main Level,Laundry Room |
| Total Bedrooms | 5 |
| Total Baths | 4 |
| Bedrooms Possible | 7 |
Exterior Features
| Fencing | Block,Back Yard |
|---|---|
| Parking Features | Attached,Garage,Garage Door Opener,Inside Entrance,Open,Private,Shelves,Workshop in Garage |
| Lot Features | Desert Landscaping,Landscaped,Synthetic Grass,< 1/4 Acre |
| Water Source | Public |
| Lot Size Area | 0.18 |
| Spa | Yes |
| Building Area Total | 3515 |
| Lot Size Acres | 0.18 |
| Open Parking Y/N | Yes |
| Horse Amenities | None |
Amenities
- Foreclosure
- Views
- Short Sale
- New Construction
- Adult 55+
- Lease To Own
- No HOA Fees
- Furnished
- Primary On Main
- Air Conditioning
- Seller Finance
- Green
- Fixer Upper
- Horse
- Golf
- Fireplace
- Deck
- Garage
- Basement
- Pool
Property vs Single Family Average in 89052
Price
Taxes
Year Built

