
Views - Primary on Main
Address
Not Disclosed, Las Vegas, NV
Price
$ 660,000
Property Attributes
- MLS#2828894
- TypeSingle Family
- Listing Status Active
- CountyClark
- CityLas Vegas
- NeighborhoodZenith Point
- Zip89115
- Style
- Year Built2024
- Taxes$ 6828
- Price$ 660,000
- Bedrooms3
- Full Bathrooms2
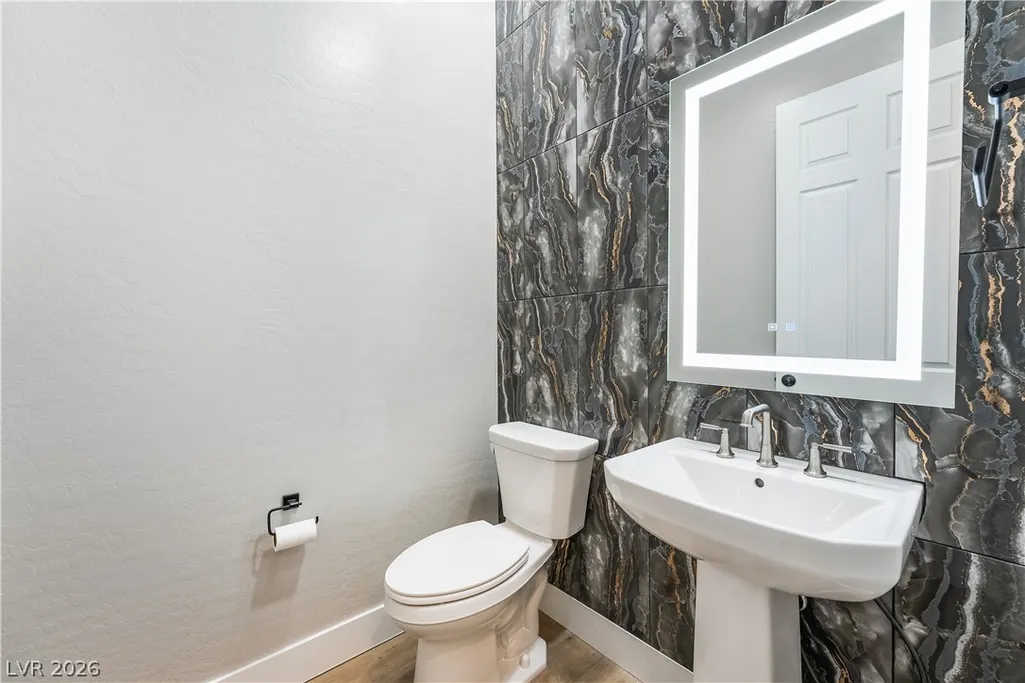
- Half Bathrooms1
- Sqr Footage2390
Data Source:
Greater Las Vegas MLS (GLVAR)
Property Description
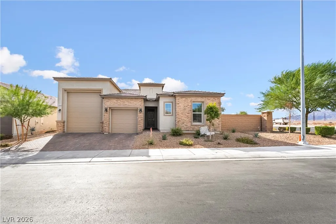
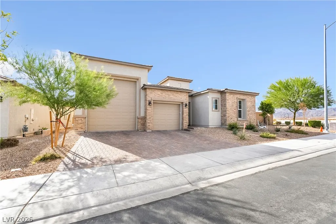
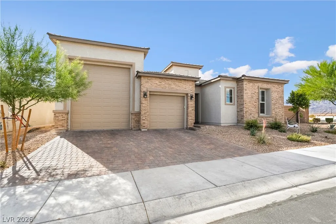
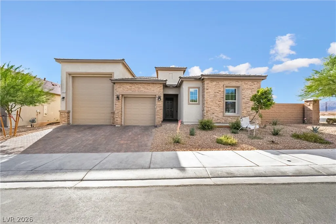
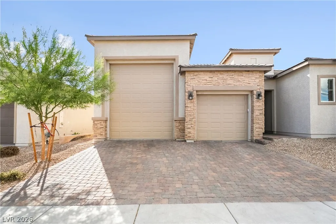
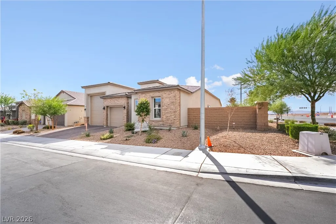
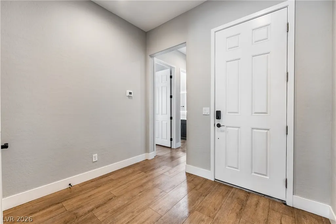
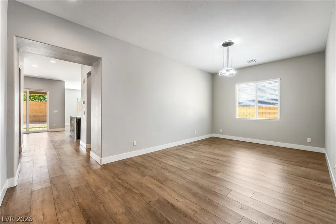
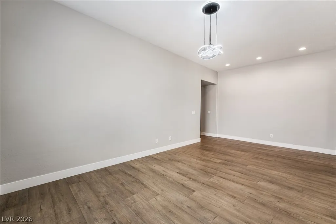
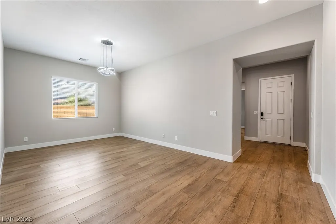
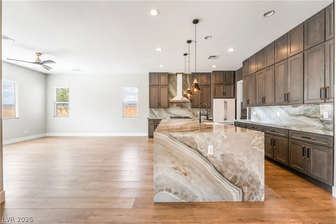
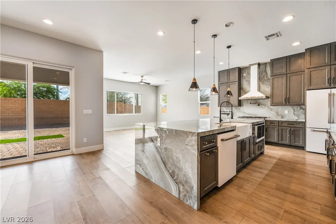
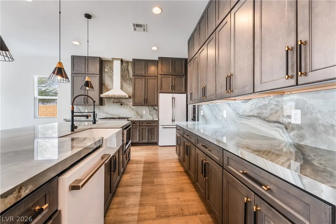
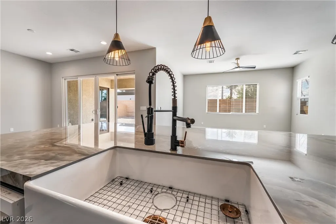
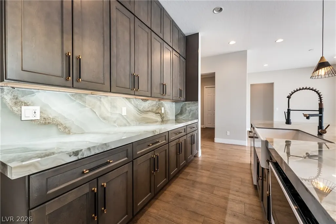
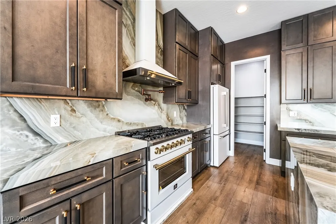
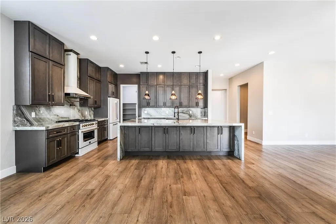
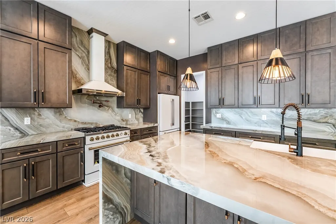
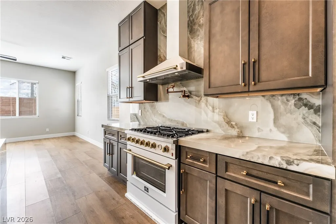
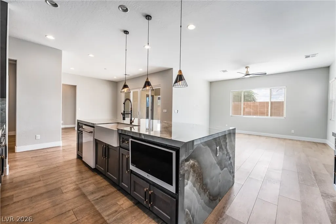
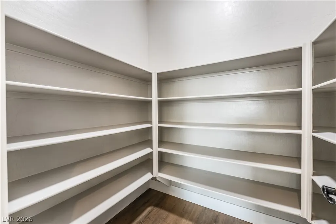
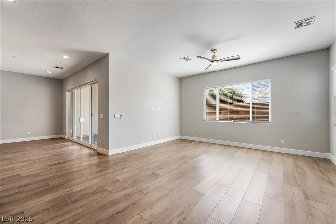
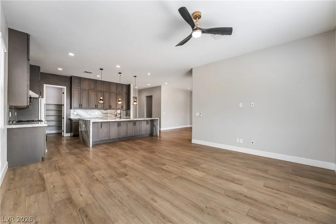
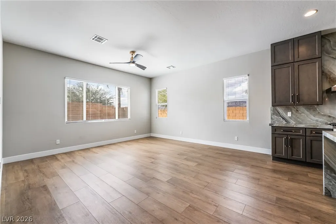
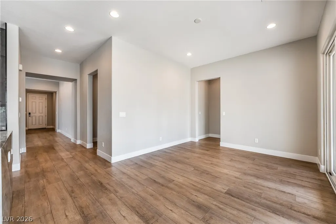
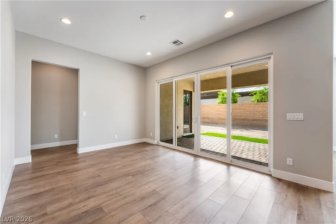
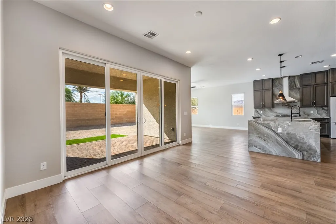
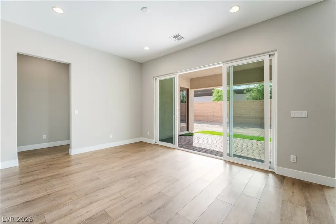
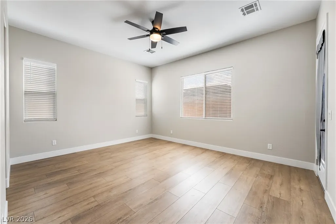
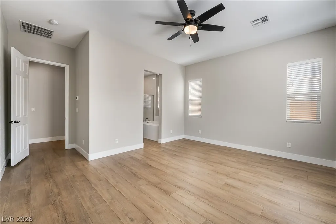
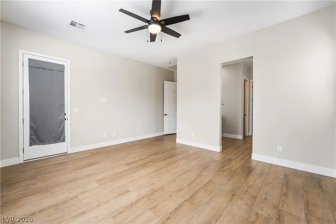
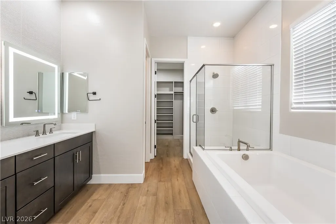
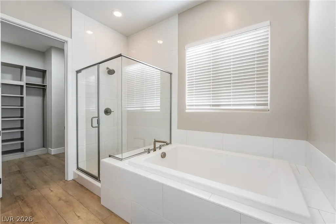
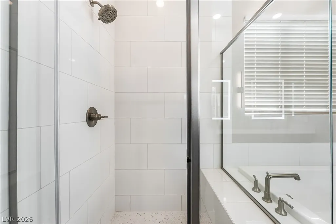
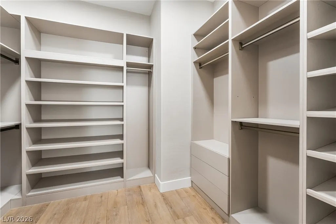
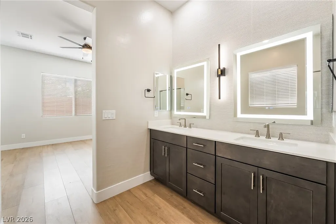
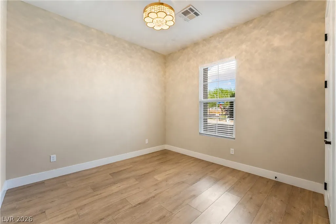
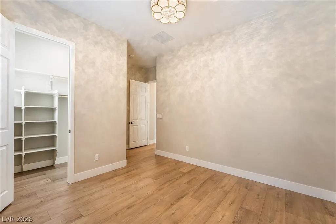
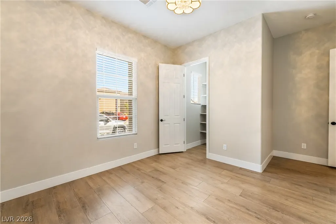
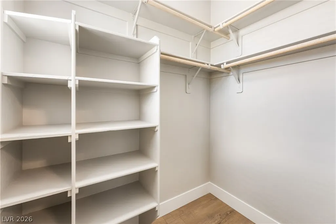
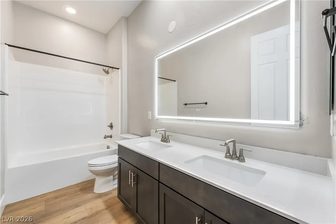
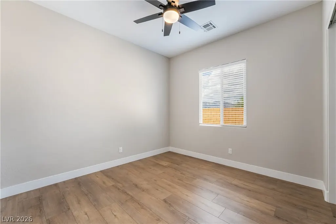
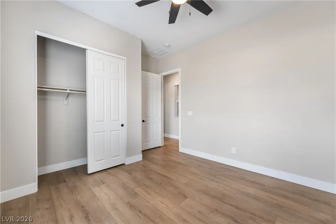
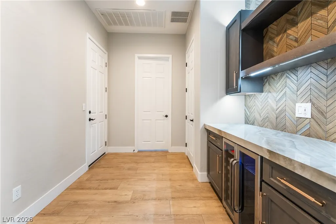
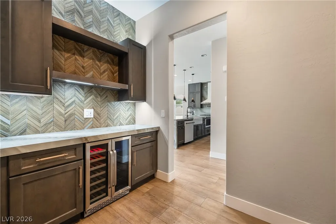
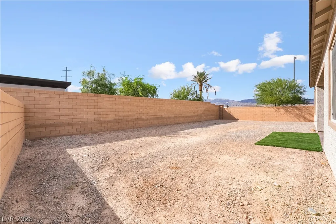
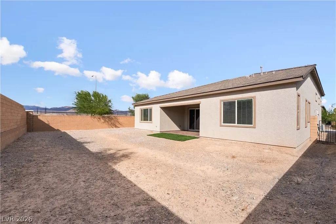
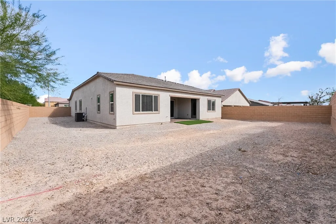
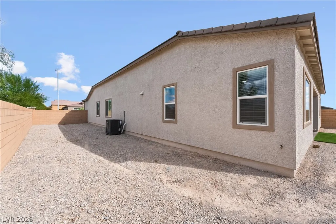
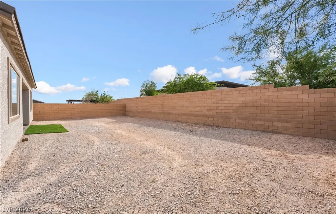
Welcome to your stunning next chapter in the vibrant heart of Las Vegas! Nestled within the highly desirable Zenith Point community, this exceptional residence at 6341 Gambetta Street offers the perfect blend of modern comfort, functional design, and low-maintenance living. From the moment you arrive, the charming curb appeal and manicured desert landscaping welcome you into a bright, airy sanctuary designed for both lively entertaining and serene relaxation. Step inside to discover an inviting, open-concept floor plan illuminated by an abundance of natural light. The spacious living areas flow seamlessly into a chef-inspired kitchen, featuring ample cabinetry, sleek countertops, and a layout that keeps you connected to your guests. Whether you are hosting weekend getaways, enjoying quiet family dinners, or setting up a dedicated home office space, this versatile home adapts effortlessly to your lifestyle needs. The primary suite serves as your private retreat at the end of a long day, boasting a generous layout, a walk-in closet, and an en-suite bathroom. Additional bedrooms are equally spacious, offering comfort and privacy for family members or guests alike. Step outside to your private rear yard—a clean slate ready for your personal touch, whether you envision a tranquil desert oasis, a cozy fire pit lounge, or the ultimate bistro dining setup under the desert stars. Beyond the front door, you will enjoy the peace of mind that comes with a beautifully maintained neighborhood managed by Thoroughbred Management, keeping your community pristine with incredibly low monthly HOA dues. Location is everything! This property places you just minutes away from local parks, premier shopping, diverse dining options, and excellent schools, with fast access to major transit routes for an easy commute anywhere in the valley. Don't miss the opportunity to make this beautiful house your home—schedule your private tour today!
| Elementary School | Middle School | High School |
|---|---|---|
| Dickens Elementary School | Findlay Clifford O. Middle School | Legacy High School |
| Price History | |
|---|---|
| 10/22/2026 | Listed $660,000 |
General Features
| Interior Amenities | Bathroom on Main Level,Bedroom on Main Level,Ceiling Fan(s),Primary Downstairs,Window Treatments |
|---|---|
| Sewer | Public Sewer |
| Heating | Central,Gas,Multiple Heating Units |
| Cooling | Central Air,Electric |
| Utilities | Underground Utilities |
| Possession | Close Of Escrow |
| Roof | Pitched,Tile |
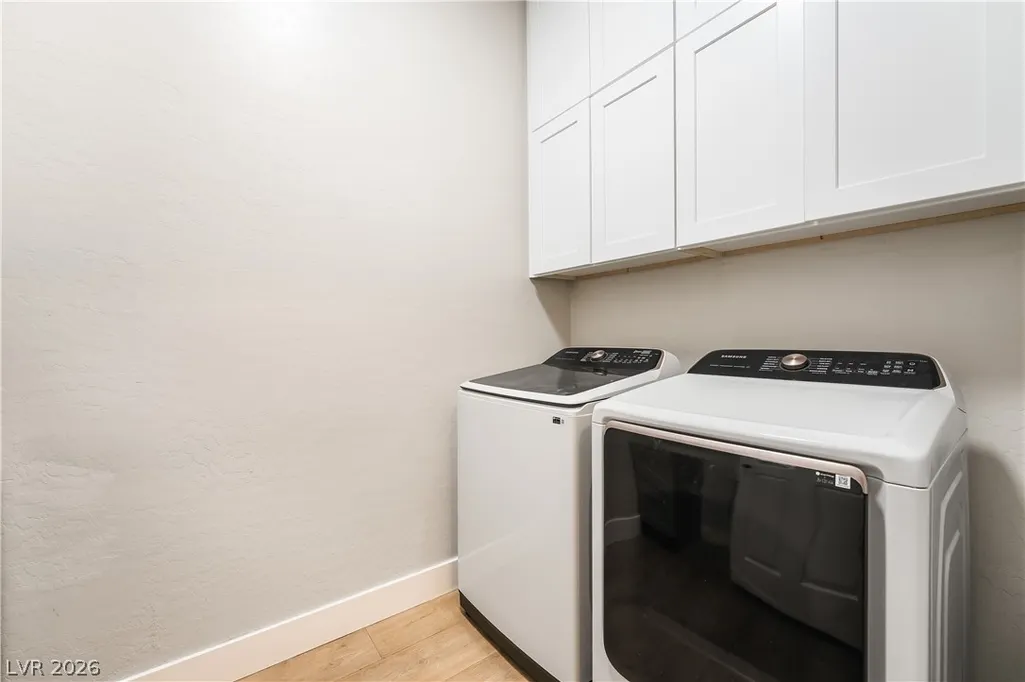
| Appliances | Dryer,Dishwasher,Disposal,Gas Range,Microwave,Refrigerator,Wine Refrigerator,Washer |
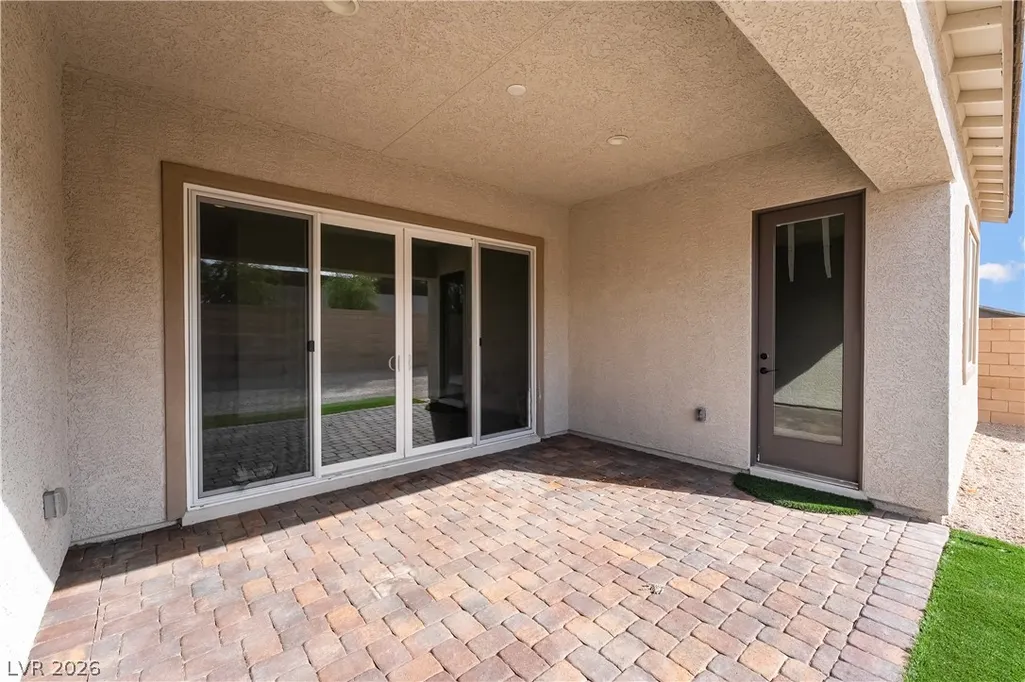
| Exterior Features | Barbecue,Patio,Private Yard,Irrigation Sprinklers |
| HOA | 165 |
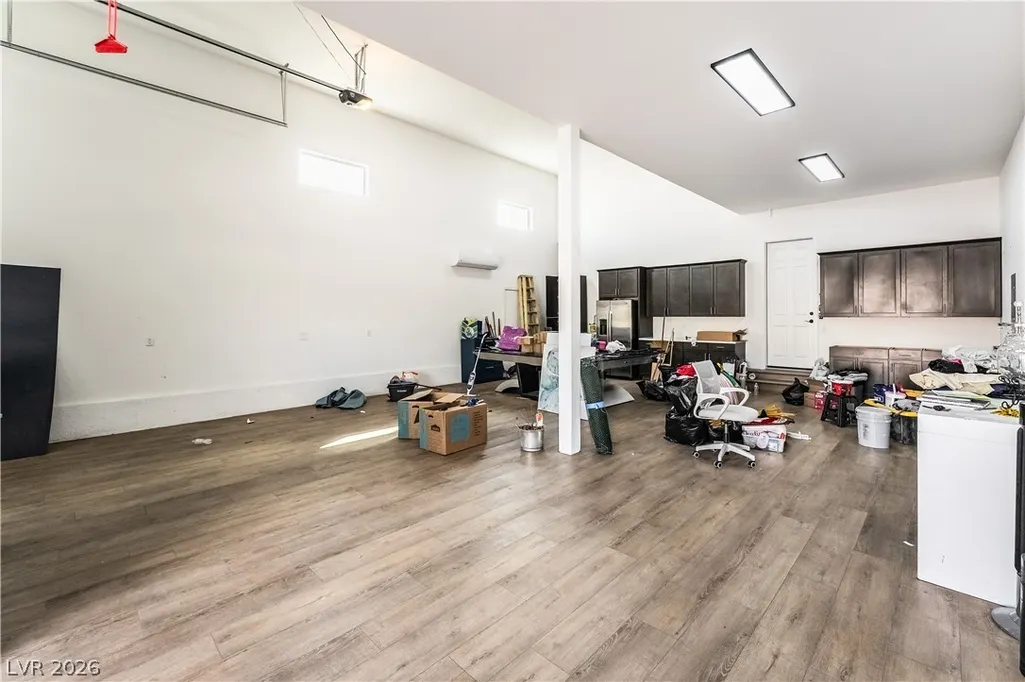
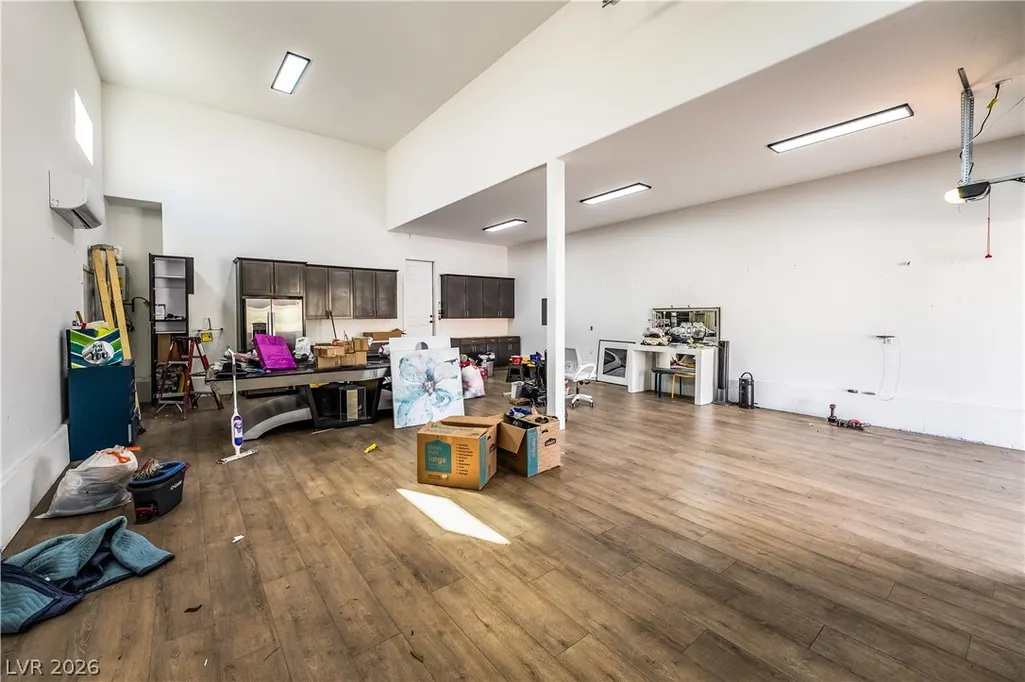
| Garage Spaces | 4 |
| Association Fee Includes | Common Areas,Insurance,Maintenance Grounds,Reserve Fund,Taxes |
| Patio/Porch Features | Covered,Patio |
| Architectural Style | One Story |
| Construction Materials | Frame,Stucco,Drywall |
| Year Built | 2024 |
| Electric | Photovoltaics None,220 Volts in Garage |
| View | Mountain(s) |
| Stories | 1 |
| Property SubType | Single Family Residence |
| Additional Parcels Description | --- |
| Assoc Fee Paid Per | Quarterly |
| County | Clark |
| Property Type | Residential |
| HOA / Comm Assn | Yes |
| Attached Garage | Yes |
| Energy Efficient | Doors,Windows |
| Subdivision Name | Zenith Point |
| Facing Direction | East |
| Garage Y/N | Yes |
| Total Rooms | 8 |
| Status | Active |
| Directions | Take I-15 North to exit 50 (Lamb Boulevard), go north on Lamb, turn right on Centennial, turn right on Gambetta |
| High School | Legacy |
| City | Las Vegas |
| Disclosures | Covenants/Restrictions Disclosure |
| Association Name | Silver Shadow HOA |
| View Y/N | Yes |
| Zoning Description | Single Family |
| Lot Size Units | Acres |
| Lot Size Square Feet | 9583 |
| Elementary School | Dickens, D. L. Dusty,Dickens, D. L. Dusty |
| Year Built Details | RESALE |
| Tax Annual Amount | 6828 |
| Middle/Junior High School | Findlay Clifford O. |
| Property Condition | Resale |
| Virtual Tour | https://www.propertypanorama.com/instaview/las/2828894 |
| Days on Market | 9 |
| Standard Status | Active |
| Property Sub Type Additional | Single Family Residence |
| PostalCity | Las Vegas |
Interior Features
| Flooring | Luxury Vinyl Plank |
|---|---|
| Furnished Y/N | Unfurnished |
| Air Conditioning Y/N | Yes |
| Heating Y/N | Yes |
| Window Features | Blinds,Double Pane Windows |
| Full Baths | 2 |
| Half Baths | 1 |
| Laundry Features | Cabinets,Electric Dryer Hookup,Gas Dryer Hookup,Main Level,Laundry Room,Sink |
| Total Bedrooms | 3 |
| Total Baths | 3 |
| Bedrooms Possible | 3 |
Exterior Features
| Fencing | Block,Back Yard |
|---|---|
| Parking Features | Air Conditioned Garage,Attached,Exterior Access Door,Finished Garage,Garage,Garage Door Opener,Inside Entrance,Open,Private,RV Garage,RV Hook-Ups,RV Access/Parking,Shelves,Storage,Tandem,Workshop in Garage |
| Lot Features | Corner Lot,Drip Irrigation/Bubblers,Desert Landscaping,Landscaped,No Rear Neighbors,< 1/4 Acre |
| Water Source | Public |
| Building Area Total | 2390 |
| Road Surface Type | Paved |
| Open Parking Y/N | Yes |
| Horse Amenities | None |
Amenities
- Foreclosure
- Views
- Short Sale
- New Construction
- Adult 55+
- Lease To Own
- No HOA Fees
- Furnished
- Primary On Main
- Air Conditioning
- Seller Finance
- Green
- Fixer Upper
- Horse
- Golf
- Fireplace
- Deck
- Garage
- Basement
- Pool
Property vs Single Family Average in 89115
Price
Taxes
Year Built

