
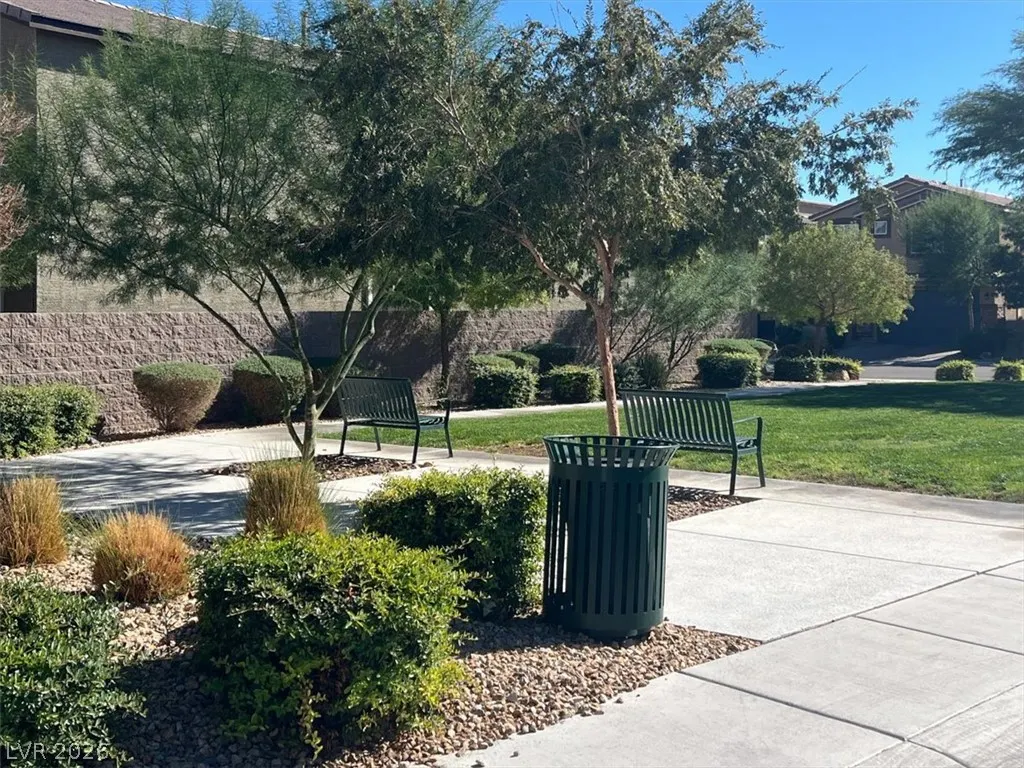
Address
7653 Rosebark Cliffs Street, North Las Vegas, NV
Price
$ 524,999
Property Attributes
- MLS#2828908
- TypeSingle Family
- Listing Status Active
- CountyClark
- CityNorth Las Vegas
- NeighborhoodValley Vista Parcel 14
- Zip89084
- Style
- Year Built2019
- Taxes$ 5204
- Price$ 524,999
- Bedrooms5
- Full Bathrooms3
- Half Bathrooms0
- Sqr Footage2950
- Lot Size0.11 Acres
Data Source:
Greater Las Vegas MLS (GLVAR)
Property Description
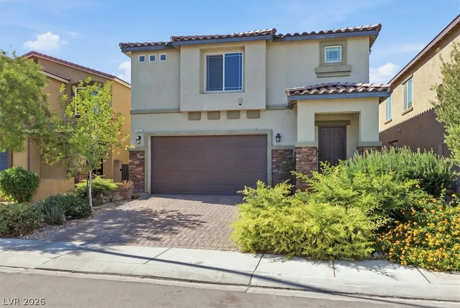
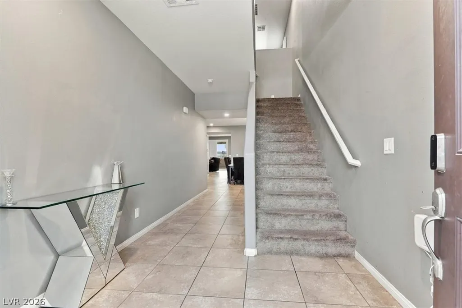
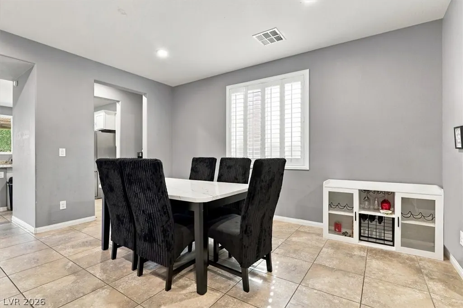
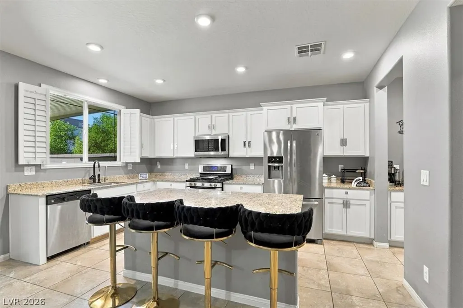
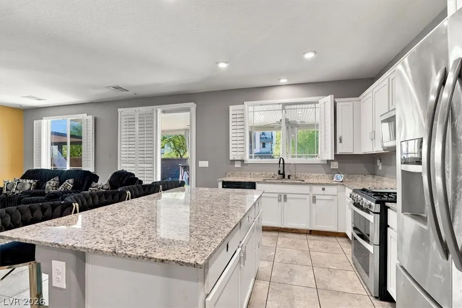
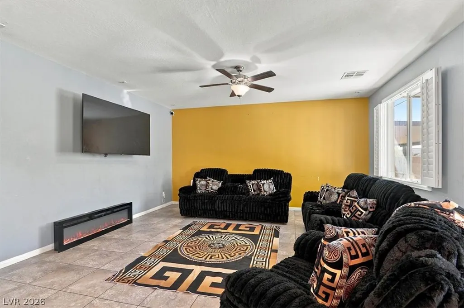
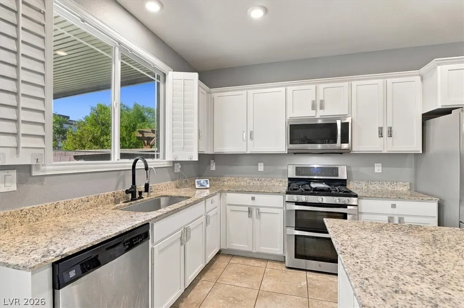
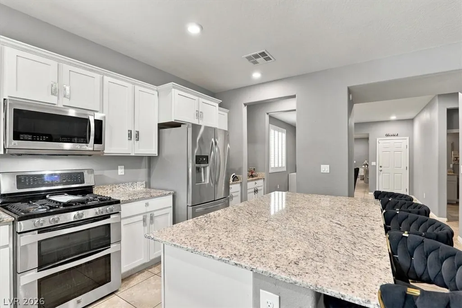
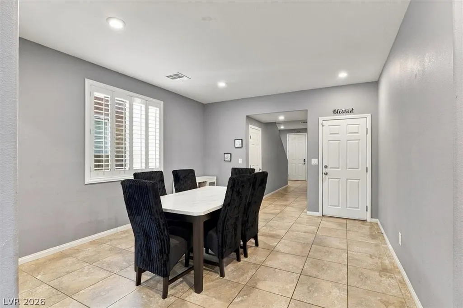
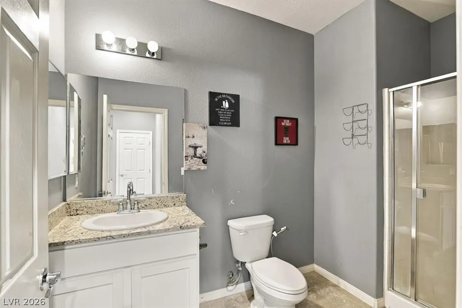
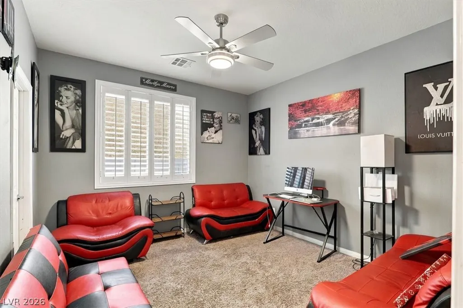
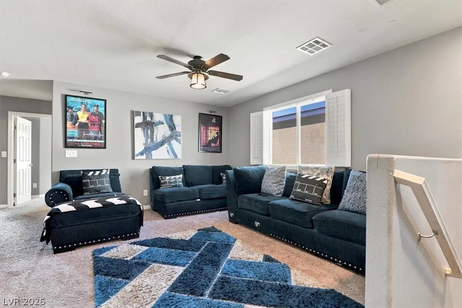
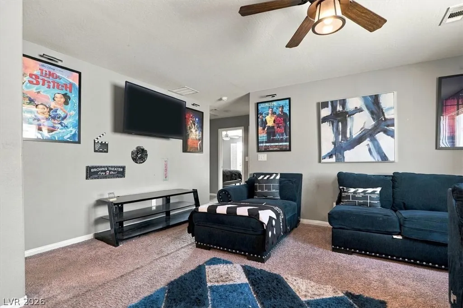
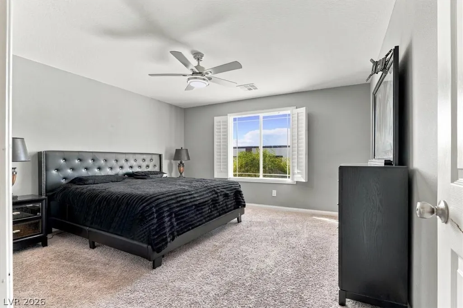
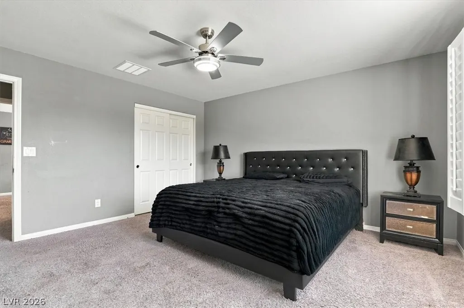
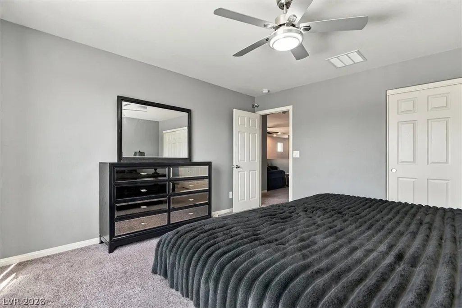
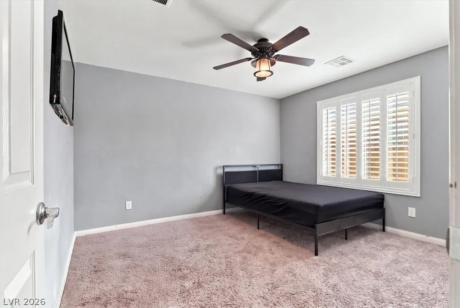
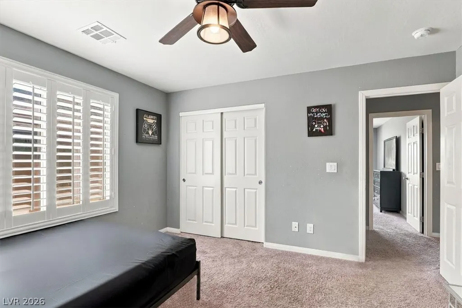
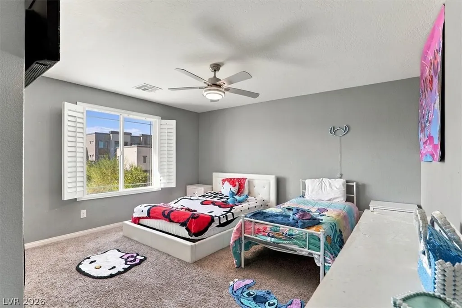
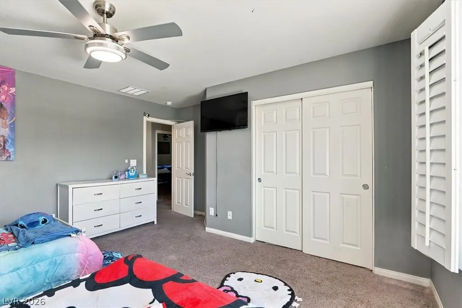
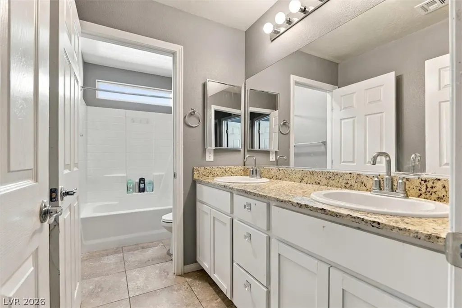
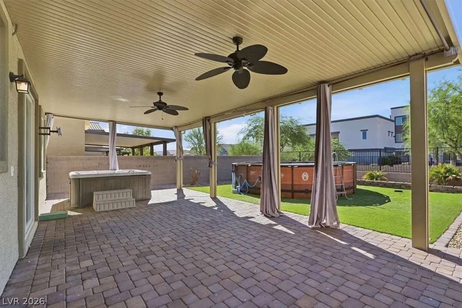
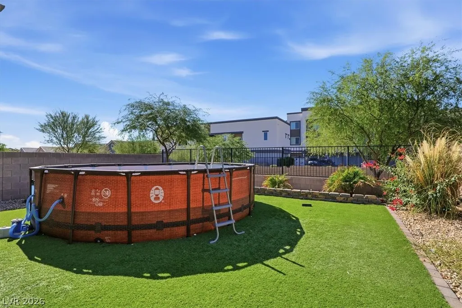
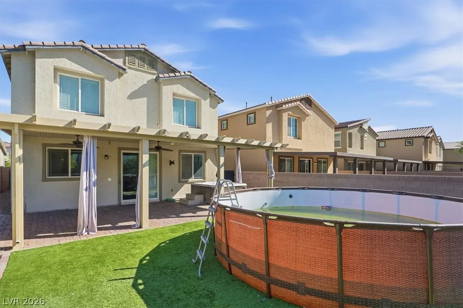
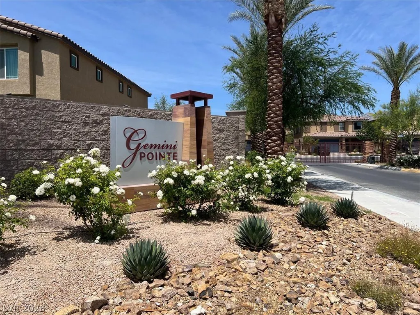
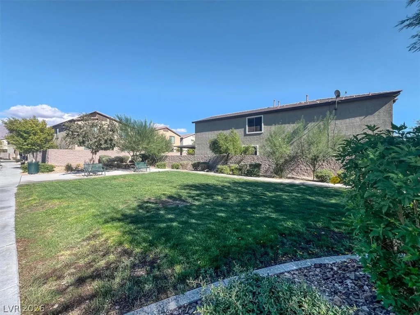
Welcome home to this beautifully designed 5-bedroom, 3-bathroom home in the gated Valley Vista community of North Las Vegas! Built in 2019, this 2,950-square-foot home sits on a 4,792-square-foot lot and offers a wonderful blend of space, comfort, and functionality. The thoughtfully designed floor plan features a downstairs bedroom and bathroom with a walk-in shower, ideal for guests or multigenerational living. Upstairs, you'll find the spacious primary suite, three additional bedrooms, and a versatile loft that makes a perfect second family room, game room, or flexible living space. Enjoy a formal dining area for special occasions, while the open-concept kitchen and family room create an inviting gathering space for everyday living and entertaining. The kitchen features stainless steel appliances and a convenient butler's pantry, perfect for a coffee station, extra storage, or serving area. Plantation shutters throughout add timeless style and a polished finishing touch. Step outside to the covered patio and enjoy the backyard, which backs up to a community walking trail with no direct rear neighbors, offering an added sense of privacy and a lovely connection to the outdoors. Conveniently located near shopping, dining, entertainment, Aliante Casino, and the 215 Beltway, this home offers comfortable living with easy access to everyday essentials and local attractions. With five bedrooms, flexible living spaces, and a desirable gated-community setting, this Valley Vista home is ready to welcome you!
| Elementary School | Middle School | High School |
|---|---|---|
| Heckethorn Elementary School | Saville Anthony Middle School | Shadow Ridge High School |
| Price History | |
|---|---|
| 10/26/2026 | Listed $524,999 |
General Features
| Interior Amenities | Bathroom on Main Level,Bedroom on Main Level,Ceiling Fan(s),Three Quarter Bath on Main Level,Window Treatments |
|---|---|
| Sewer | Public Sewer |
| Heating | Central,Gas |
| Cooling | Central Air,Electric |
| Utilities | Underground Utilities |
| Possession | Close Of Escrow |
| Roof | Tile |
| Appliances | Dryer,Dishwasher,Gas Cooktop,Disposal,Gas Range,Microwave,Refrigerator,Washer |
| Exterior Features | Patio,Private Yard |
| HOA | 57 |
| Garage Spaces | 2 |
| Association Fee Includes | Association Management |
| Patio/Porch Features | Covered,Patio |
| Architectural Style | Two Story |
| Security Features | Gated Community |
| Year Built | 2019 |
| Stories | 2 |
| Property SubType | Single Family Residence |
| Percent Ownership | Single Family Residential |
| Additional Parcels Description | --- |
| Assoc Fee Paid Per | Monthly |
| County | Clark |
| Property Type | Residential |
| Association Amenities | Dog Park,Gated |
| HOA / Comm Assn | Yes |
| Attached Garage | Yes |
| Energy Efficient | Solar Panel(s) |
| Subdivision Name | Valley Vista Parcel 14 |
| Facing Direction | East |
| Garage Y/N | Yes |
| Total Rooms | 10 |
| Status | Active |
| Directions | From the 215: head NORTH on DECATUR; RIGHT on FARM; LEFT on CAMILLE PARK; go through gate and take first immediate LEFT onto STARDUSK FALLS; RIGHT on ROSEBARK CLIFFS; house is on the LEFT. |
| High School | Shadow Ridge |
| City | North Las Vegas |
| Disclosures | Covenants/Restrictions Disclosure |
| Association Name | Valley Vista |
| Zoning Description | Single Family |
| Lot Size Units | Acres |
| Lot Size Square Feet | 4792 |
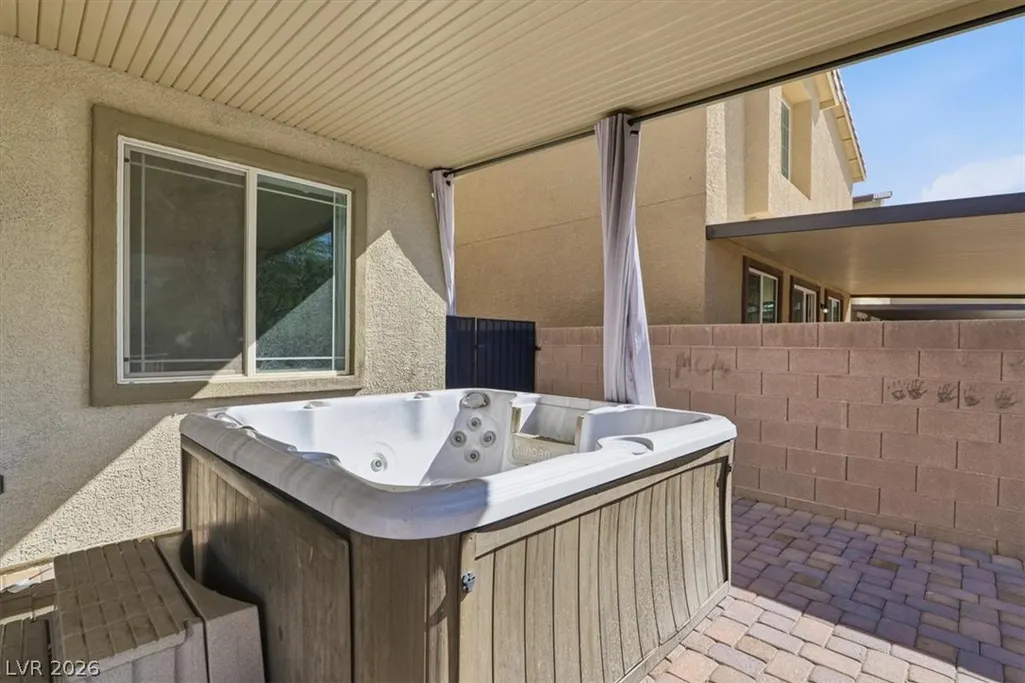
| Spa Features | Above Ground,Outdoor Hot Tub |
| Elementary School | Heckethorn, Howard E.,Heckethorn, Howard E. |
| Year Built Details | RESALE |
| Tax Annual Amount | 5204 |
| Middle/Junior High School | Saville Anthony |
| Property Condition | Resale |
| Virtual Tour | https://www.propertypanorama.com/instaview/las/2828908 |
| Days on Market | 6 |
| Standard Status | Active |
| Property Sub Type Additional | Single Family Residence |
| Lease Amount | 2500 |
| PostalCity | North Las Vegas |
Interior Features
| Flooring | Carpet,Tile |
|---|---|
| Furnished Y/N | Unfurnished |
| Air Conditioning Y/N | Yes |
| Heating Y/N | Yes |
| Window Features | Plantation Shutters,Window Treatments |
| Full Baths | 1 |
| 3/4 Baths | 2 |
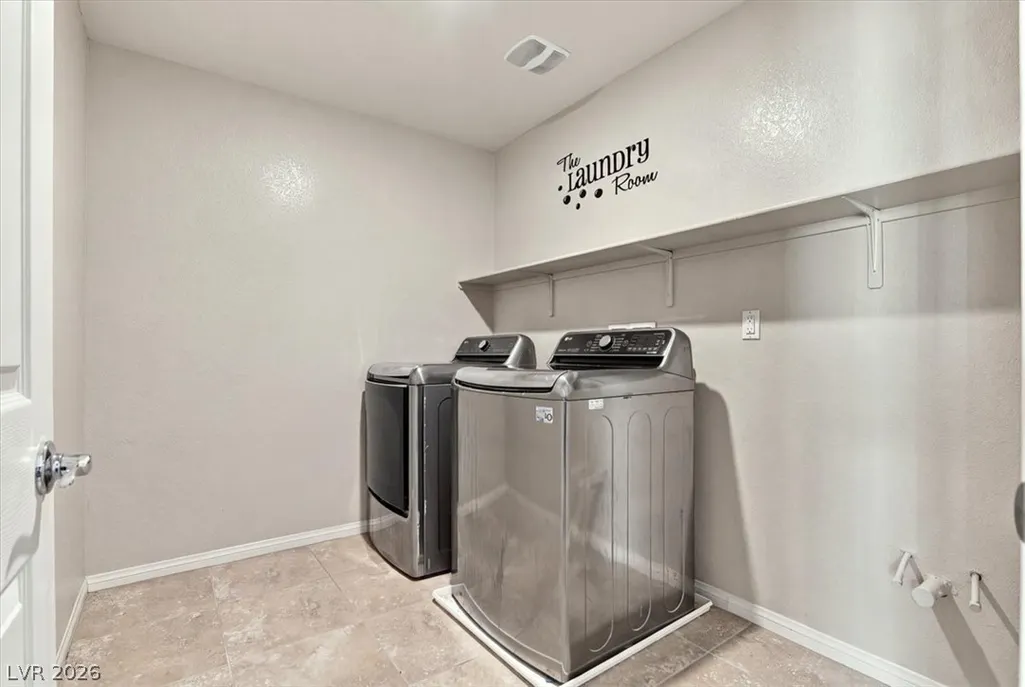
| Laundry Features | Gas Dryer Hookup,Laundry Room,Upper Level |
| Total Bedrooms | 5 |
| Total Baths | 3 |
| Bedrooms Possible | 6 |
Exterior Features
| Fencing | Block,Back Yard,Wrought Iron |
|---|---|
| Parking Features | Attached,Garage,Guest,Inside Entrance,Private |
| Lot Features | Desert Landscaping,Landscaped,No Rear Neighbors,< 1/4 Acre |
| Water Source | Public |
| Lot Size Area | 0.11 |
| Spa | Yes |
| Building Area Total | 2950 |
| Lot Size Acres | 0.11 |
| Horse Amenities | None |
Amenities
- Foreclosure
- Views
- Short Sale
- New Construction
- Adult 55+
- Lease To Own
- No HOA Fees
- Furnished
- Primary On Main
- Air Conditioning
- Seller Finance
- Green
- Fixer Upper
- Horse
- Golf
- Fireplace
- Deck
- Garage
- Basement
- Pool
Property vs Single Family Average in 89084
Price
Taxes
Year Built

