
Views - Primary on Main
Address
324 Nevada Way, Boulder City, NV
Price
$ 649,900
Property Attributes
- MLS#2828948
- TypeSingle Family
- Listing Status Active
- CountyClark
- CityBoulder City
- NeighborhoodBoulder City
- Zip89005
- Style
- Year Built1932
- Taxes$ 1964
- Price$ 649,900
- Bedrooms2
- Full Bathrooms2
- Half Bathrooms1
- Sqr Footage1766
- Lot Size0.21 Acres
Data Source:
Greater Las Vegas MLS (GLVAR)
Property Description
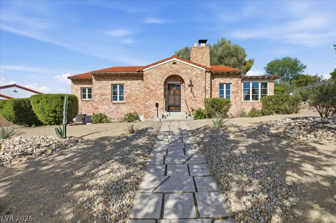
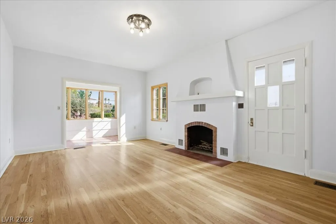
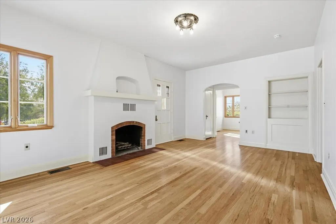
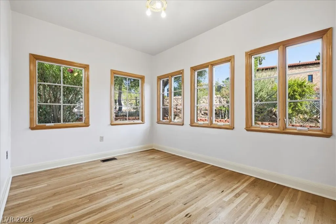
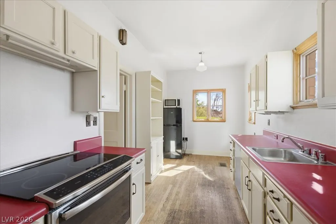
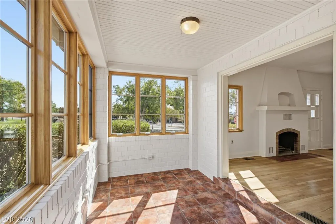
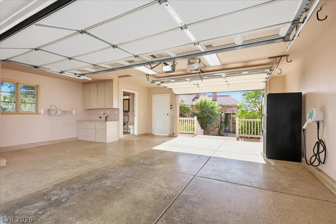
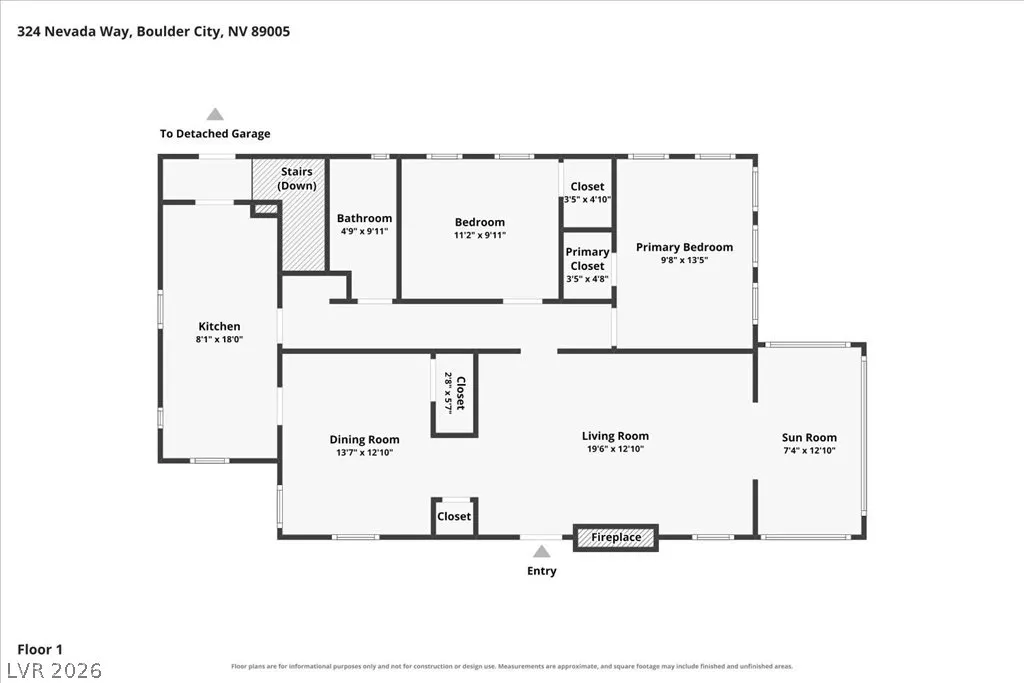
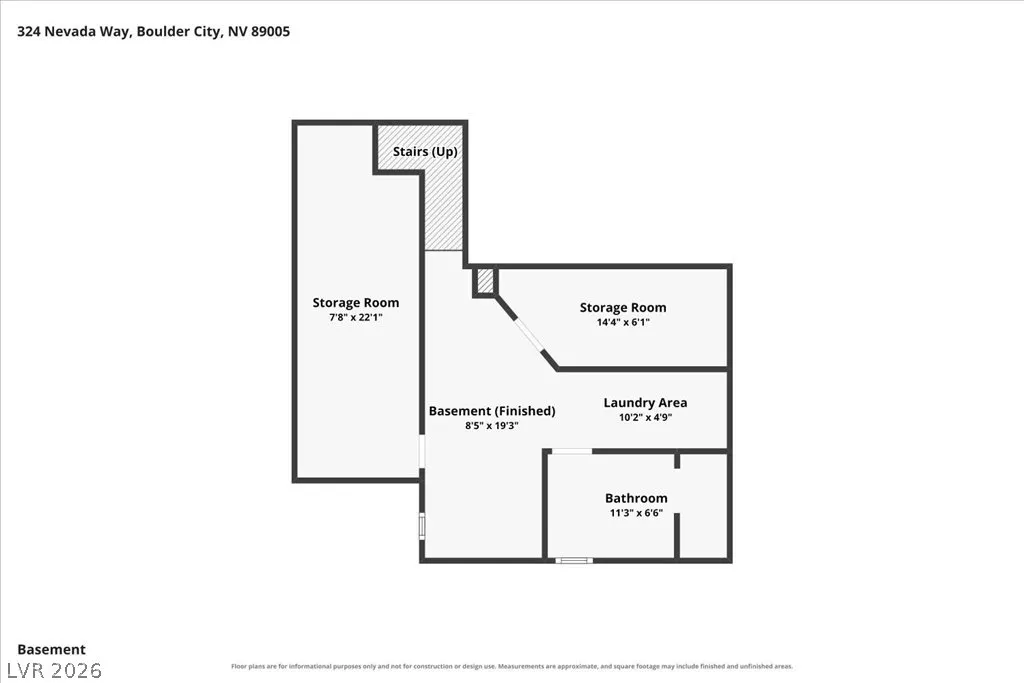
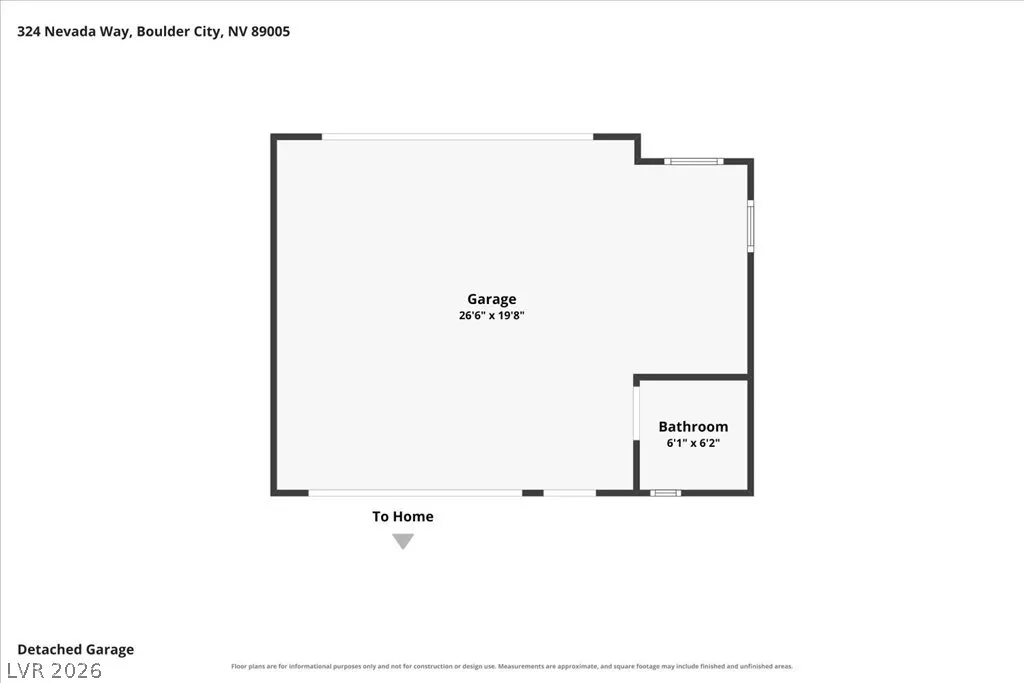
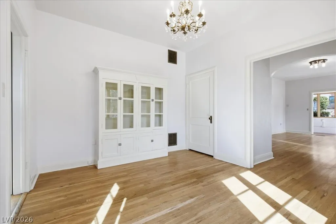
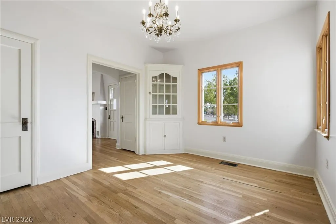
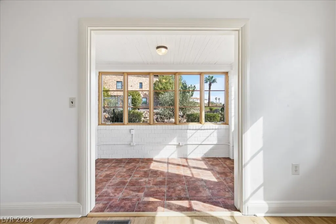
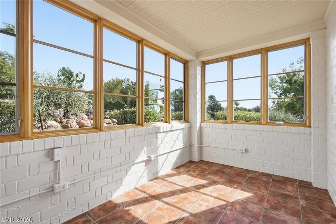
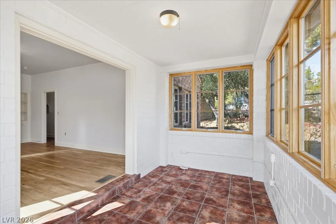
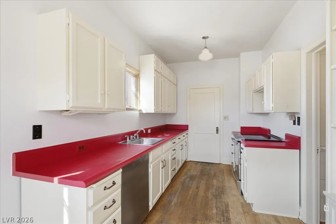
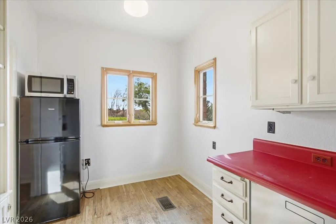
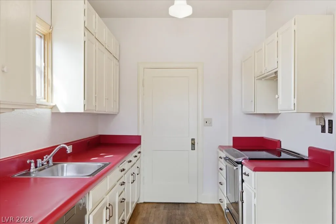
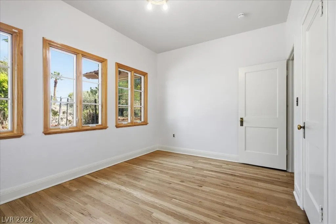
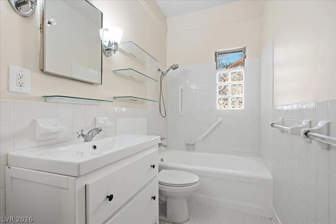
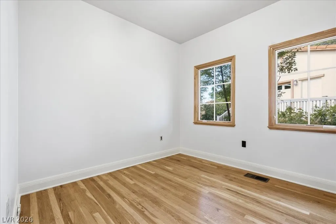
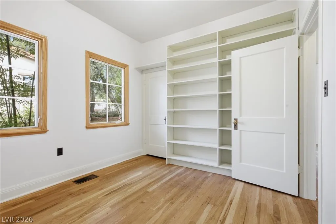
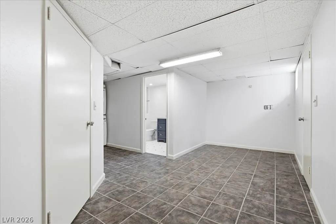
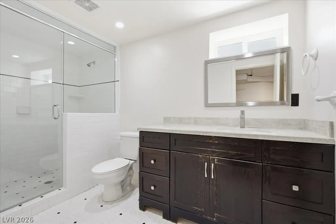
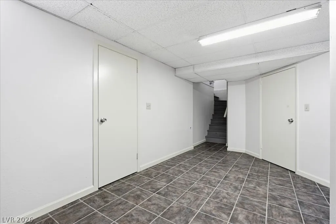
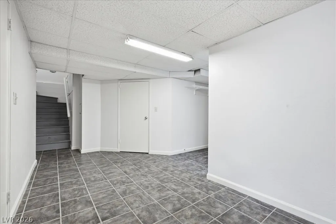
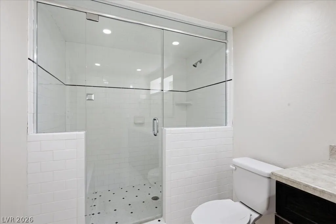
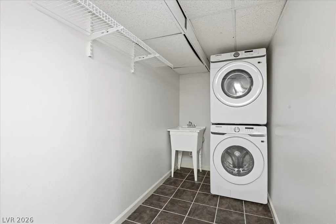
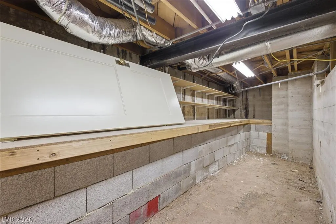
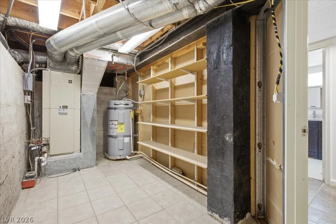
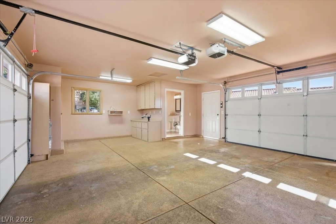
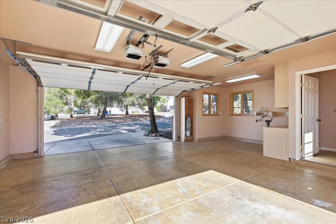
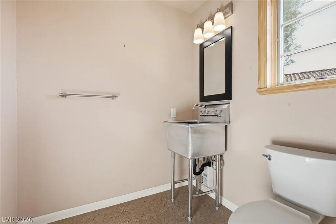
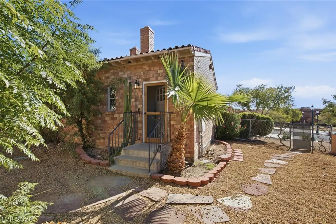
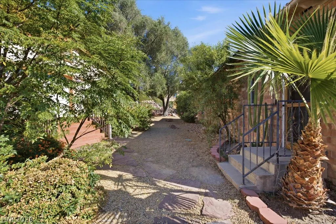
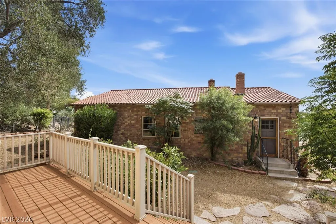
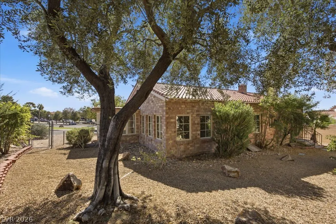
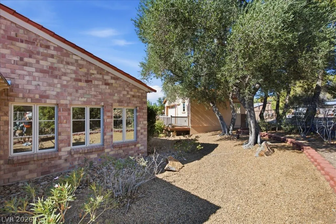
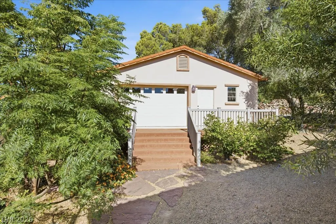
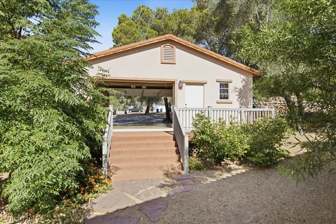
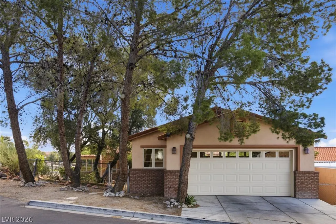
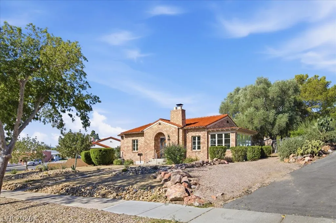
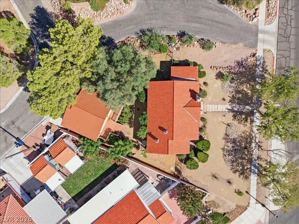
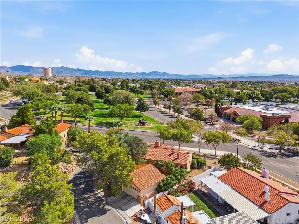
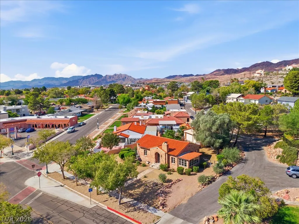
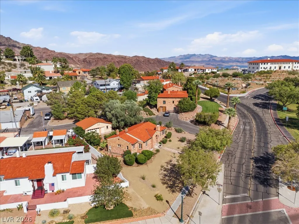
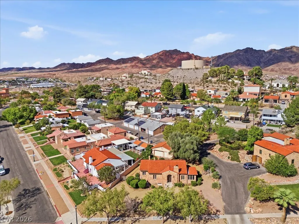
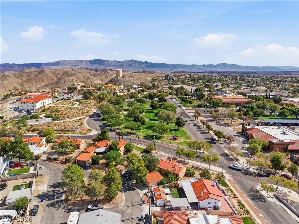
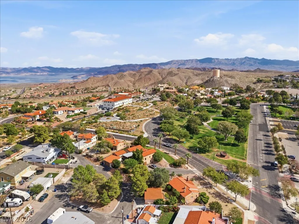
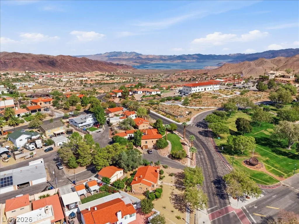
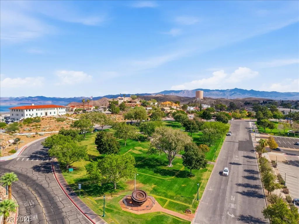
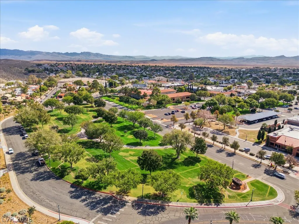
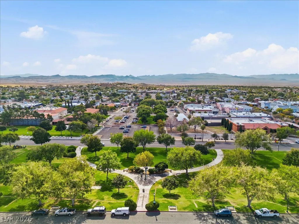
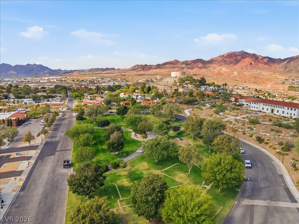
Historic Bureau of Reclamation Brick Home built for their employees in 1932! Incredible location with Park Views of Wilbur Square in Uptown Boulder City! The classic brick exterior and timeless clay tile roof of this single-level home offer a rare opportunity for those intent on owning a Historic Boulder City Home! Inside has been freshly painted throughout. The warmth of original hardwood flooring runs throughout the living areas, kitchen, dining room, hallway and bedrooms. The kitchen is designed in a classic galley layout with hardwood flooring, induction cooktop, convection oven and cabinets modified to fit the convenience of a dishwasher. Brick walled sunroom with surrounding windows is perfect for your home-office! Basement includes both finished and unfinished spaces. The finished basement area contains a 3/4 bathroom with a steam shower, a laundry room and additional living space for your imagination. The unfinished basement area serves as utility space and storage. The yard was completely redesigned with a conservation easement with SNWA water smart landscape program. The property also features a detached 2.5 car garage with workshop space, cabinetry, epoxy coated floors, a half bathroom, and an electric vehicle charger. THIS TRULY IS A MUST SEE!
| Elementary School | Middle School | High School |
|---|---|---|
| Mitchell Elementary School | Garrett Elton M. Middle School | Boulder City High School |
| Price History | |
|---|---|
| 10/22/2026 | Listed $649,900 |
General Features
| Interior Amenities | Bathroom on Main Level,Bedroom on Main Level,Full Bath on Main Level,Primary Downstairs |
|---|---|
| Sewer | Public Sewer |
| Heating | Central,Electric |
| Cooling | Central Air,Electric |
| Utilities | Electricity Available,Natural Gas Not Available,Underground Utilities |
| Possession | Close Of Escrow |
| Roof | Pitched,Tile |
| Appliances | Convection Oven,Dryer,Dishwasher,Electric Range,Electric Water Heater,Disposal,Microwave,Refrigerator,Water Heater,Washer |
| Exterior Features | Porch,Patio,Private Yard,Irrigation Sprinklers |
| Garage Spaces | 2 |
| Patio/Porch Features | Enclosed,Patio,Porch |
| Architectural Style | One Story |
| Security Features | Security System Owned |
| Construction Materials | Brick |
| Year Built | 1932 |
| Electric | Photovoltaics None |
| View | Park/Greenbelt |
| Stories | 1 |
| Property SubType | Single Family Residence |
| Current Use | Residential |
| Percent Ownership | Single Family Residential |
| Additional Parcels Description | --- |
| County | Clark |
| Property Type | Residential |
| Association Amenities | None |
| Energy Efficient | Windows |
| Subdivision Name | Boulder City |
| Facing Direction | East |
| Garage Y/N | Yes |
| Total Rooms | 6 |
| Status | Active |
| Directions | From Nevada Way & Buchanan: East on Nevada Way to 324 Nevada Way. |
| High School | Boulder City |
| City | Boulder City |
| View Y/N | Yes |
| Zoning Description | Single Family |
| Lot Size Units | Acres |
| Lot Size Square Feet | 9148 |
| Elementary School | Mitchell,King, Martha |
| Year Built Details | RESALE |
| Tax Annual Amount | 1964 |
| Middle/Junior High School | Garrett Elton M. |
| Property Condition | Resale |
| Virtual Tour | https://www.zillow.com/view-imx/63e96180-b356-4855-832e-947218437b1e?setAttribution=mls&wl=true&initialViewType=pano&utm_source=dashboard |
| Days on Market | 12 |
| Standard Status | Active |
| Property Sub Type Additional | Single Family Residence |
| PostalCity | Boulder City |
Interior Features
| Flooring | Hardwood,Tile |
|---|---|
| Furnished Y/N | Unfurnished |
| Total Fireplaces | 1 |
| Fireplace Features | Living Room,Wood Burning |
| Basement (Y/N) | Yes |
| Air Conditioning Y/N | Yes |
| Heating Y/N | Yes |
| Window Features | Double Pane Windows |
| Fireplace Y/N | Yes |
| Full Baths | 1 |
| Half Baths | 1 |
| 3/4 Baths | 1 |
| Laundry Features | Electric Dryer Hookup,Laundry Room |
| Total Bedrooms | 2 |
| Room Type | Basement |
| Total Baths | 3 |
| Bedrooms Possible | 4 |
Exterior Features
| Fencing | Back Yard,Chain Link |
|---|---|
| Parking Features | Detached,Epoxy Flooring,Electric Vehicle Charging Station(s),Finished Garage,Garage,Garage Door Opener,Private,Shelves,Storage,Workshop in Garage |
| Lot Features | Drip Irrigation/Bubblers,Desert Landscaping,Fruit Trees,Landscaped,No Rear Neighbors,Rocks,Sprinklers Timer,Trees,< 1/4 Acre |
| Water Source | Public |
| Lot Size Area | 0.21 |
| Building Area Total | 1766 |
| Lot Size Acres | 0.21 |
| Road Surface Type | Paved |
| Horse Amenities | None |
Amenities
- Foreclosure
- Views
- Short Sale
- New Construction
- Adult 55+
- Lease To Own
- No HOA Fees
- Furnished
- Primary On Main
- Air Conditioning
- Seller Finance
- Green
- Fixer Upper
- Horse
- Golf
- Fireplace
- Deck
- Garage
- Basement
- Pool
Property vs Single Family Average in 89005
Price
Taxes
Year Built

