
Price Reduction - Views - Primary on Main
Address
4908 Wild Buffalo Avenue, Las Vegas, NV
Price
$ 398,990
Property Attributes
- MLS#2829077
- TypeSingle Family
- Listing Status Active
- CountyClark
- CityLas Vegas
- NeighborhoodIron Mountain Ranch-Village 2
- Zip89131
- Style
- Year Built2003
- Taxes$ 1591
- Price$ 398,990
- Bedrooms3
- Full Bathrooms2
- Half Bathrooms0
- Sqr Footage1564
- Lot Size0.11 Acres
Data Source:
Greater Las Vegas MLS (GLVAR)
Property Description
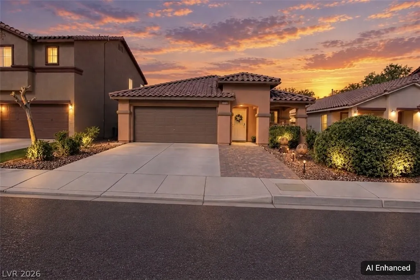
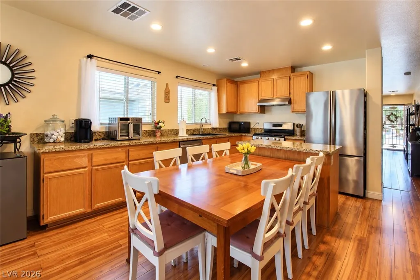
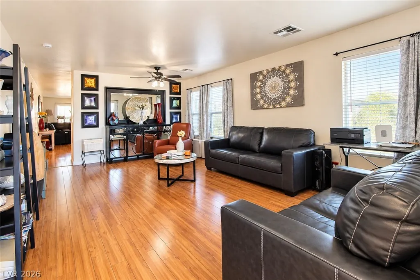
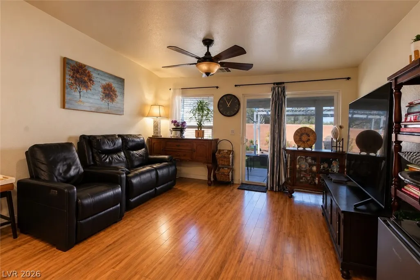
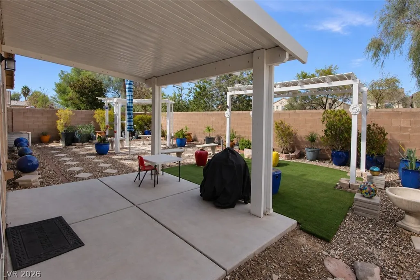
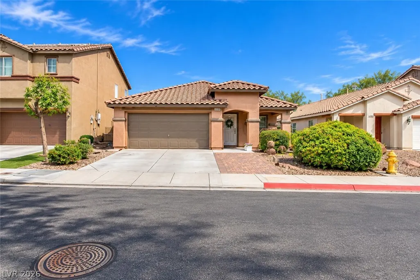
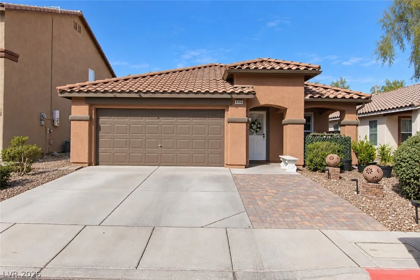
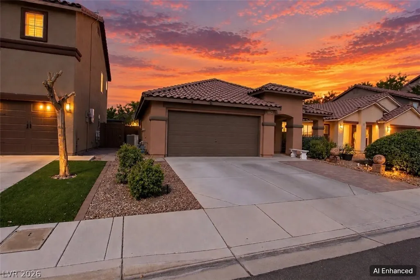
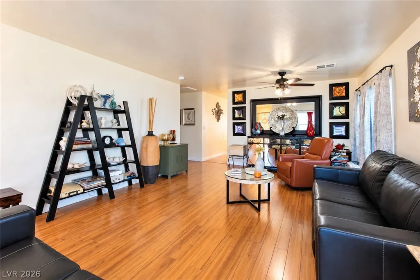
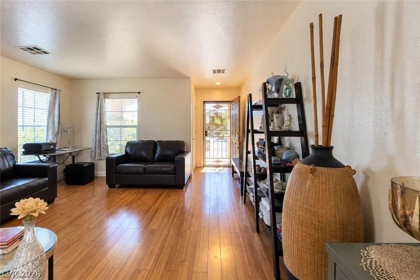
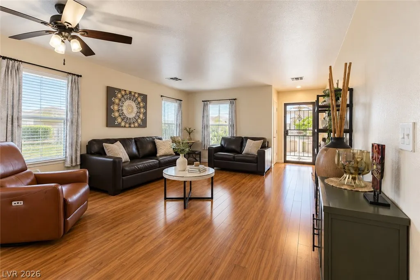
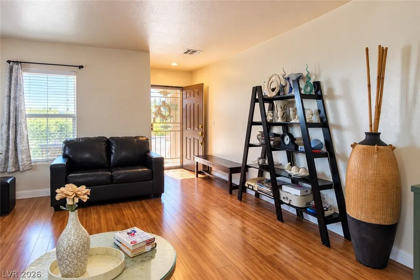
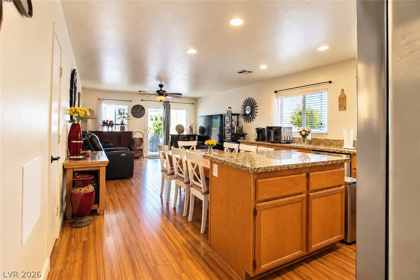
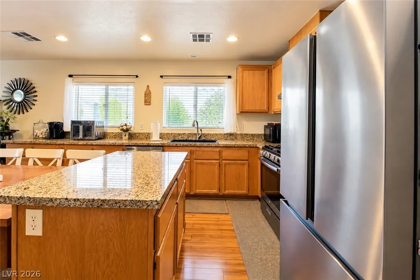
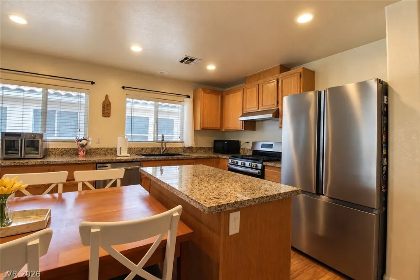
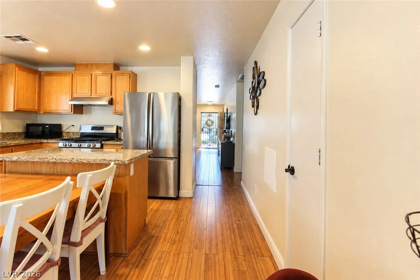
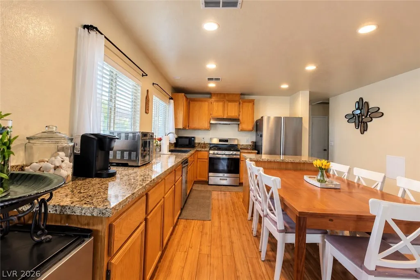
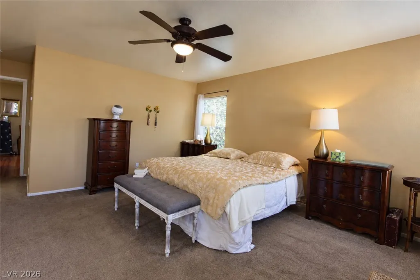
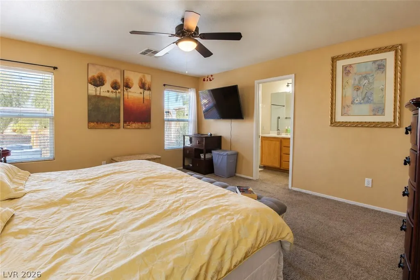
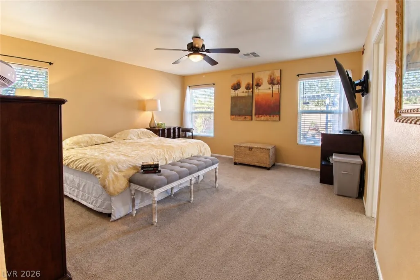
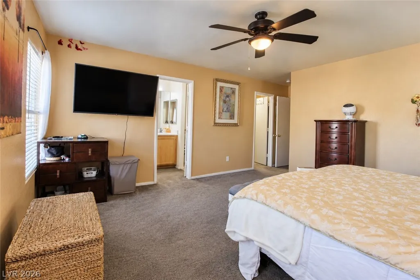
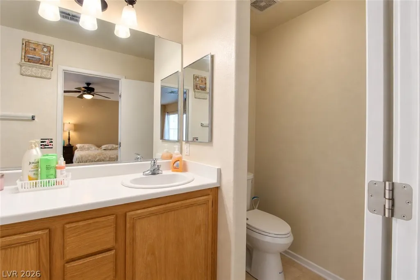
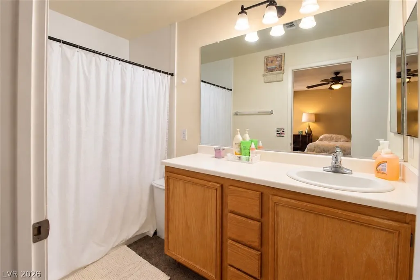
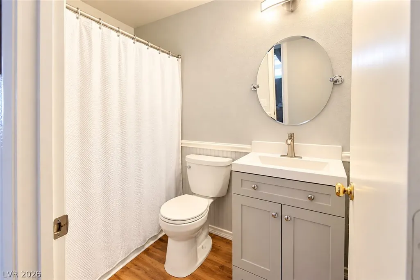
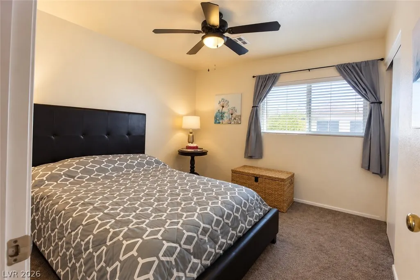
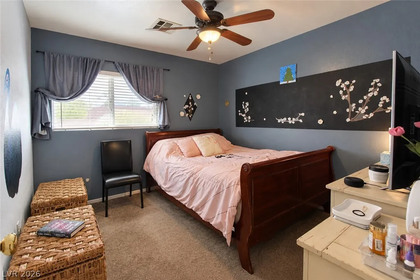
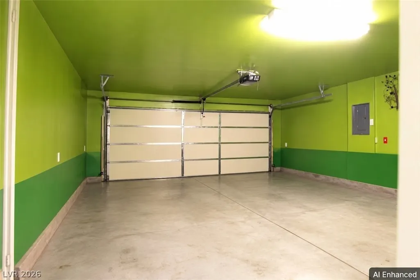
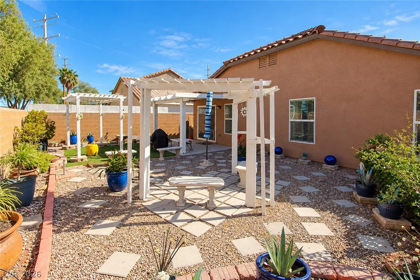
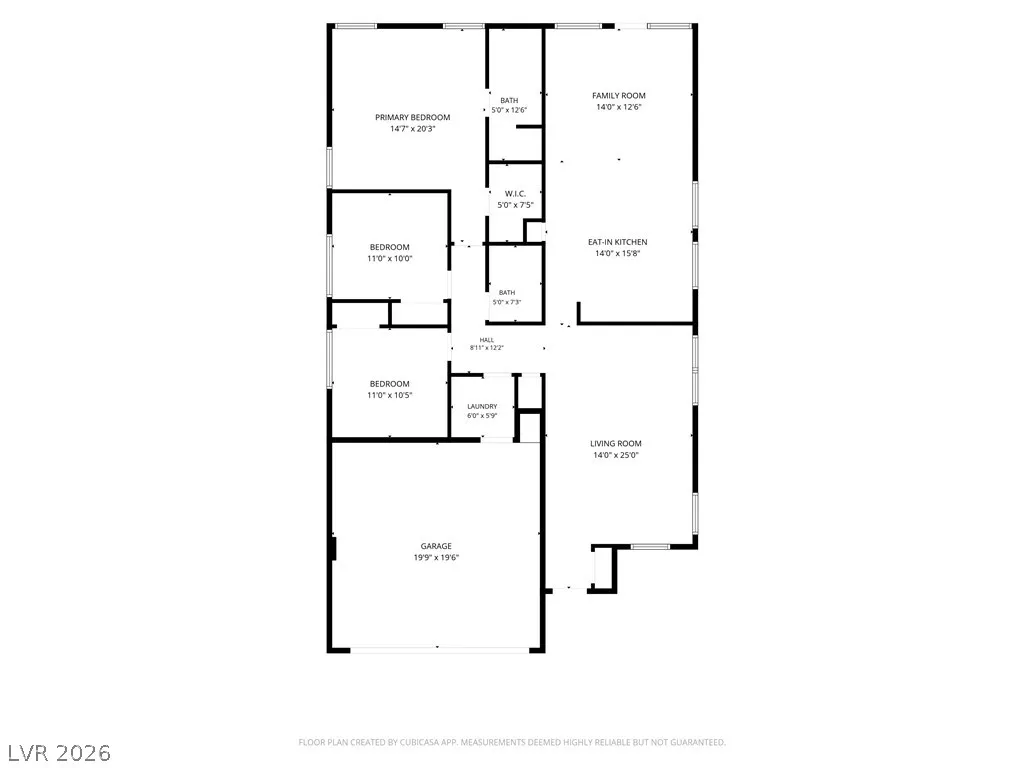
Welcome to 4908 Wild Buffalo Ave! This beautiful single-story home offers 3 bedrooms, 2 bathrooms, and a comfortable, inviting layout with plenty of room to enjoy. Step inside to find warm wood-look flooring, abundant natural light, and two separate living areas that provide flexibility for relaxing, entertaining, or simply enjoying everyday life. The spacious kitchen features granite countertops, stainless steel appliances, ample cabinet space, and a center island, with an adjoining dining area perfect for gathering around the table. The generously sized primary bedroom offers a comfortable retreat with an attached bathroom featuring a walk-in shower. Additional highlights include an HVAC system and water heater that have both been replaced since the home was built. Outside, the backyard is a wonderful extension of the home, featuring a covered patio, pergola, artificial turf, colorful landscaping, and inviting spaces to unwind or entertain guests. The attractive desert landscaping in the front adds curb appeal while keeping maintenance manageable. Complete with a two-car garage and a welcoming atmosphere throughout, this home offers a great combination of comfort, functionality, and outdoor living. Come see everything this home has to offer!
| Elementary School | Middle School | High School |
|---|---|---|
| Heckethorn Elementary School | Saville Anthony Middle School | Shadow Ridge High School |
| Price History | |
|---|---|
| 10/27/2026 | Listed $409,900 |
| 11/6/2026 | 3$398,990 |
General Features
| Interior Amenities | Bathroom on Main Level,Bedroom on Main Level,Ceiling Fan(s),Primary Downstairs |
|---|---|
| Sewer | Public Sewer |
| Heating | Central,Gas |
| Cooling | Central Air,Electric |
| Utilities | Underground Utilities |
| Possession | Close Of Escrow |
| Roof | Tile |
| Appliances | Convection Oven,Dryer,Dishwasher,Gas Cooktop,Disposal,Microwave,Refrigerator,Warming Drawer,Washer |
| Exterior Features | Patio,Private Yard |
| HOA | 60 |
| Garage Spaces | 2 |
| Association Fee Includes | None |
| Patio/Porch Features | Patio |
| Architectural Style | One Story |
| Construction Materials | Frame,Stucco |
| Year Built | 2003 |
| Electric | Photovoltaics None |
| View | Mountain(s) |
| Stories | 1 |
| Property SubType | Single Family Residence |
| Percent Ownership | Single Family Residential |
| Additional Parcels Description | --- |
| Assoc Fee Paid Per | Monthly |
| County | Clark |
| Property Type | Residential |
| Association Amenities | Playground,Park |
| HOA / Comm Assn | Yes |
| Attached Garage | Yes |
| Energy Efficient | Windows |
| Subdivision Name | Iron Mountain Ranch-Village 2 |
| Facing Direction | South |
| Garage Y/N | Yes |
| Total Rooms | 6 |
| Status | Active |
| Directions | From 215/Decatur - go North on Decatur, take a Left on Grand Teton, then a Left on Topaz Ravine, finally a Left on Wild Buffalo Ave, destination on your Left. |
| High School | Shadow Ridge |
| City | Las Vegas |
| Disclosures | Covenants/Restrictions Disclosure |
| Association Name | Iron Mountain Ranch |
| View Y/N | Yes |
| Zoning Description | Single Family |
| Lot Size Units | Acres |
| Lot Size Square Feet | 4792 |
| Elementary School | Heckethorn, Howard E.,Heckethorn, Howard E. |
| Property Attached Y/N | Yes |
| Year Built Details | RESALE |
| Tax Annual Amount | 1591 |
| Middle/Junior High School | Saville Anthony |
| Property Condition | Resale |
| Virtual Tour | https://www.propertypanorama.com/instaview/las/2829077 |
| Days on Market | 10 |
| Standard Status | Active |
| Property Sub Type Additional | Single Family Residence |
| PostalCity | Las Vegas |
Interior Features
| Flooring | Luxury Vinyl Plank |
|---|---|
| Furnished Y/N | Furnished Or Unfurnished |
| Air Conditioning Y/N | Yes |
| Heating Y/N | Yes |
| Window Features | Double Pane Windows |
| Full Baths | 1 |
| 3/4 Baths | 1 |
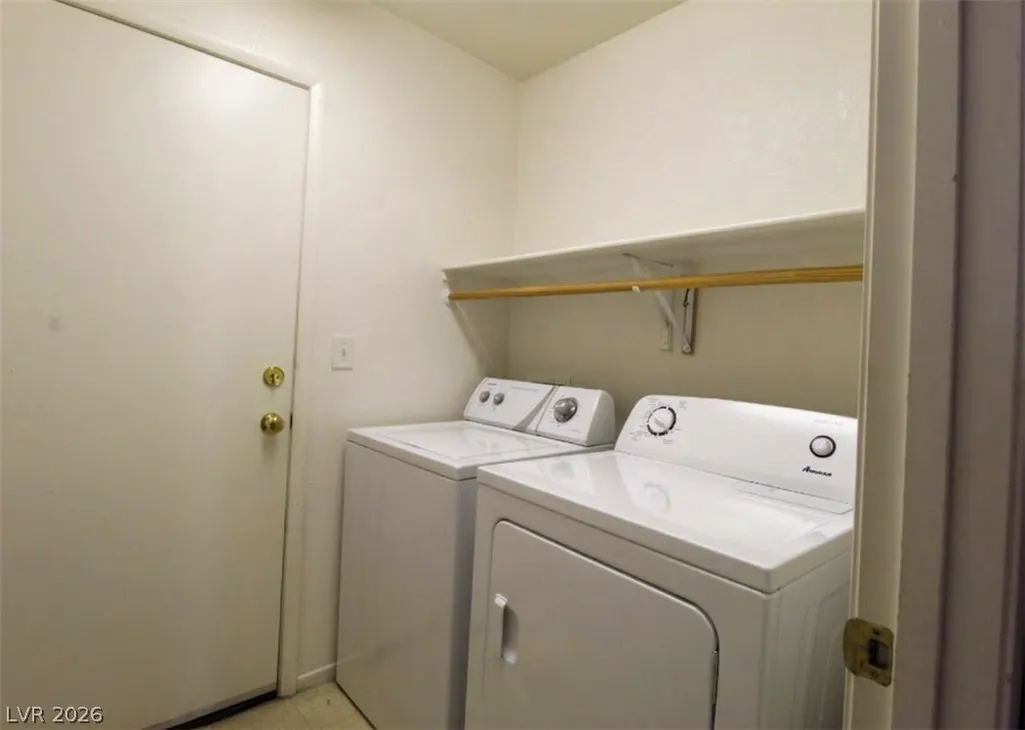
| Laundry Features | Electric Dryer Hookup,Gas Dryer Hookup,Main Level |
| Total Bedrooms | 3 |
| Total Baths | 2 |
| Bedrooms Possible | 3 |
Exterior Features
| Fencing | Block,Back Yard |
|---|---|
| Parking Features | Attached,Garage,Open |
| Lot Features | Garden,Landscaped,No Rear Neighbors,Trees |
| Water Source | Public |
| Lot Size Area | 0.11 |
| Building Area Total | 1564 |
| Lot Size Acres | 0.11 |
| Open Parking Y/N | Yes |
| Horse Amenities | None |
Amenities
- Foreclosure
- Views
- Short Sale
- New Construction
- Adult 55+
- Lease To Own
- No HOA Fees
- Furnished
- Primary On Main
- Air Conditioning
- Seller Finance
- Green
- Fixer Upper
- Horse
- Golf
- Fireplace
- Deck
- Garage
- Basement
- Pool
Property vs Single Family Average in 89131
Price
Taxes
Year Built

