
Primary on Main
Address
3471 Molinos Drive, Las Vegas, NV
Price
$ 729,000
Property Attributes
- MLS#2829153
- TypeSingle Family
- Listing Status Active
- CountyClark
- CityLas Vegas
- NeighborhoodThe Cove At Southern Highlands Phase 4
- Zip89141
- Style
- Year Built2019
- Taxes$ 6523
- Price$ 729,000
- Bedrooms2
- Full Bathrooms2
- Half Bathrooms1
- Sqr Footage2223
- Lot Size0.14 Acres
Data Source:
Greater Las Vegas MLS (GLVAR)
Property Description
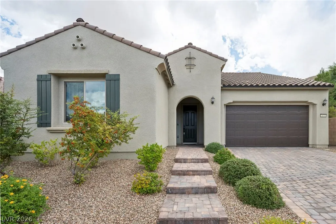
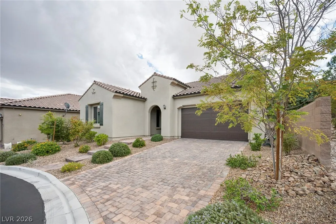
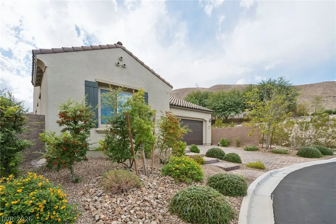
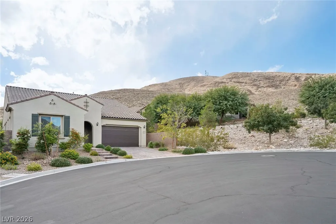
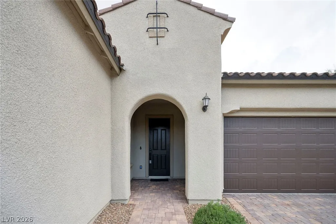
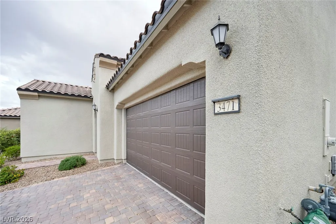
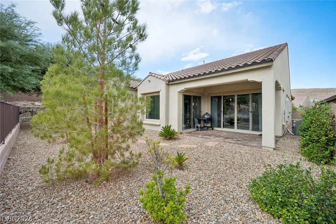
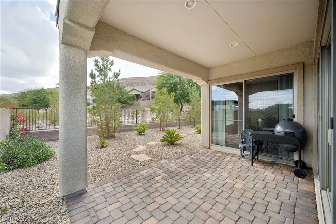
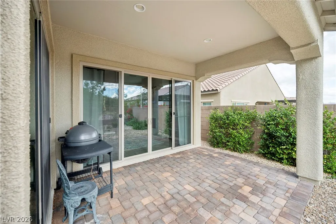
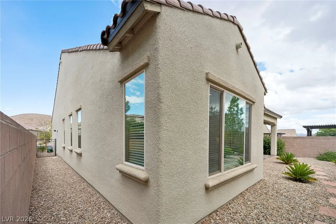
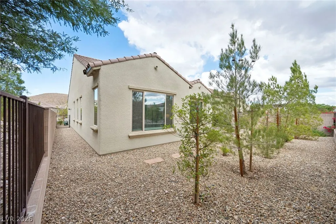
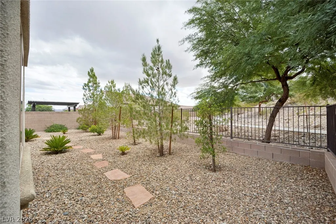
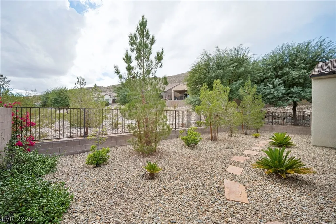
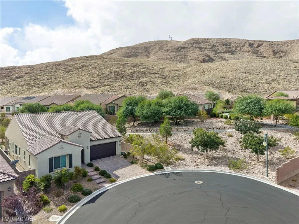
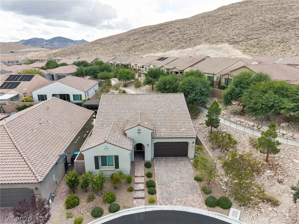
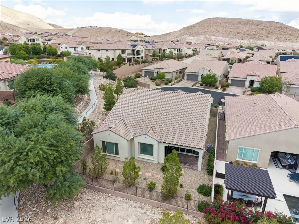
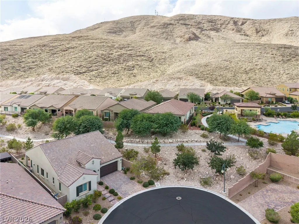
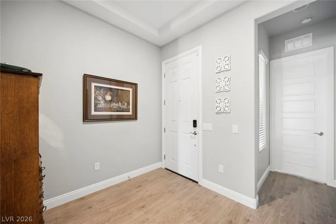
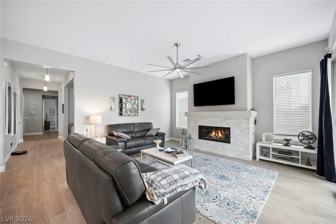
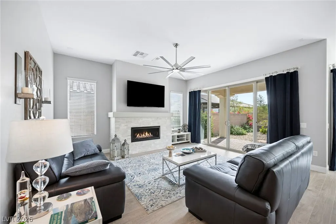
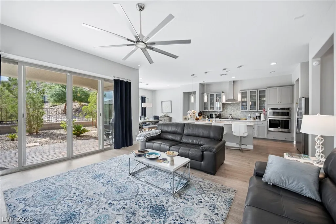
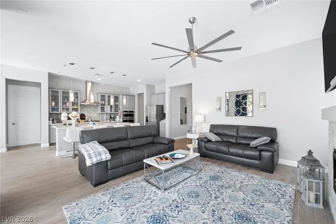
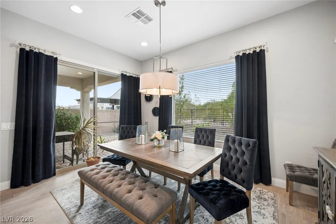
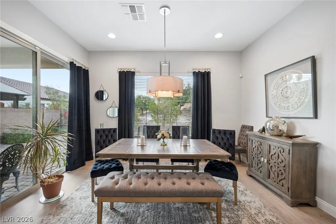
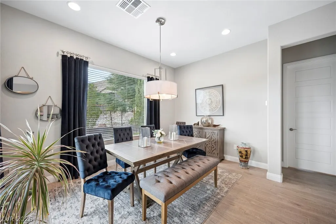
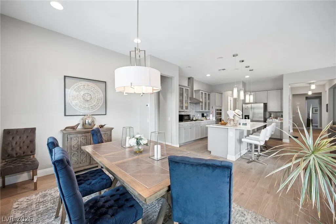
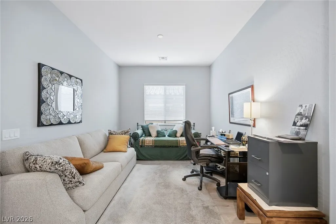
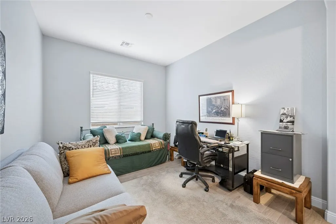
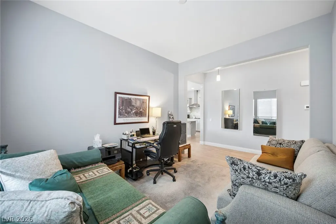
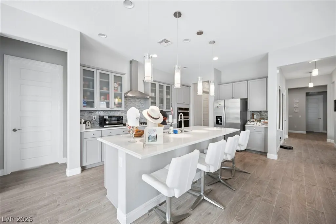
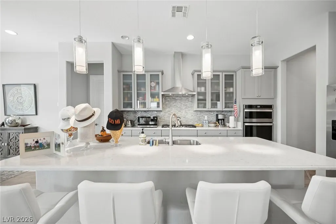
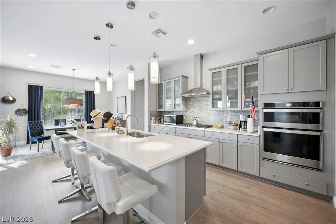
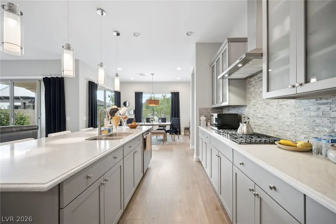
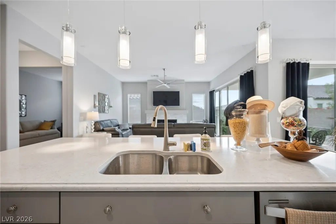
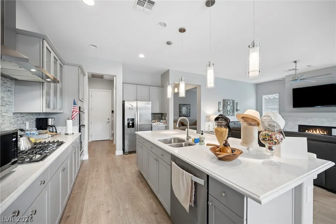
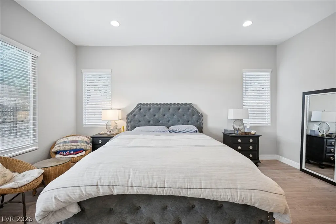
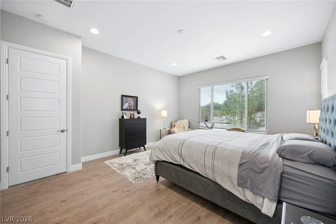
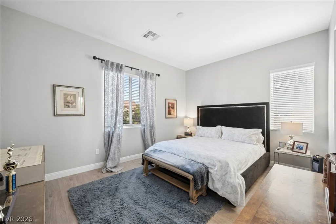
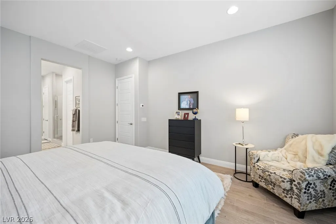
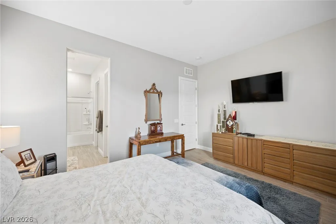
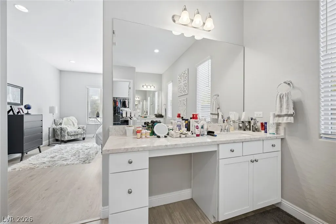
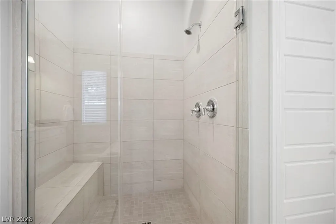
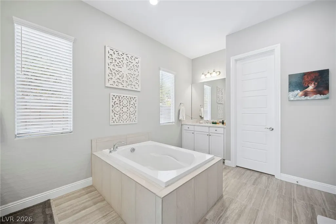
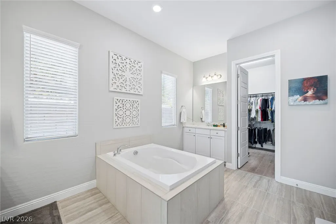
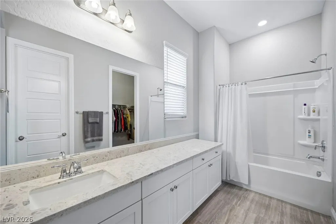
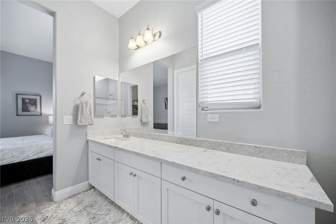
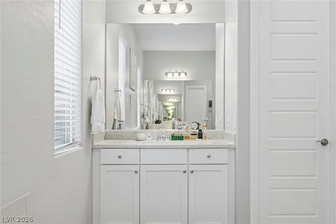
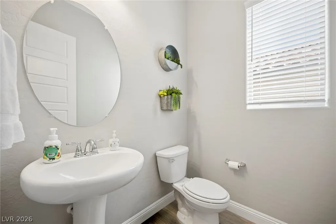
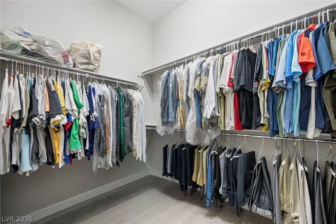
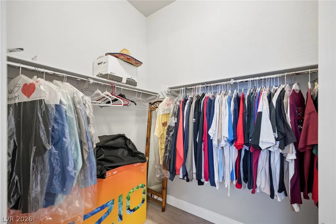
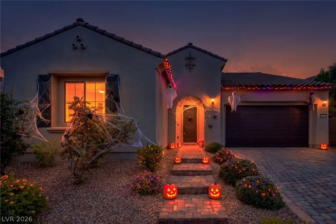
ULTIMATE PRIVACY. MOUNTAINS ALL AROUND. Tucked away in the highly sought after community of The Cove, in Southern Highlands, this quiet, cul-de-sac Pulte Home features an original $29,000 lot premium from the builder. The interior space provides a functional layout across its single-story configuration, allowing for comfortable daily living and seamless transitions throughout the home. The interior designed and builder upgraded home includes two bedrooms (including a thoughtfully expanded primary suite), an office/den, two full bathrooms, and one half bathroom not to mention both 10 foot ceilings and 8 foot interior doors. Sliding glass doors lead you right into the private yard with no neighbors behind nor to the right. The stucco exterior defines this single-story residence in Las Vegas, offering a serene environment with 2223 square feet of living area. Positioned on a 0.14-acre lot measuring 6098.0 square feet, the outdoor area offers a spacious yard that appears much more grand due to the ability to look out the rod iron fence and into the trails and mountains, enhancing the tranquil outdoor experience. Schedule a private showing today to experience this inviting residence in person.
| Elementary School | Middle School | High School |
|---|---|---|
| Stuckey Elementary School | Tarkanian Middle School | Desert Oasis High School |
| Price History | |
|---|---|
| 10/23/2026 | Listed $729,000 |
General Features
| Interior Amenities | Bathroom on Main Level,Bedroom on Main Level,Ceiling Fan(s),Primary Downstairs,Window Treatments |
|---|---|
| Sewer | Public Sewer |
| Heating | Central,Gas |
| Cooling | Central Air,Electric |
| Utilities | Underground Utilities |
| Possession | Close Of Escrow |
| Roof | Tile |
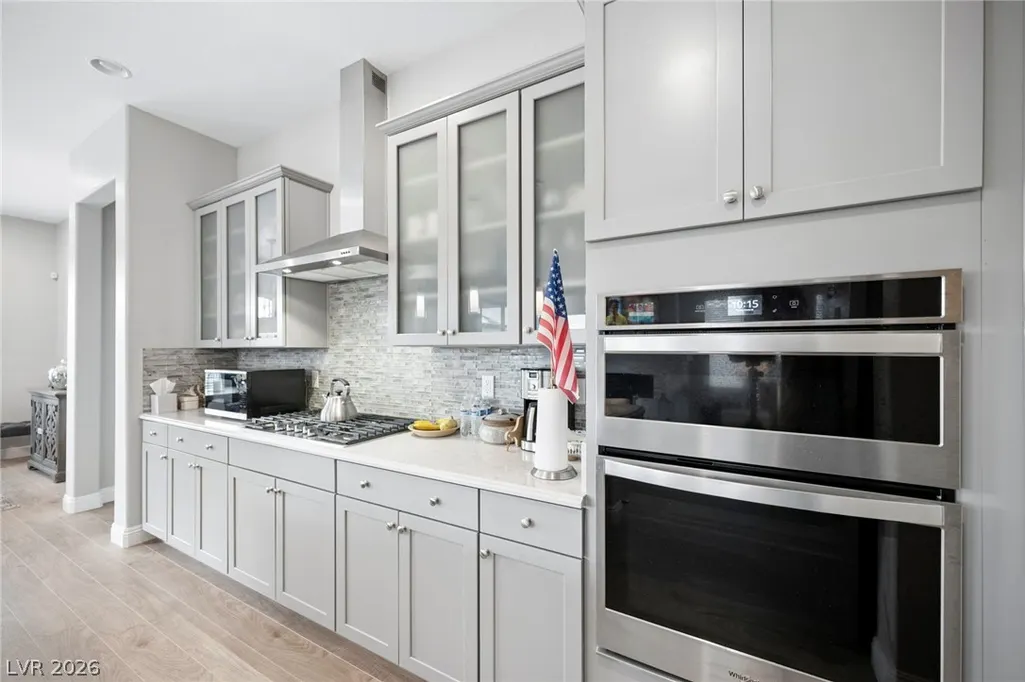
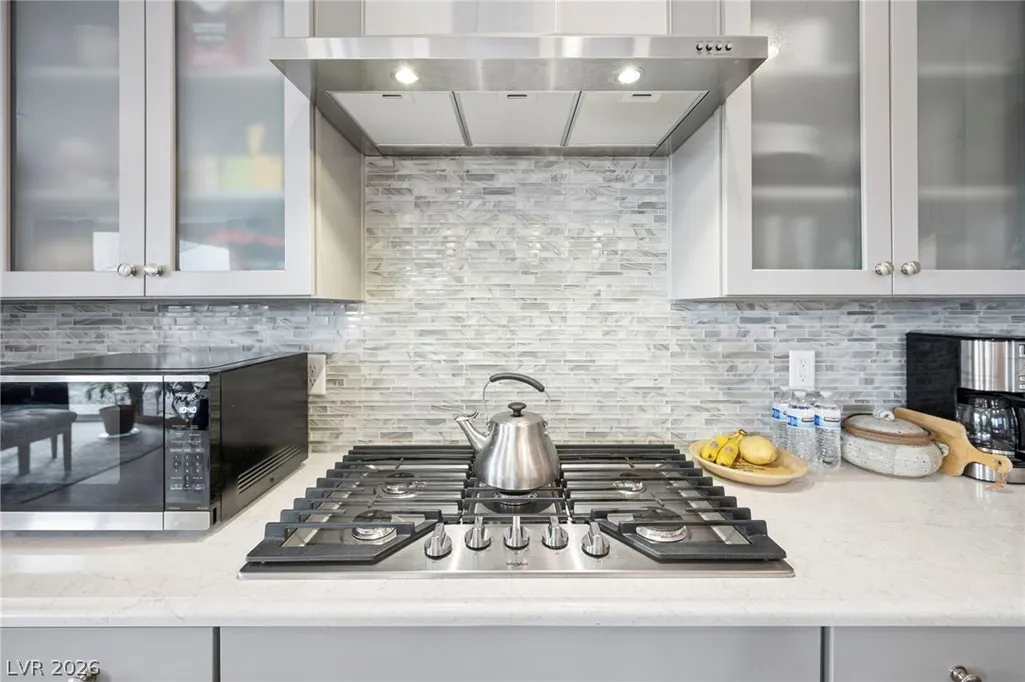
| Appliances | Built-In Electric Oven,Convection Oven,Dryer,Dishwasher,Gas Cooktop,Disposal,Microwave,Refrigerator,Washer |
| Exterior Features | Handicap Accessible,Patio,Private Yard,Irrigation Sprinklers |
| HOA | 79 |
| Garage Spaces | 2 |
| Association Fee Includes | Security |
| Patio/Porch Features | Patio |
| Architectural Style | One Story |
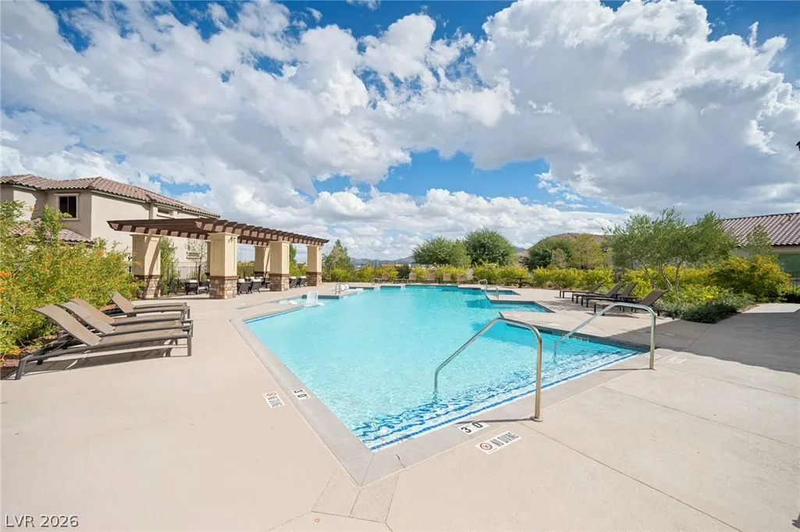
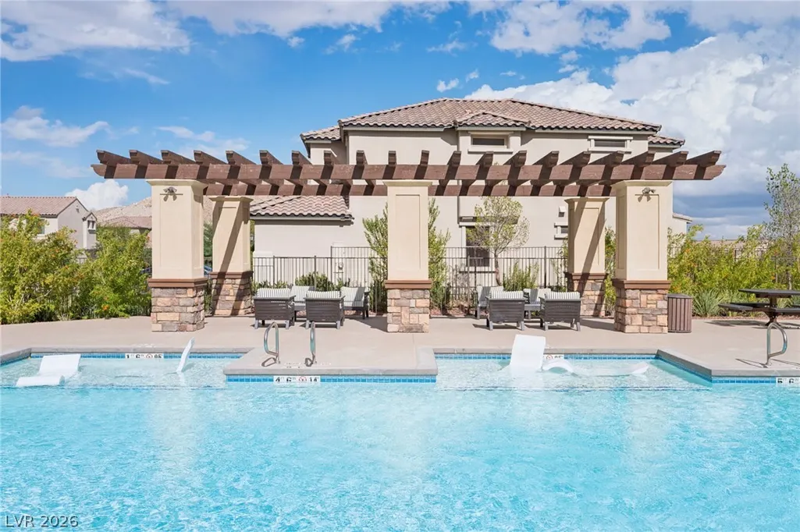
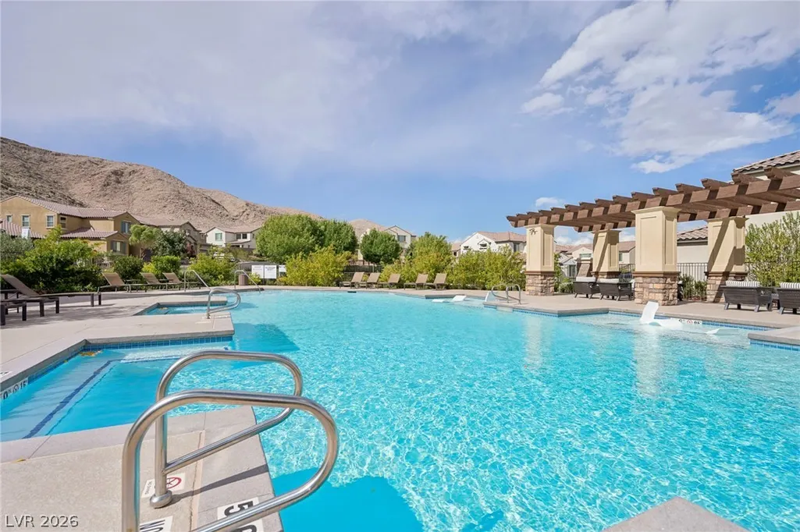
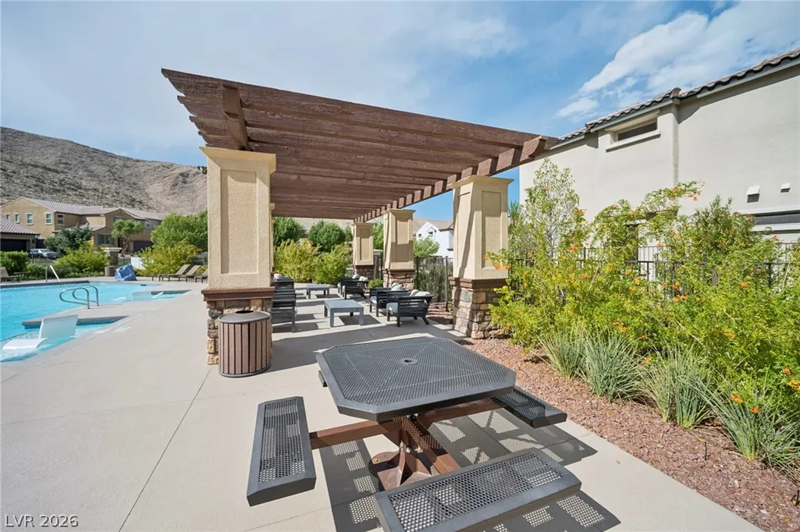
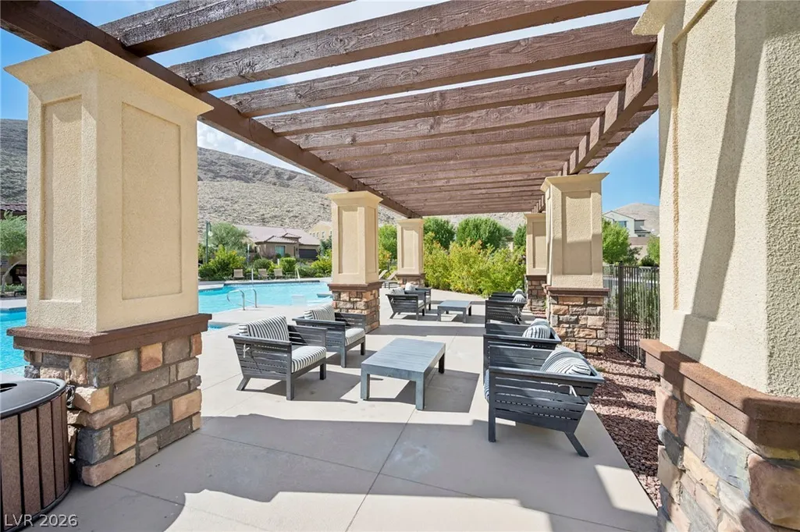
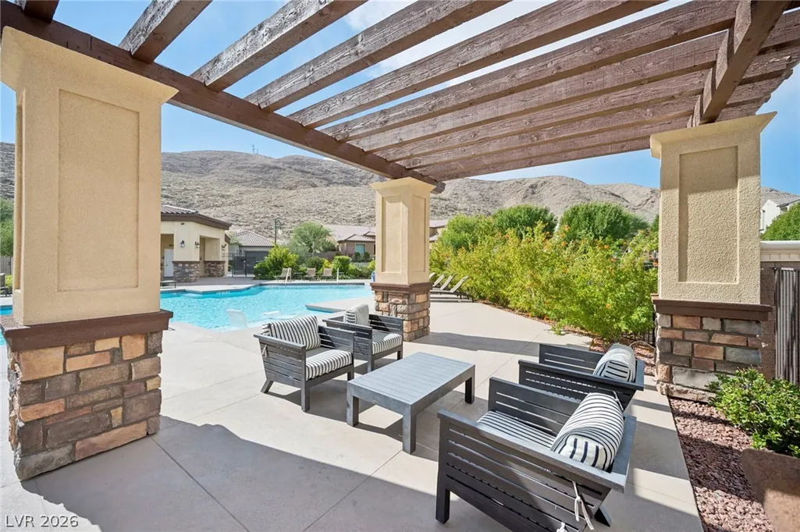
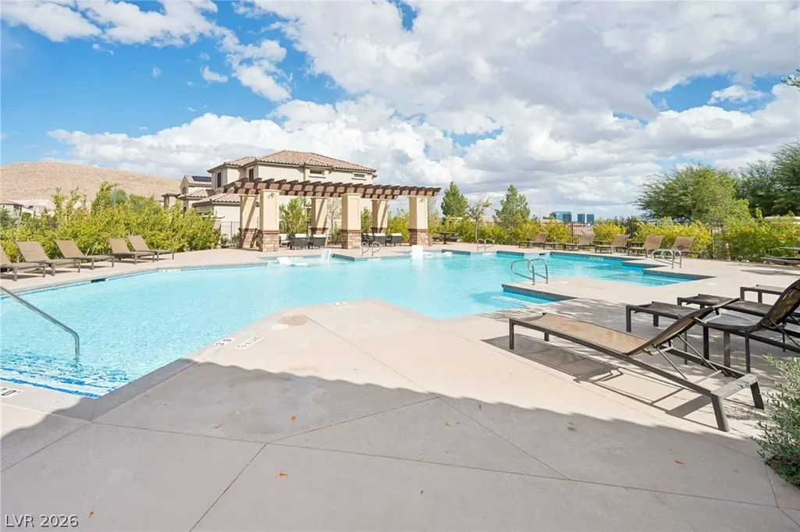
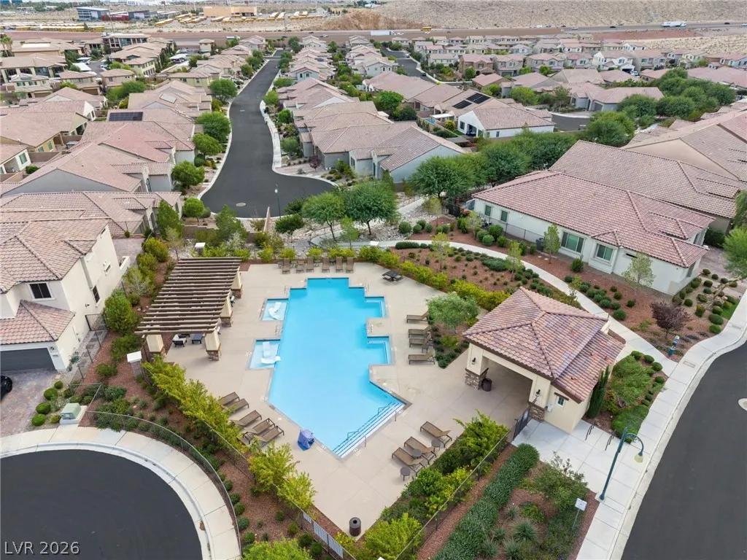
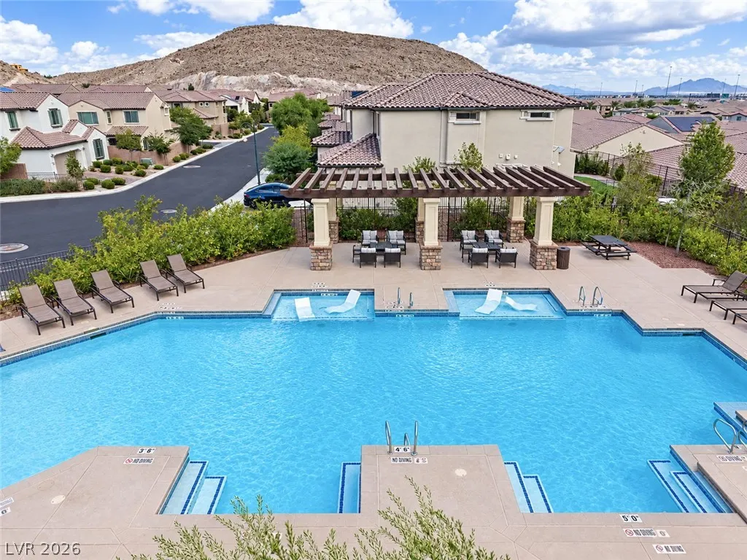
| Pool Features | Community |
| Security Features | Security System Leased |
| Year Built | 2019 |
| Electric | Photovoltaics None |
| Stories | 1 |
| Property SubType | Single Family Residence |
| Percent Ownership | Single Family Residential |
| Community Features | Pool |
| Additional Parcels Description | --- |
| Assoc Fee Paid Per | Monthly |
| County | Clark |
| Property Type | Residential |
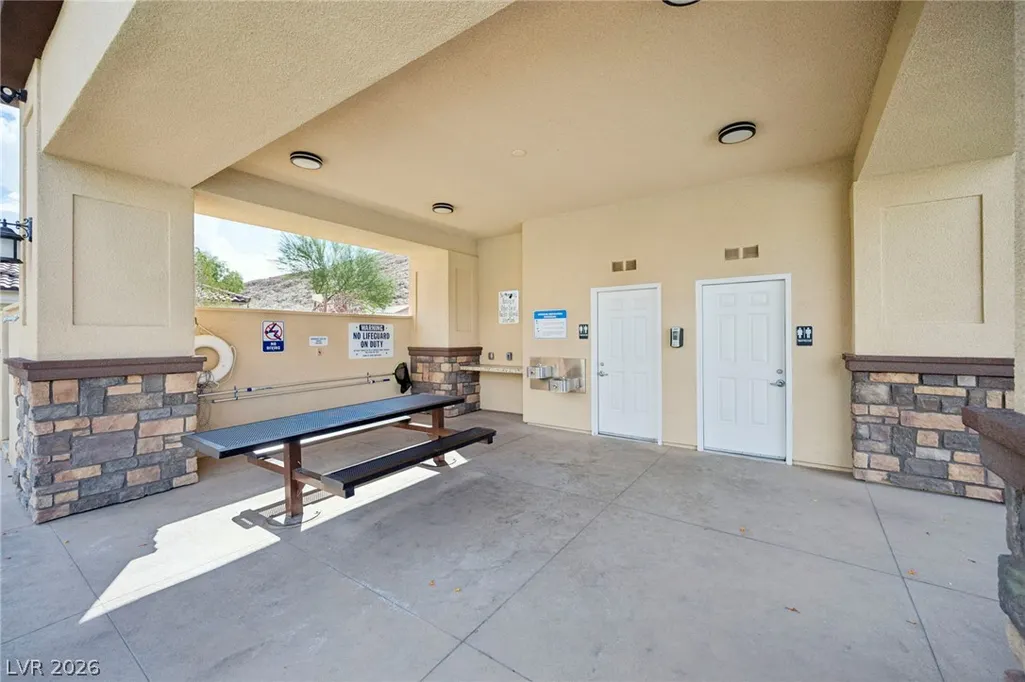
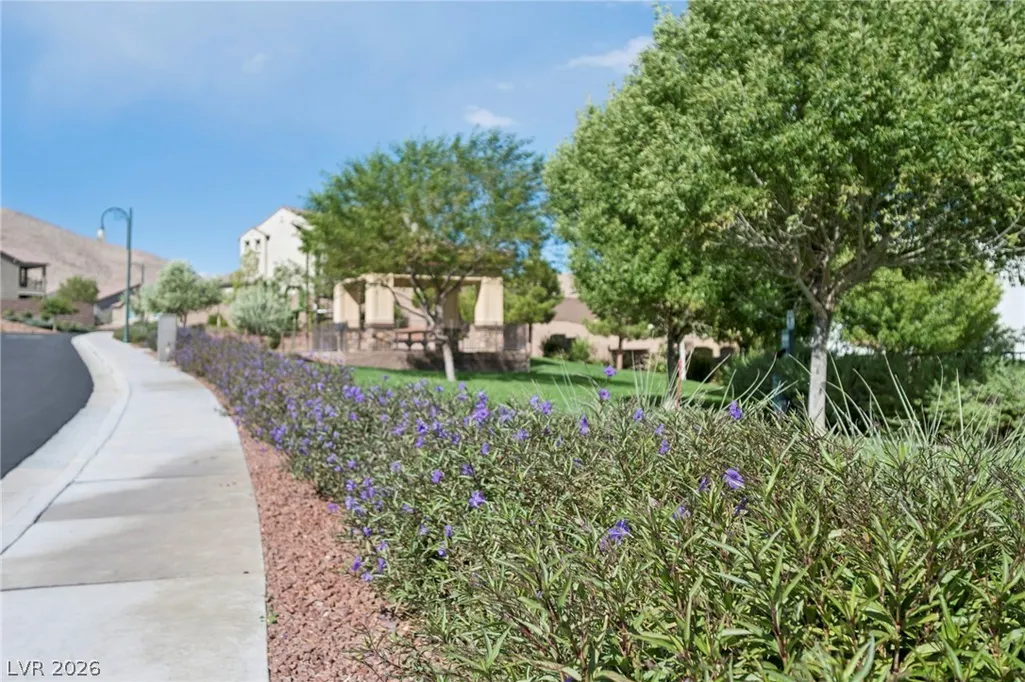
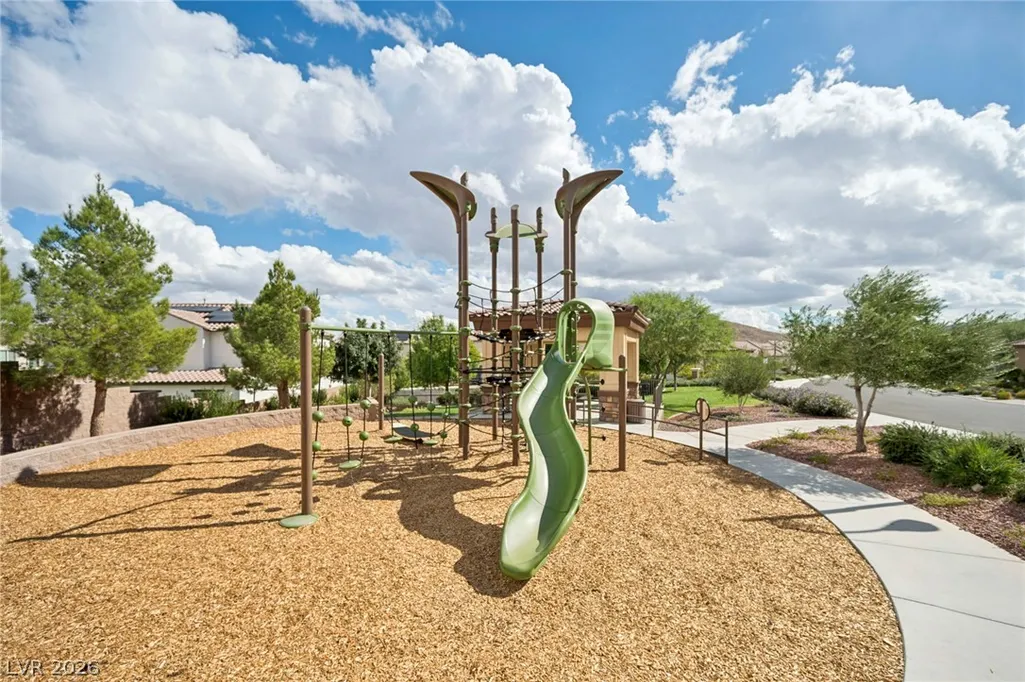
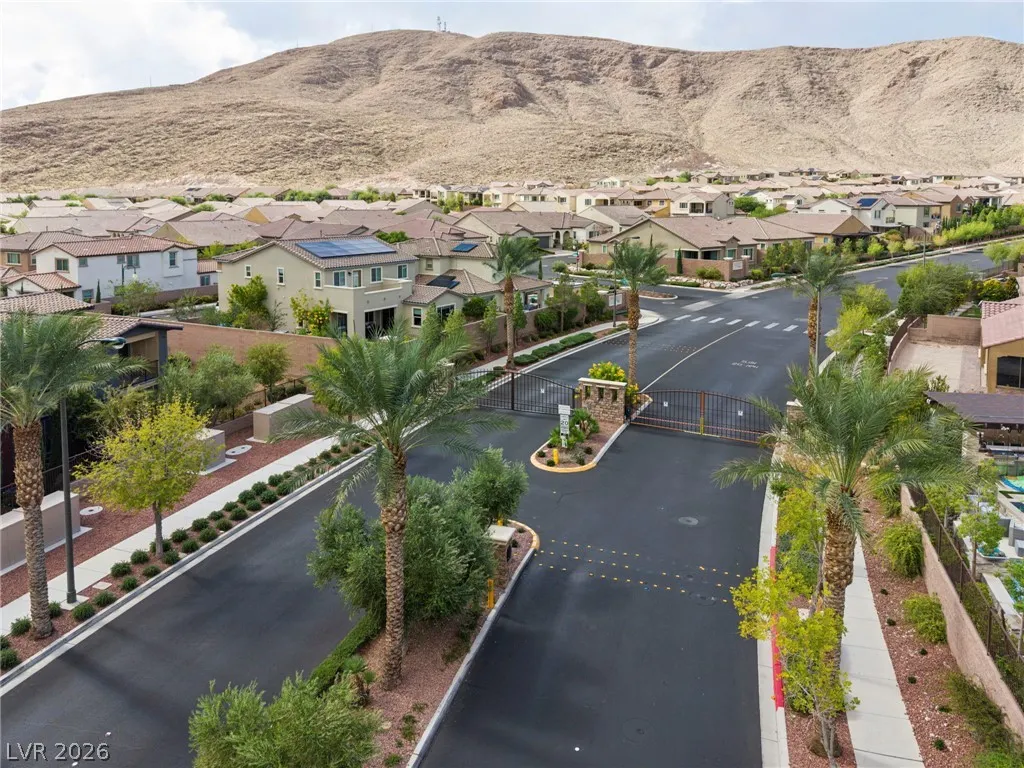
| Association Amenities | Gated,Barbecue,Park,Pool |
| HOA / Comm Assn | Yes |
| Attached Garage | Yes |
| Energy Efficient | Windows |
| Subdivision Name | The Cove At Southern Highlands Phase 4 |
| Facing Direction | North |
| Garage Y/N | Yes |
| Total Rooms | 5 |
| Status | Active |
| Directions | Exit St. Rose West. Drive until St. Rose dead ends and turn left keep driving until you reach the gate. Once you enter make first left then make right. Turn right on Molinos Drive go all the way up house is on the left. |
| High School | Desert Oasis |
| City | Las Vegas |
| Disclosures | Principal is Real Estate Licensed,Covenants/Restrictions Disclosure |
| Association Name | Southern Highlands |
| Zoning Description | Single Family |
| Lot Size Units | Acres |
| Lot Size Square Feet | 6098 |
| Elementary School | Stuckey, Evelyn,Stuckey, Evelyn |
| Year Built Details | RESALE |
| Tax Annual Amount | 6523 |
| Middle/Junior High School | Tarkanian |
| Property Condition | Resale |
| Virtual Tour | https://www.propertypanorama.com/instaview/las/2829153 |
| Days on Market | 2 |
| Builder Name | Pulte |
| Standard Status | Active |
| Property Sub Type Additional | Single Family Residence |
| PostalCity | Las Vegas |
Interior Features
| Flooring | Luxury Vinyl Plank |
|---|---|
| Furnished Y/N | Partially |
| Air Conditioning Y/N | Yes |
| Heating Y/N | Yes |
| Window Features | Blinds,Double Pane Windows,Drapes |
| Full Baths | 2 |
| Half Baths | 1 |
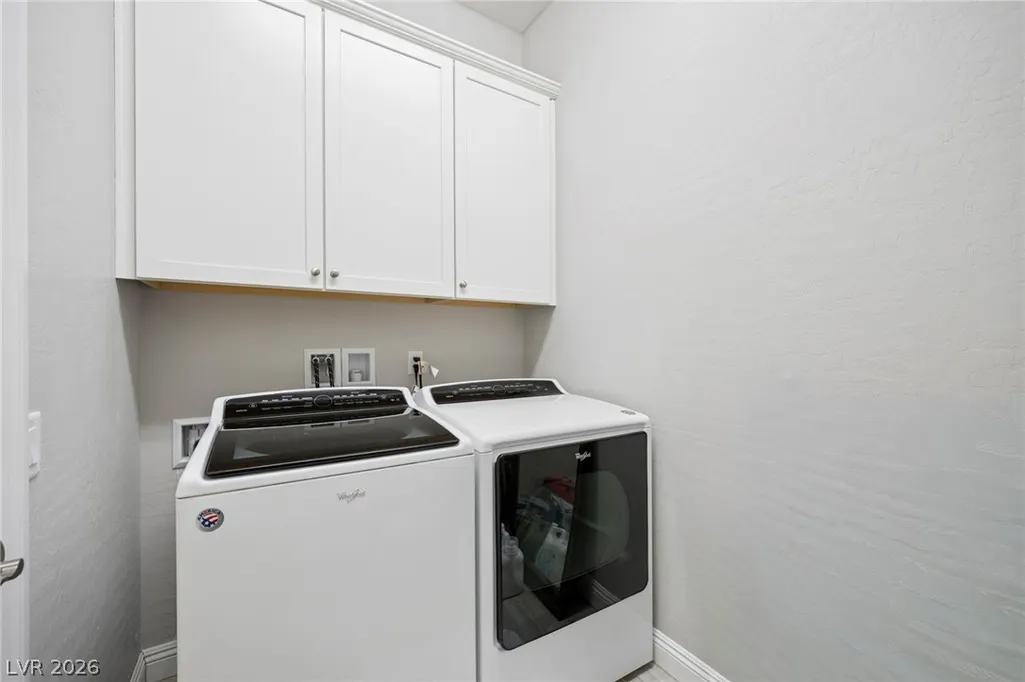
| Laundry Features | Electric Dryer Hookup,Gas Dryer Hookup,Main Level |
| Total Bedrooms | 2 |
| Total Baths | 3 |
| Bedrooms Possible | 3 |
Exterior Features
| Fencing | Block,Back Yard,Wrought Iron |
|---|---|
| Parking Features | Attached,Garage,Guest,Inside Entrance |
| Lot Features | Cul-De-Sac,Drip Irrigation/Bubblers,Desert Landscaping,Landscaped,No Rear Neighbors,Rocks,< 1/4 Acre |
| Water Source | Public |
| Lot Size Area | 0.14 |
| Building Area Total | 2223 |
| Lot Size Acres | 0.14 |
| Horse Amenities | None |
Amenities
- Foreclosure
- Views
- Short Sale
- New Construction
- Adult 55+
- Lease To Own
- No HOA Fees
- Furnished
- Primary On Main
- Air Conditioning
- Seller Finance
- Green
- Fixer Upper
- Horse
- Golf
- Fireplace
- Deck
- Garage
- Basement
- Pool
Property vs Single Family Average in 89141
Price
Taxes
Year Built

