
Address
2411 Brunswick Bay Street, Las Vegas, NV
Price
$ 474,900
Property Attributes
- MLS#2829233
- TypeSingle Family
- Listing Status Active Under Contract
- CountyClark
- CityLas Vegas
- NeighborhoodAsbury Park In Summerlin
- Zip89135
- Style
- Year Built2003
- Taxes$ 3122
- Price$ 474,900
- Bedrooms4
- Full Bathrooms3
- Half Bathrooms0
- Sqr Footage1779
- Lot Size0.09 Acres
Data Source:
Greater Las Vegas MLS (GLVAR)
Property Description
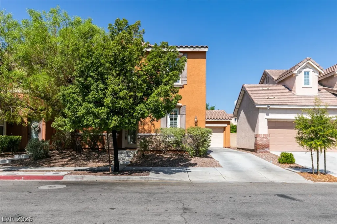
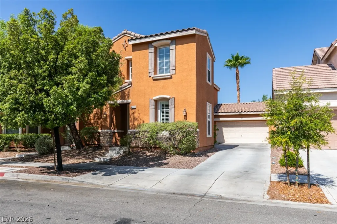
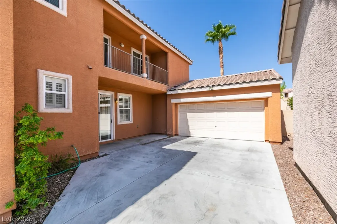
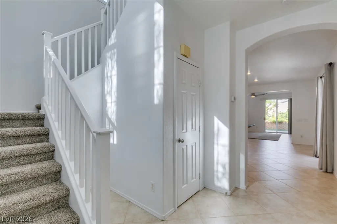
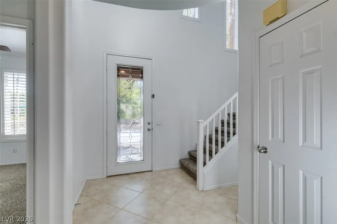
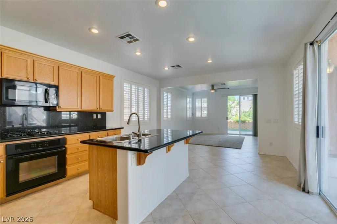
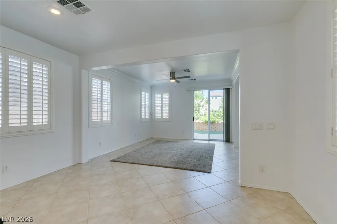
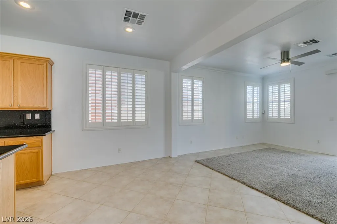
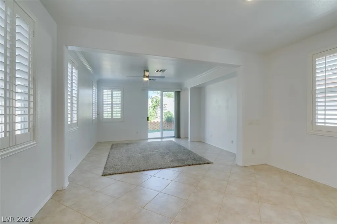
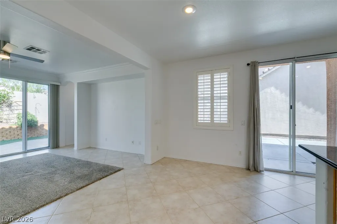
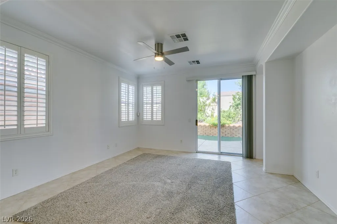
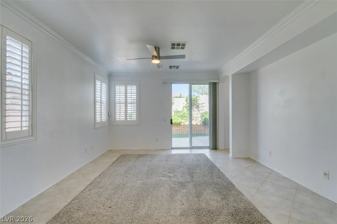
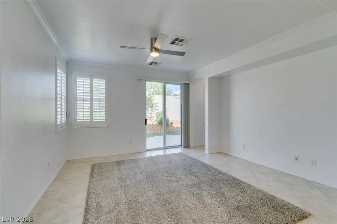
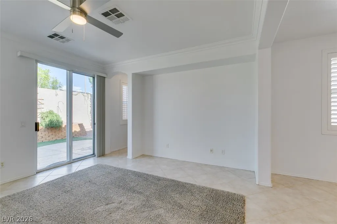
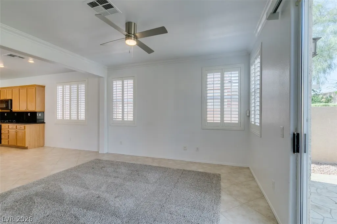
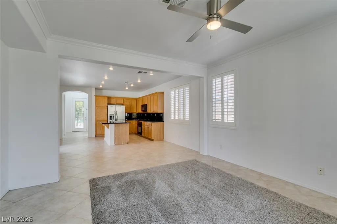
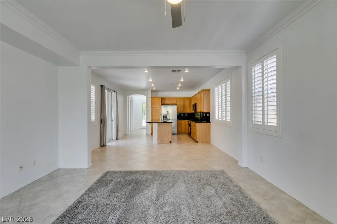
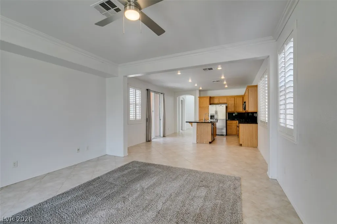
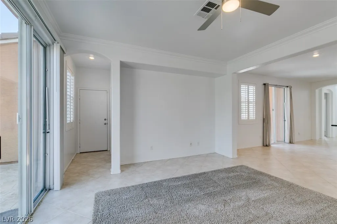
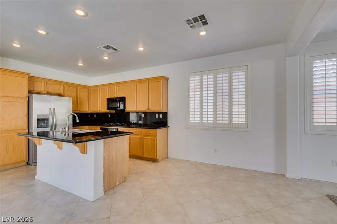
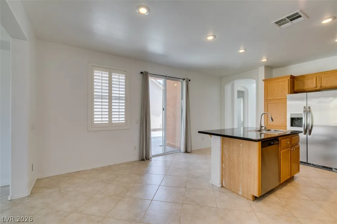
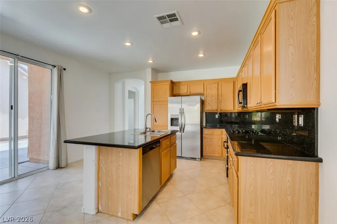
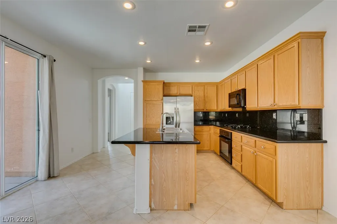
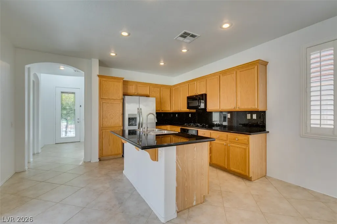
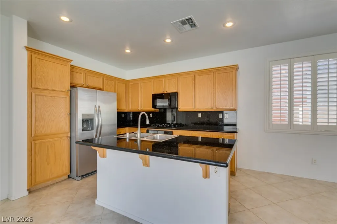
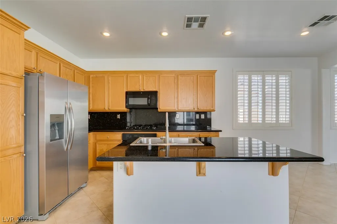
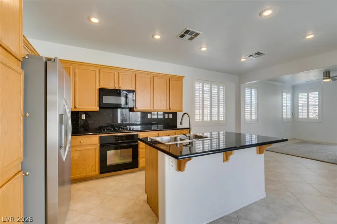
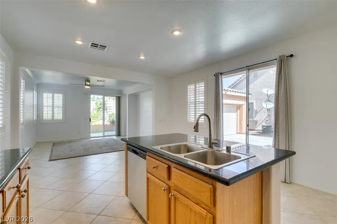
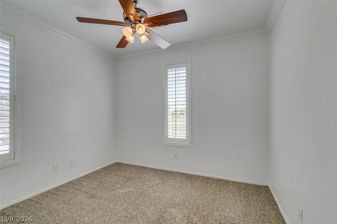
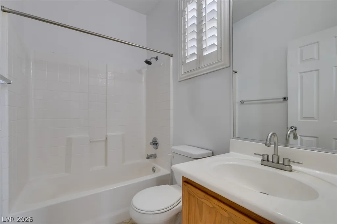
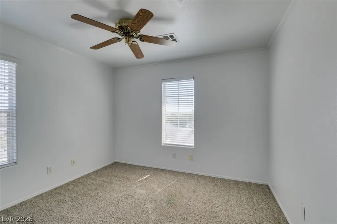
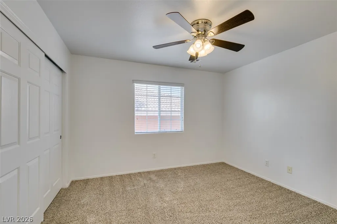
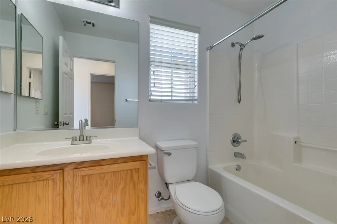
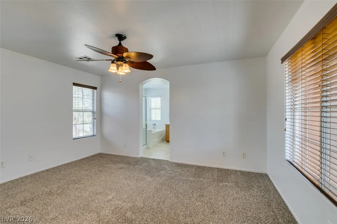
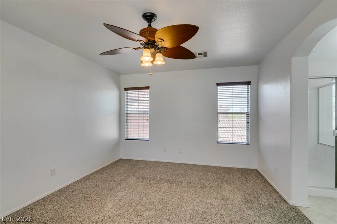
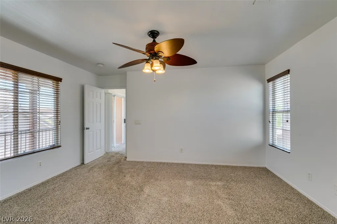
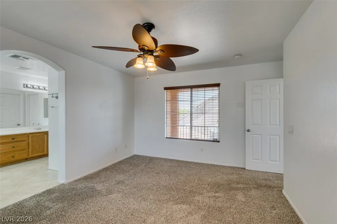
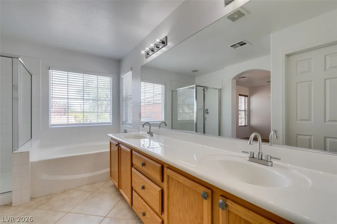
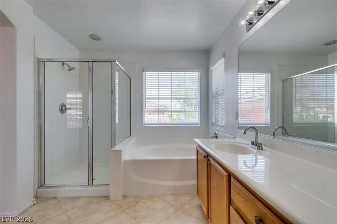
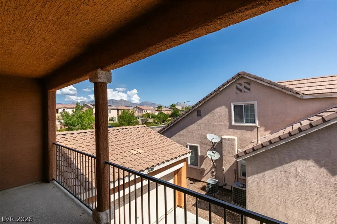
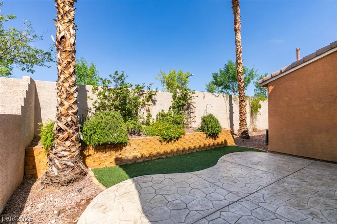
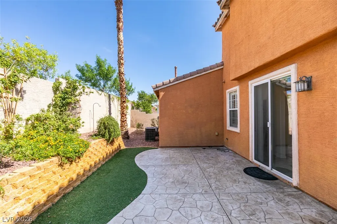
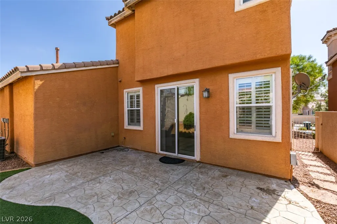
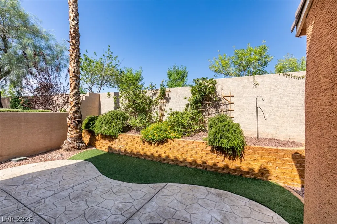
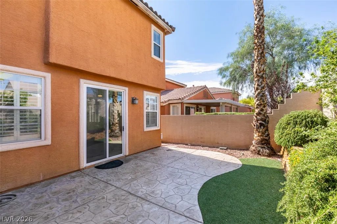
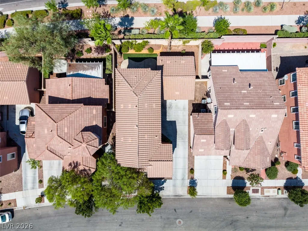
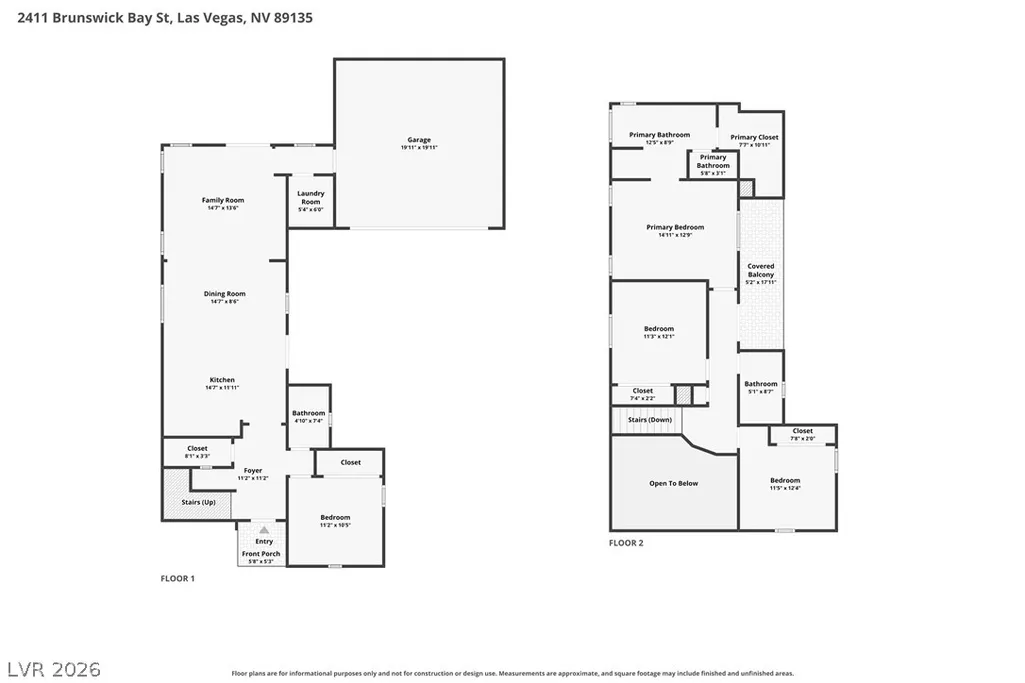
Set in the award-winning master-planned community of Summerlin, 2411 Brunswick Bay Street offers four bedrooms and three full baths across a thoughtfully designed two-story layout. A main-level bedroom and full bath provide a ready-made space for guests, a dedicated office, or extended family, while the attached two-car garage is paired with an exceptionally deep driveway that can accommodate several additional vehicles. Step inside to vaulted ceilings and sun-filled rooms that set a welcoming tone from the entry forward. Tile floors, recessed lighting, and plantation shutters run throughout the open main living space, and a series of sliding glass doors blur the line between indoors and out. The kitchen is built for both cooking and gathering, with granite counters, a center island with breakfast-bar seating, generous cabinet storage, a walk-in pantry, and a complete appliance package. A dining area and adaptable family room flow seamlessly from the kitchen, giving you room for quiet evenings and lively get-togethers alike. The second floor is anchored by a spacious primary suite with a walk-in closet and a private bath featuring dual vanities, a soaking tub, and a separate glass-enclosed shower. Two more bedrooms, a full hall bath, and a covered balcony round out the upper level. Out back, a stamped-concrete patio, artificial turf, established palms, and raised garden beds create an easy-care retreat for lounging or entertaining. Minutes from Summerlin’s parks, trails, shopping, dining, and major commuter routes, this home pairs a smart, flexible floor plan with one of the Las Vegas Valley’s most desirable addresses.
| Elementary School | Middle School | High School |
|---|---|---|
| Ober Elementary School | Rogich Sig Middle School | Palo Verde High School |
| Price History | |
|---|---|
| 10/24/2026 | Listed $474,900 |
General Features
| Interior Amenities | Bathroom on Main Level,Bedroom on Main Level,Ceiling Fan(s),Full Bath on Main Level,Window Treatments |
|---|---|
| Sewer | Public Sewer |
| Heating | Central,Gas |
| Cooling | Central Air,Electric |
| Utilities | Underground Utilities |
| Possession | Close Of Escrow |
| Roof | Tile |
| Appliances | Dishwasher,Disposal,Gas Range,Microwave |
| Exterior Features | Patio,Irrigation Sprinklers |
| HOA | 76 |
| Garage Spaces | 2 |
| Association Fee Includes | Association Management |
| Patio/Porch Features | Covered,Patio |
| Architectural Style | Two Story |
| Year Built | 2003 |
| Electric | Photovoltaics None |
| View | None |
| Stories | 2 |
| Property SubType | Single Family Residence |
| Additional Parcels Description | --- |
| Assoc Fee Paid Per | Monthly |
| County | Clark |
| Property Type | Residential |
| Association Amenities | Park |
| HOA / Comm Assn | Yes |
| Attached Garage | Yes |
| Contingency | Other |
| Subdivision Name | Asbury Park In Summerlin |
| Facing Direction | East |
| Garage Y/N | Yes |
| Total Rooms | 8 |
| Status | Active Under Contract |
| Buyer Financing | Conventional |
| Directions | I-215 & SAHARA, E ON SAHARA, N ON BLUE WILLOW, R ON SANDSTONE BLUFFS, R ON WESLEY LAKE, RIGHT ON COOKMAN, L ON BRUNSWICK BAY |
| High School | Palo Verde |
| City | Las Vegas |
| Disclosures | Covenants/Restrictions Disclosure |
| Association Name | Summerlin South |
| Zoning Description | Single Family |
| Lot Size Units | Acres |
| Lot Size Square Feet | 3920 |
| Elementary School | Ober, D'Vorre & Hal,Ober, D'Vorre & Hal |
| Year Built Details | RESALE |
| Tax Annual Amount | 3122 |
| Middle/Junior High School | Rogich Sig |
| Property Condition | Resale |
| Virtual Tour | https://www.propertypanorama.com/instaview/las/2829233 |
| Days on Market | 13 |
| Standard Status | Active Under Contract |
| Property Sub Type Additional | Single Family Residence |
| PostalCity | Las Vegas |
Interior Features
| Flooring | Carpet,Ceramic Tile |
|---|---|
| Furnished Y/N | Unfurnished |
| Total Fireplaces | 1 |
| Fireplace Features | Gas,Living Room |
| Air Conditioning Y/N | Yes |
| Heating Y/N | Yes |
| Window Features | Blinds,Plantation Shutters |
| Fireplace Y/N | Yes |
| Full Baths | 3 |
| Laundry Features | Gas Dryer Hookup,Main Level |
| Total Bedrooms | 4 |
| Total Baths | 3 |
| Bedrooms Possible | 4 |
Exterior Features
| Fencing | Block,Back Yard |
|---|---|
| Parking Features | Attached,Garage,Open,Private |
| Lot Features | Drip Irrigation/Bubblers,Desert Landscaping,Landscaped,Rocks,Sprinklers Timer,< 1/4 Acre |
| Water Source | Public |
| Lot Size Area | 0.09 |
| Building Area Total | 1779 |
| Lot Size Acres | 0.09 |
| Open Parking Y/N | Yes |
| Horse Amenities | None |
Amenities
- Foreclosure
- Views
- Short Sale
- New Construction
- Adult 55+
- Lease To Own
- No HOA Fees
- Furnished
- Primary On Main
- Air Conditioning
- Seller Finance
- Green
- Fixer Upper
- Horse
- Golf
- Fireplace
- Deck
- Garage
- Basement
- Pool
Property vs Single Family Average in 89135
Price
Taxes
Year Built
 The data relating to real estate for sale on this web site comes in part from the INTERNET DATA EXCHANGE Program of the Greater Las Vegas Association of REALTORS® MLS. Real estate listings held by brokerage firms other than this site-owner are marked with the IDX logo. The information being provided is for the consumers' personal, noncommercial use and may not be used for any purpose other than to identify prospective properties consumers may be interested in purchasing.
