
Price Reduction - Views - New Construction
Address
12485 Overland Cove Avenue, Las Vegas, NV
Price
$ 1,936,840
Property Attributes
- MLS#2829243
- TypeSingle Family
- Listing Status Active
- CountyClark
- CityLas Vegas
- NeighborhoodSummerlin Village 29 Parcel Gh
- Zip89138
- Style
- Year Built2026
- Taxes$ 16942
- Price$ 1,936,840
- Bedrooms4
- Full Bathrooms3
- Half Bathrooms1
- Sqr Footage3590
- Lot Size0.17 Acres
Data Source:
Greater Las Vegas MLS (GLVAR)
Property Description
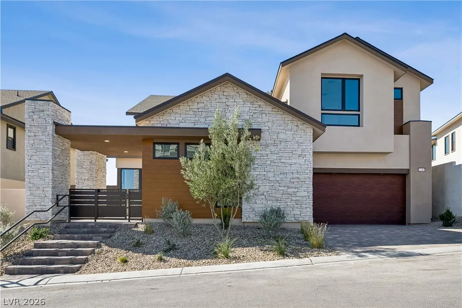
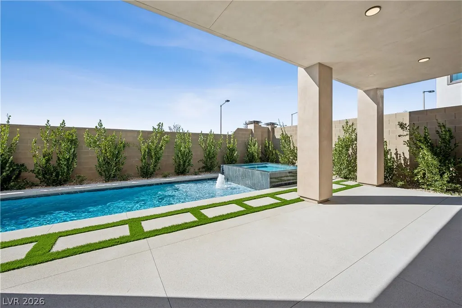
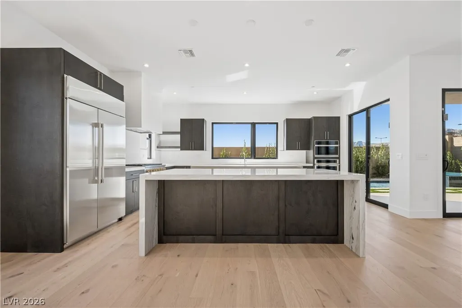
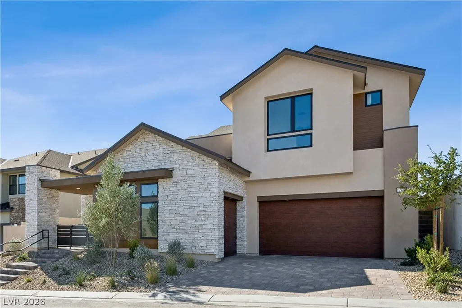
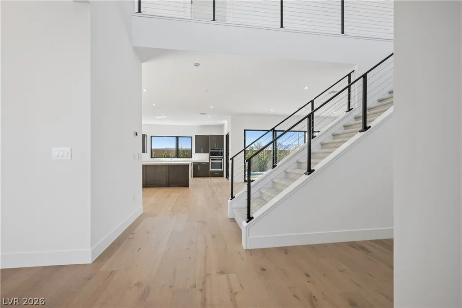
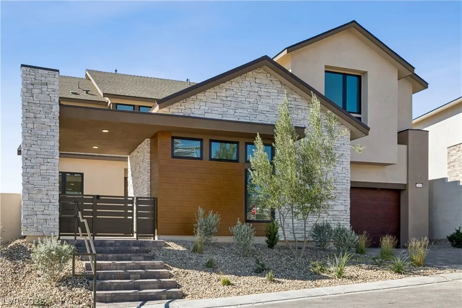
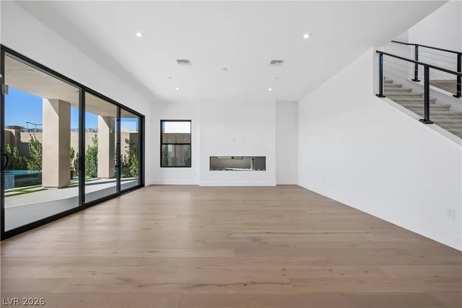
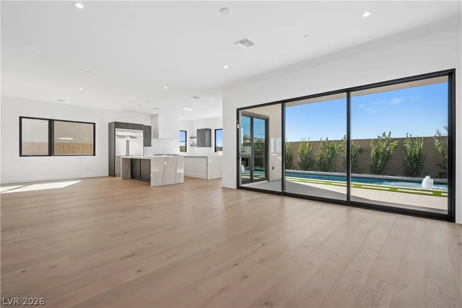
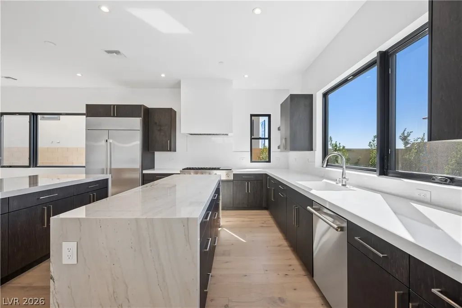
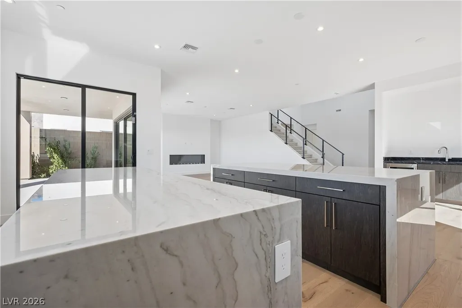
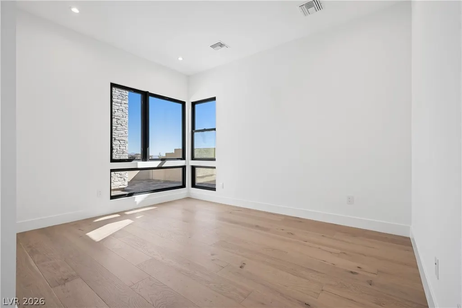
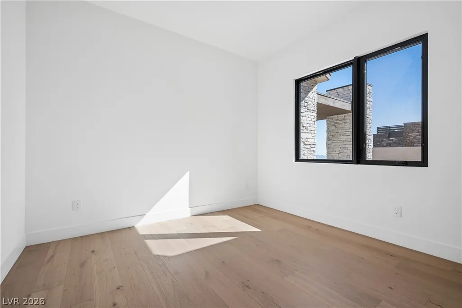
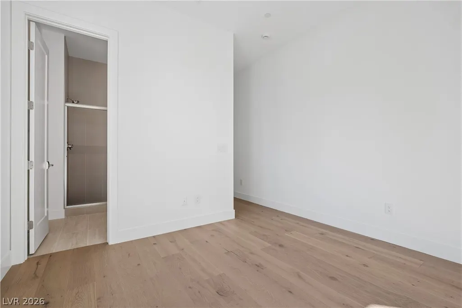
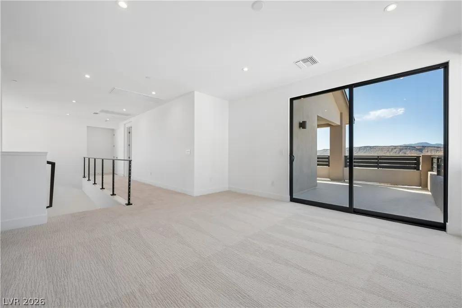
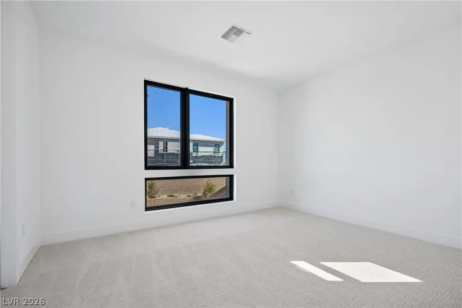
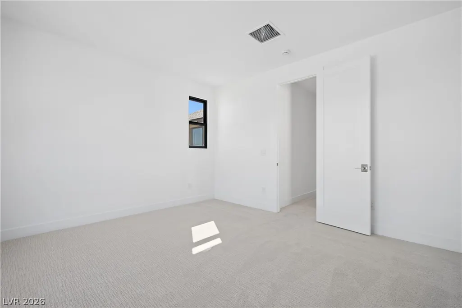
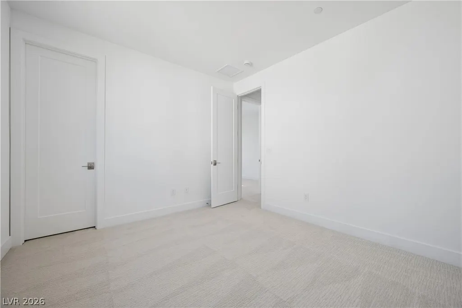
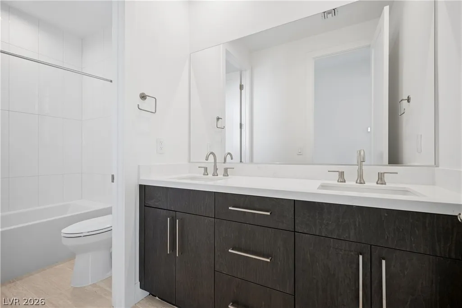
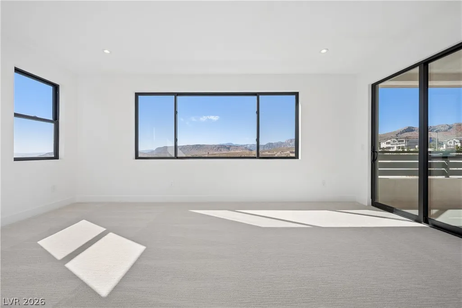
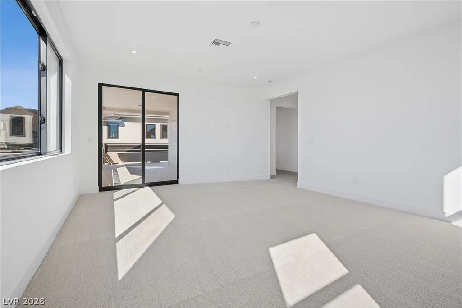
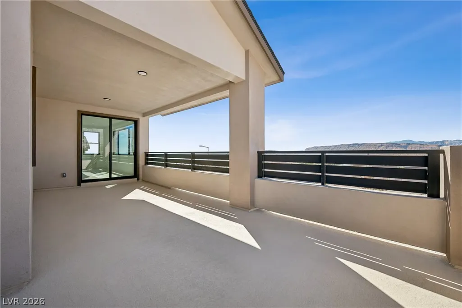
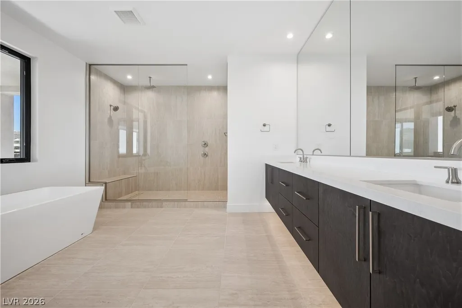
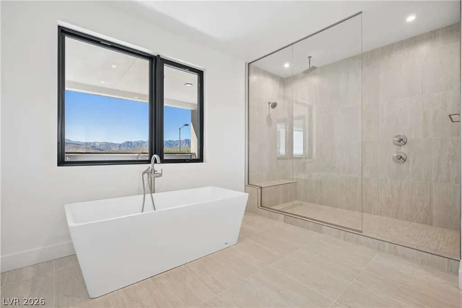
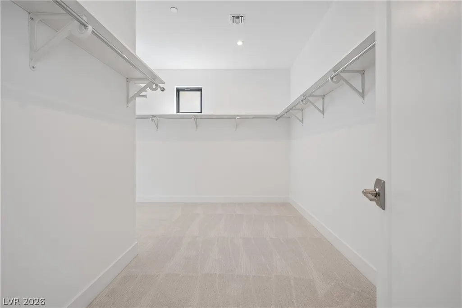
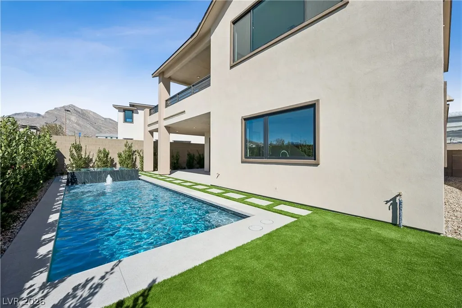
A rare find in Summerlin—this new Tri Pointe home offers a brand-new SWIMMING POOL and finished backyard landscaping! Located at Carlisle Peak in Summerlin’s Grand Park, this must-see home features 4 bedrooms, 3.5 baths and a versatile GenSmart® Suite. A welcoming courtyard sets the stage for indoor-outdoor entertaining, while the kitchen features two islands, an integrated cooktop and a nearby dining beverage center. A sleek 78-inch electric fireplace anchors the living space, and an extended covered loggia overlooks your outdoor retreat. Upstairs, enjoy a spacious loft ideal for a media room and a private mirador for a quiet morning or evening escape. The primary suite features a generous walk-in closet and a spa-inspired bath with a freestanding tub and shower. A 4-bay garage offers ample space for vehicles, storage and recreational gear—all nestled in the natural beauty of Summerlin’s western desert foothills.
| Elementary School | Middle School | High School |
|---|---|---|
| Givens Elementary School | Rogich Sig Middle School | Palo Verde High School |
| Price History | |
|---|---|
| 10/23/2026 | Listed $1,934,840 |
| 11/6/2026 | Listed $1,936,840 |
General Features
| Interior Amenities | Bathroom on Main Level,Bedroom on Main Level,Full Bath on Main Level |
|---|---|
| Sewer | Public Sewer |
| Heating | Central,Gas,Multiple Heating Units |
| Cooling | Central Air,Electric,2 Units |
| Utilities | Underground Utilities |
| Possession | Close Of Escrow |
| Roof | Asphalt,Tile |
| Appliances | Built-In Electric Oven,Convection Oven,Dryer,Dishwasher,Gas Cooktop,Disposal,Microwave,Refrigerator,Washer |
| Exterior Features | Balcony,Barbecue,Courtyard,Patio,Private Yard |
| HOA | 69 |
| Garage Spaces | 4 |
| Association Fee Includes | Association Management |
| Patio/Porch Features | Balcony,Covered,Patio |
| Architectural Style | Two Story |
| Private Pool | Yes |
| Construction Materials | Stucco,Drywall |
| Year Built | 2026 |
| Electric | Photovoltaics None,220 Volts in Garage |
| View | Mountain(s) |
| Stories | 2 |
| Property SubType | Single Family Residence |
| Percent Ownership | Single Family Residential |
| Additional Parcels Description | --- |
| Assoc Fee Paid Per | Monthly |
| County | Clark |
| New Construction | Yes |
| Property Type | Residential |
| Association Amenities | Gated |
| HOA / Comm Assn | Yes |
| Attached Garage | Yes |
| Energy Efficient | Windows,HVAC |
| Subdivision Name | Summerlin Village 29 Parcel Gh |
| Facing Direction | North |
| Garage Y/N | Yes |
| Total Rooms | 10 |
| Status | Active |
| Directions | From Far Hills Dr, and Desert Foothills, head West on Far Hills Dr, turn Left on Sky Vista, turn Right on Spring Run, turn Right on Rustic Opal, turn Left on Overland, turn Right on Sumter Ridge |
| High School | Palo Verde |
| City | Las Vegas |
| Disclosures | Principal is Real Estate Licensed,Covenants/Restrictions Disclosure |
| Association Name | Sumerlin |
| View Y/N | Yes |
| Zoning Description | Single Family |
| Lot Size Units | Acres |
| Lot Size Square Feet | 6970 |
| Elementary School | Givens, Linda Rankin,Givens, Linda Rankin |
| Year Built Details | NEW |
| Tax Annual Amount | 16942 |
| Middle/Junior High School | Rogich Sig |
| Property Condition | New Construction |
| Virtual Tour | https://www.propertypanorama.com/instaview/las/2829243 |
| Days on Market | 14 |
| Builder Name | Tri Pointe |
| Standard Status | Active |
| Property Sub Type Additional | Single Family Residence |
| PostalCity | Las Vegas |
Interior Features
| Flooring | Carpet,Ceramic Tile |
|---|---|
| Furnished Y/N | Unfurnished |
| Total Fireplaces | 1 |
| Fireplace Features | Electric,Gas,Great Room |
| Air Conditioning Y/N | Yes |
| Heating Y/N | Yes |
| Window Features | Double Pane Windows,Low-Emissivity Windows |
| Fireplace Y/N | Yes |
| Full Baths | 3 |
| Half Baths | 1 |
| Laundry Features | Gas Dryer Hookup,Laundry Room,Upper Level |
| Total Bedrooms | 4 |
| Total Baths | 4 |
| Bedrooms Possible | 6 |
Exterior Features
| Fencing | Block,Back Yard |
|---|---|
| Parking Features | Attached,Finished Garage,Garage,Garage Door Opener,Private,Storage,Tandem |
| Lot Features | Desert Landscaping,Landscaped,< 1/4 Acre |
| Water Source | Public |
| Lot Size Area | 0.17 |
| Building Area Total | 3590 |
| Lot Size Acres | 0.17 |
| Builder Model | 1 |
| Horse Amenities | None |
Amenities
- Foreclosure
- Views
- Short Sale
- New Construction
- Adult 55+
- Lease To Own
- No HOA Fees
- Furnished
- Primary On Main
- Air Conditioning
- Seller Finance
- Green
- Fixer Upper
- Horse
- Golf
- Fireplace
- Deck
- Garage
- Basement
- Pool
Property vs Single Family Average in 89138
Price
Taxes
Year Built

