
Address
2126 Mooreview Street, Henderson, NV
Price
$ 920,000
Property Attributes
- MLS#2829252
- TypeSingle Family
- Listing Status Active
- CountyClark
- CityHenderson
- NeighborhoodGreen Valley Ranch-Phase 2 Parcel 36A
- Zip89012
- Style
- Year Built1999
- Taxes$ 4875
- Price$ 920,000
- Bedrooms4
- Full Bathrooms3
- Half Bathrooms0
- Sqr Footage3176
- Lot Size0.15 Acres
Data Source:
Greater Las Vegas MLS (GLVAR)
Property Description
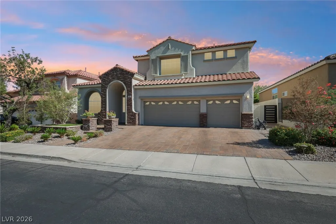
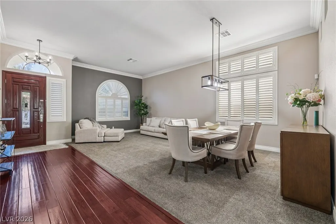
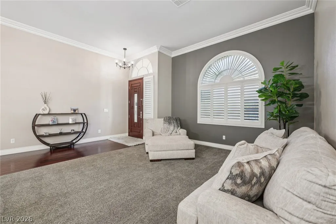
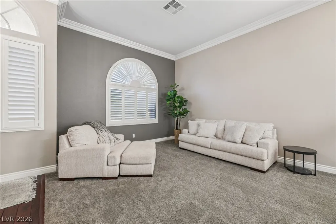
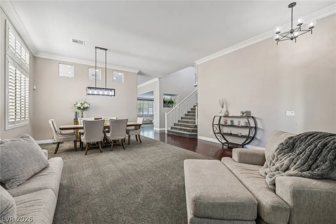
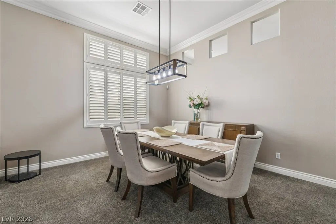
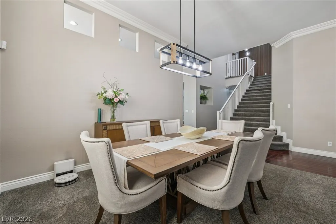
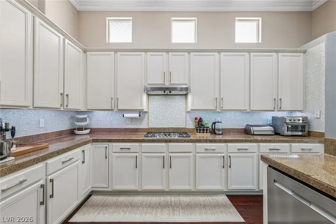
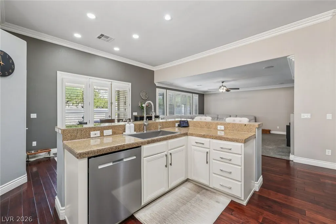
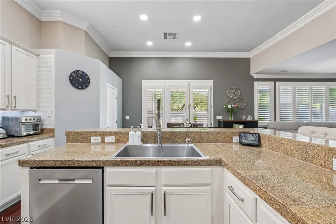
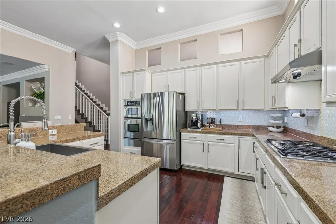
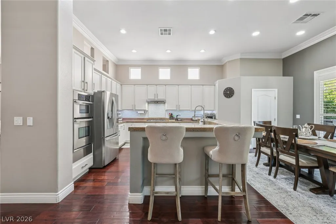
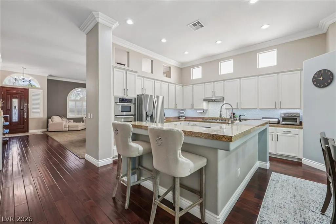
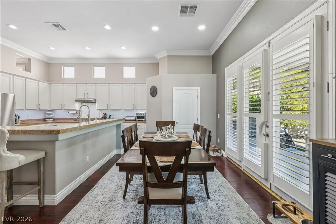
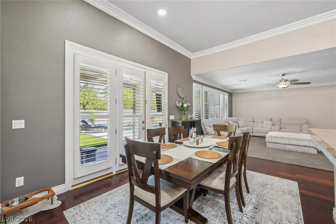
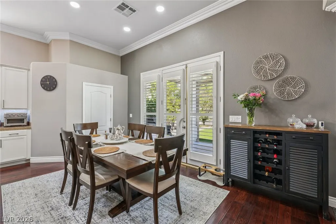
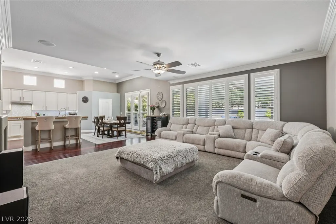
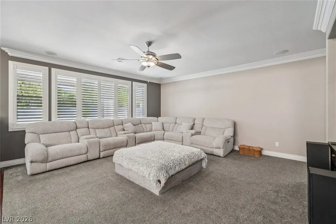
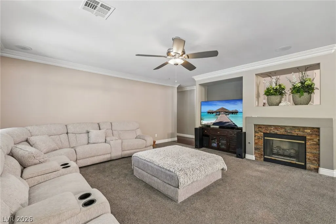
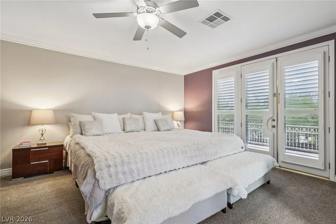
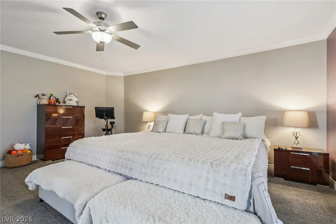
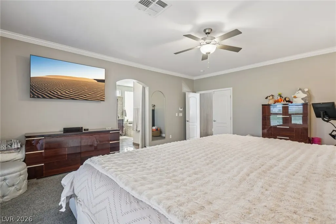
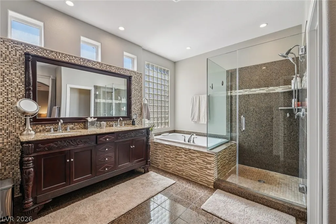
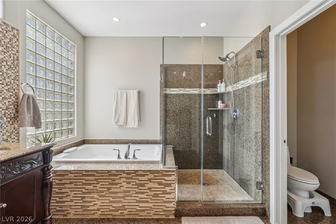
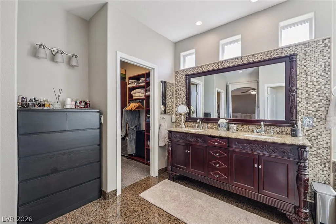
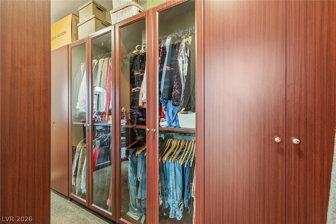
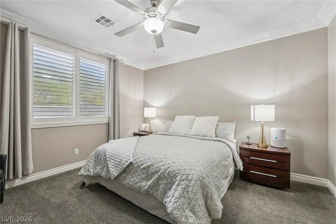
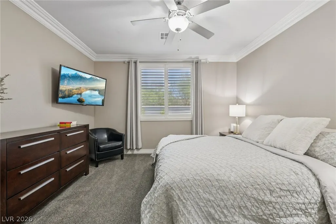
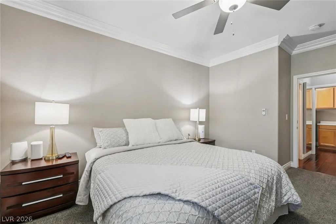
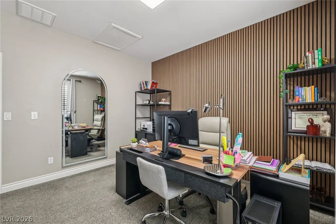
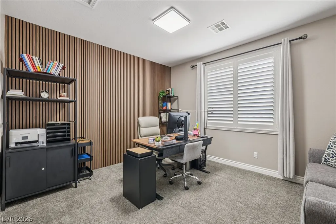
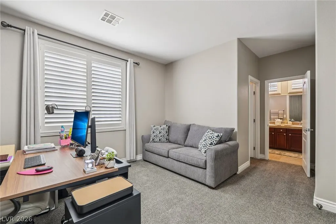
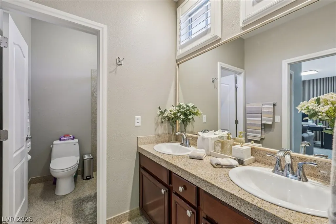
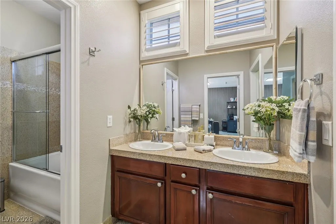
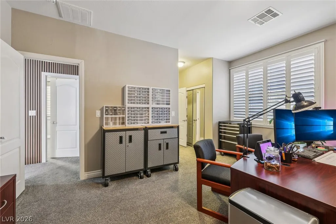
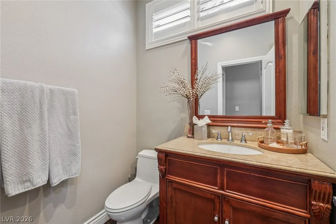
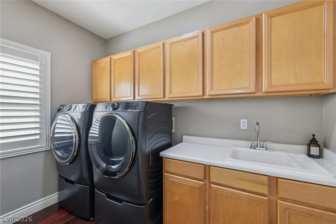
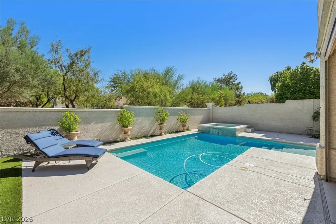
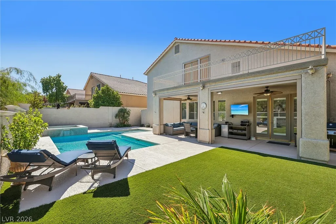
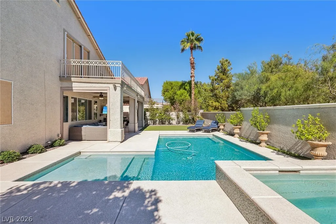
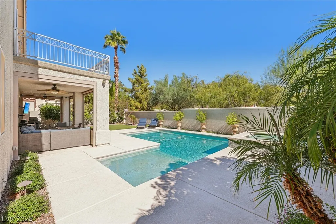
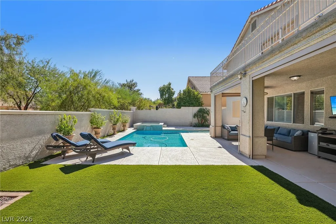
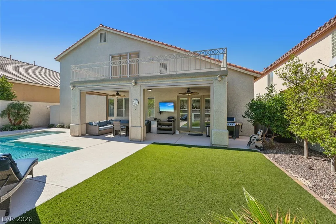
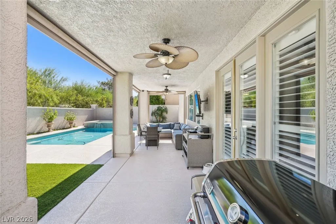
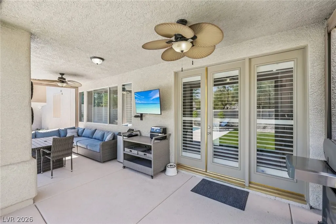
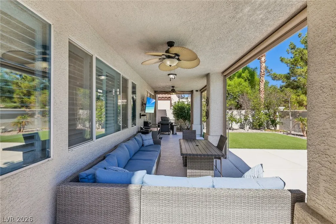
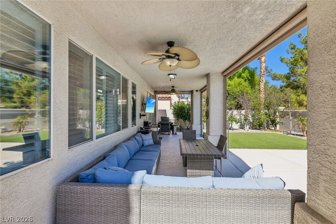
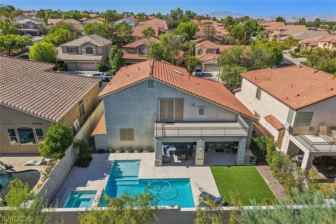
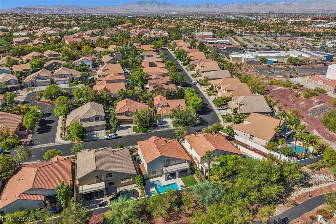
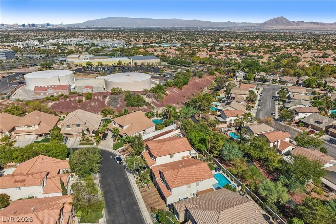
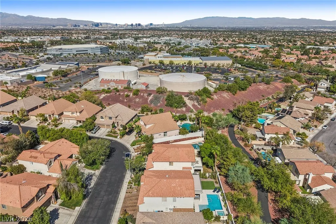
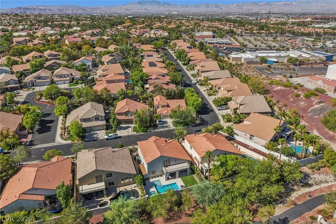
Welcome to this beautifully updated home in the heart of highly desirable Green Valley Ranch! Offering 4 spacious bedrooms, 3 bathrooms, and an open, light filled floor plan, this two story home combines comfort, style, and an unbeatable location. Soaring ceilings, hardwood flooring, crown molding, plantation shutters, and abundant natural light create an inviting atmosphere throughout. The versatile floor plan features a spacious downstairs bedroom with walk in closet and adjacent bathroom, separate living and dining areas, and a well appointed kitchen with walk in pantry, tile backsplash, built in microwave, and new refrigerator. Upstairs, the expansive primary suite offers a private balcony, generous bathroom with separate tub and shower, and dual sinks. Two additional bedrooms feature walk-in closets and a convenient “Jack-and-Jill” bathroom. Step outside to your own private backyard retreat, complete with sparkling pool, spa, splash deck, covered patio with automated shades, artificial turf, and beautiful desert landscaping. A walking trail behind the property adds to the appeal. The location is truly exceptional! Just minutes from Green Valley Ranch Resort & Spa, The District at Green Valley Ranch, Whole Foods Market, P.F. Chang’s, The Cheesecake Factory, and an incredible selection of shopping, dining, entertainment, and everyday conveniences. Enjoy nearby parks, walking trails, golf courses, the Henderson Multigenerational Center, and Green Valley Library, with convenient freeway access connecting you to the entire Las Vegas Valley. Experience the best of Green Valley Ranch living in this beautifully appointed home!
| Elementary School | Middle School | High School |
|---|---|---|
| Vanderburg Elementary School | Miller Bob Middle School | Coronado High High School |
| Price History | |
|---|---|
| 10/23/2026 | Listed $920,000 |
General Features
| Interior Amenities | Bathroom on Main Level,Bedroom on Main Level,Three Quarter Bath on Main Level,Window Treatments |
|---|---|
| Sewer | Public Sewer |
| Heating | Central,Gas |
| Cooling | Central Air,Electric |
| Utilities | Underground Utilities |
| Possession | Close Of Escrow |
| Roof | Tile |
| Appliances | Built-In Electric Oven,Dryer,Dishwasher,Disposal,Microwave,Refrigerator,Washer |
| Exterior Features | Balcony,Barbecue,Patio,Private Yard |
| HOA | 75 |
| Garage Spaces | 3 |
| Association Fee Includes | Association Management |
| Patio/Porch Features | Balcony,Covered,Patio |
| Architectural Style | Two Story |
| Pool Features | Gas Heat,In Ground,Private |
| Private Pool | Yes |
| Year Built | 1999 |
| Electric | Photovoltaics None |
| Stories | 2 |
| Property SubType | Single Family Residence |
| Additional Parcels Description | --- |
| Assoc Fee Paid Per | Monthly |
| County | Clark |
| Property Type | Residential |
| Association Amenities | Gated,Park |
| HOA / Comm Assn | Yes |
| Attached Garage | Yes |
| Energy Efficient | Windows |
| Subdivision Name | Green Valley Ranch-Phase 2 Parcel 36A |
| Facing Direction | West |
| Garage Y/N | Yes |
| Total Rooms | 5 |
| Status | Active |
| Directions | From I-215 and Green Valley Parkway, head south on Green Valley Parkway. Turn left onto Benji Drive. Turn left into the Fountain Hills gated community. Once through the gate, turn right onto Saddle Run Street. Follow Saddle Run as it curves and becomes Mooreview Street. |
| High School | Coronado High |
| City | Henderson |
| Disclosures | Covenants/Restrictions Disclosure |
| Association Name | Green Valley Ranch |
| Zoning Description | Single Family |
| Lot Size Units | Acres |
| Lot Size Square Feet | 6534 |
| Elementary School | Vanderburg, John C.,Vanderburg, John C. |
| Year Built Details | RESALE |
| Tax Annual Amount | 4875 |
| Middle/Junior High School | Miller Bob |
| Property Condition | Resale |
| Virtual Tour | https://www.propertypanorama.com/instaview/las/2829252 |
| Standard Status | Active |
| Property Sub Type Additional | Single Family Residence |
| PostalCity | Henderson |
Interior Features
| Flooring | Carpet,Hardwood |
|---|---|
| Furnished Y/N | Furnished Or Unfurnished |
| Total Fireplaces | 1 |
| Fireplace Features | Family Room,Gas |
| Air Conditioning Y/N | Yes |
| Heating Y/N | Yes |
| Window Features | Blinds,Double Pane Windows,Plantation Shutters |
| Fireplace Y/N | Yes |
| Full Baths | 2 |
| 3/4 Baths | 1 |
| Laundry Features | Cabinets,Gas Dryer Hookup,Main Level,Laundry Room,Sink |
| Total Bedrooms | 4 |
| Total Baths | 3 |
| Bedrooms Possible | 4 |
Exterior Features
| Fencing | Block,Back Yard |
|---|---|
| Parking Features | Attached,Garage,Inside Entrance,Private |
| Lot Features | Desert Landscaping,Landscaped,< 1/4 Acre |
| Water Source | Public |
| Lot Size Area | 0.15 |
| Spa | Yes |
| Building Area Total | 3176 |
| Lot Size Acres | 0.15 |
| Horse Amenities | None |
Amenities
- Foreclosure
- Views
- Short Sale
- New Construction
- Adult 55+
- Lease To Own
- No HOA Fees
- Furnished
- Primary On Main
- Air Conditioning
- Seller Finance
- Green
- Fixer Upper
- Horse
- Golf
- Fireplace
- Deck
- Garage
- Basement
- Pool
Property vs Single Family Average in 89012
Price
Taxes
Year Built

